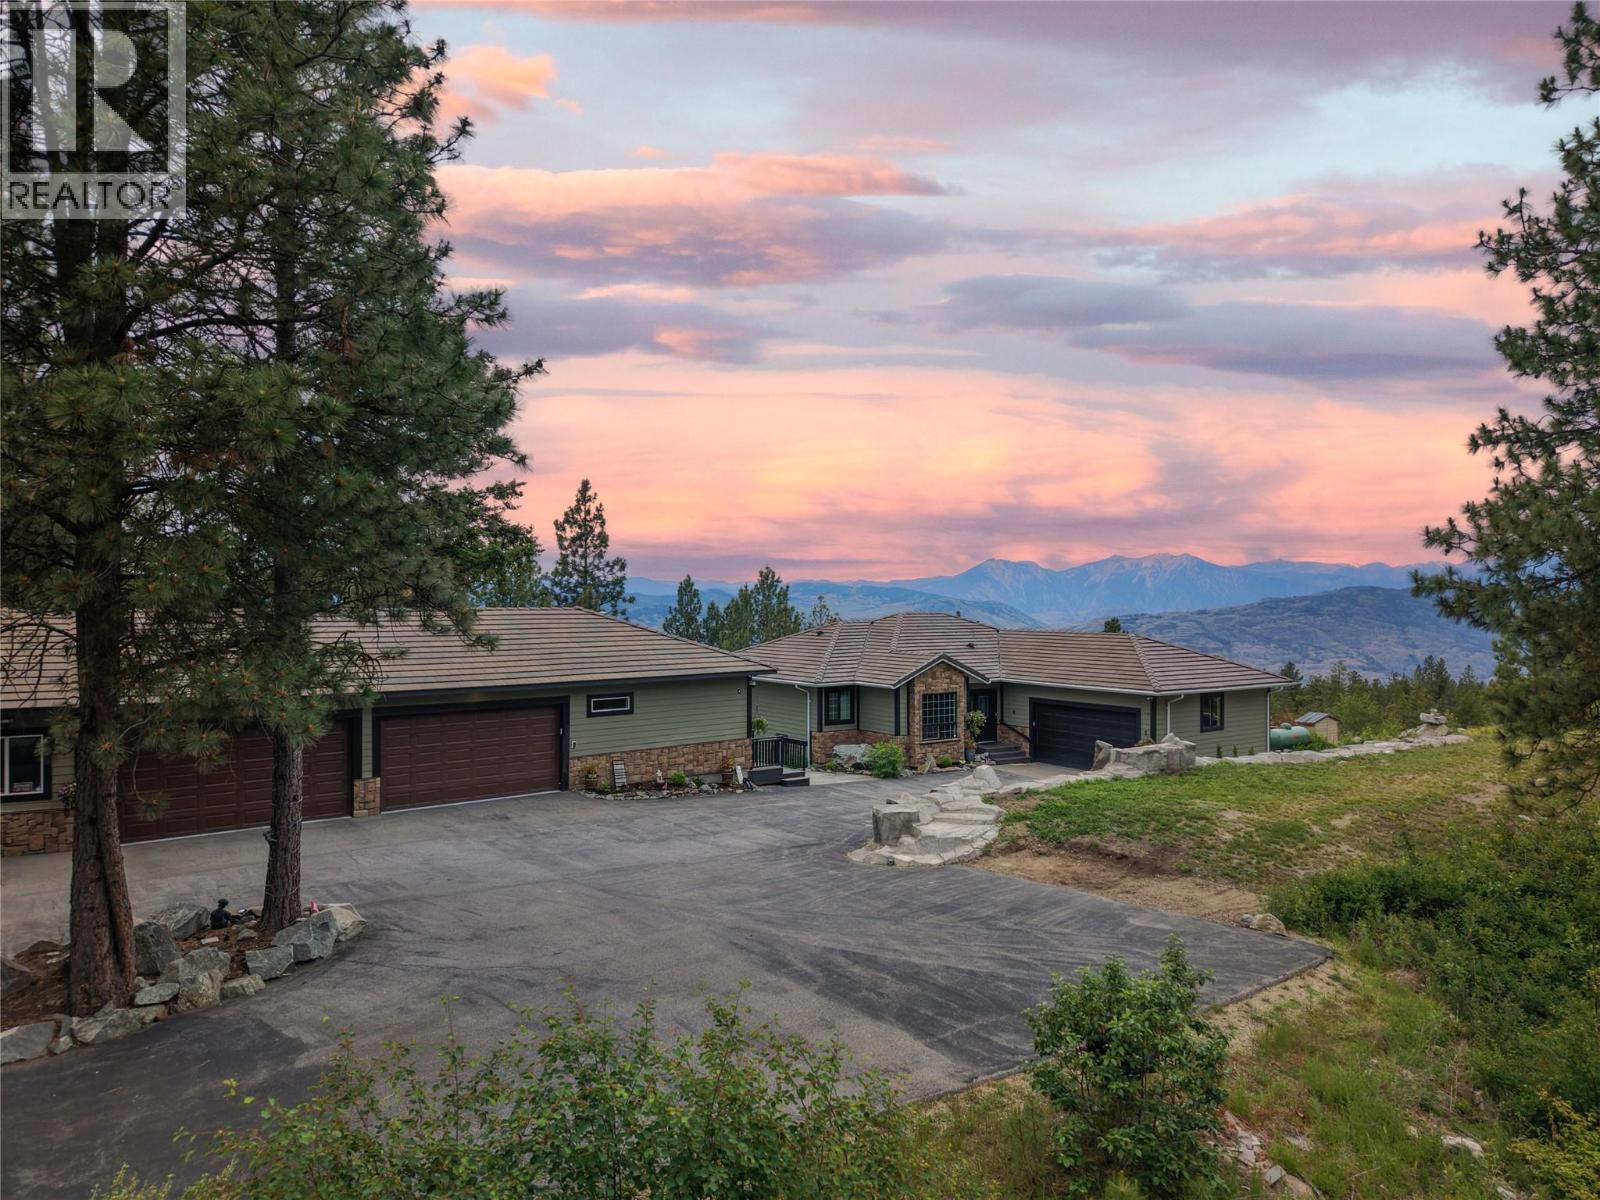
2872 sqft Single Family House
1370 Bullmoose Way, Osoyoos

$1,248,800

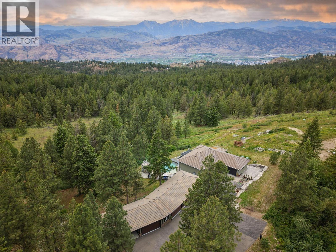
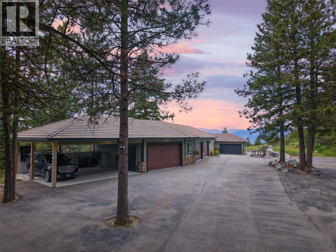
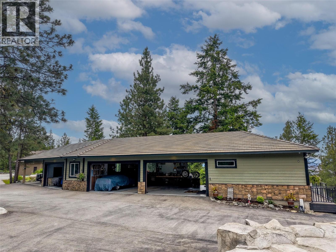
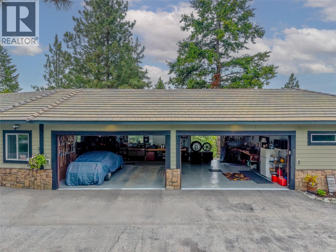
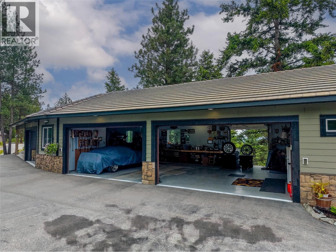
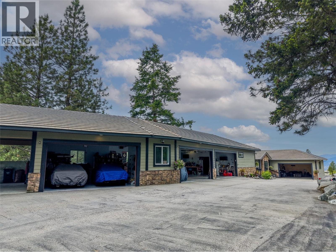
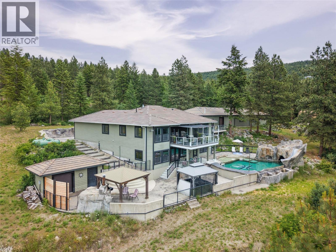
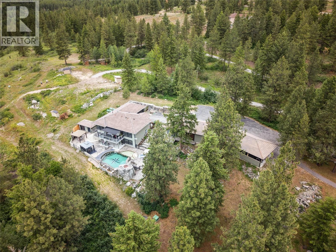
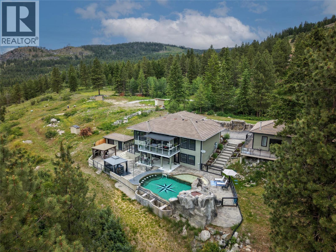
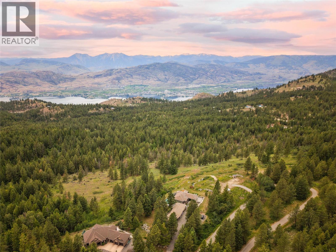
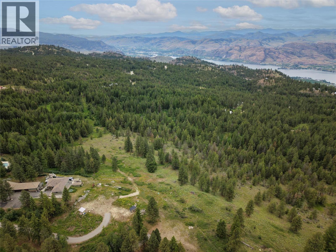
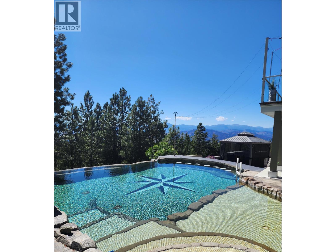
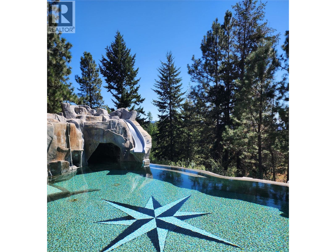
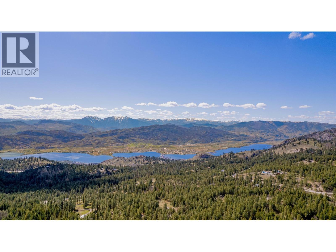
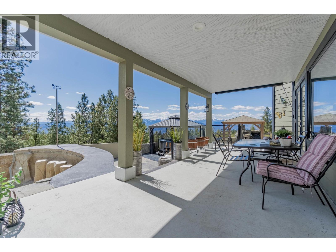
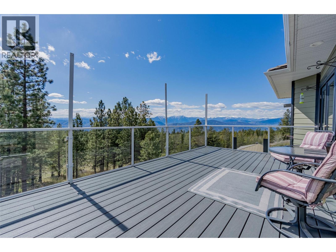
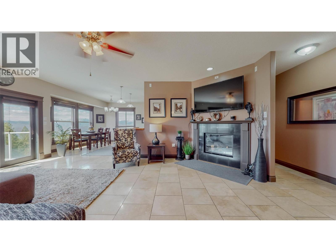
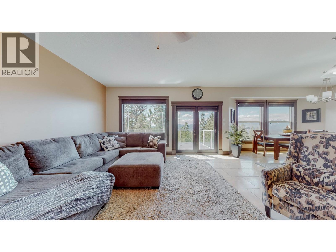
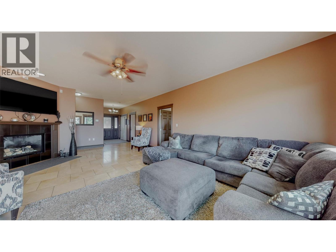
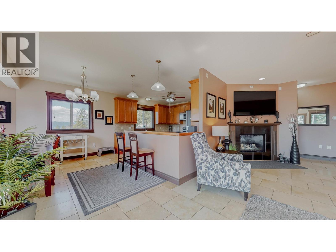
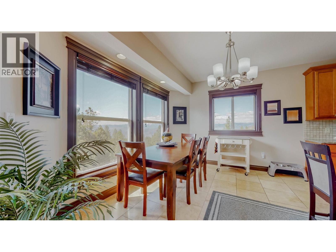
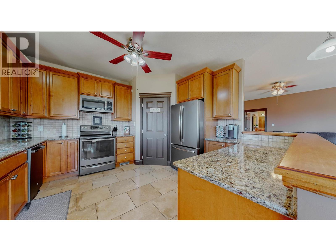
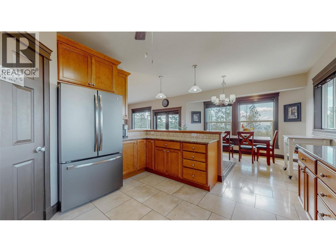
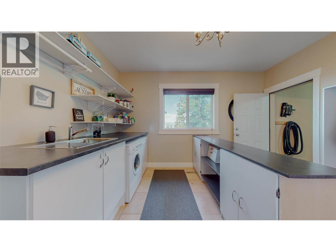
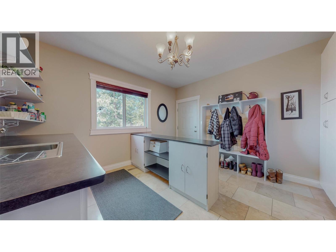
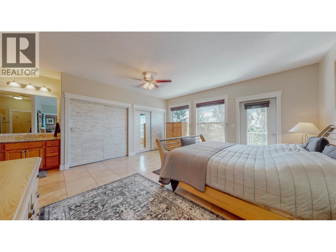
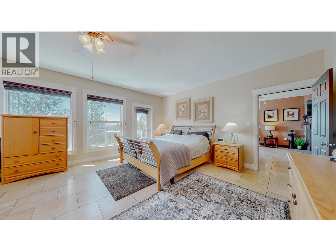
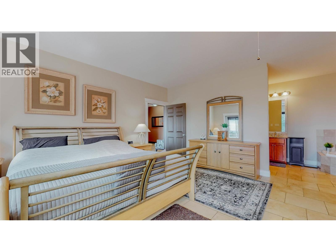
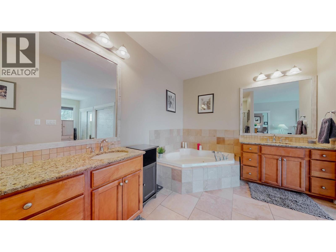
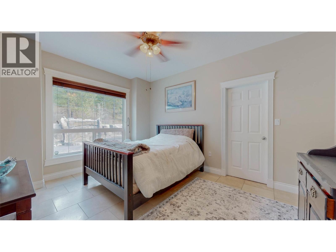
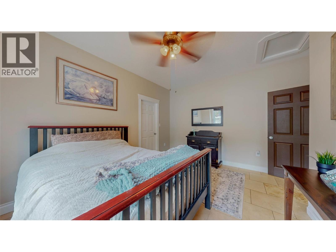
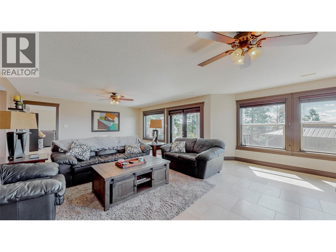
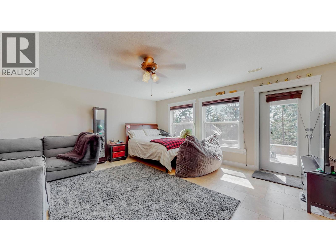
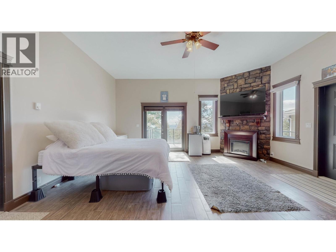
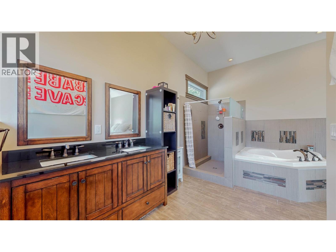
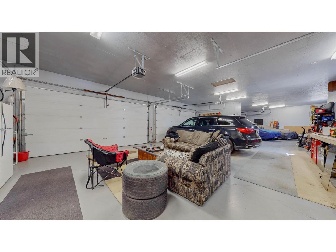
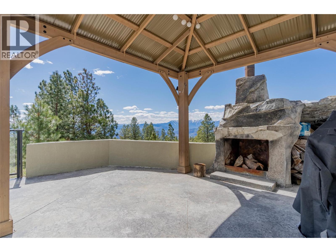
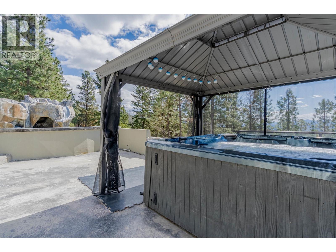
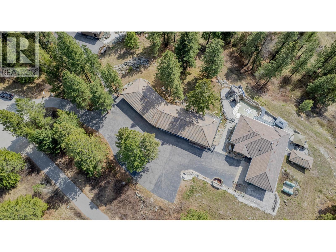
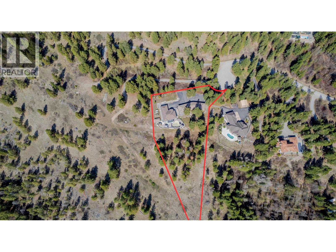
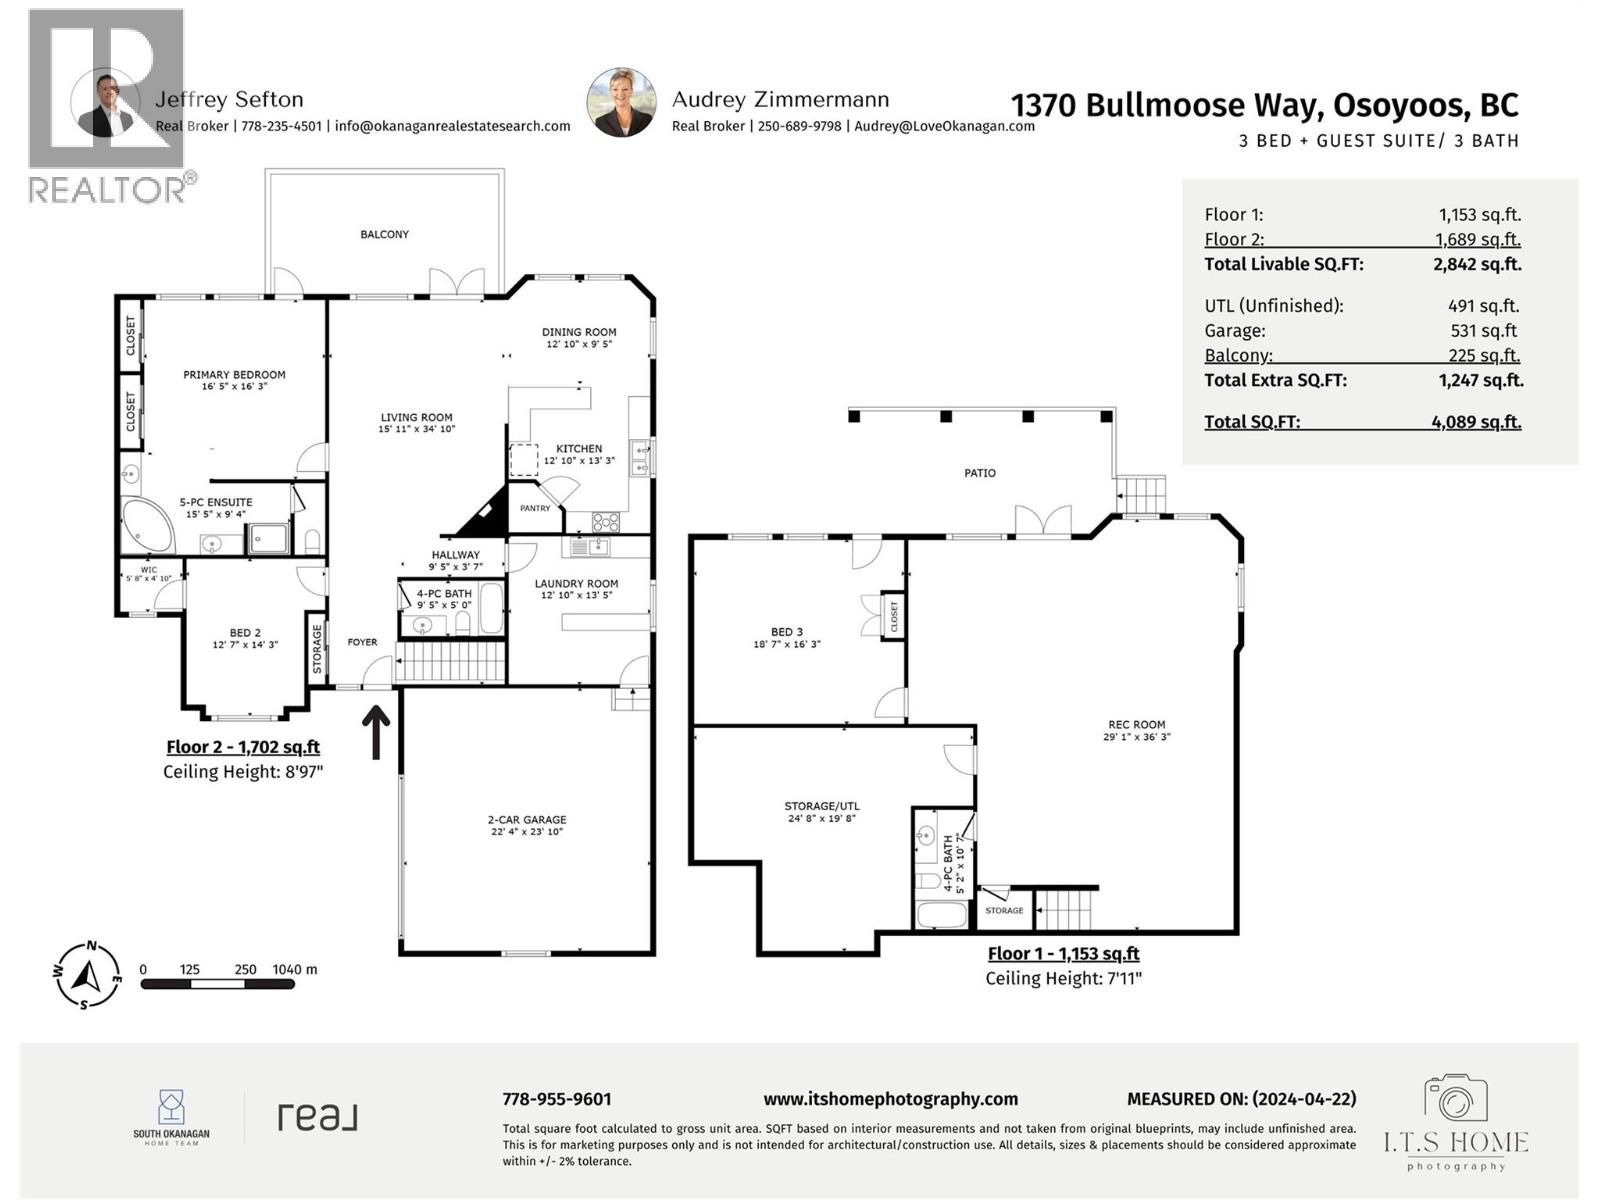
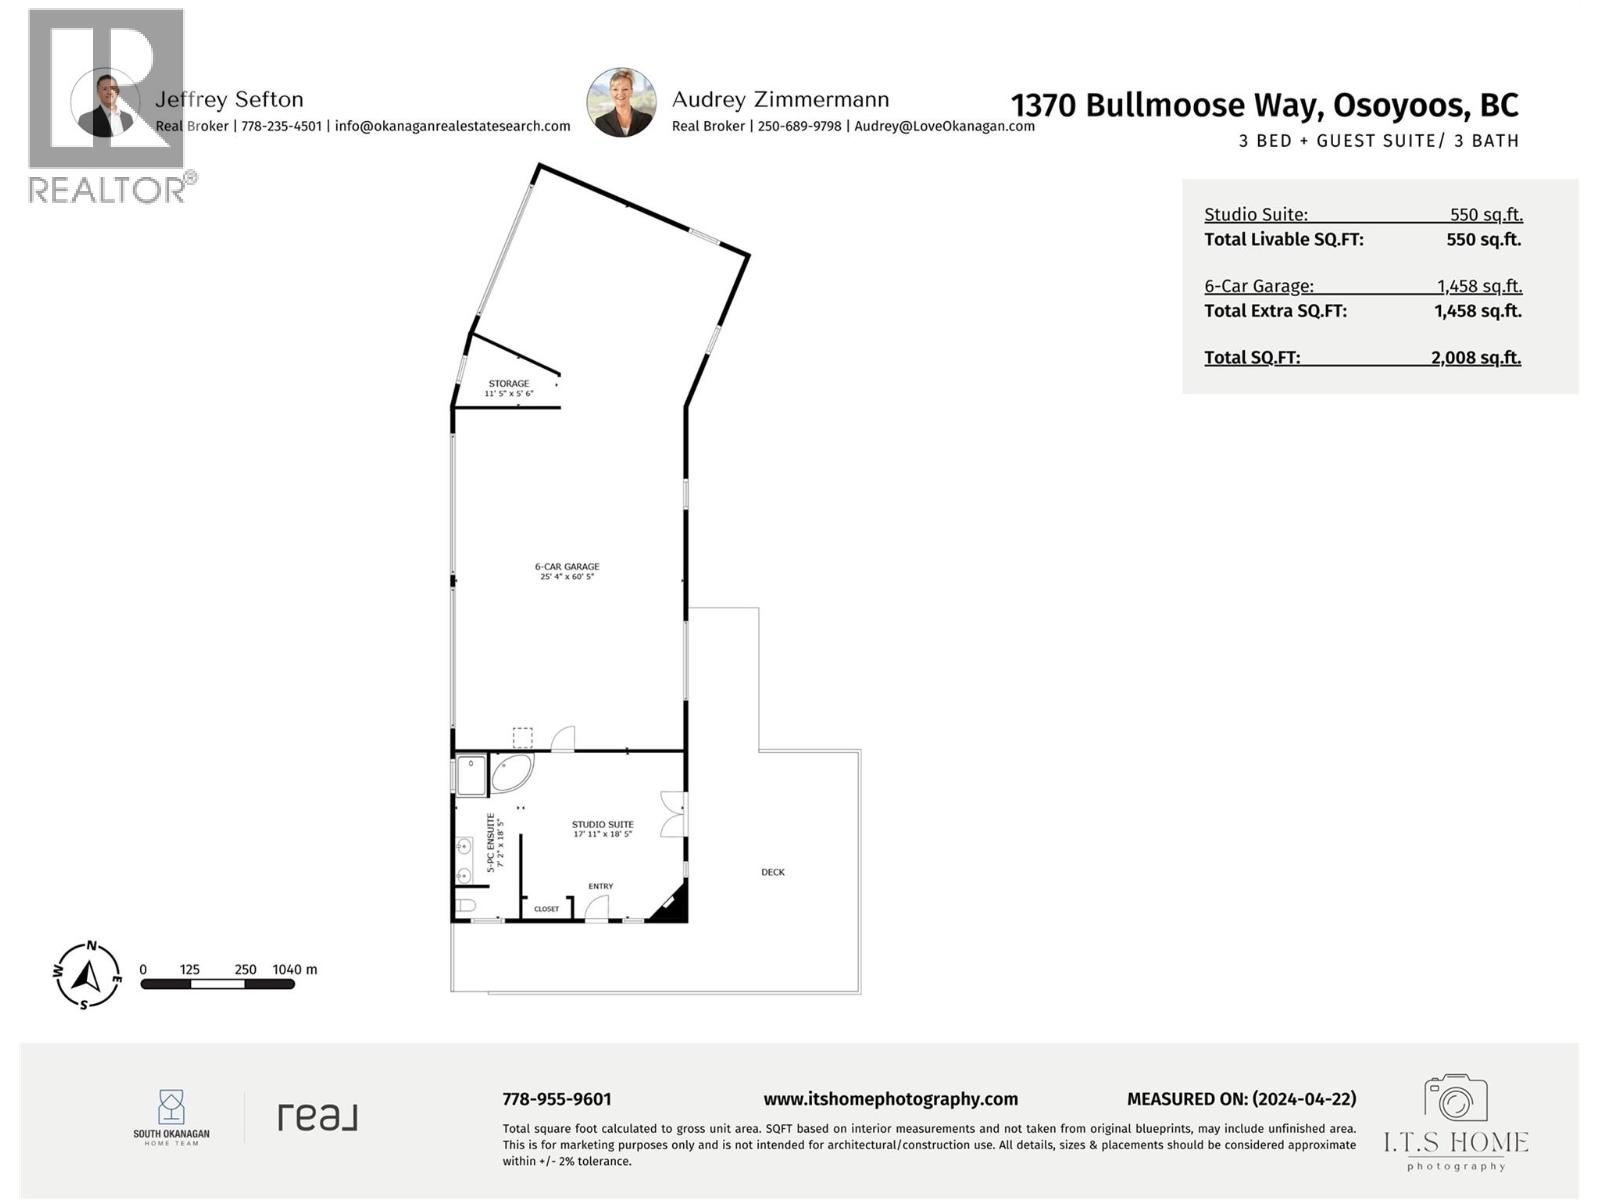
Panoramic views, a resort like backyard and a 6-car heated garage in rural Osoyoos. Enjoy panoramic mountain & valley views, resort-style outdoor living and exceptional vehicle storage on this rural Osoyoos property. MAIN HOME - 3 beds / 3 baths, 2 levels. Living room with cozy fireplace, open to kitchen & dining, positioned for the views. Primary suite with deck access, 5-pc ensuite, jetted tub & ample closet space. 2nd bedroom and laundry/mudroom on the main. Lower level family room with patio & pool access. 3rd bedroom with outdoor entry. SEPARATE GUEST SUITE - Studio suite with 5 pc-bath, 550 sq ft, self-contained with a deck and just steps from the main house. Ideal for visitors or extended family. BACKYARD. Heated pool with grotto & slide, Hot tub and outdoor fireplace. GARAGES & PARKING: Attached double garage, Detached 1,458 sq ft 6-vehicle garage with in-floor heating. 2-vehicle high-height carport. RV parking with electrical hookup. Privacy, recreation and room for every vehicle and toy, all in a peaceful rural setting just outside of Osoyoos. (id:6770)

Contact Us to get more detailed information about this property or setup a viewing.

Contact Us Call Us

  • Price $1,248,800
  • Land Size 3.1 Acres
  • Age 2008
  • Stories 2
  • Size 2872 sqft
  • Bedrooms 3
  • Bathrooms 3
  • Additional Parking Spaces
  • Other Spaces
  • RV 1 Spaces
  • Exterior Stone, Other
  • Cooling Central Air Conditioning
  • Appliances Refrigerator, Dishwasher, Range - Electric, Washer, Washer & Dryer
  • Water Well
  • Sewer Septic tank
  • Flooring Mixed Flooring
  • View Mountain view, Valley view
  • Landscape Features Sloping, Wooded area

  • Basement

  • Recreation room29'1'' x 36'3''
  • Bedroom18'7'' x 16'3''
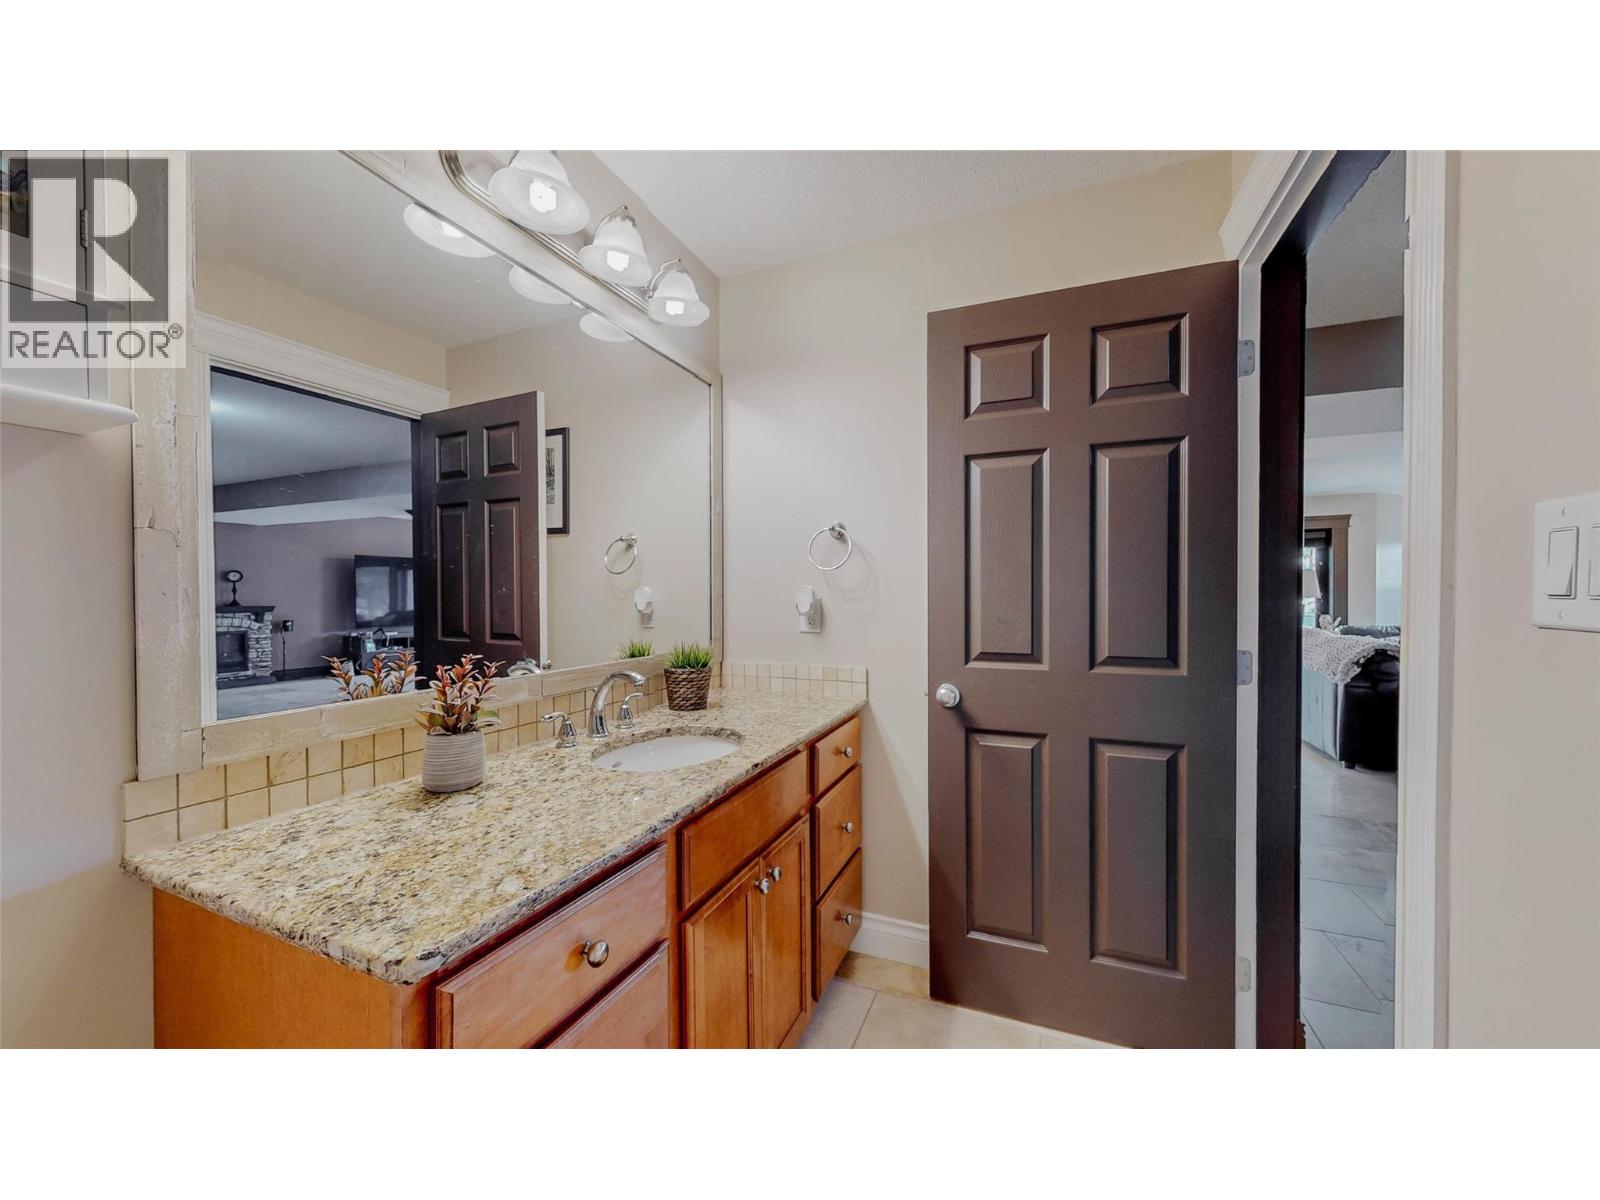
  • 4pc BathroomMeasurements not available
  • Main level

  • Living room15'11'' x 34'10''
  • Kitchen12'10'' x 1'3''
  • Foyer10'0'' x 6'0''
  • 5pc Ensuite bathMeasurements not available
  • Dining room12'10'' x 9'5''
  • Bedroom12'7'' x 14'3''
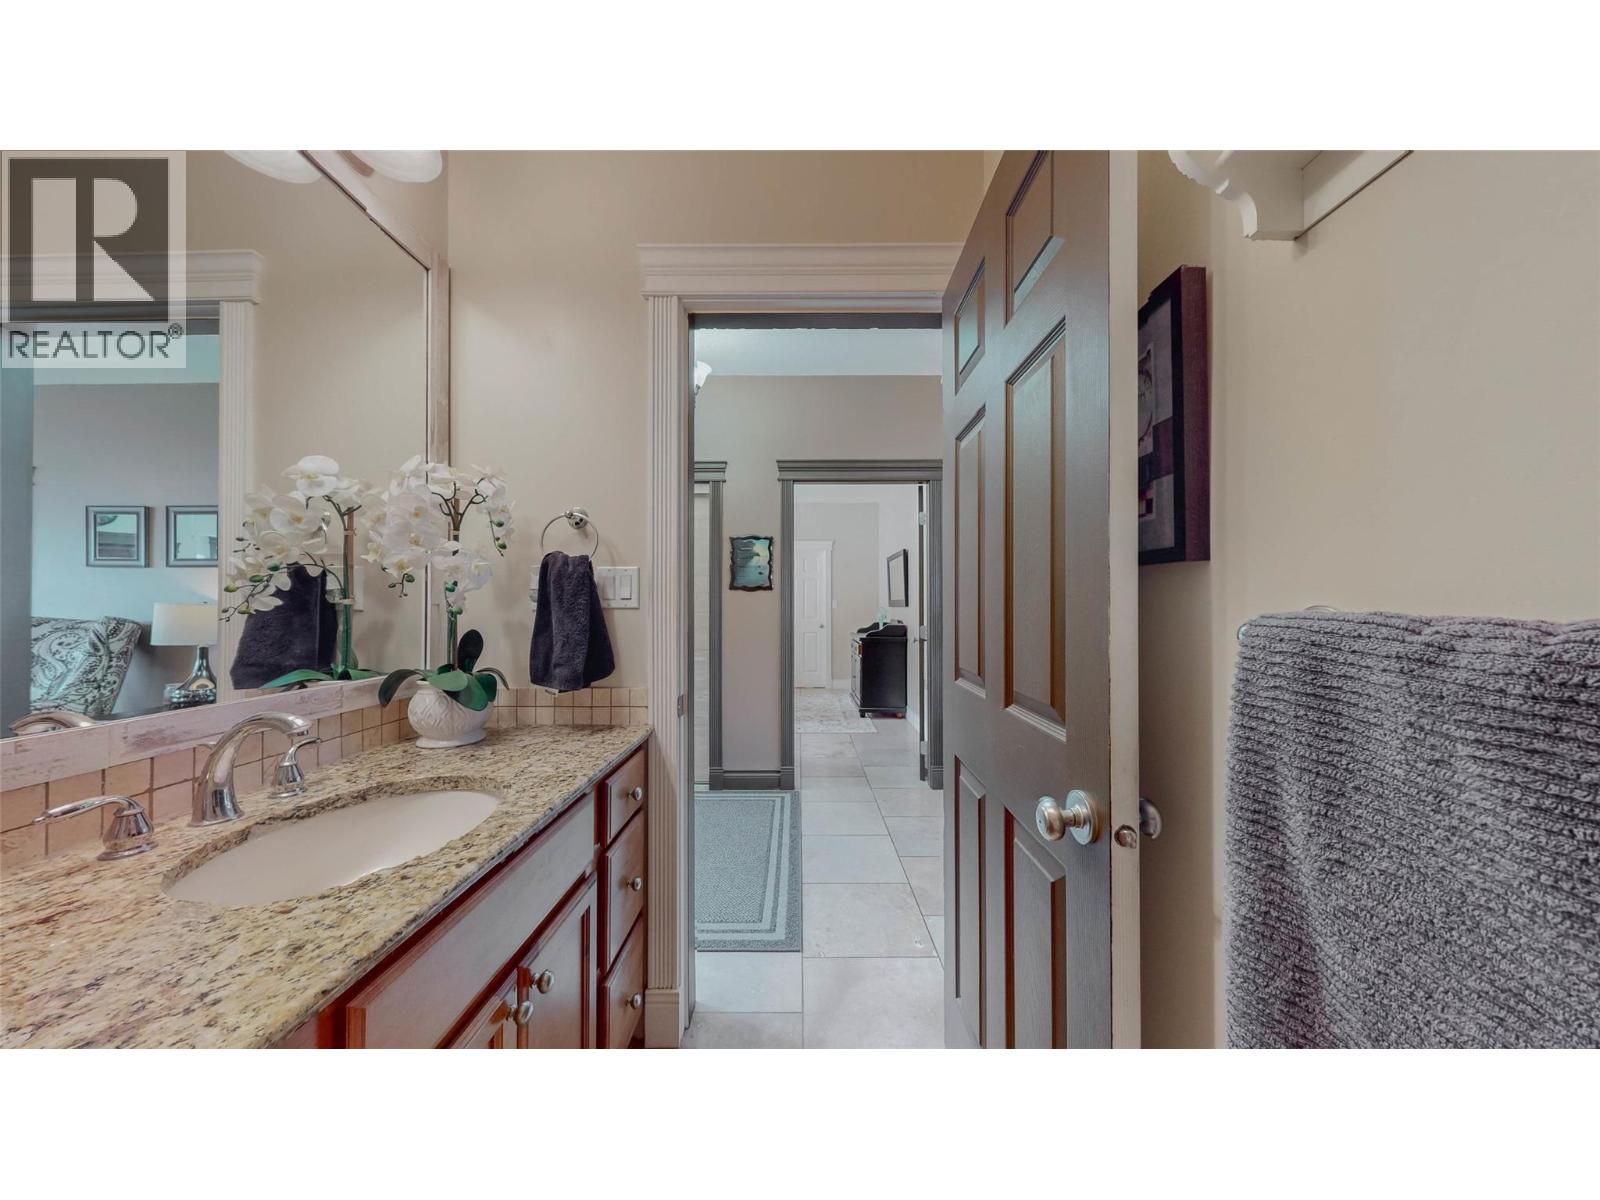
  • 4pc BathroomMeasurements not available
  • Secondary Dwelling Unit

  • Primary Bedroom17'11'' x 18'5''