3499 sqft Single Family House
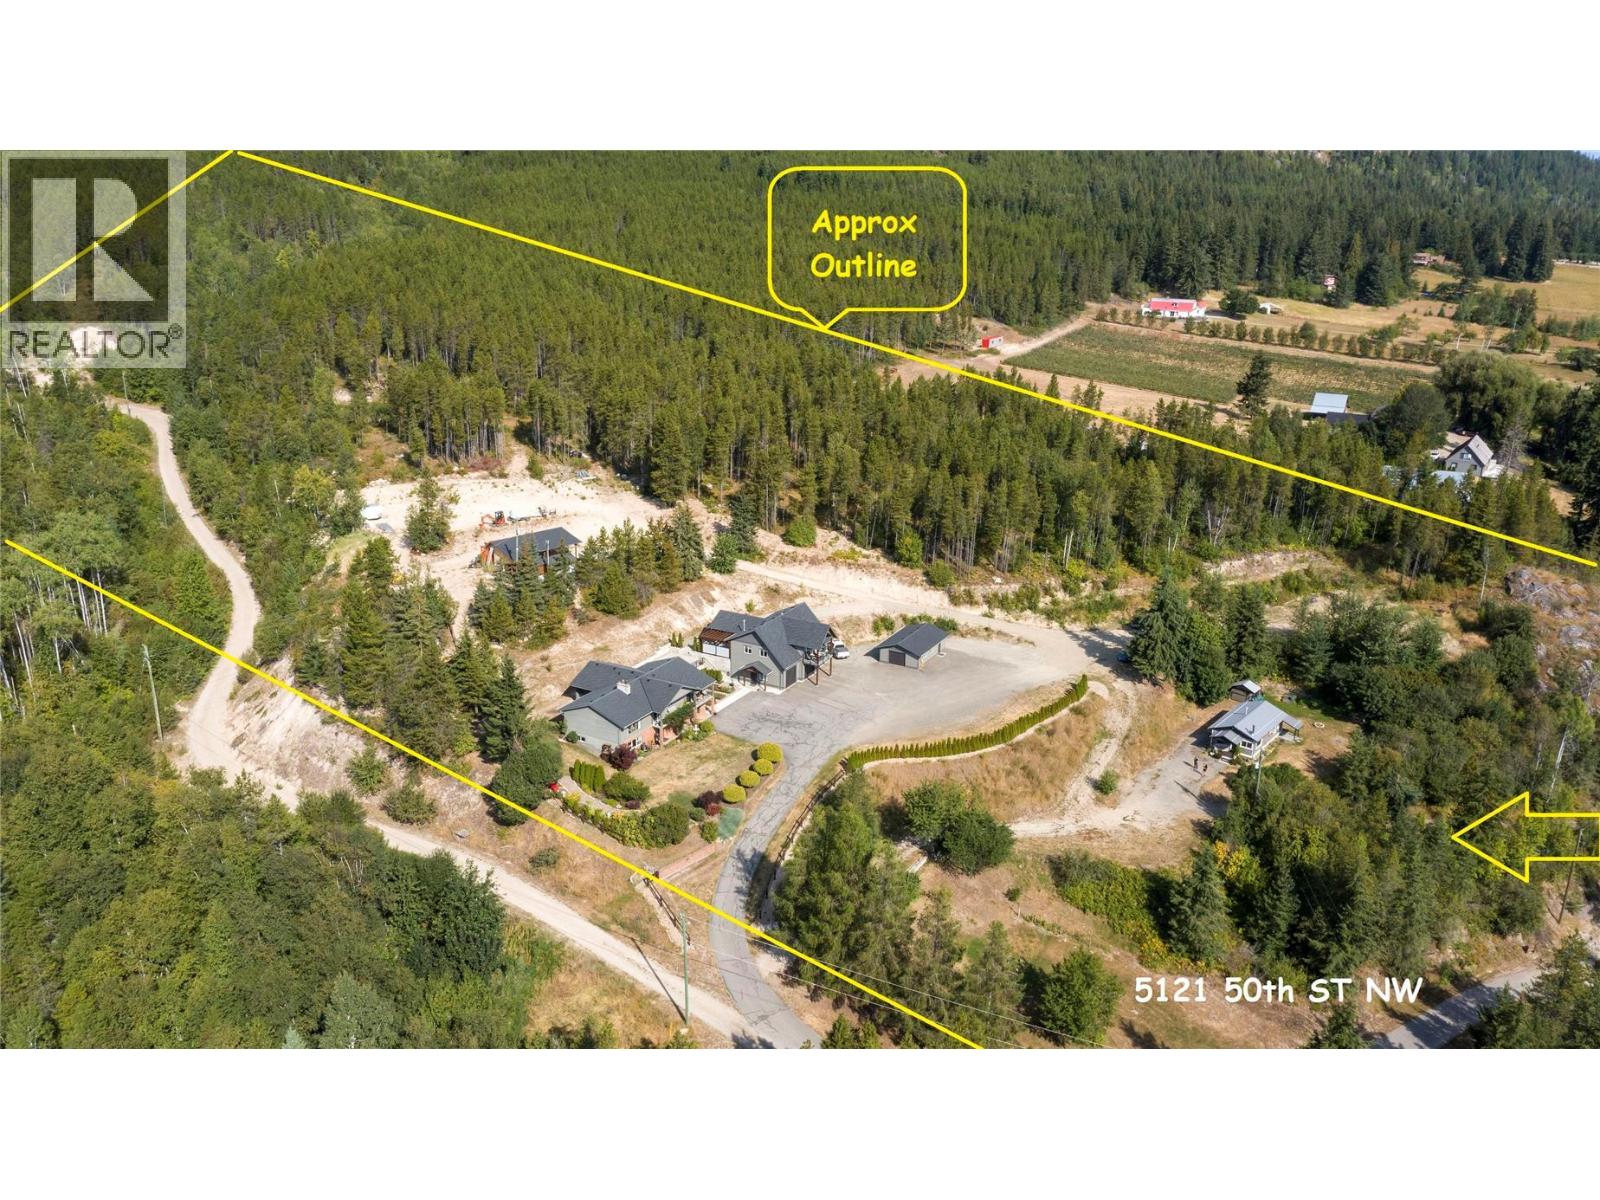
5121 50 Street NW, Salmon Arm

$1,699,000

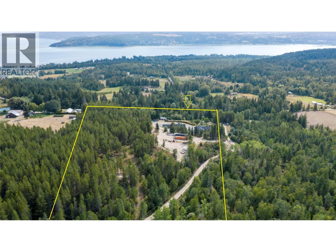
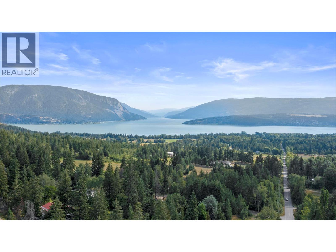
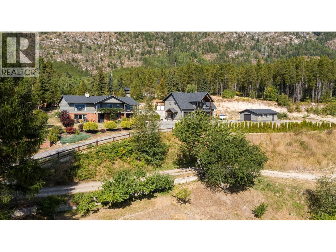
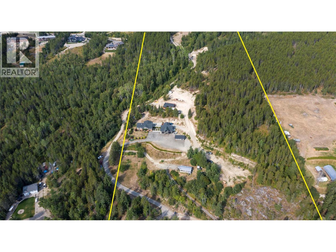
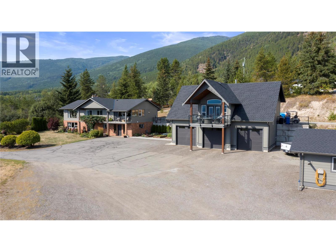
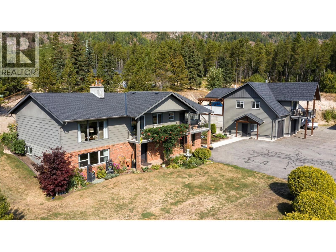
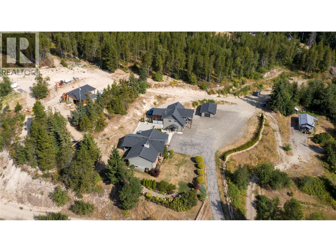
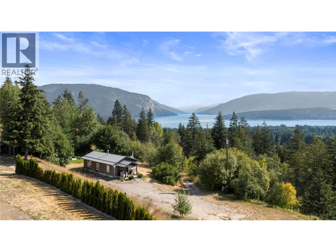
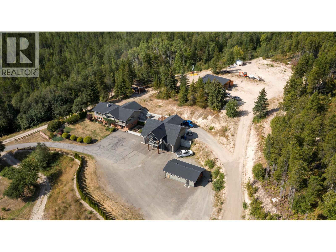
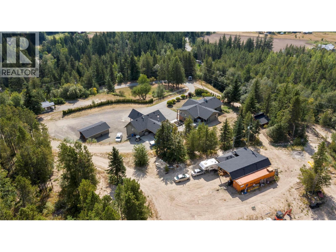
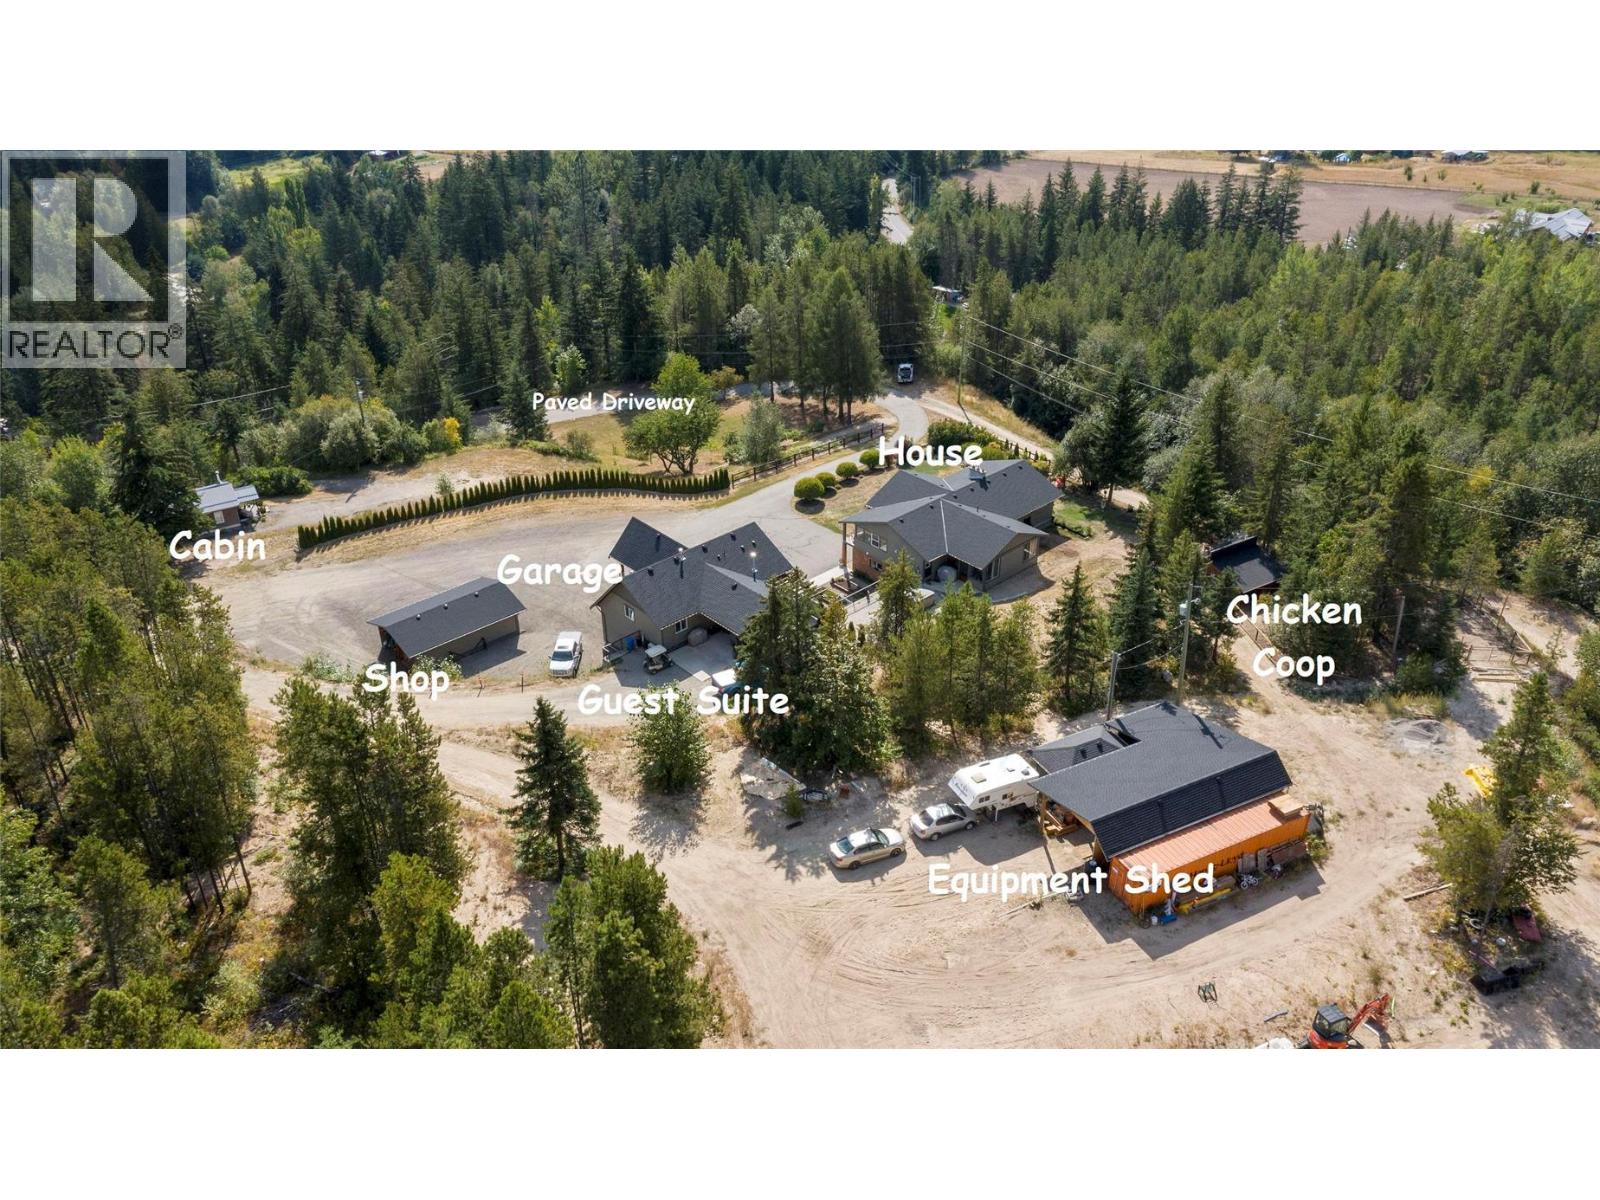
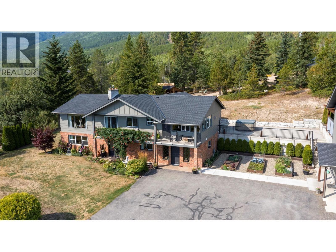
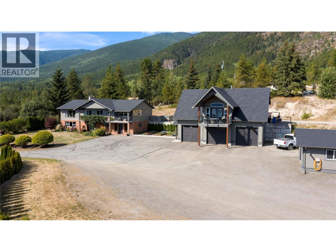
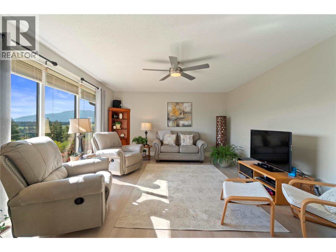
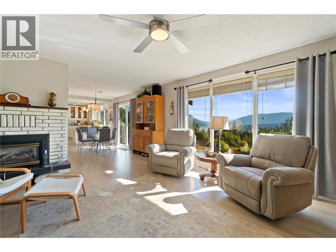
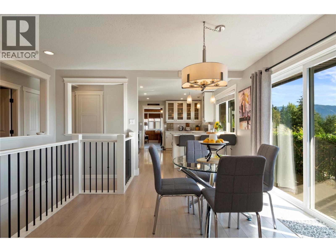
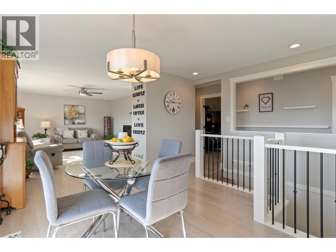
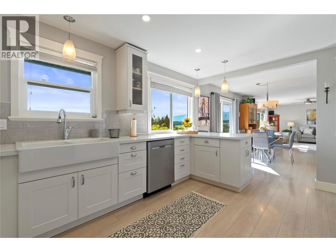
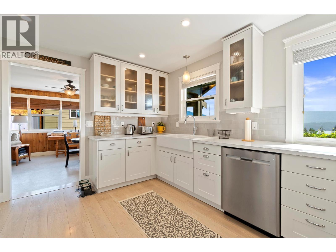
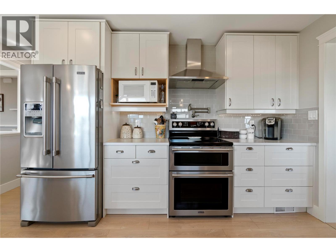
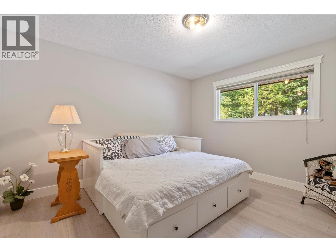
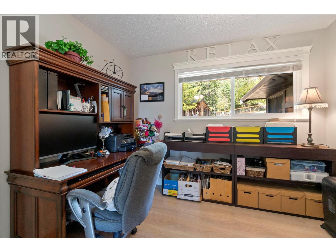
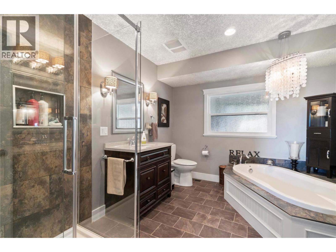
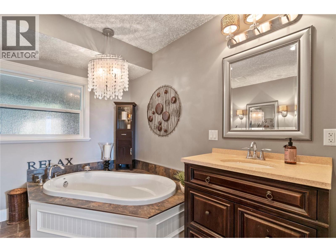
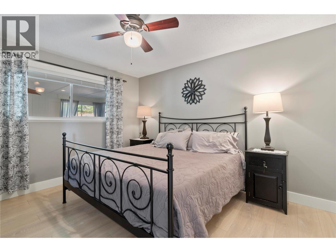
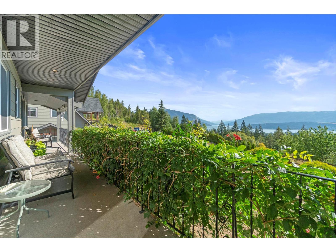
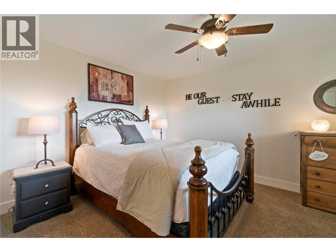
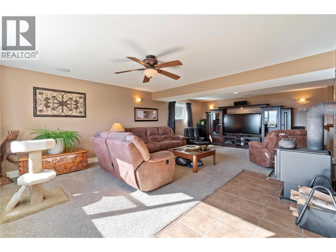
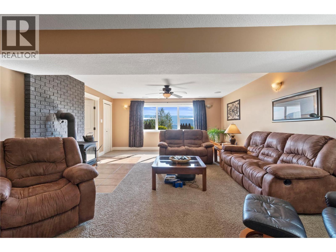
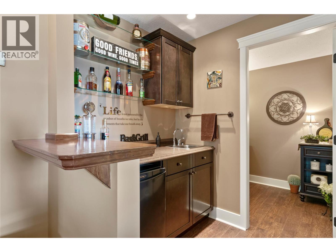
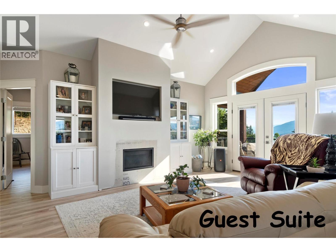
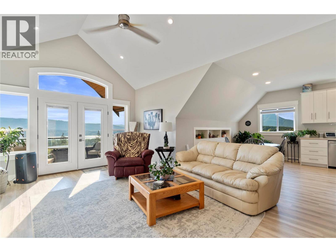
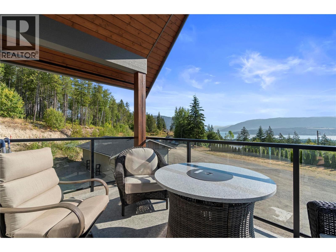
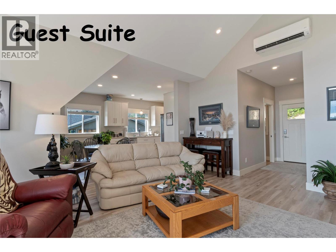
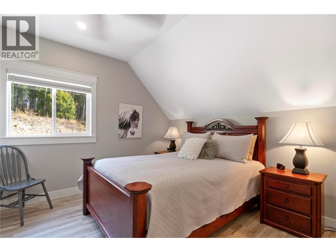
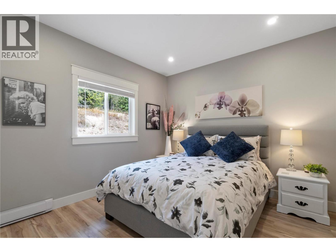
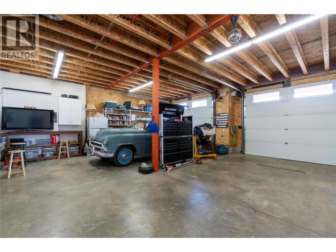
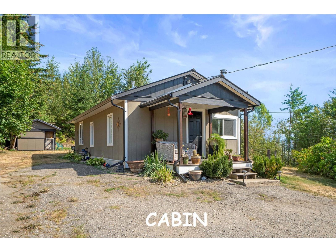
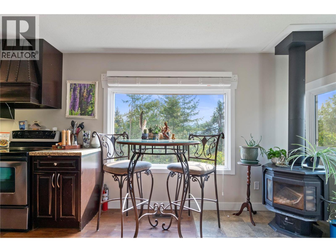
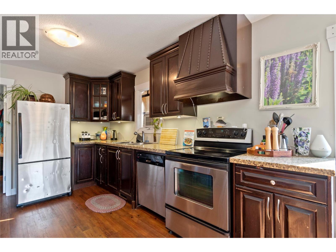
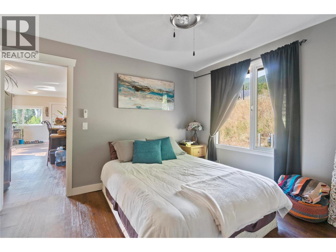
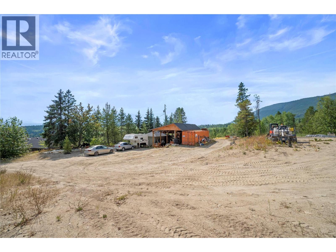
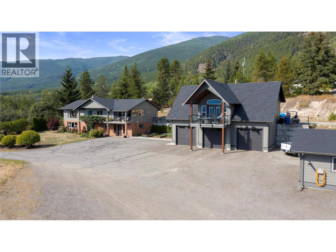
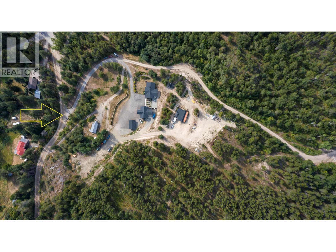
LAKEVIEW ACREAGE in prestigious Gleneden has a stunning curb appeal on a private 14 Acres! Multi-generational property; Renovated main home offers 4 Bedrms, 3 Bathrms & lots of elbow room with Living Rm, Sunroom, Family Rm & Rec Rm. 4 outbuildings include detached triple garage w/Shop; Detached Shop; Equipment shed & Cabin. Your guests will be spoiled with the detached guest suite above the garage, that offers 2 full bedrooms, full bathroom, sitting area & breakfast nook. Fully heated triple garage with new 4 piece bathroom & a 2nd workshop converted from original garage. Generator panel for back up power source, New paint on the main home. Very private, located on a dead end road, there is a fully paved driveway & parkade area. Gardens, Chicken coop, Greenhouse & Potting shed. The benched upper area hosts a large level area with equipment shed. Review the Drone video tour, Floor plans & then book your viewing appointment today! (id:6770)

Contact Us to get more detailed information about this property or setup a viewing.

Contact Us Call Us

  • Price $1,699,000
  • Land Size 13.8 Acres
  • Age 1975
  • Stories 2
  • Size 3499 sqft
  • Bedrooms 4
  • Bathrooms 3
  • See Remarks Spaces
  • Additional Parking Spaces
  • Detached Garage 4 Spaces
  • Oversize Spaces
  • Exterior Brick, Other
  • Cooling Central Air Conditioning, Geothermal, Heat Pump
  • Appliances Refrigerator, Dishwasher, Dryer, Range - Electric, Microwave, See remarks, Washer
  • Water Well
  • Sewer Septic tank
  • Flooring Carpeted, Laminate, Tile, Vinyl
  • View Lake view, View (panoramic)
  • Basement

  • Other40'0'' x 45'0''
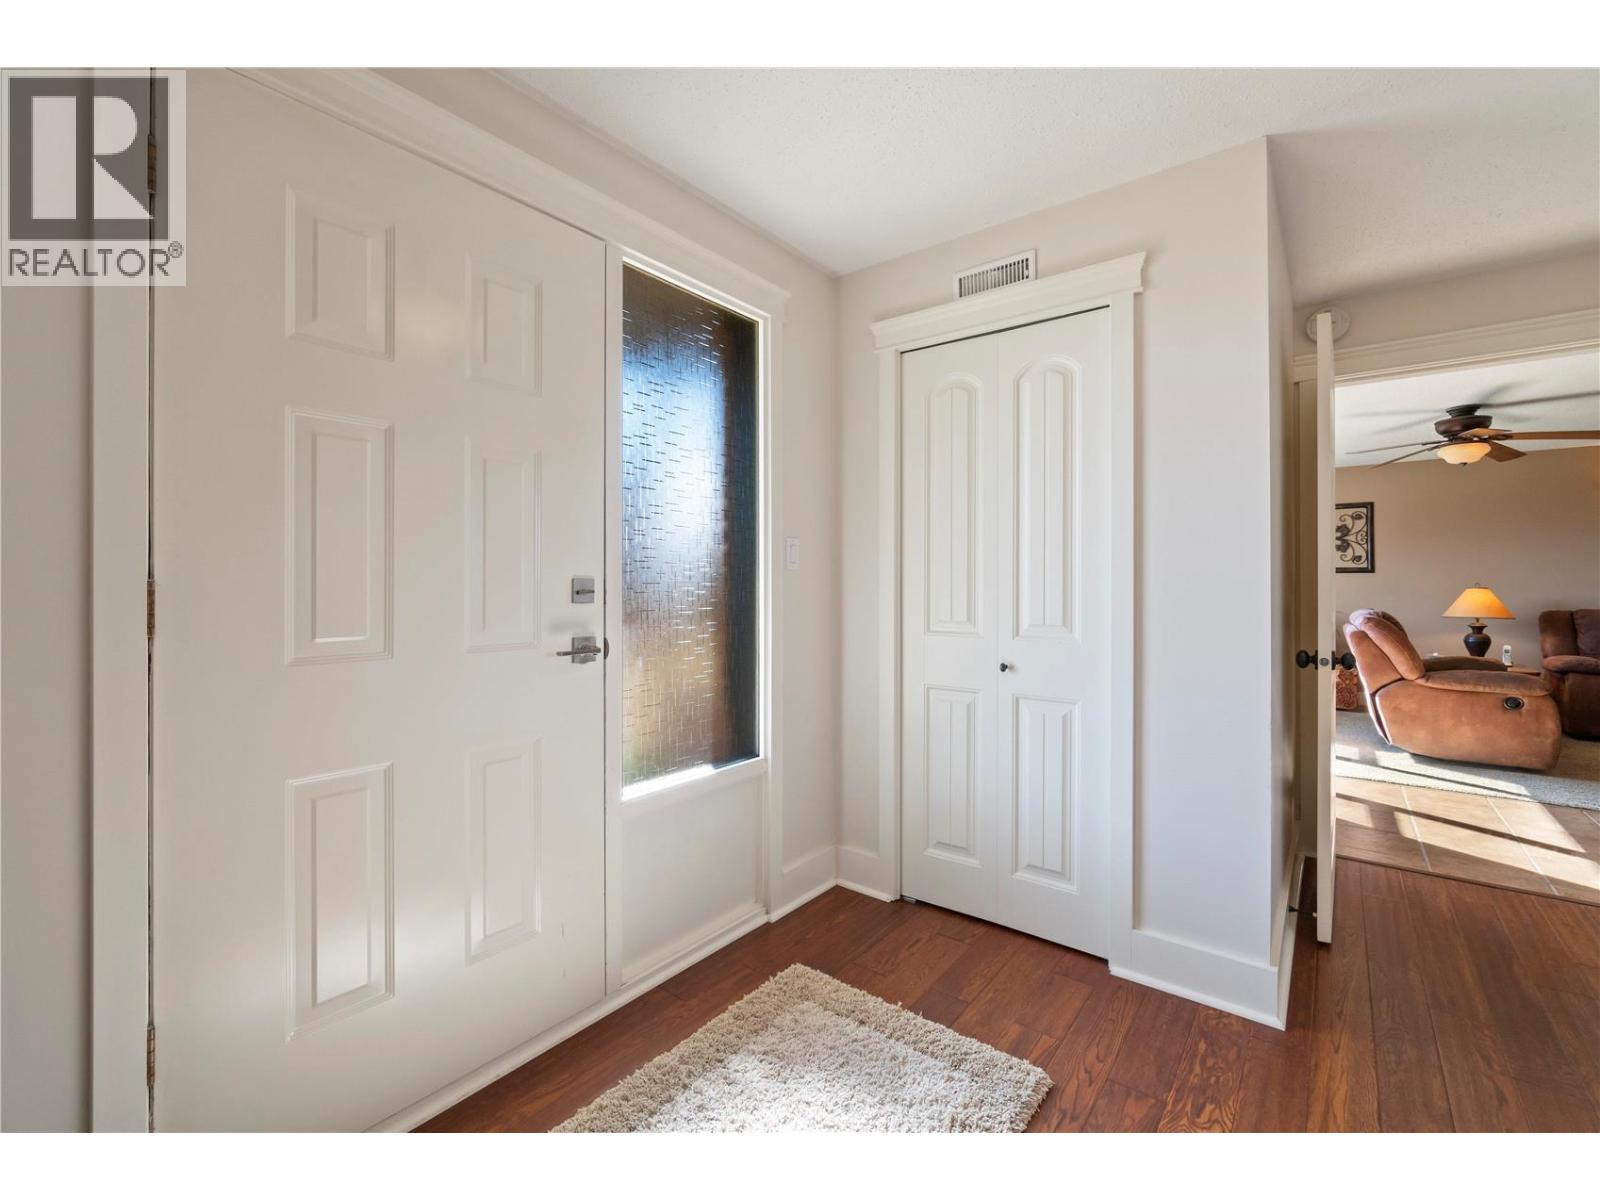
  • Foyer13'0'' x 10'0''
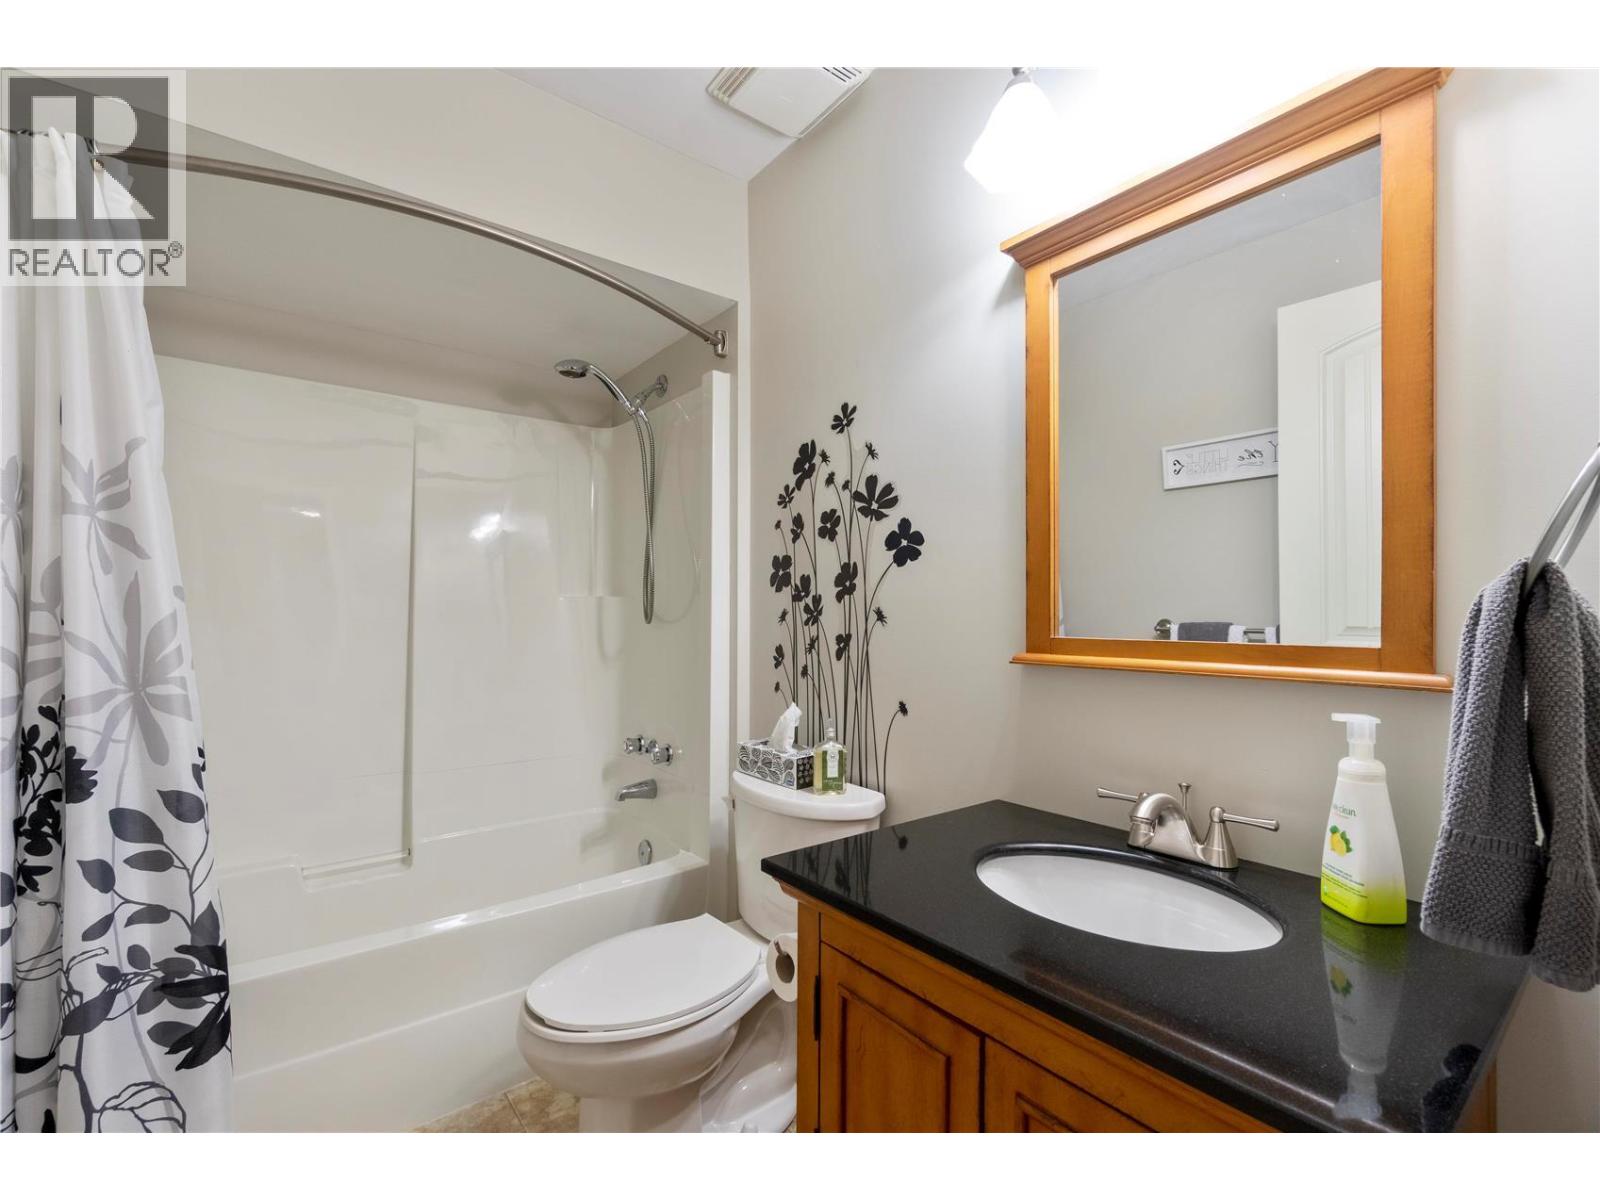
  • 4pc Bathroom11'0'' x 14'0''
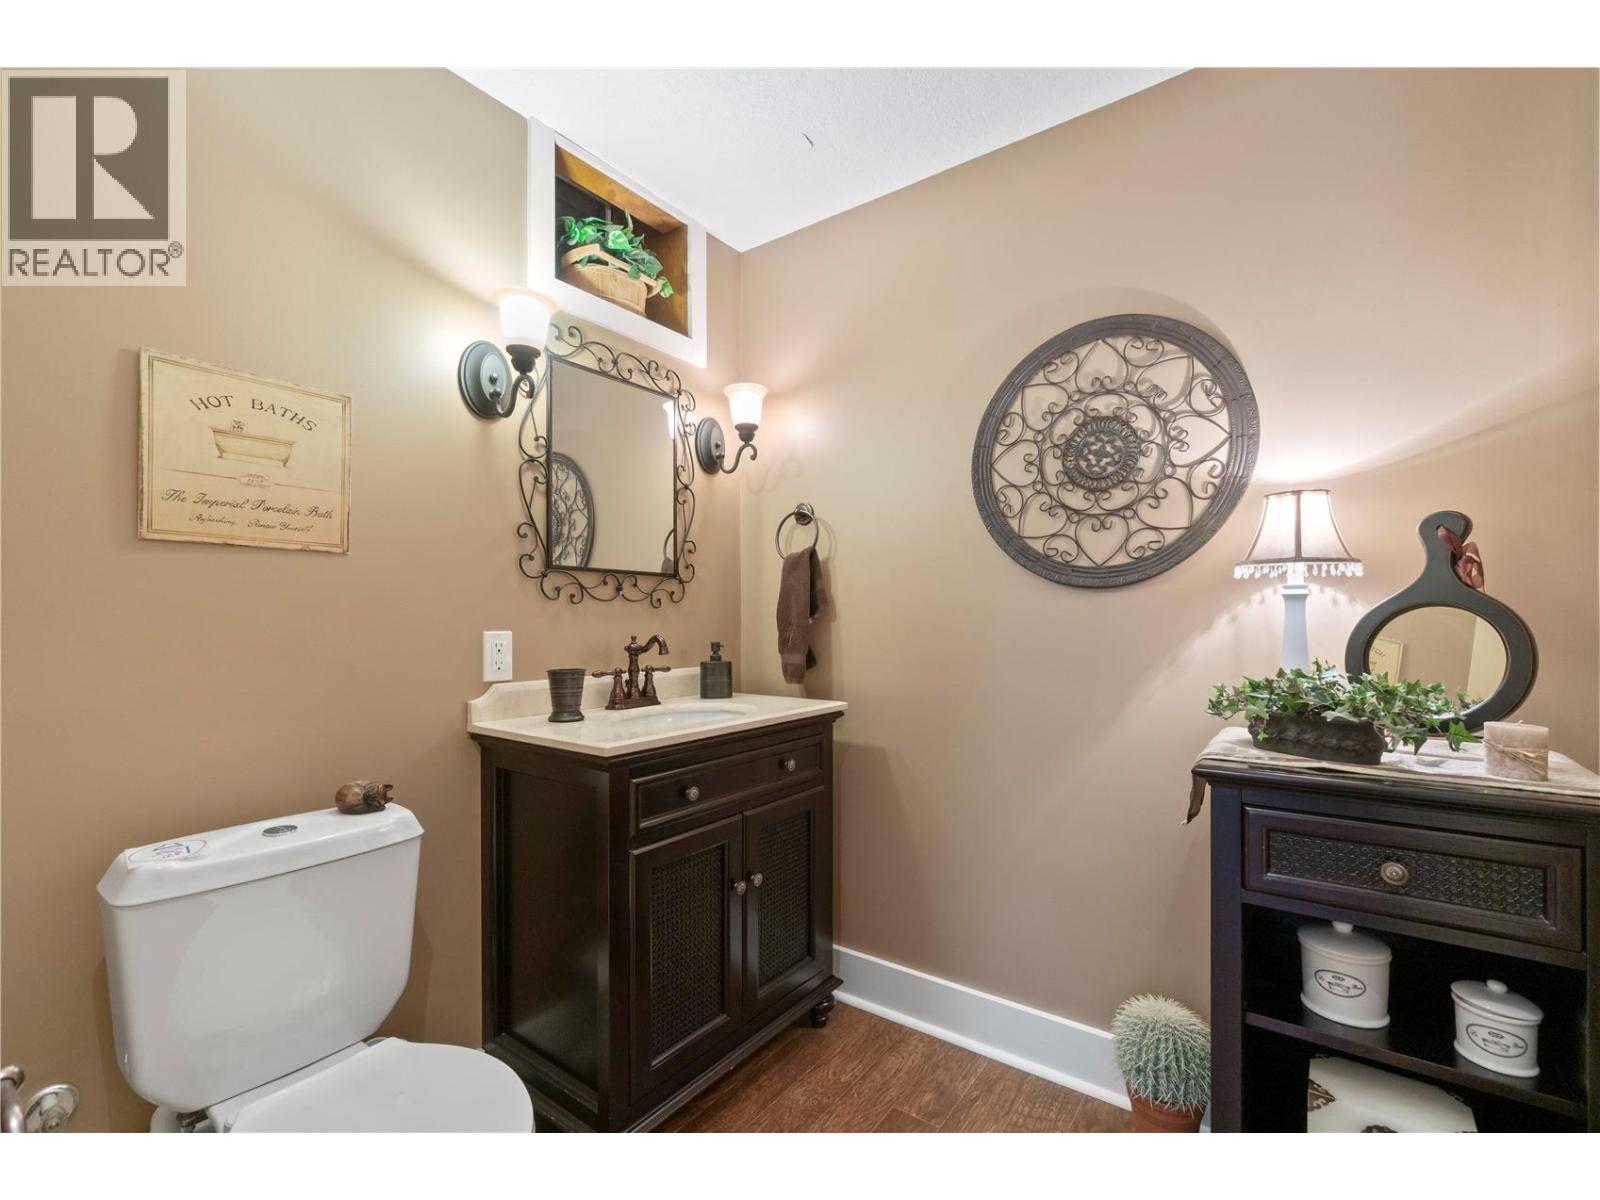
  • 2pc Bathroom6'0'' x 6'0''
  • Recreation room21'0'' x 26'0''
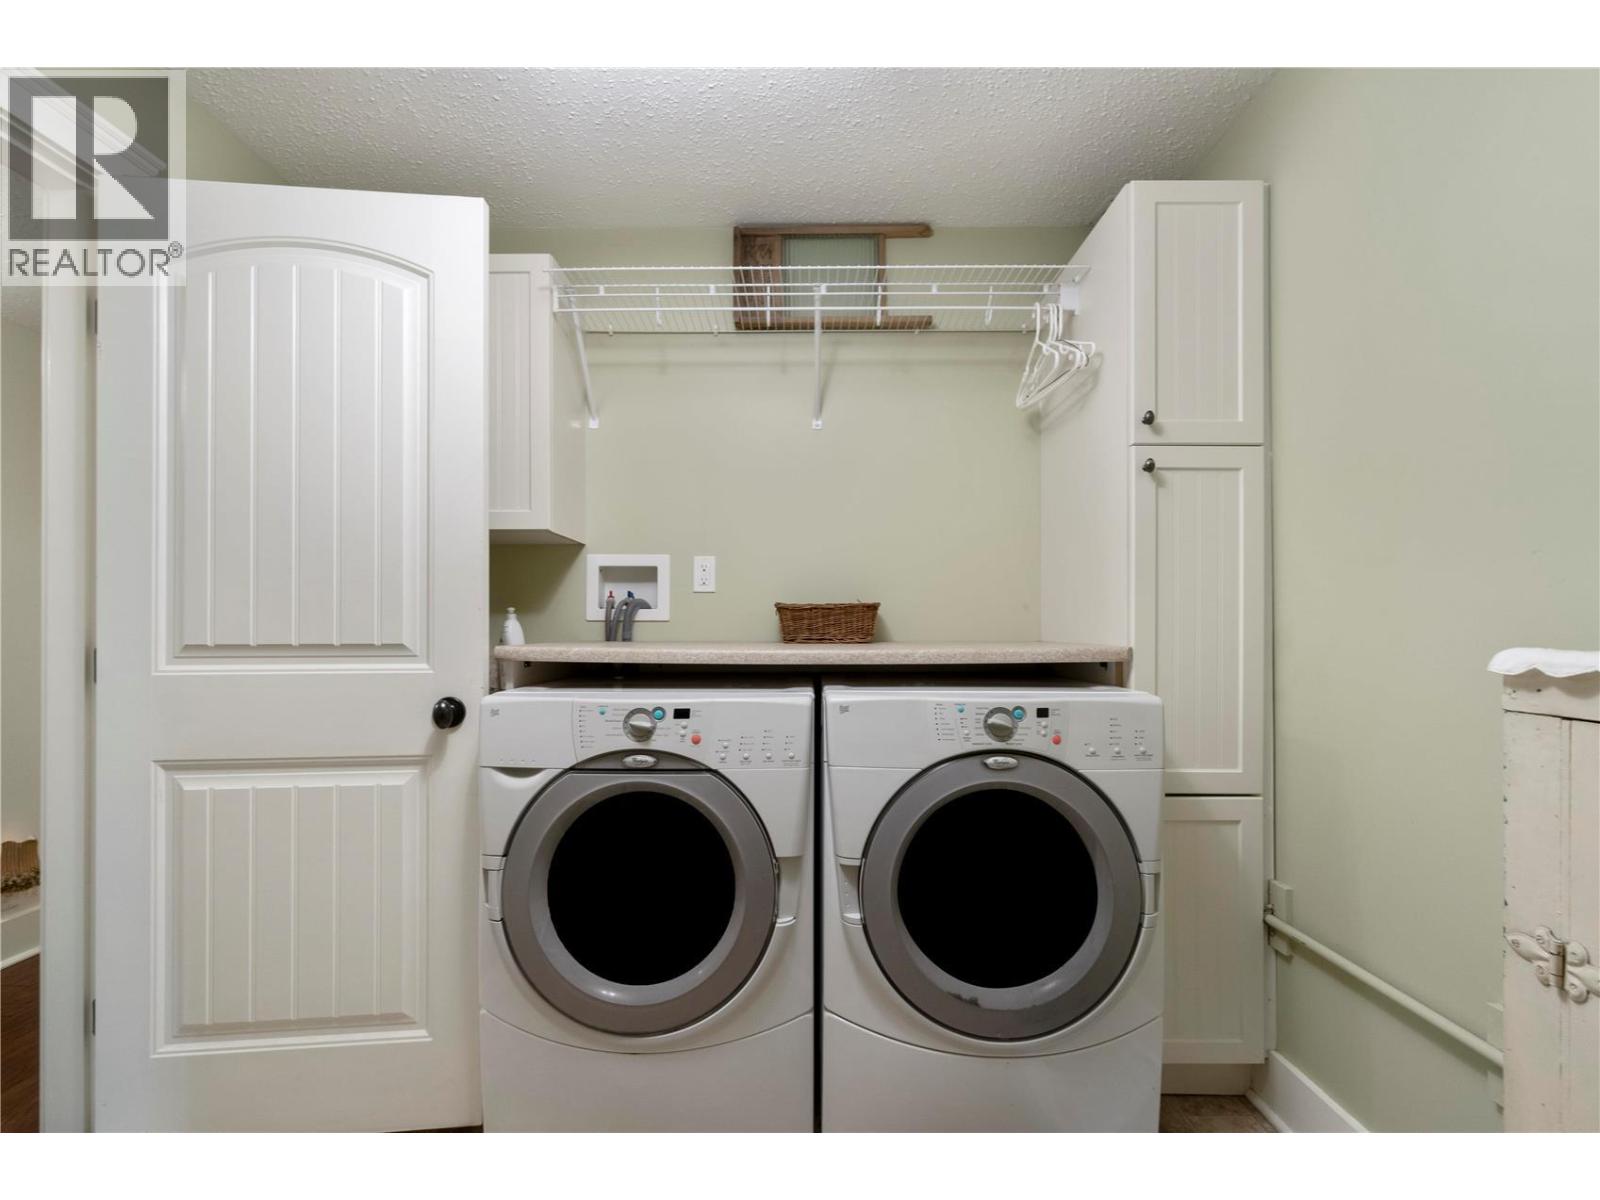
  • Laundry room11'0'' x 8'5''
  • Pantry10'0'' x 8'0''
  • Mud room12'0'' x 18'0''
  • Main level

  • Other18'0'' x 36'0''
  • Other24'0'' x 40'0''
  • Sunroom23'0'' x 14'0''
  • 5pc Bathroom9'5'' x 11'8''
  • Bedroom10'0'' x 9'0''
  • Bedroom11'0'' x 12'8''
  • Primary Bedroom12'9'' x 11'2''
  • Family room13'0'' x 27'0''
  • Kitchen14'0'' x 11'0''
  • Dining room12'0'' x 14'0''
  • Living room19'0'' x 14'0''
  • Second level