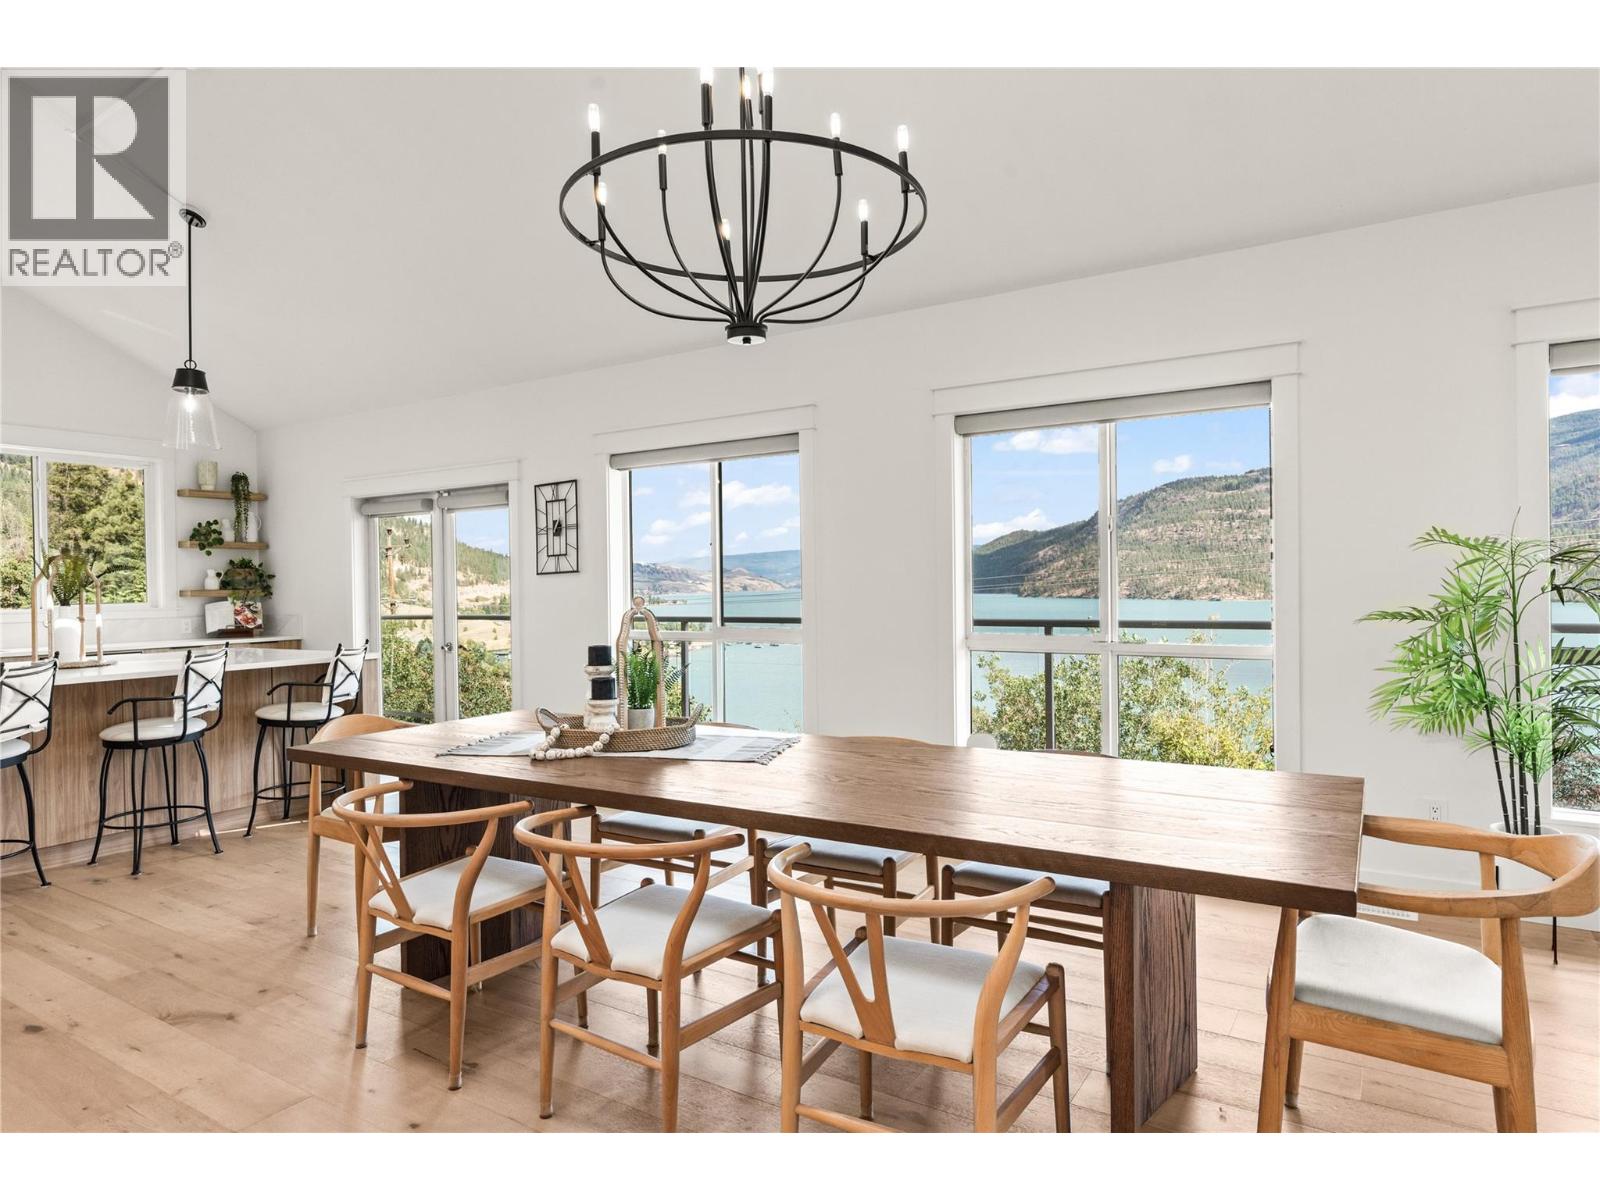
3862 sqft Single Family House
16904 Gatzke Road, Lake Country

$1,475,000

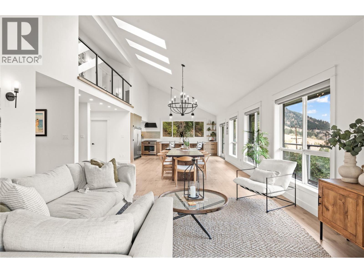
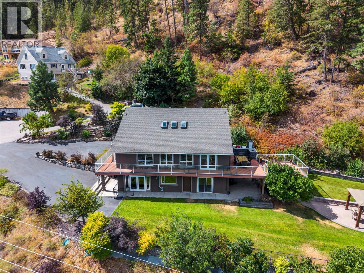
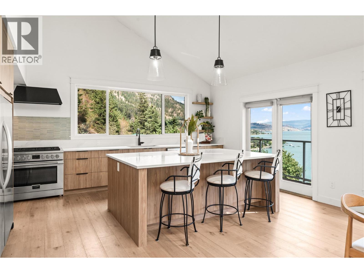
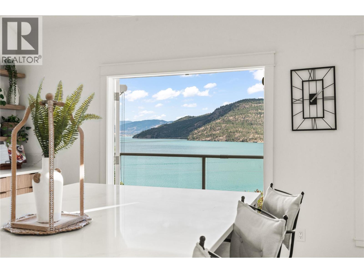
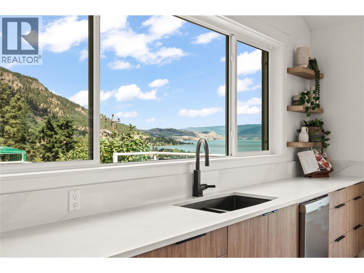
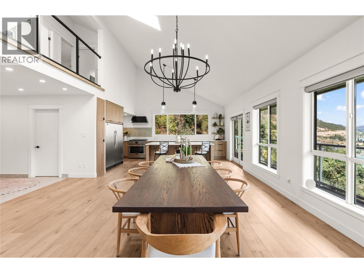
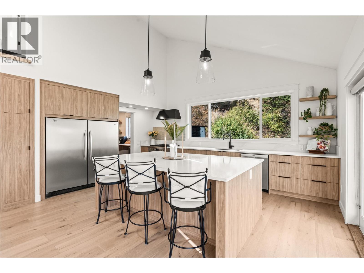
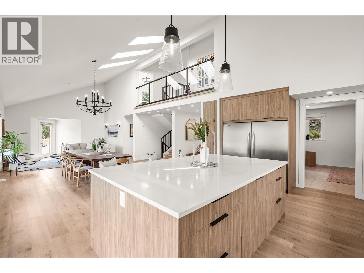
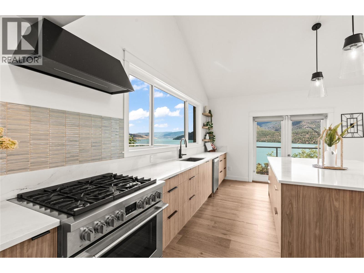
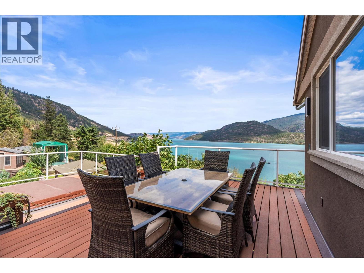
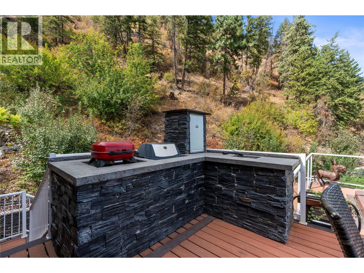
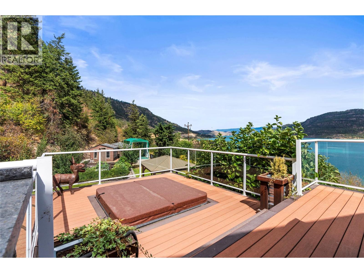
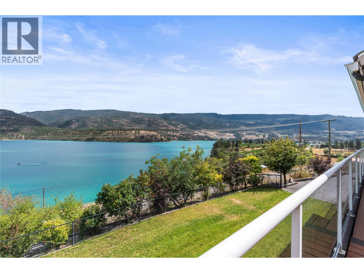
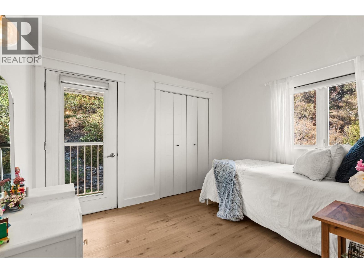
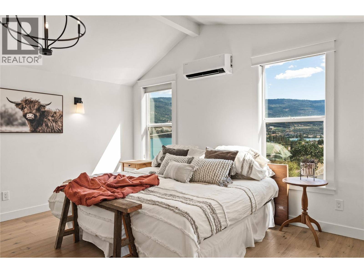
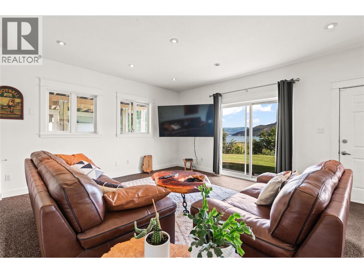
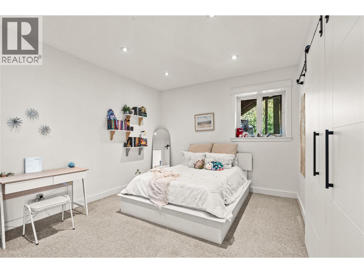
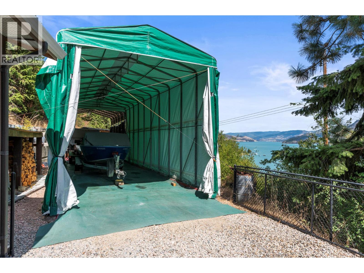
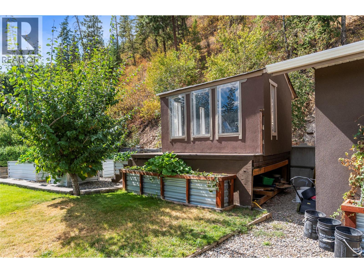
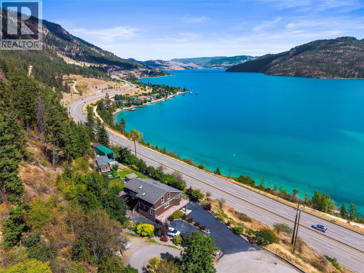
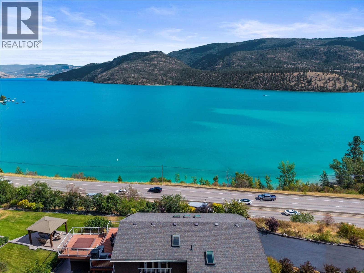
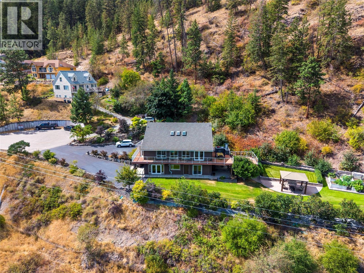
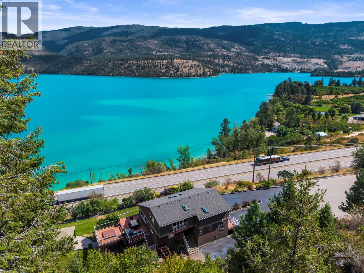
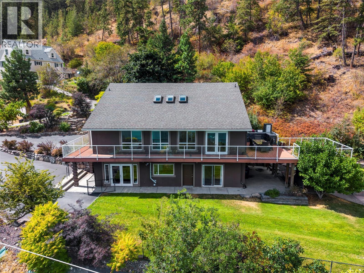
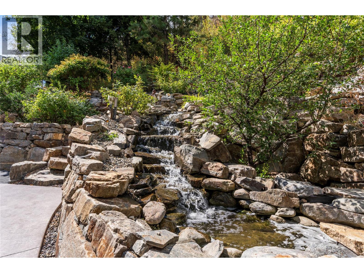
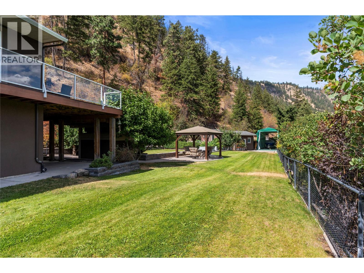
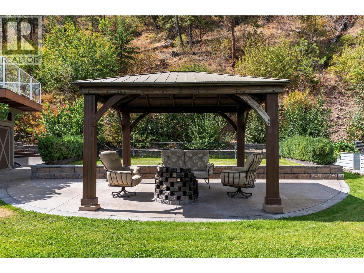
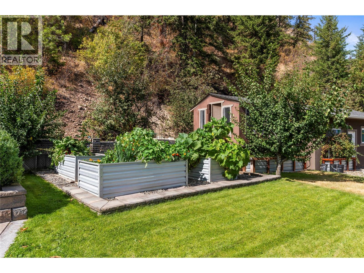
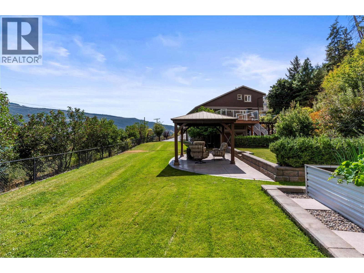
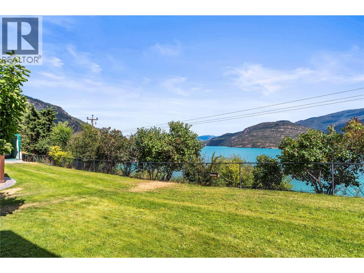
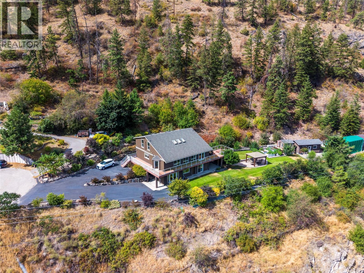
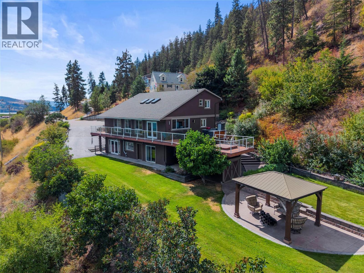
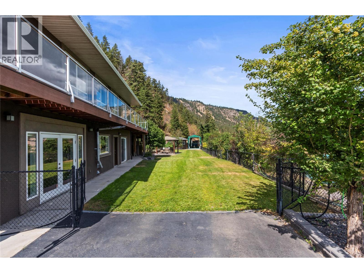
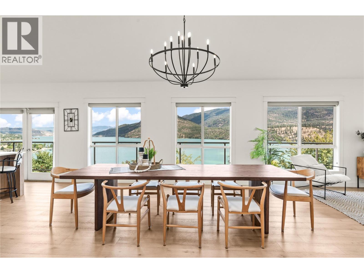
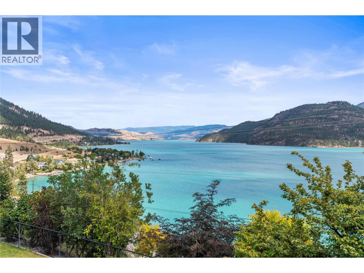
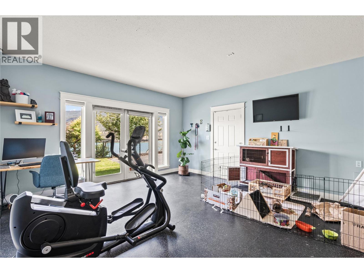
Welcome to 16904 Gatzke Road, a truly special five-ACRE property nestled in the heart of Lake Country. Offering 4 bedrooms, 4 bathrooms, and 3,862 square feet of living space, this family home gives everyone room to breathe, gather, and grow. With serene views of Kalamalka Lake, it’s easy to see why this corner of the Okanagan is so loved. The bright main living areas offer inviting spaces for family dinners, everyday living, and entertaining. Downstairs, the walkout basement offers incredible suite potential or space for a home-based business, hobbies, a growing or support multigenerational family. Outside, there’s room to enjoy it all! A charming pond, gardens, and a peaceful hot tub retreat create your own private escape. There’s plenty of space for the kids to play, along with RV parking with 30 AMP, covered parking options, and room for all of your recreational toys. You’re only minutes from Pane Vino Pizzeria, Kalamalka Lake, Wood Lake, and the Okanagan Rail Trail for family walks and bike rides. Stop by Gatzke Market for fresh local fruits and vegetables along the way. Whether you’re raising a family, welcoming extended family, or looking for more space to enjoy the Okanagan lifestyle, this property has so much to offer. Come take a look and picture your family at home. Open House on October 10th from 1PM TO 3PM. What are you waiting for? (id:6770)

Contact Us to get more detailed information about this property or setup a viewing.

Contact Us Call Us

  • Price $1,475,000
  • Land Size 5.0 Acres
  • Age 2004
  • Stories 2
  • Size 3862 sqft
  • Bedrooms 4
  • Bathrooms 4
  • Additional Parking Spaces
  • Oversize Spaces
  • RV 4 Spaces
  • Exterior Stucco
  • Cooling See Remarks, Heat Pump, Wall Unit
  • Appliances Range, Refrigerator, Dishwasher, Dryer, Water Heater - Electric, Oven - gas, Microwave, Hood Fan, Washer & Dryer
  • Water Lake/River Water Intake, Community Water System
  • Flooring Hardwood, Other, Tile
  • View Lake view, Mountain view, Valley view, View of water, View (panoramic)
  • Landscape Features Landscaped, Sloping, Wooded area

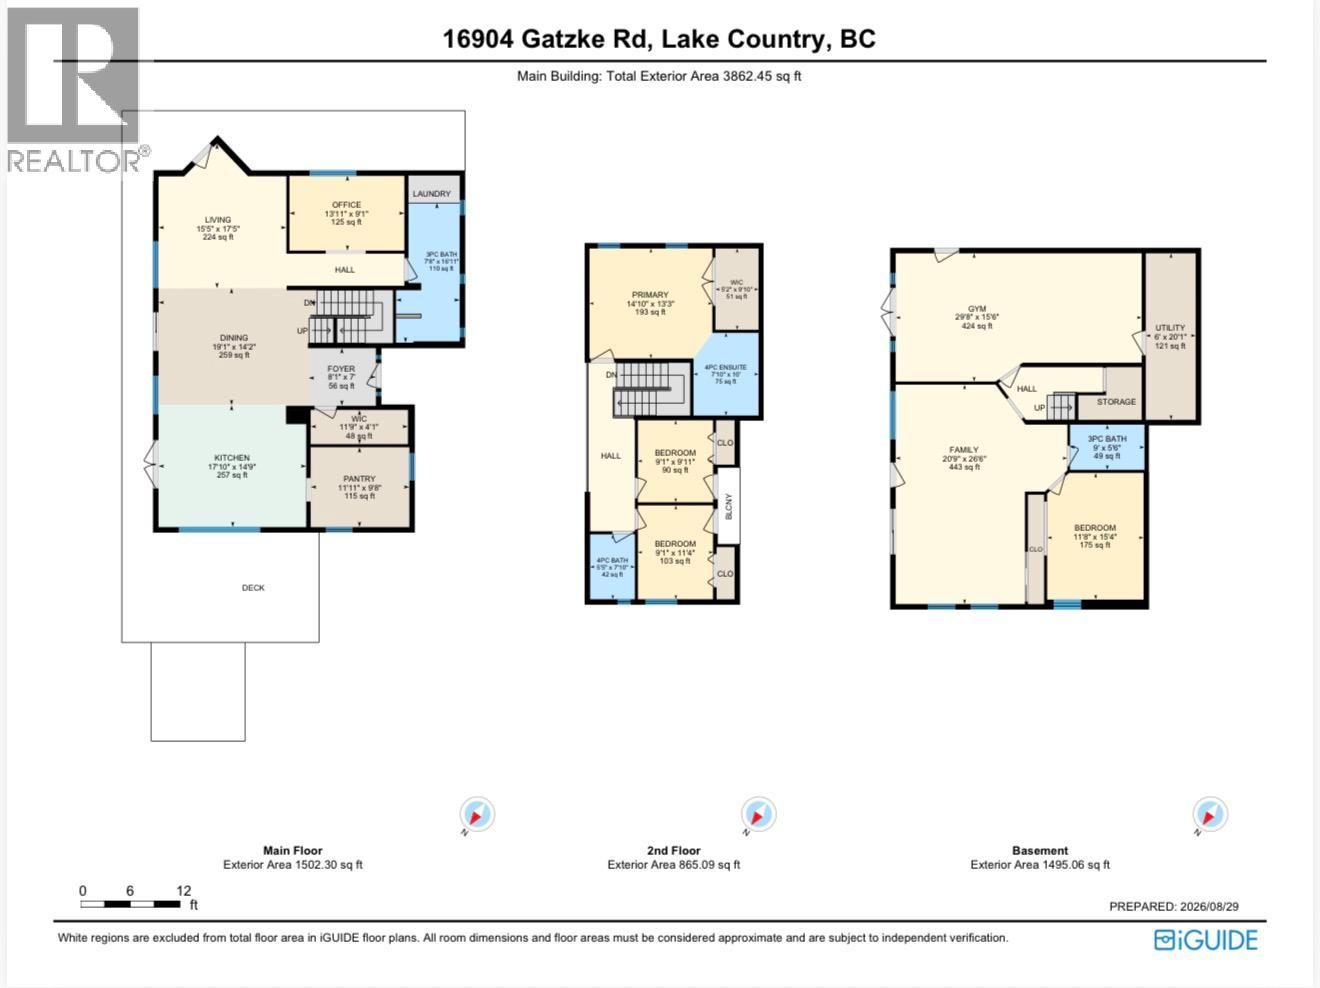
  • Lower level

  • Bedroom11'8'' x 15'4''
  • Exercise room29'8'' x 15'6''
  • Family room20'9'' x 26'6''
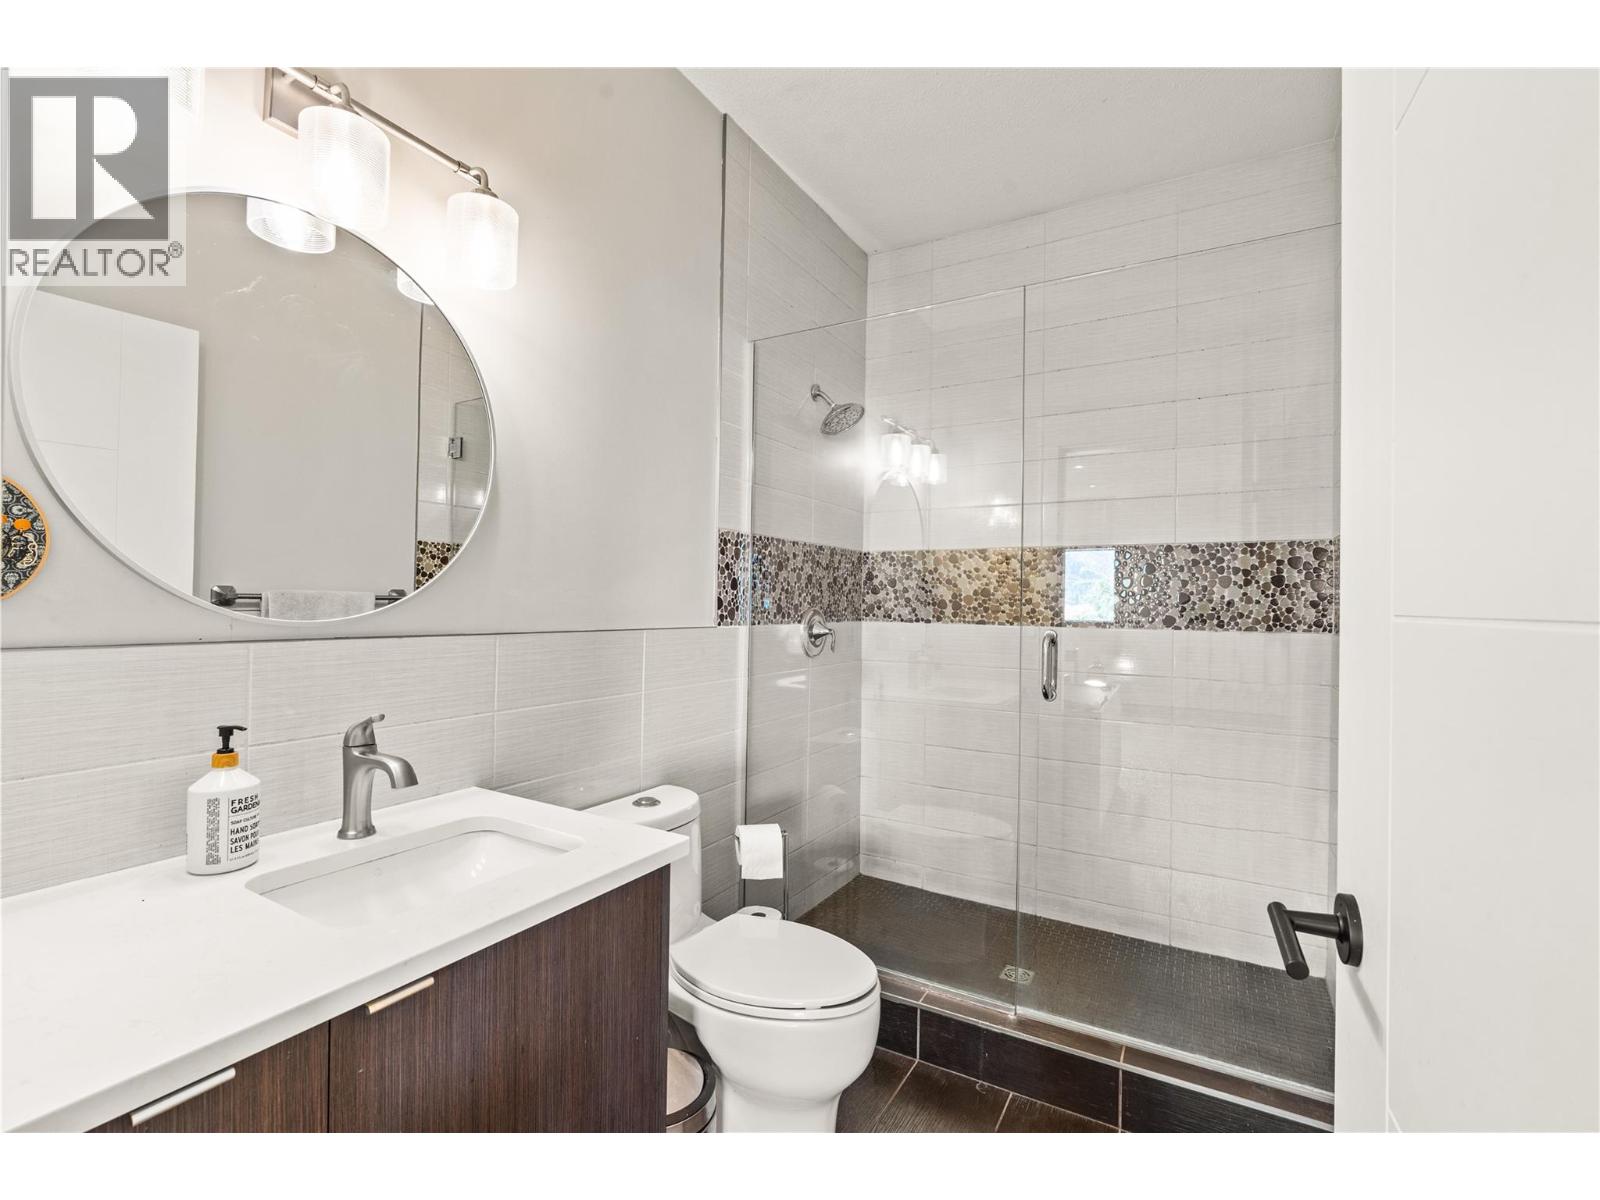
  • 3pc Bathroom9'0'' x 5'6''
  • Bedroom9'1'' x 11'4''
  • Main level

  • Foyer8'1'' x 7'0''
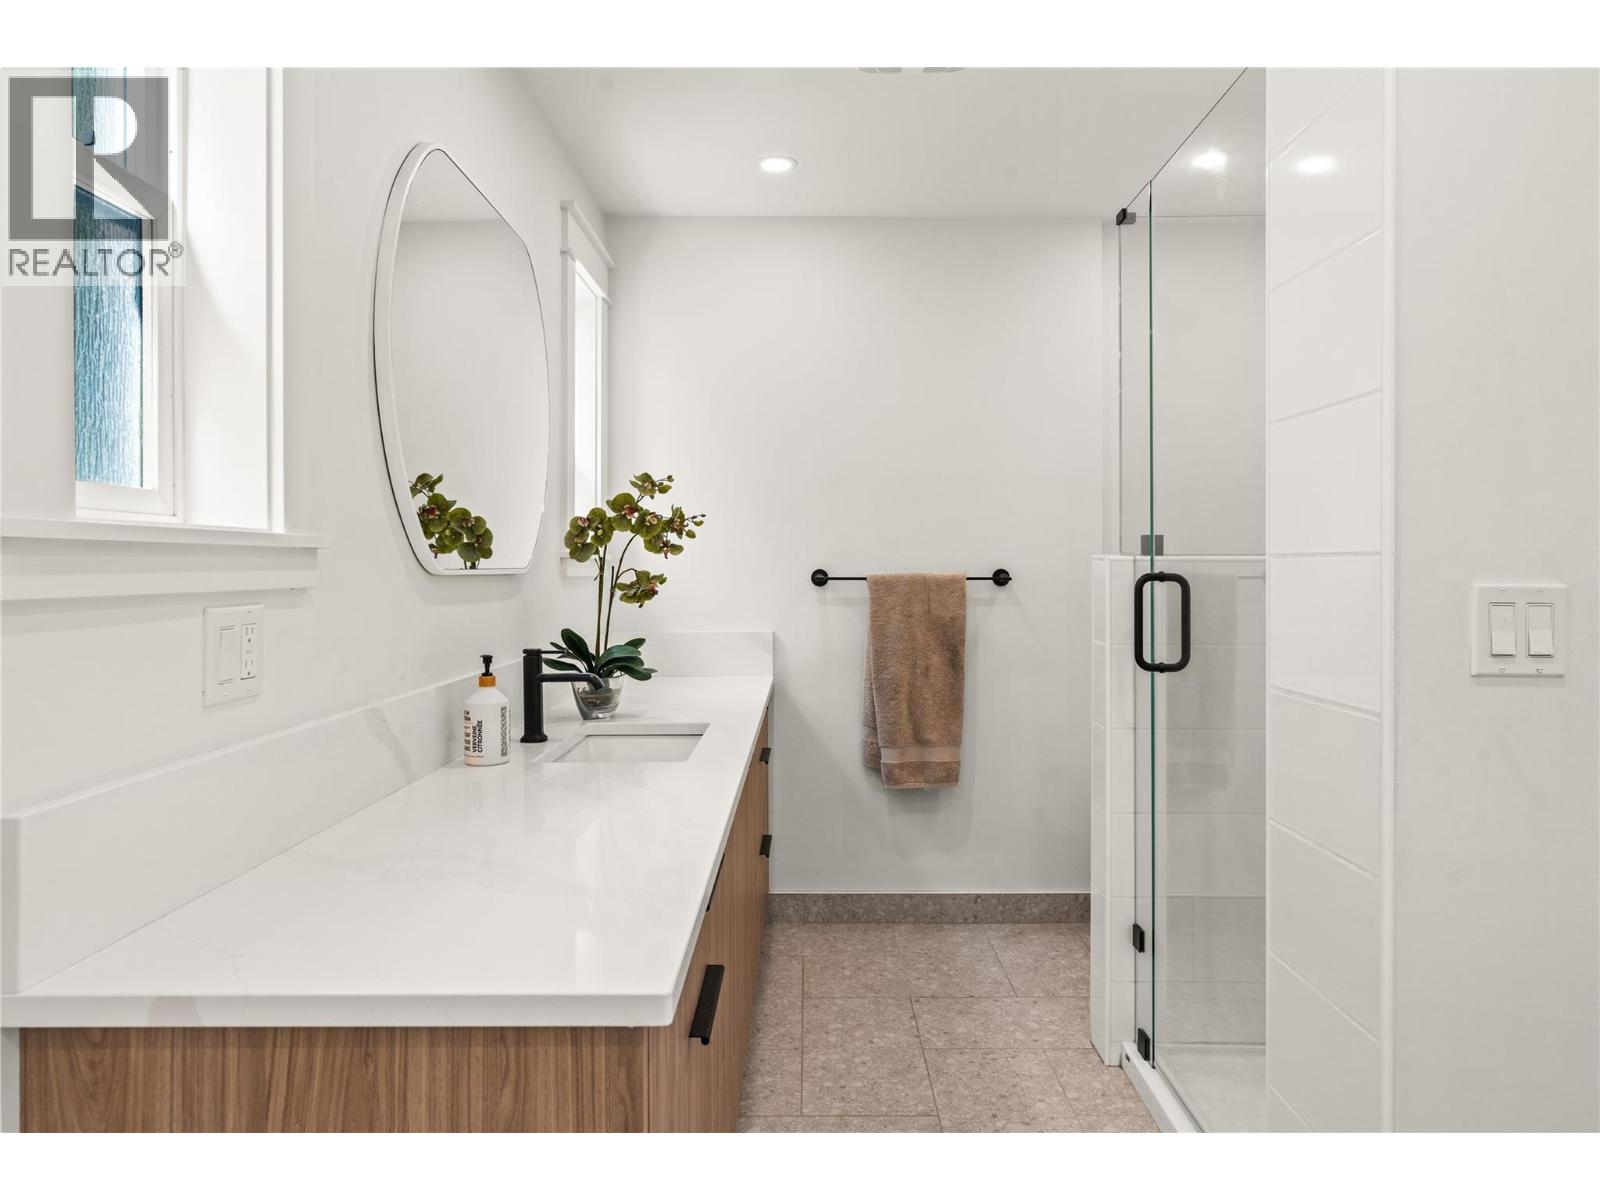
  • 3pc Bathroom7'8'' x 16'11''
  • Pantry11'11'' x 4'1''
  • Kitchen17'10'' x 14'9''
  • Dining room19'1'' x 14'2''
  • Living room15'7'' x 17'5''
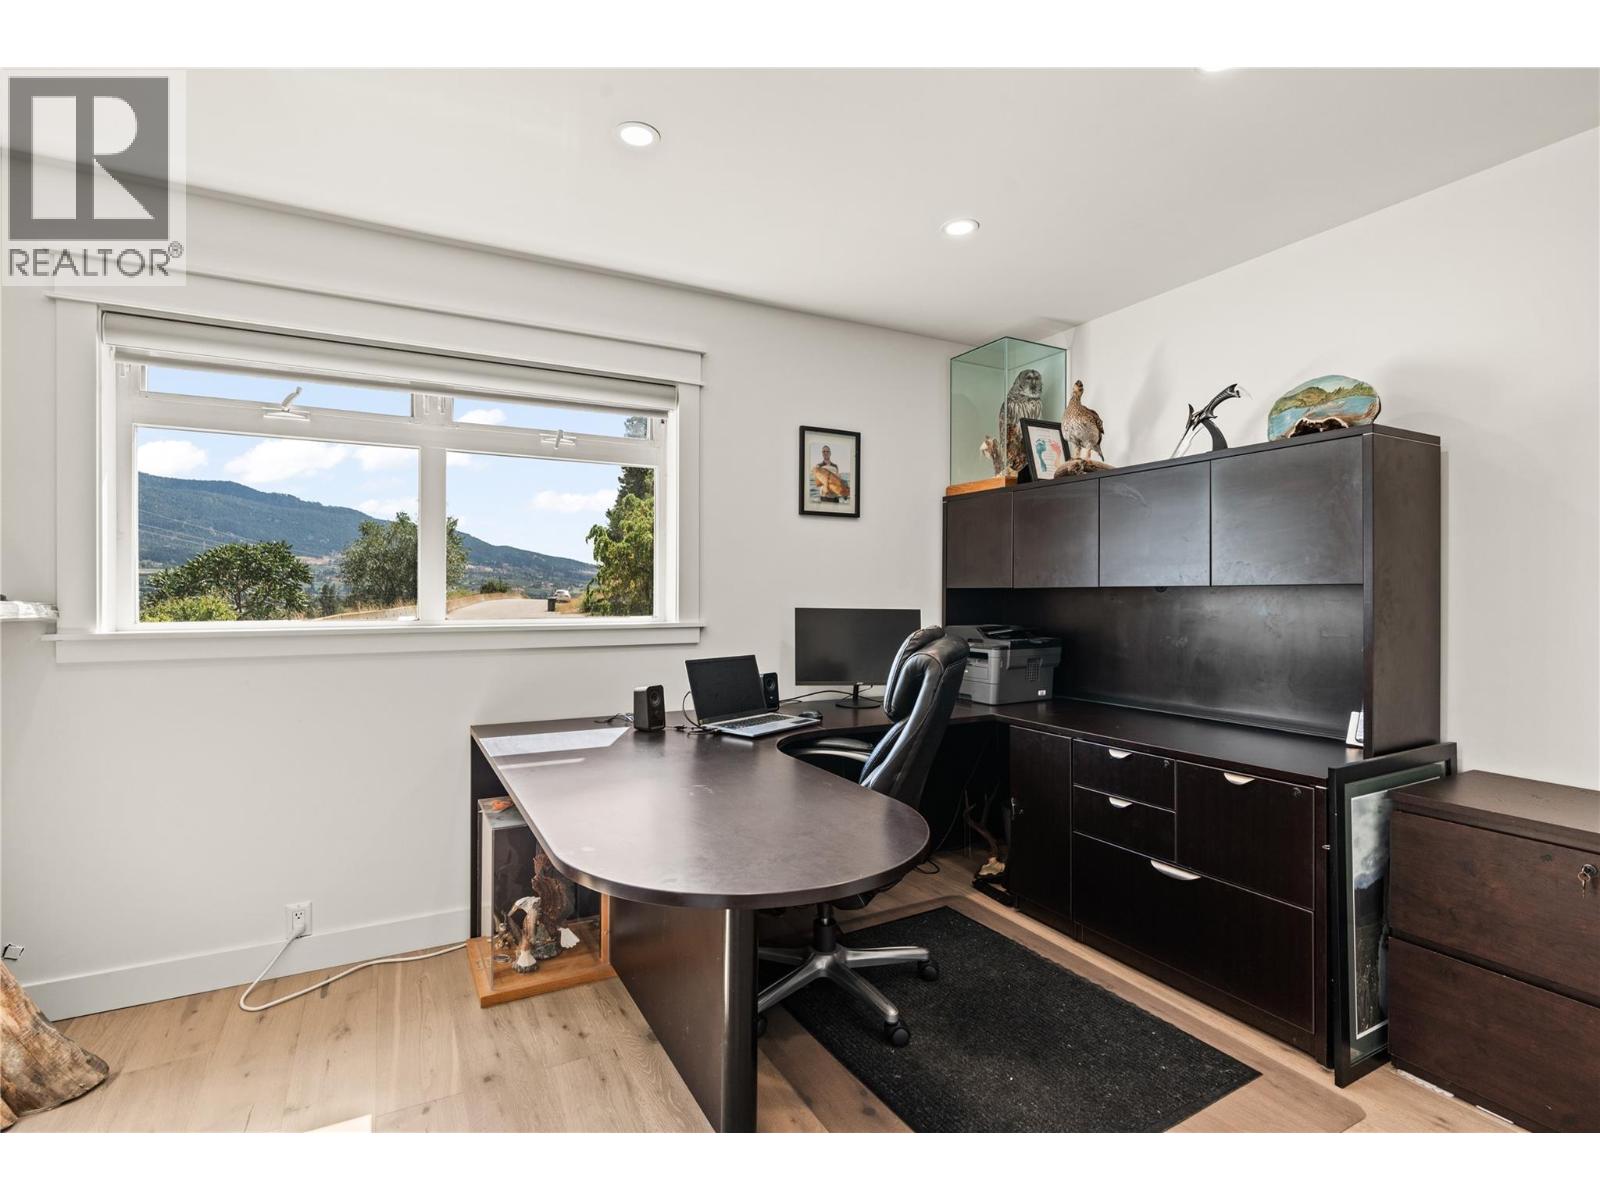
  • Office13'11'' x 9'1''
  • Second level

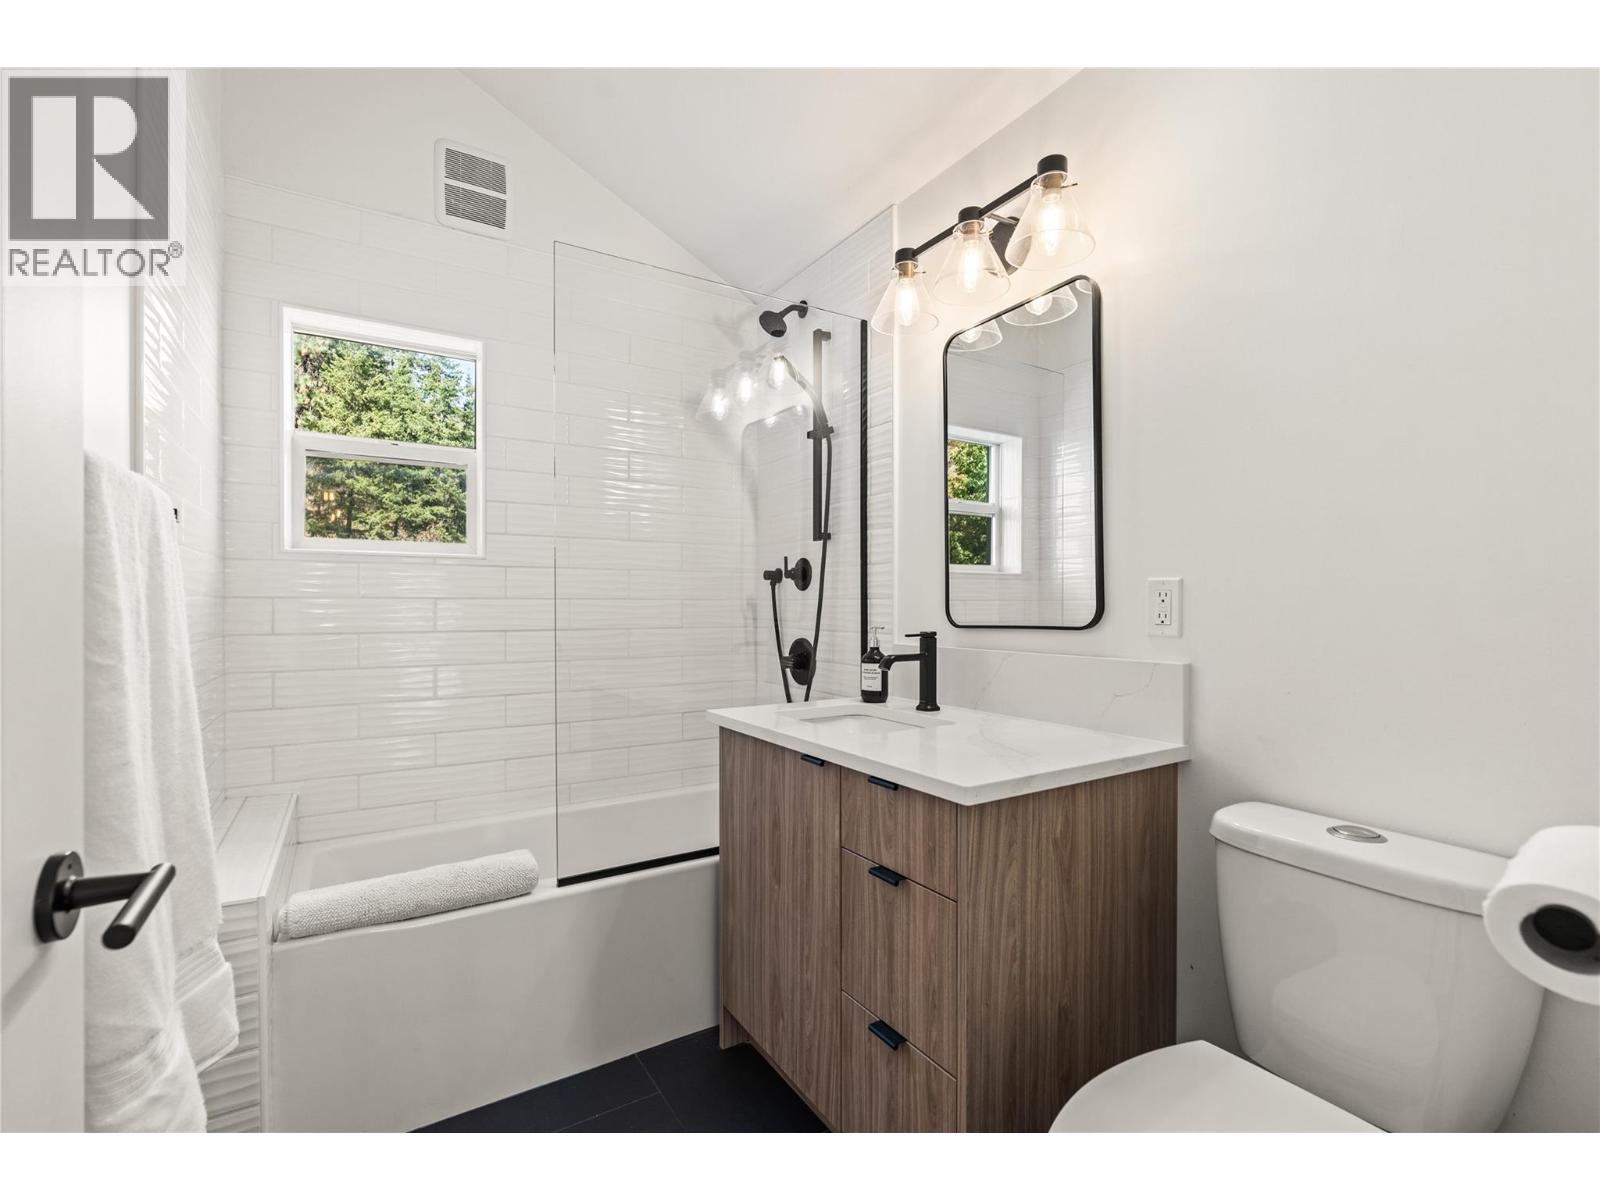
  • 4pc Bathroom5'5'' x 7'10''
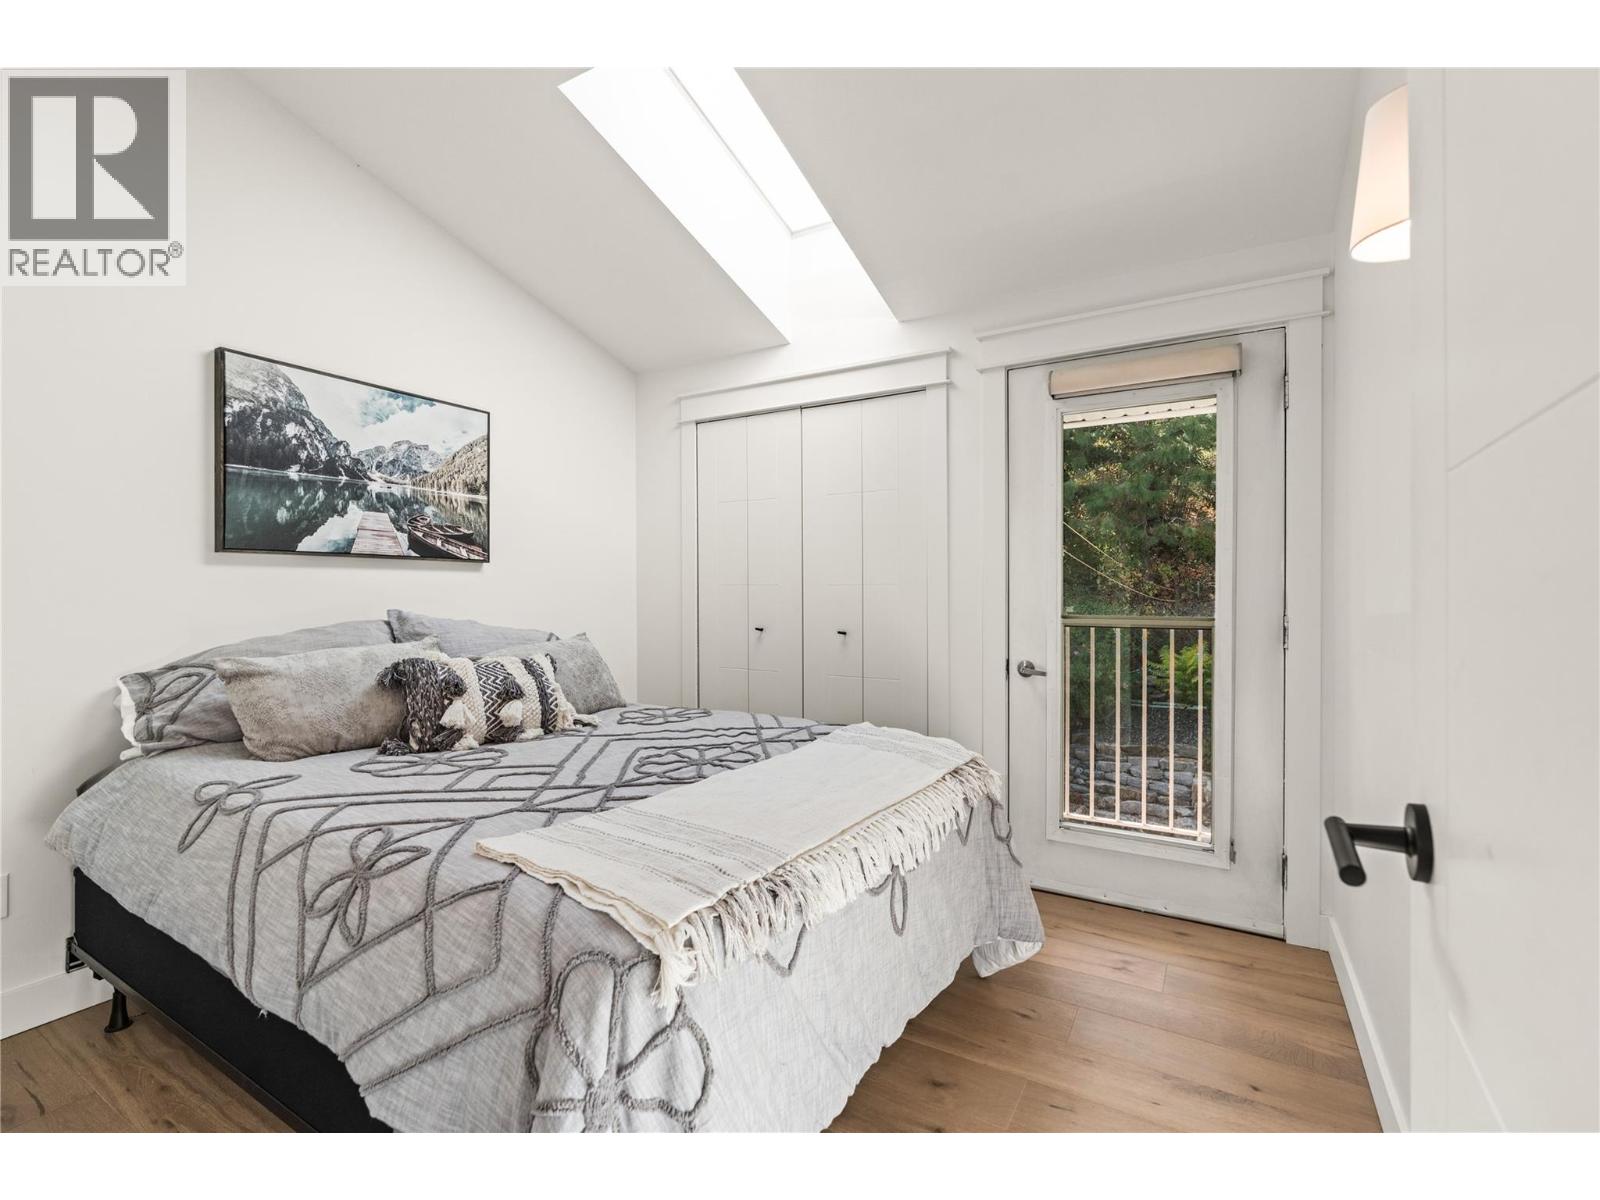
  • Bedroom9'1'' x 9'11''
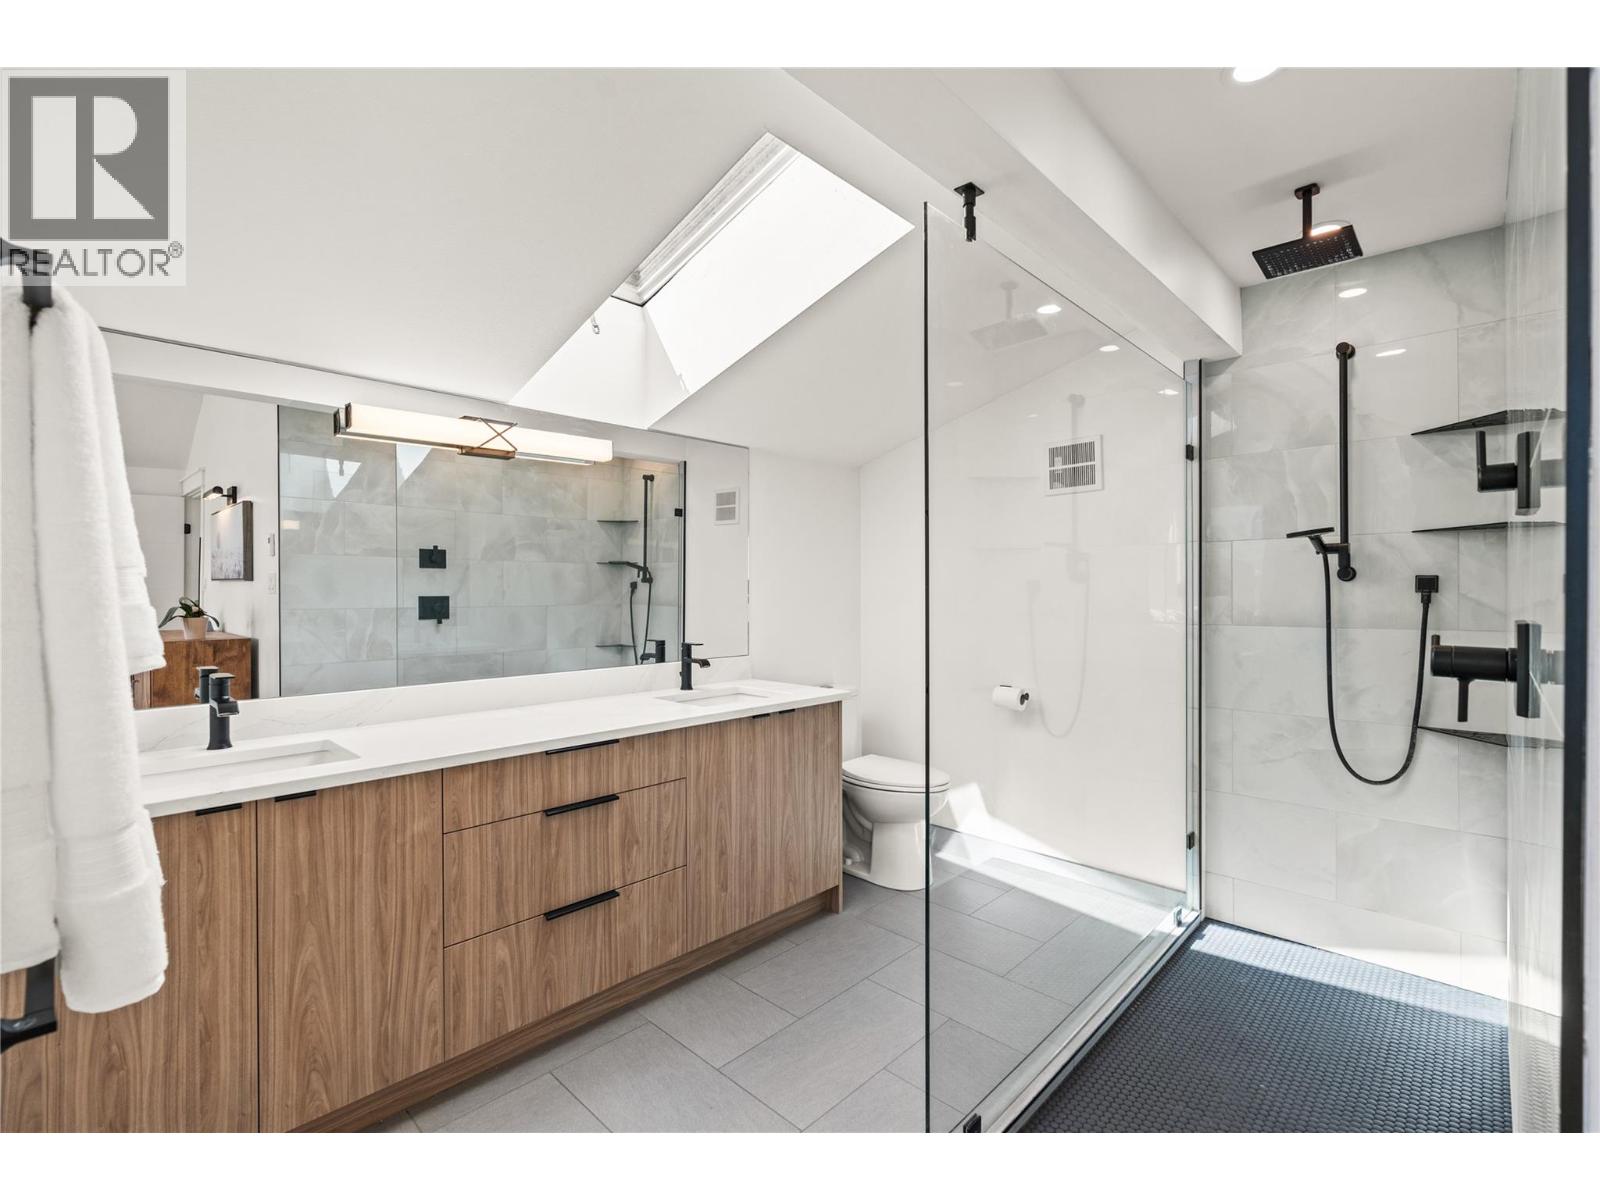
  • 4pc Ensuite bath7'10'' x 10'0''
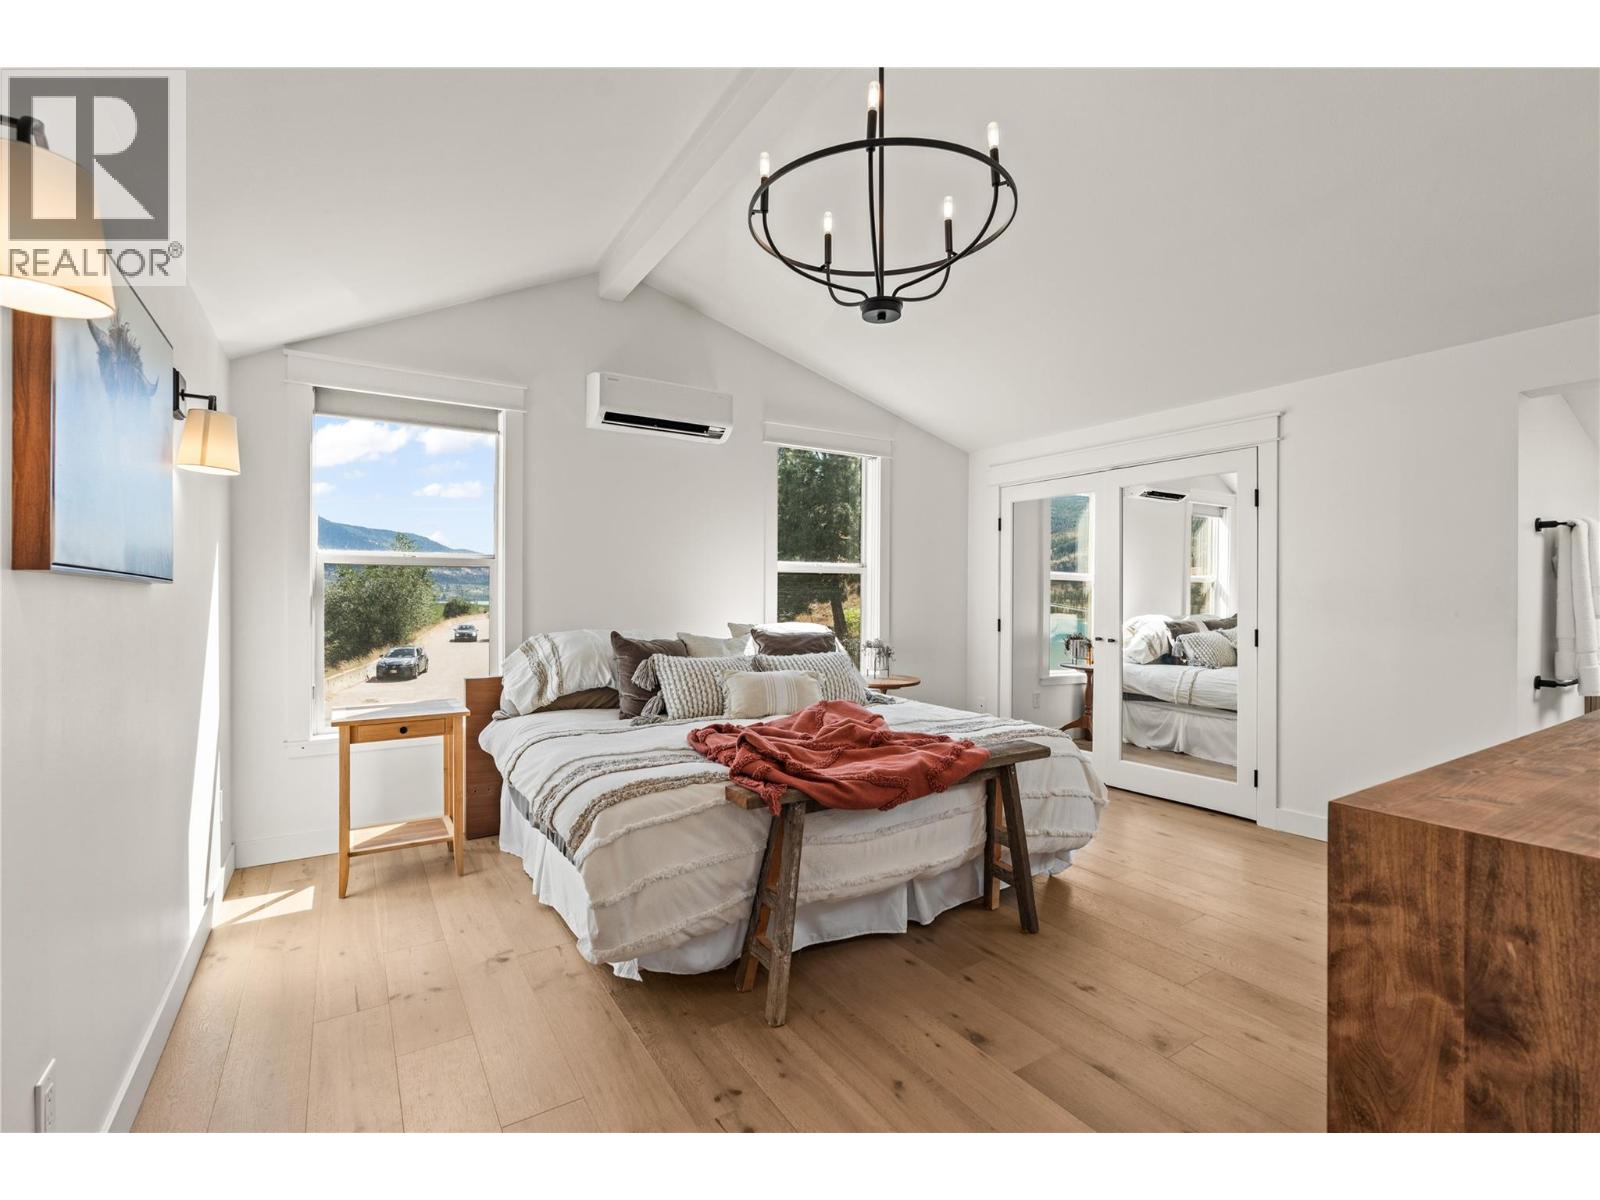
  • Primary Bedroom14'10'' x 13'3''