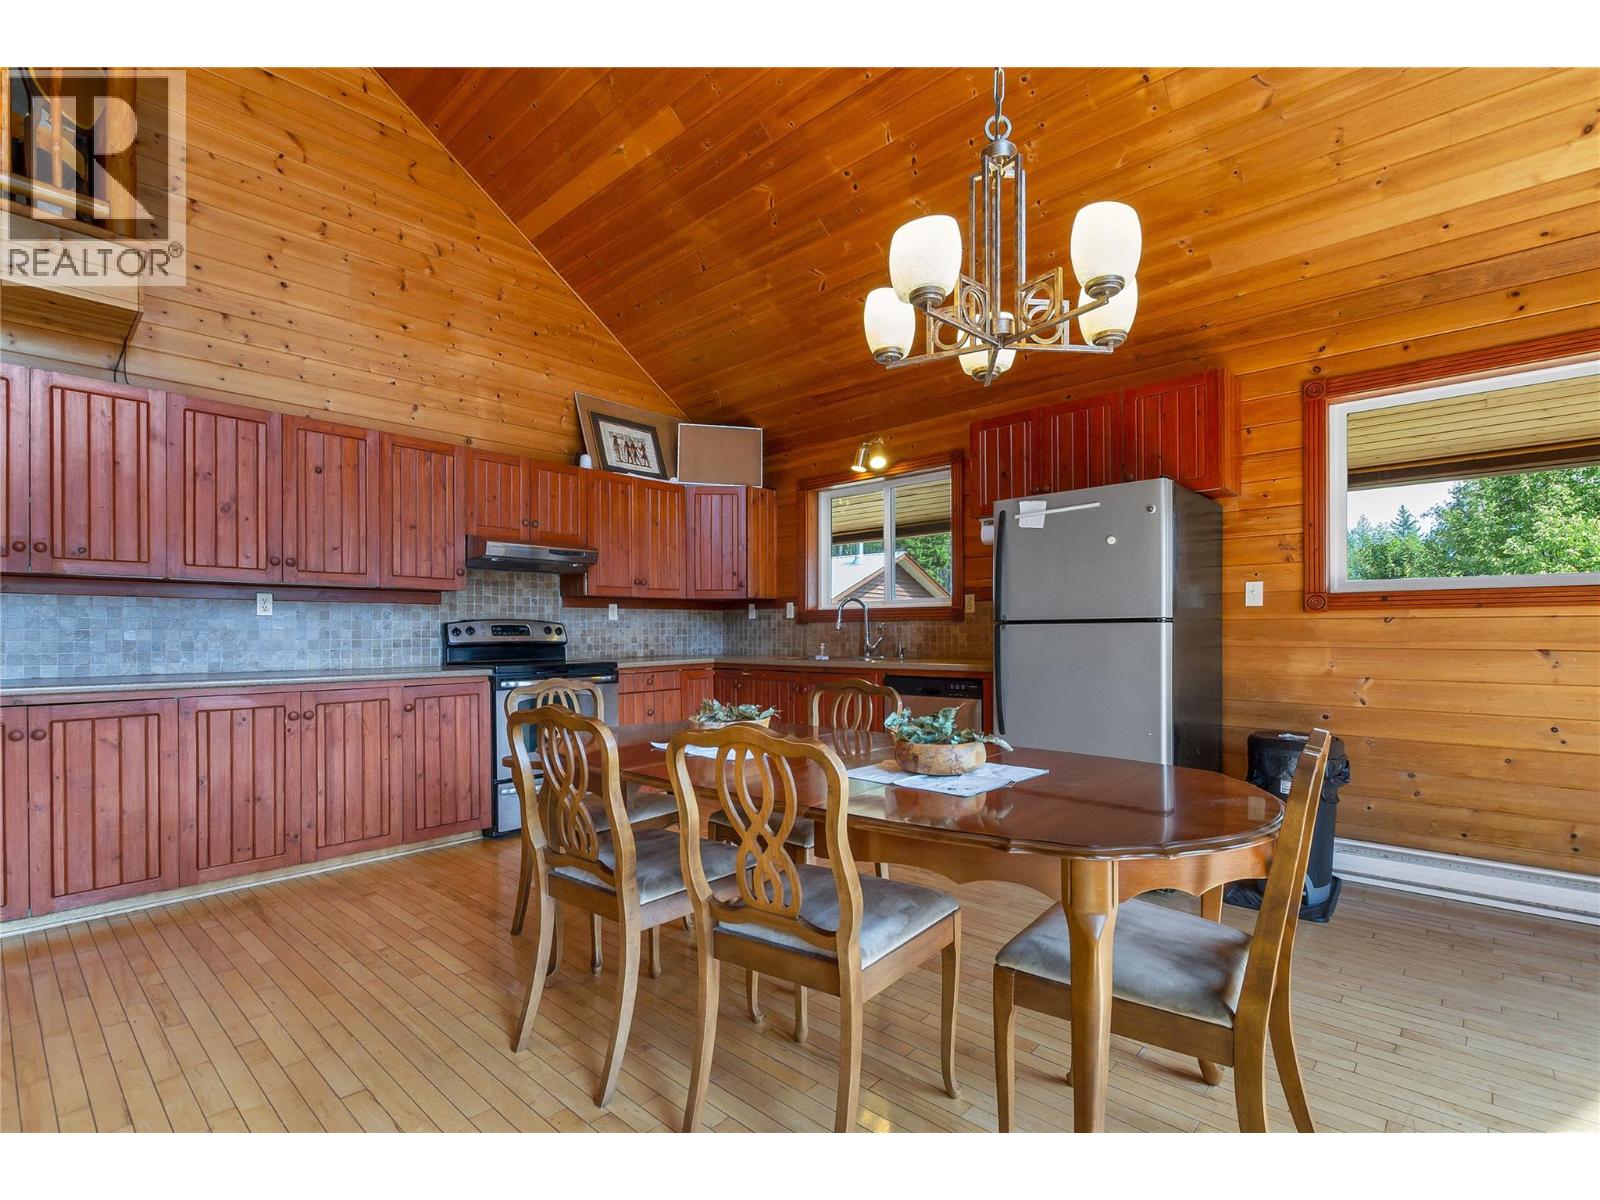
2669 sqft Single Family House
27 Pine Road, Cherryville

$949,000

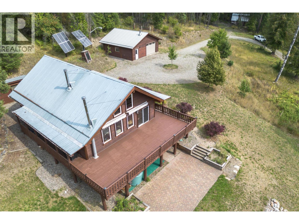
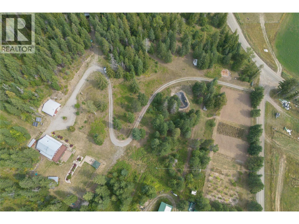
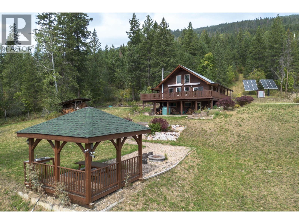
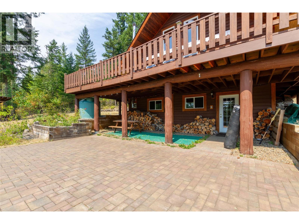
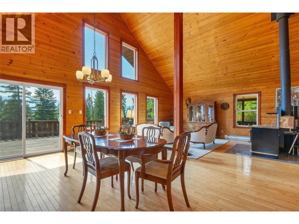
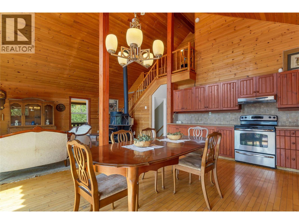
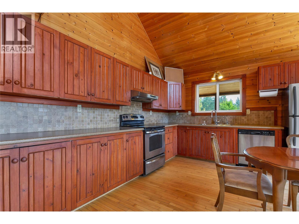
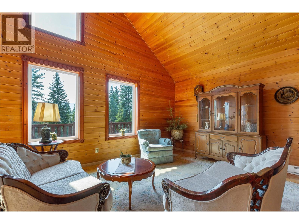
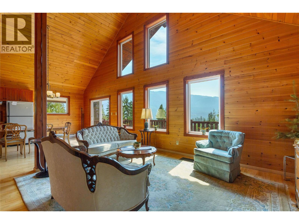
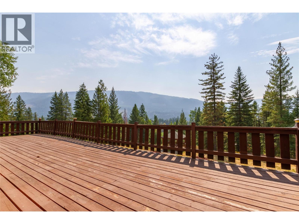
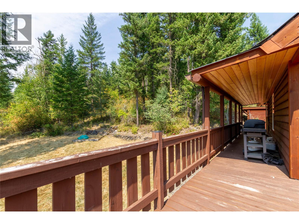
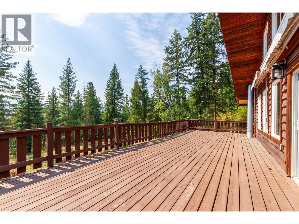
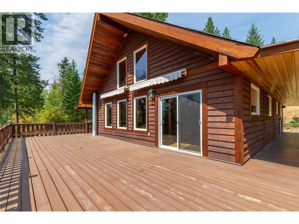
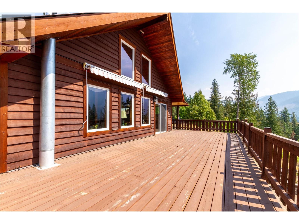
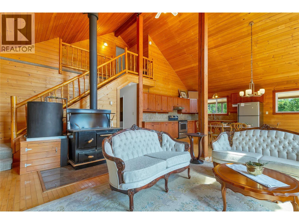
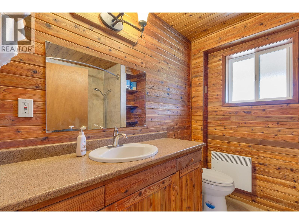
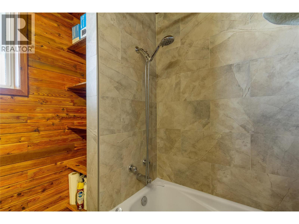
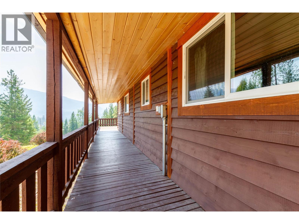
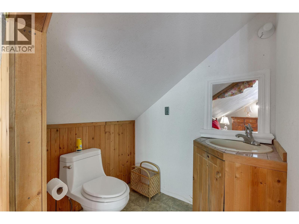
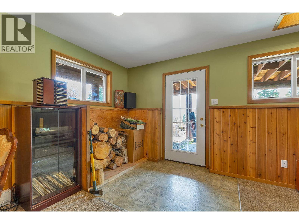
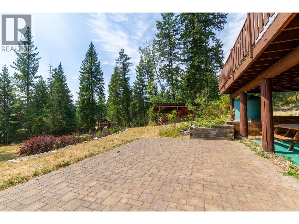
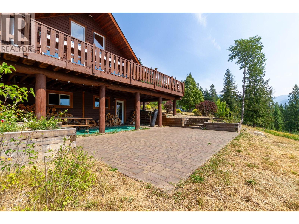
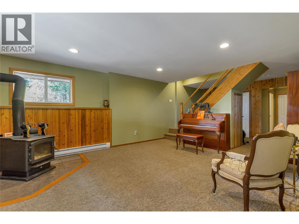
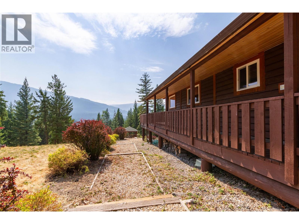
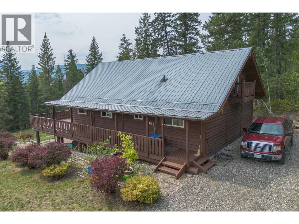
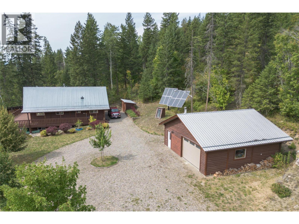
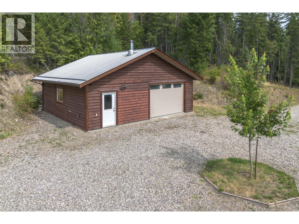
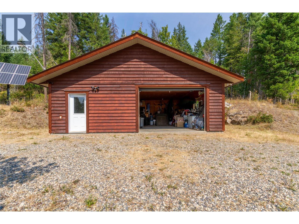
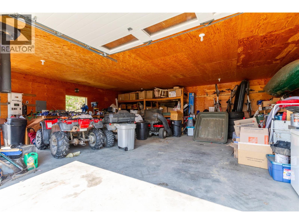
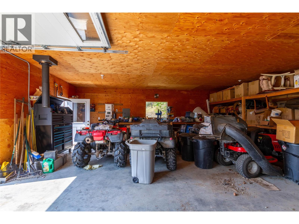
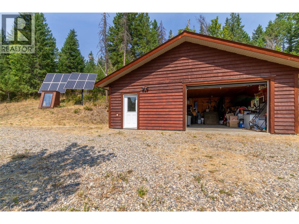
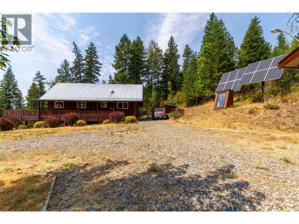
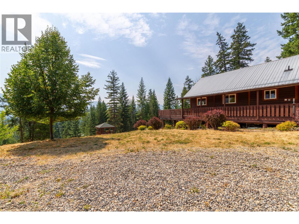
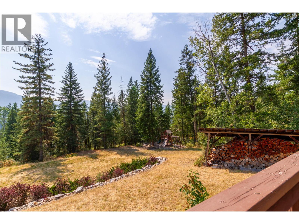
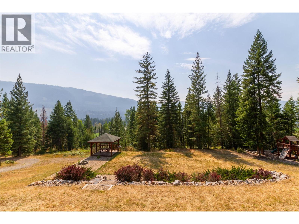
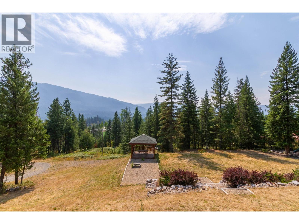
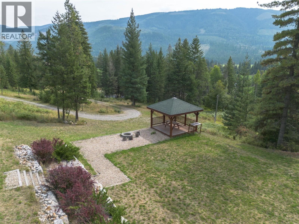
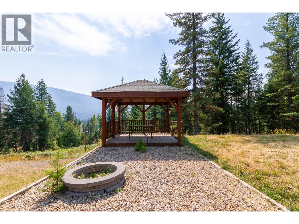
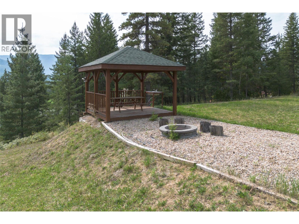
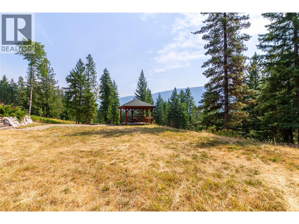
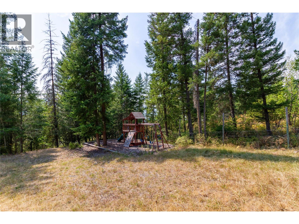
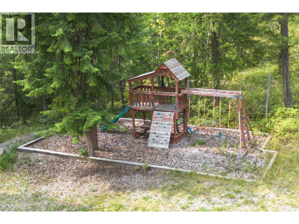
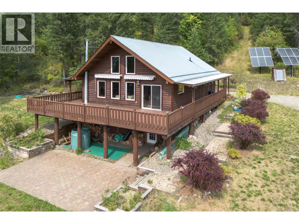
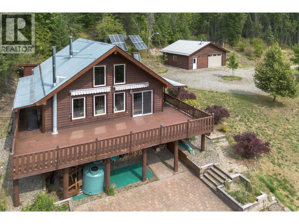
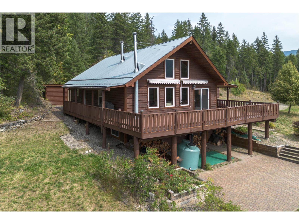
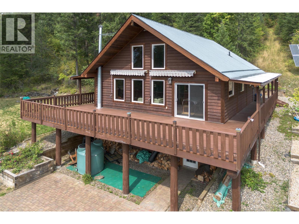
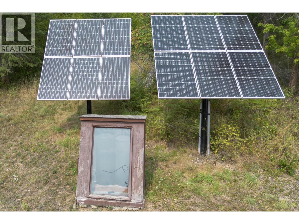
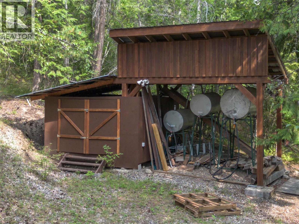
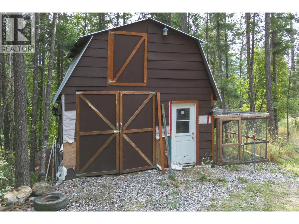
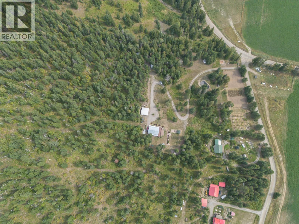
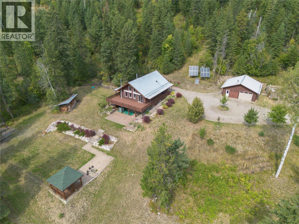
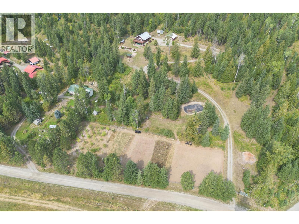
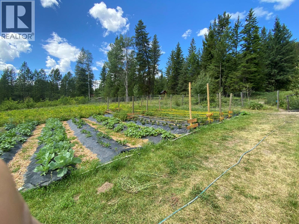
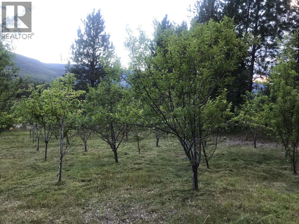
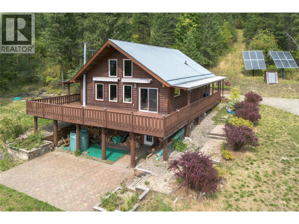
Tucked into nearly 19 private acres in beautiful Cherryville, this 3-bed, 2.5-bath family home blends country serenity with modern self-sufficiency. With wooded hillsides and sweeping views, it offers space to grow, total privacy, and a daily escape from the world. The infrastructure is built to be worry-free. A gravity-fed water source up the hill feeds a large buried storage tank, with new piping to the house and a backup well with pump — so water flows even when the power doesn't. Solar with dual battery banks keeps lights, fridges, freezers, and internet running in outages, and Telus fibre keeps you connected. Outbuildings include a detached garage and shop (2012), a barn with tractor bay, chicken coop, and upper storage, a buried root cellar, and extra sheds. The fenced acre features about 30 fruit trees, irrigated vegetable beds with improved soil, space for wheat or potatoes, and hydrants throughout. A paved patio, retaining wall, and large play area with powered gazebo create inviting spaces outdoors. Inside: updated windows doors, and insulation, two WETT-certified wood stoves, baseboard heat, recently tiled main bath, water softener, and reverse-osmosis tap. A lined pond adds charm and extra water storage. This is Cherryville living at its finest — a peaceful, productive sanctuary close to Lumby, Vernon, and the Okanagan. (id:6770)

Contact Us to get more detailed information about this property or setup a viewing.

Contact Us Call Us

  • Price $949,000
  • Land Size 19.0 Acres
  • Age 1990
  • Stories 3
  • Size 2669 sqft
  • Bedrooms 3
  • Bathrooms 3
  • Detached Garage 2 Spaces
  • Exterior Wood
  • Appliances Refrigerator, Dishwasher, Range - Electric, Water purifier, Water softener
  • Water See Remarks
  • Sewer Septic tank
  • Landscape Features Underground sprinkler

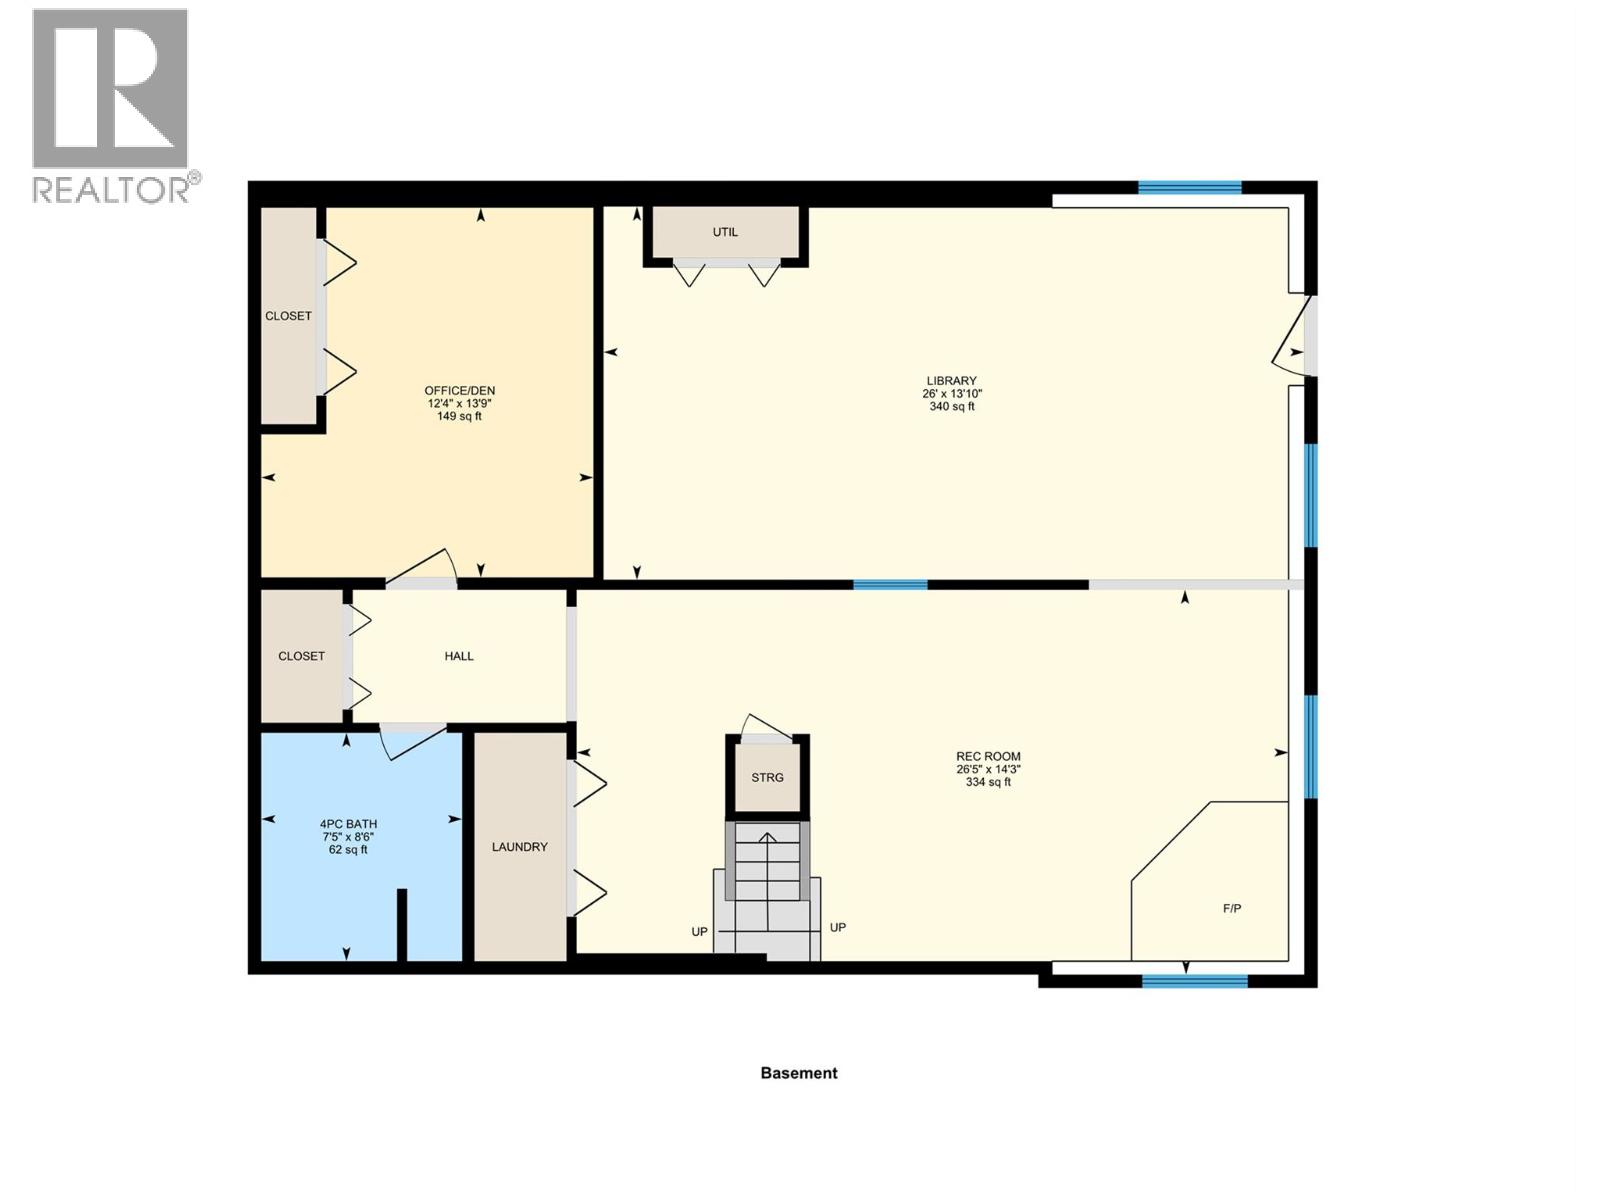
  • Basement

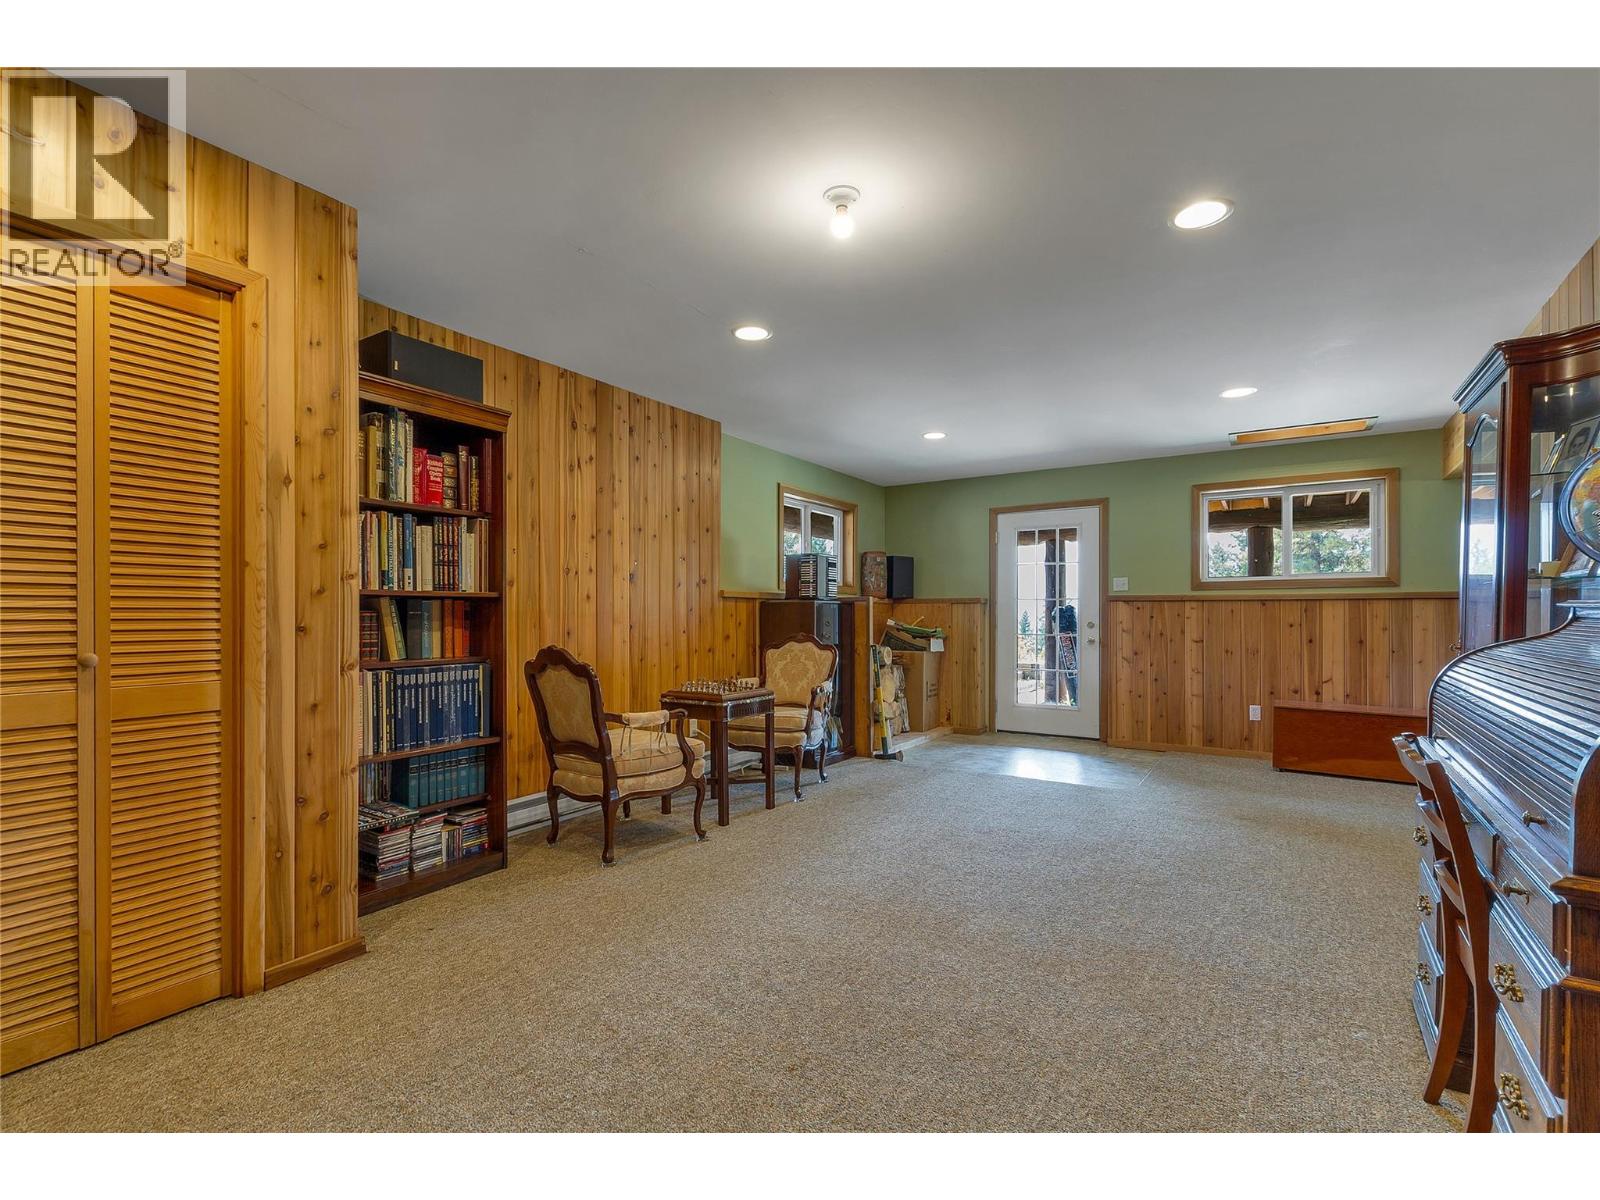
  • Den13'9'' x 12'4''
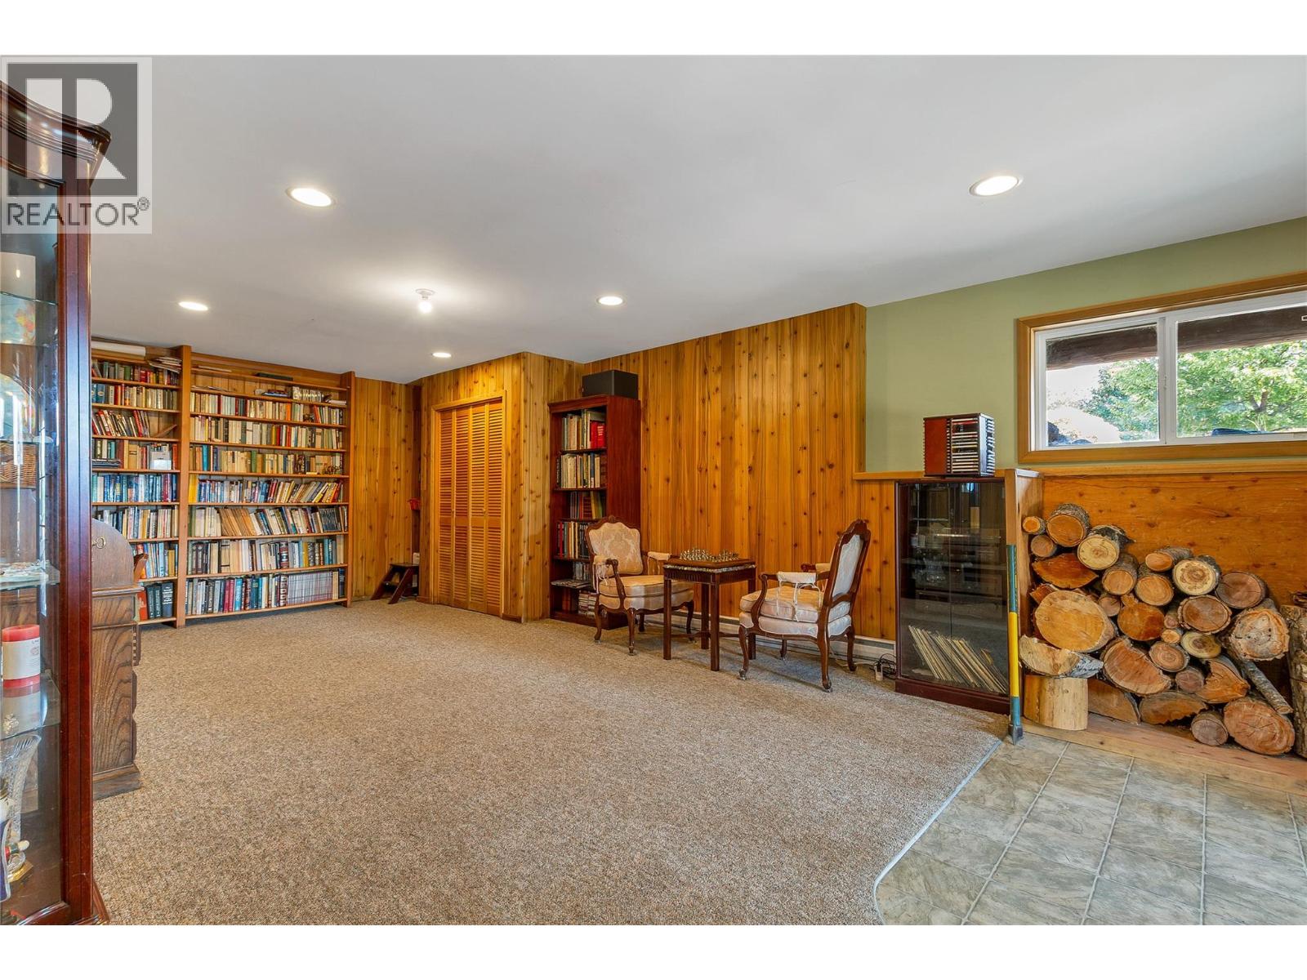
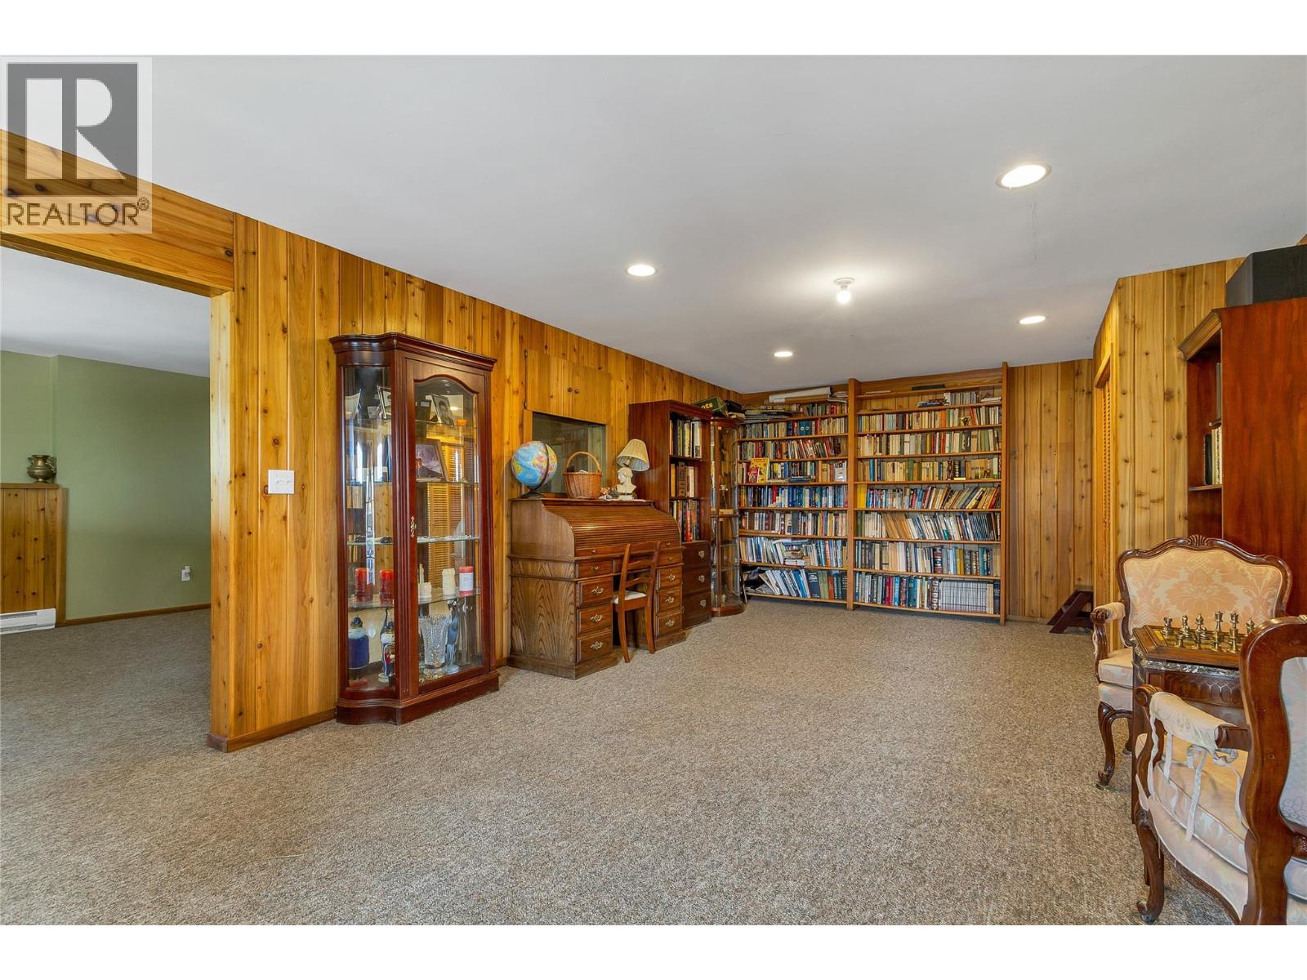
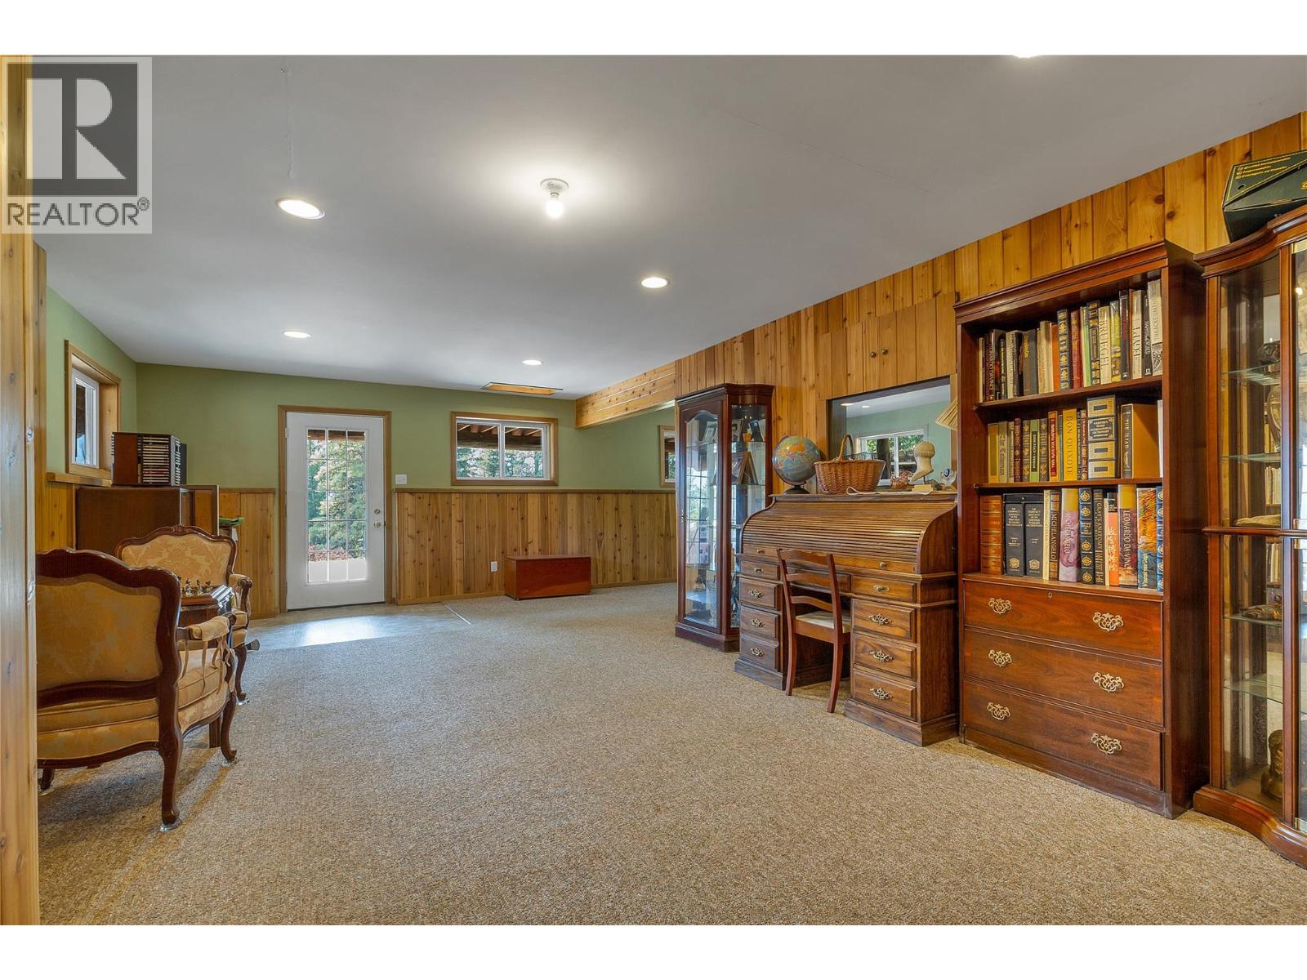
  • Library26' x 13'10''
  • Recreation room26'5'' x 14'3''
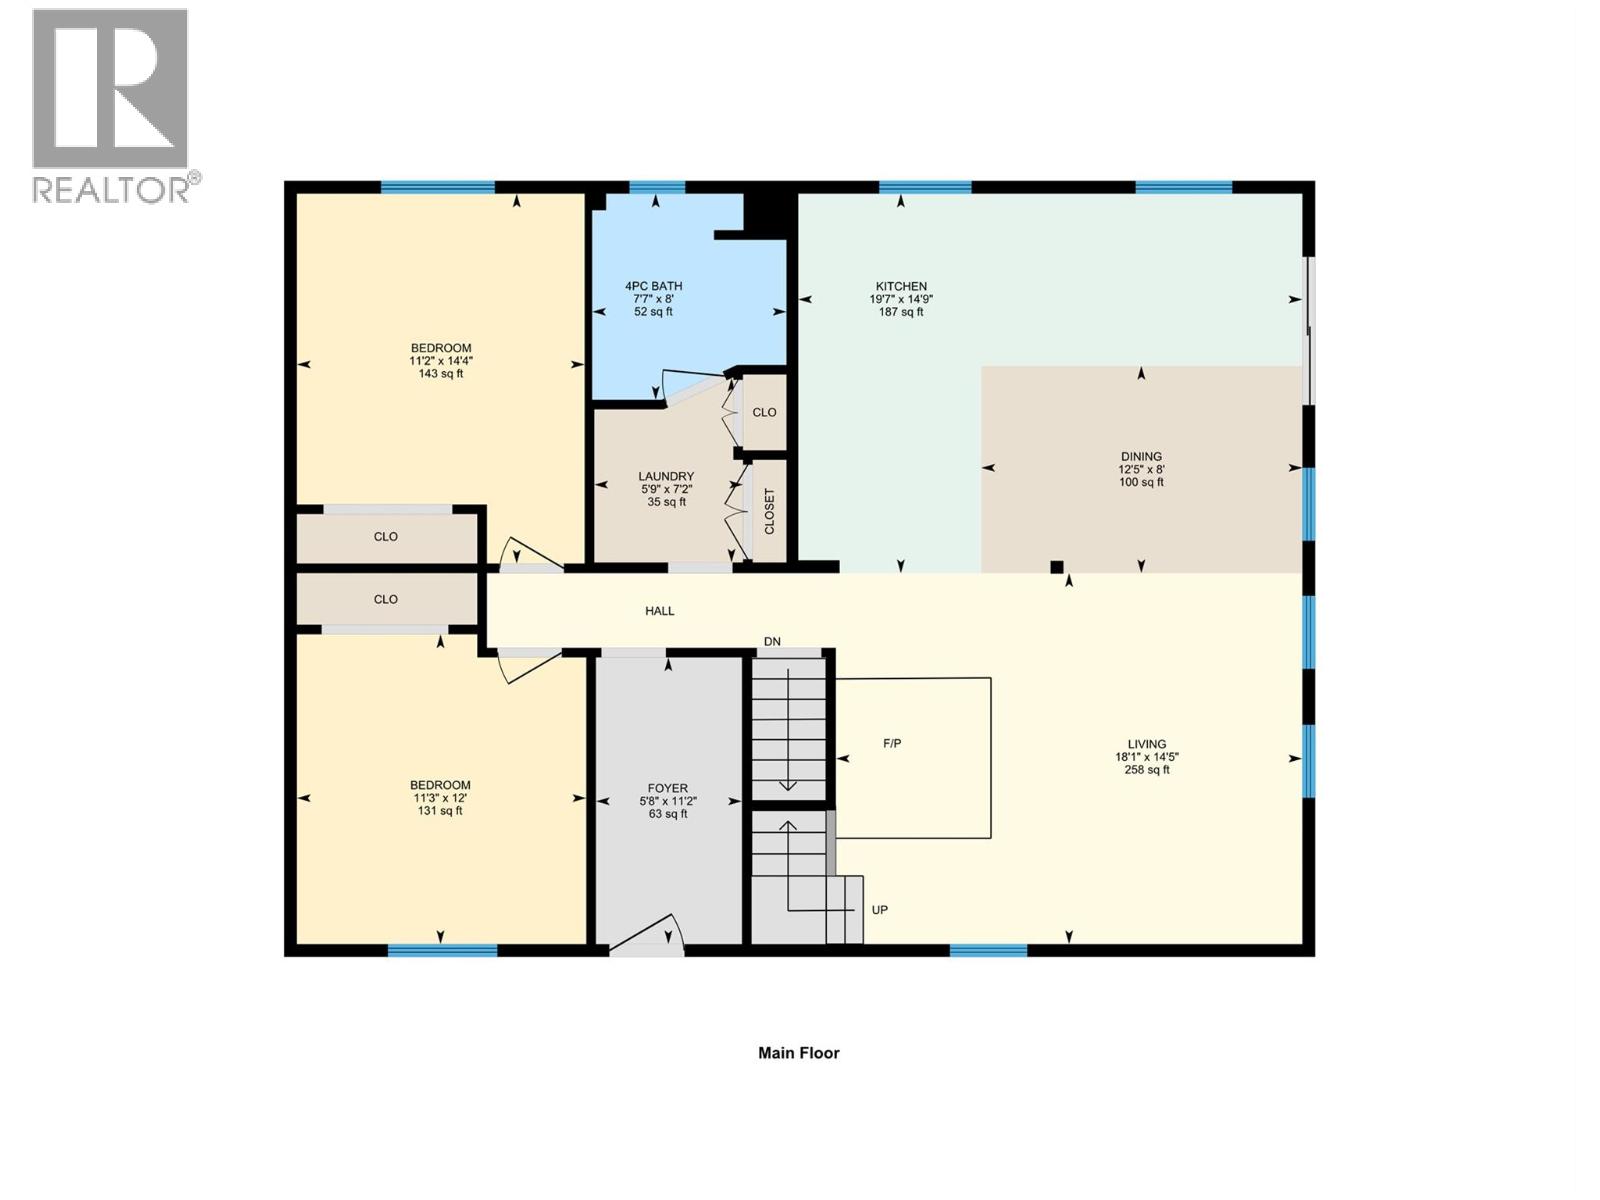
  • Main level

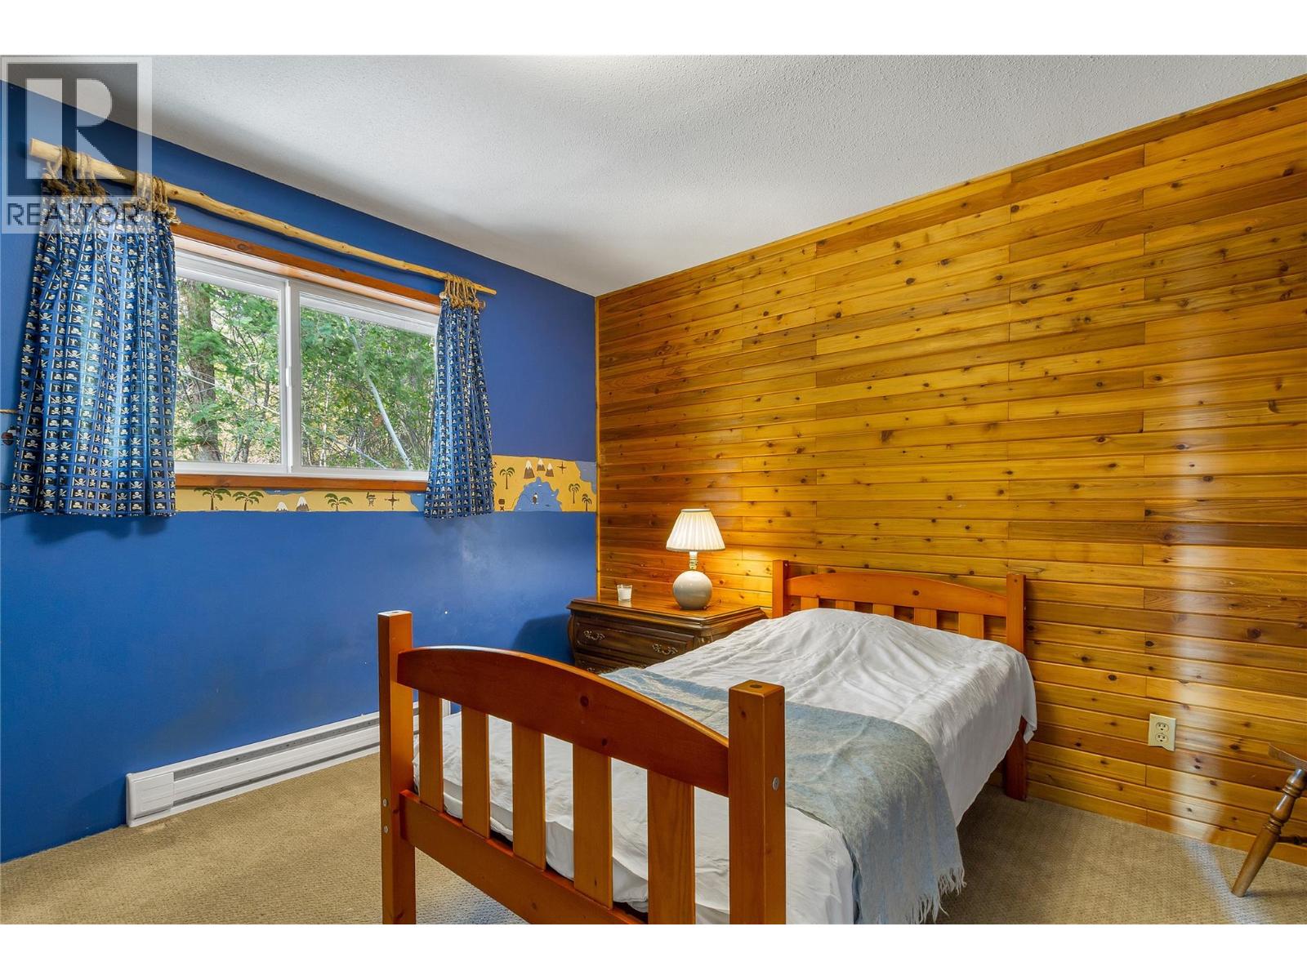
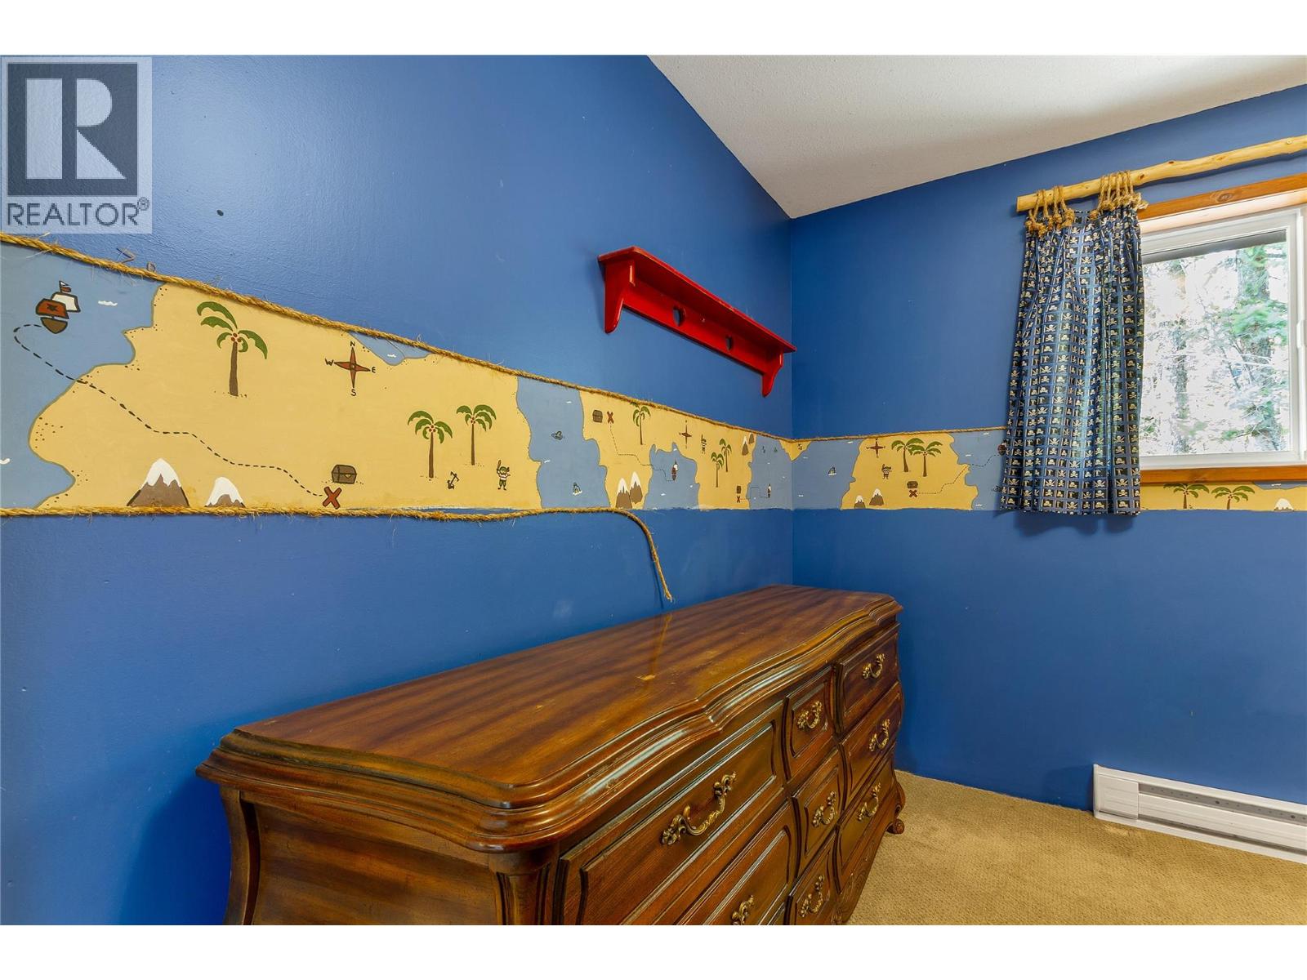
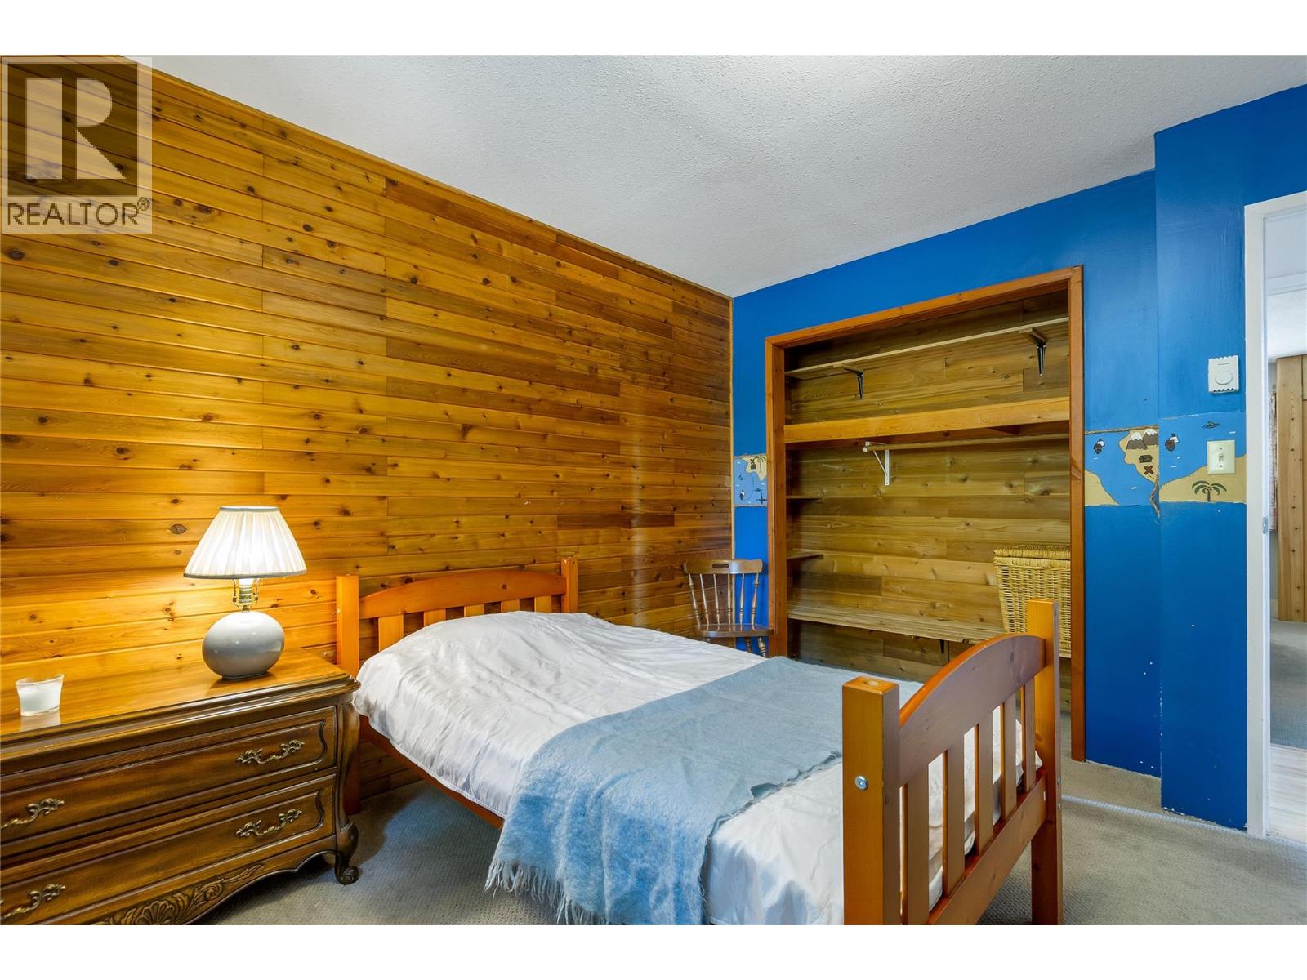
  • Bedroom14'4'' x 11'2''
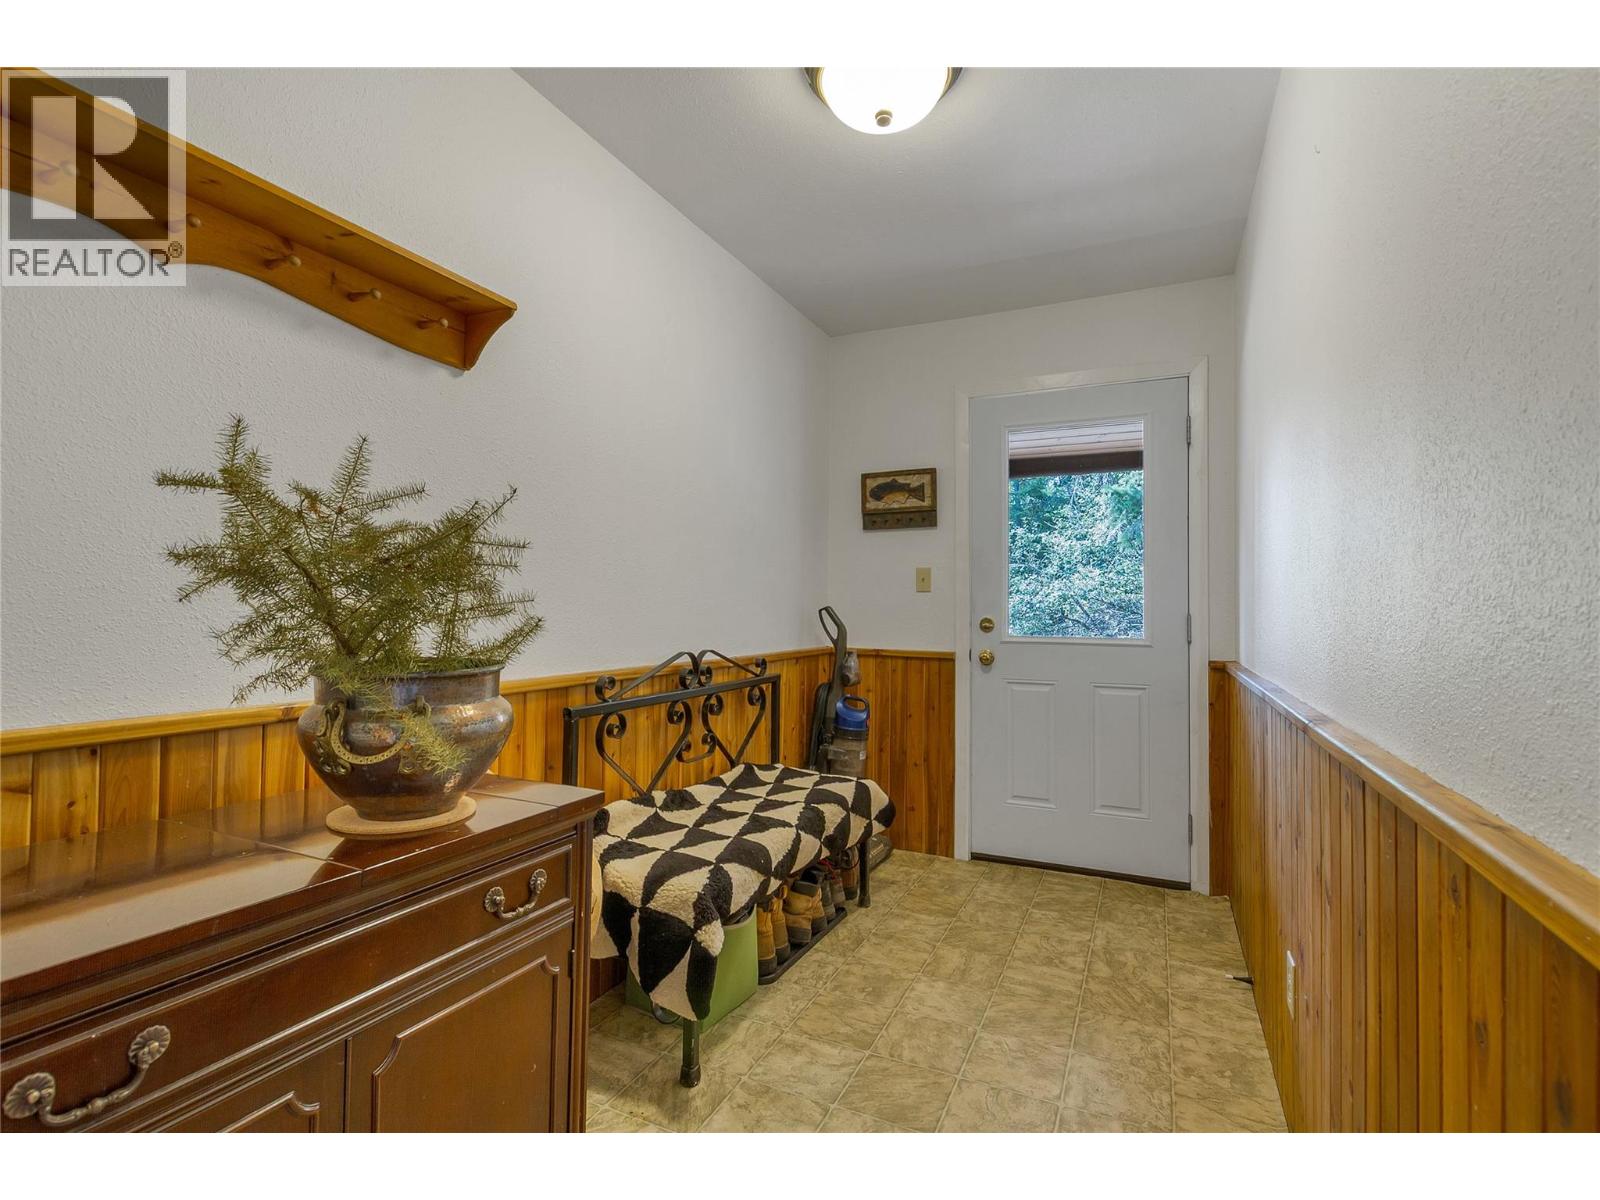
  • Foyer11'2'' x 5'8''
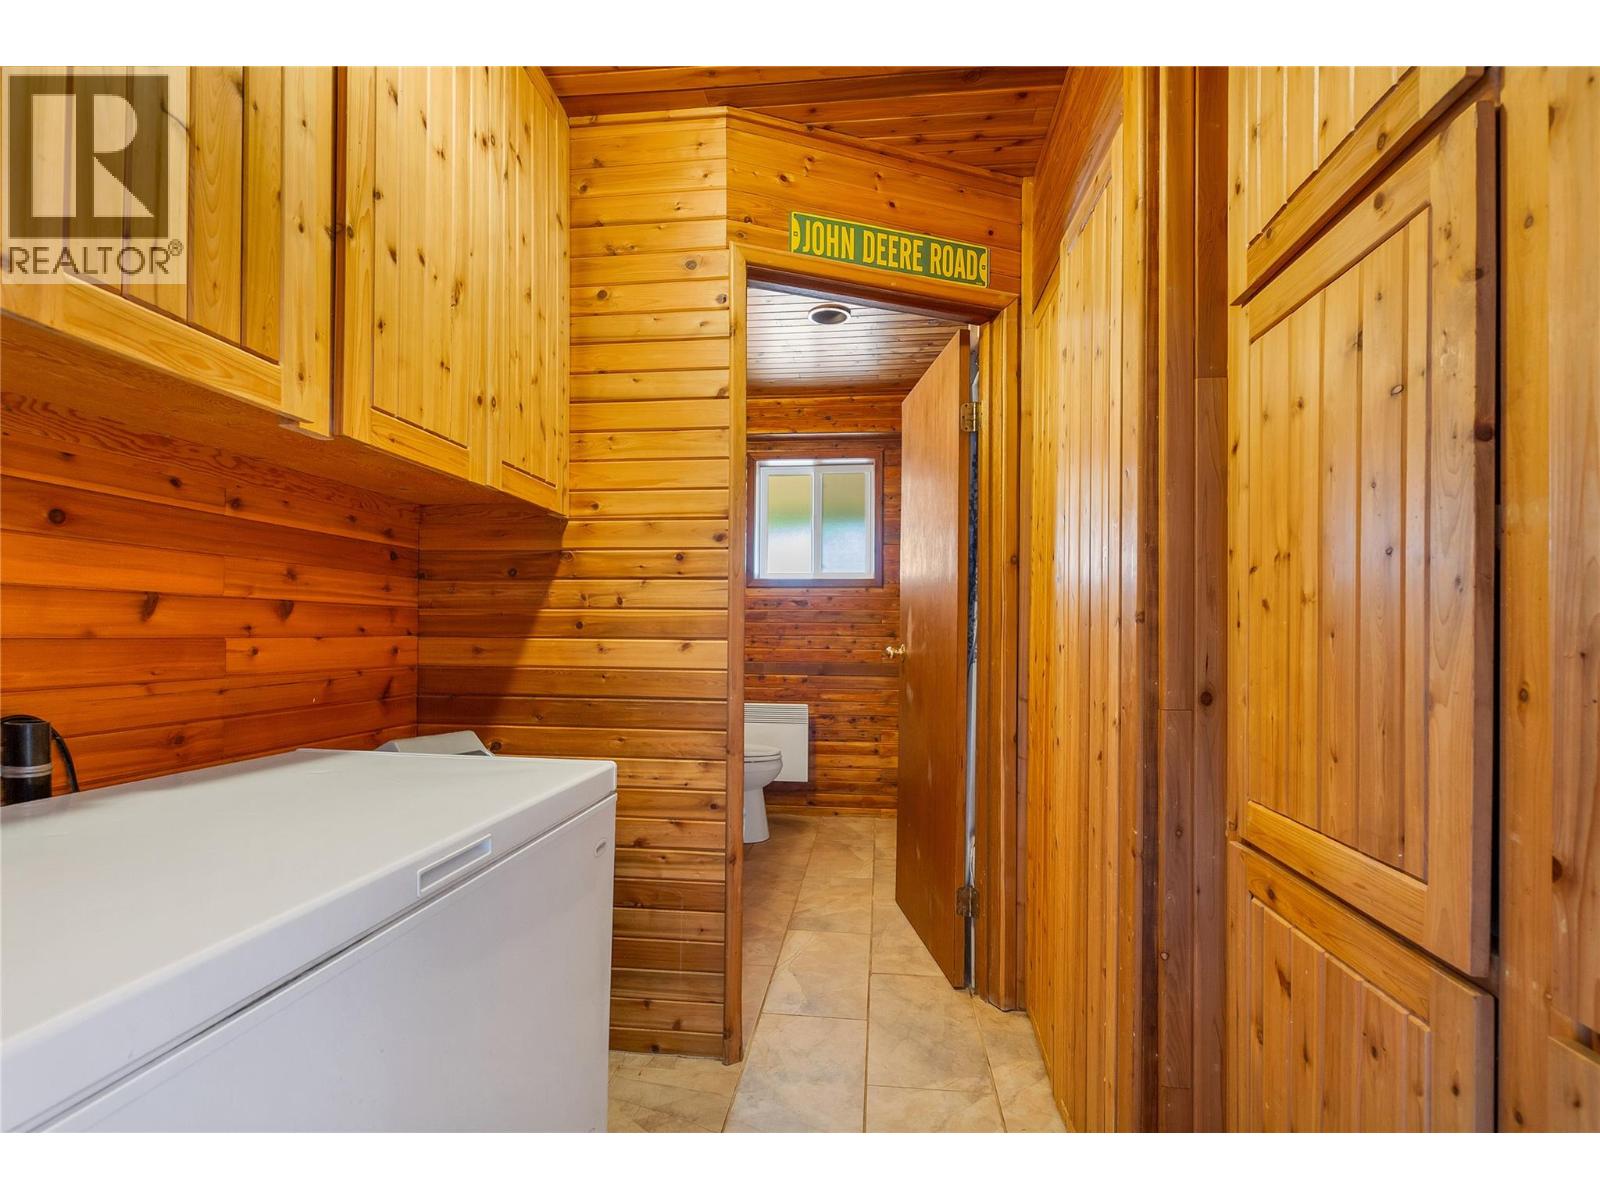
  • Laundry room7'2'' x 5'9''
  • 4pc Bathroom8' x 7'7''
  • Dining room12'5'' x 8'
  • Living room18'1'' x 14'5''
  • Kitchen19'7'' x 14'9''
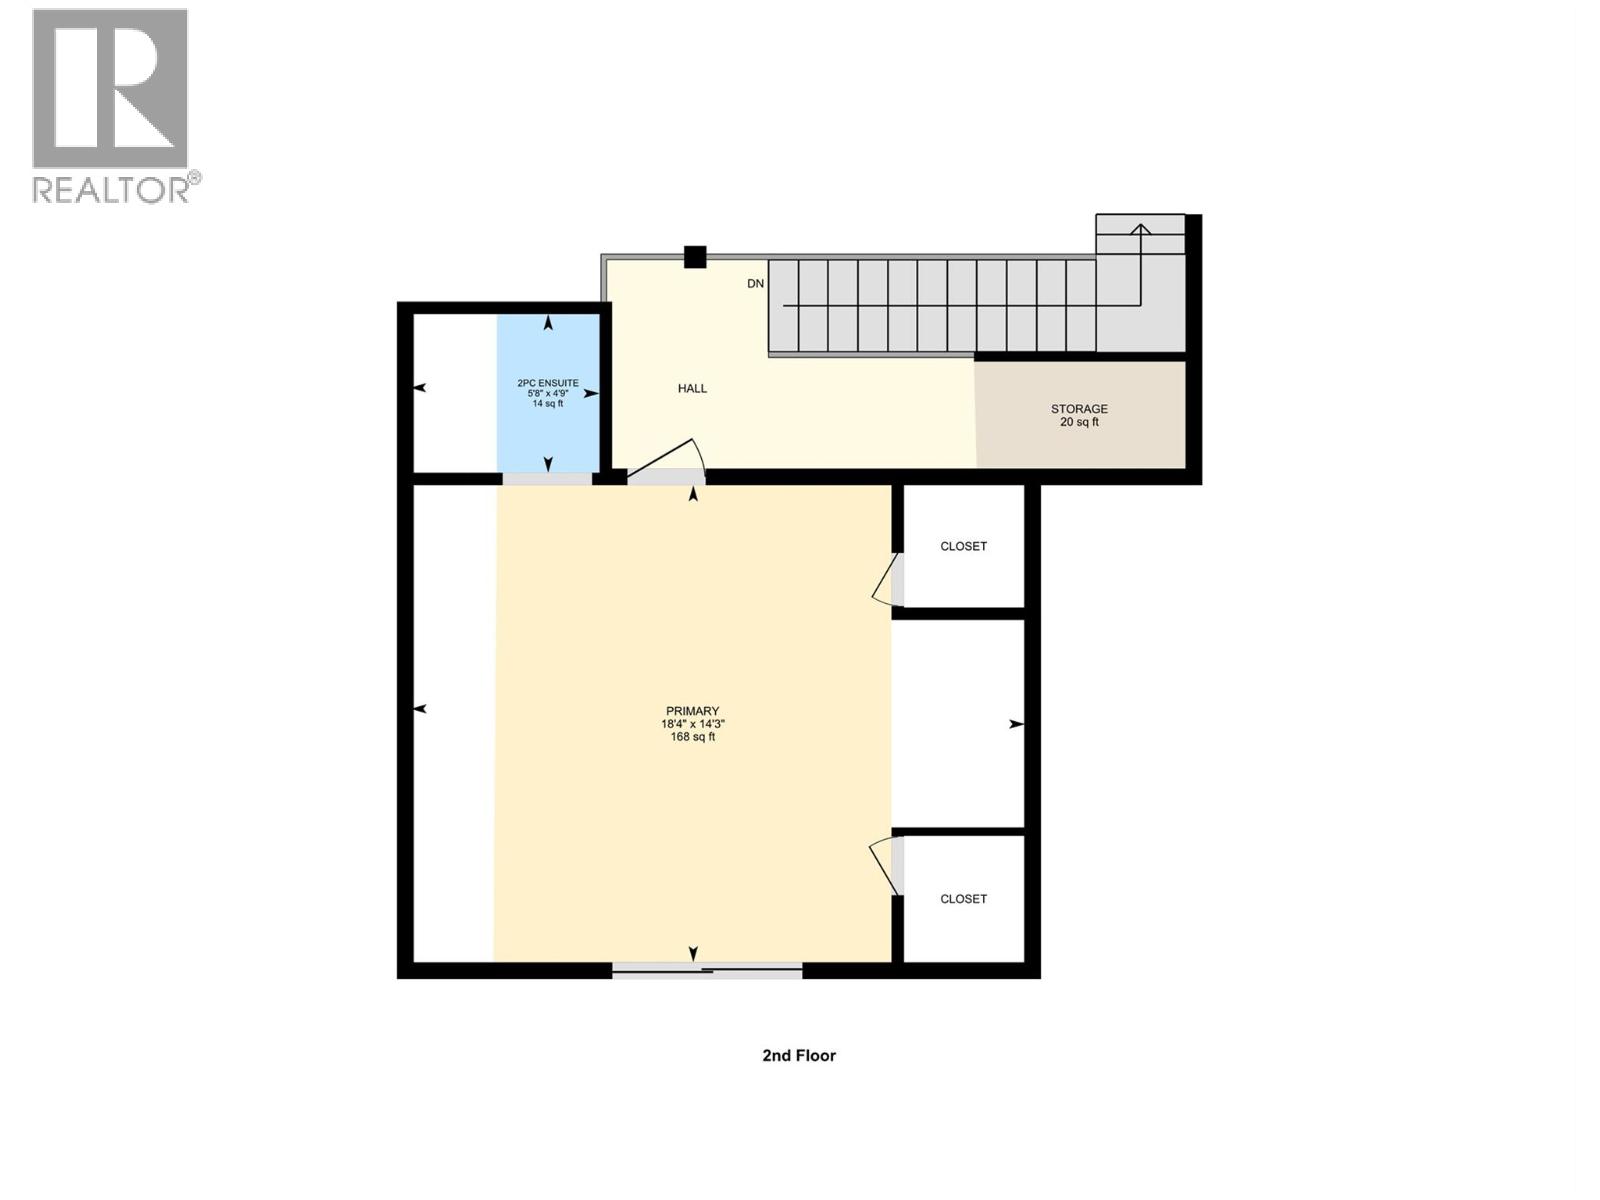
  • Second level

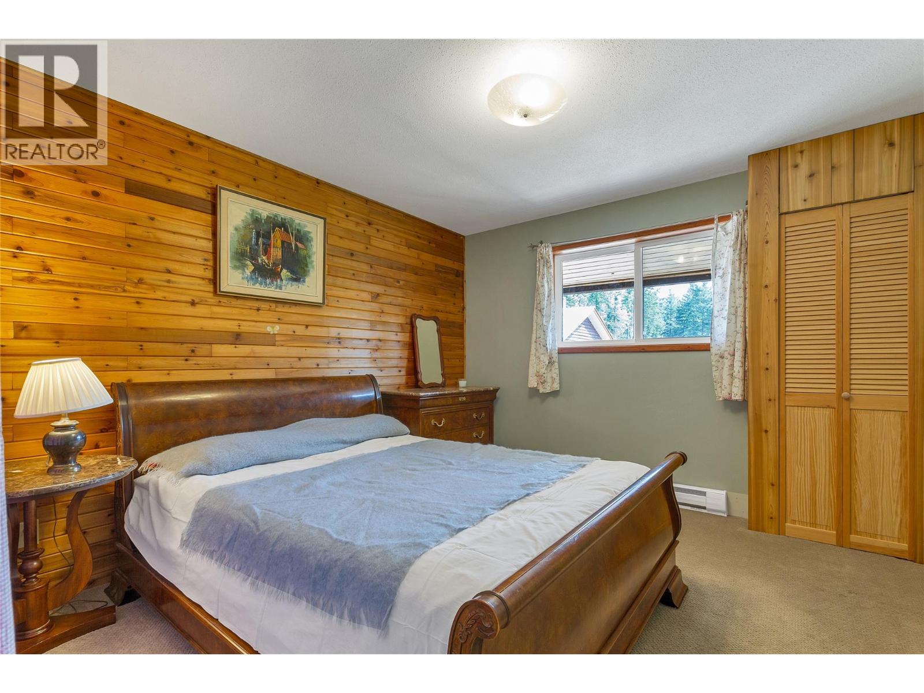
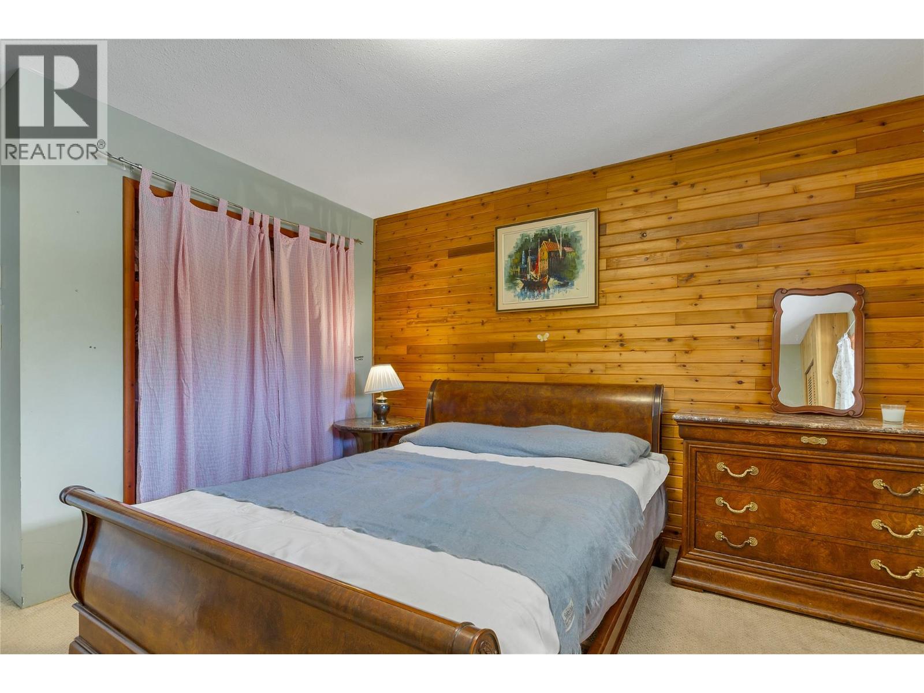
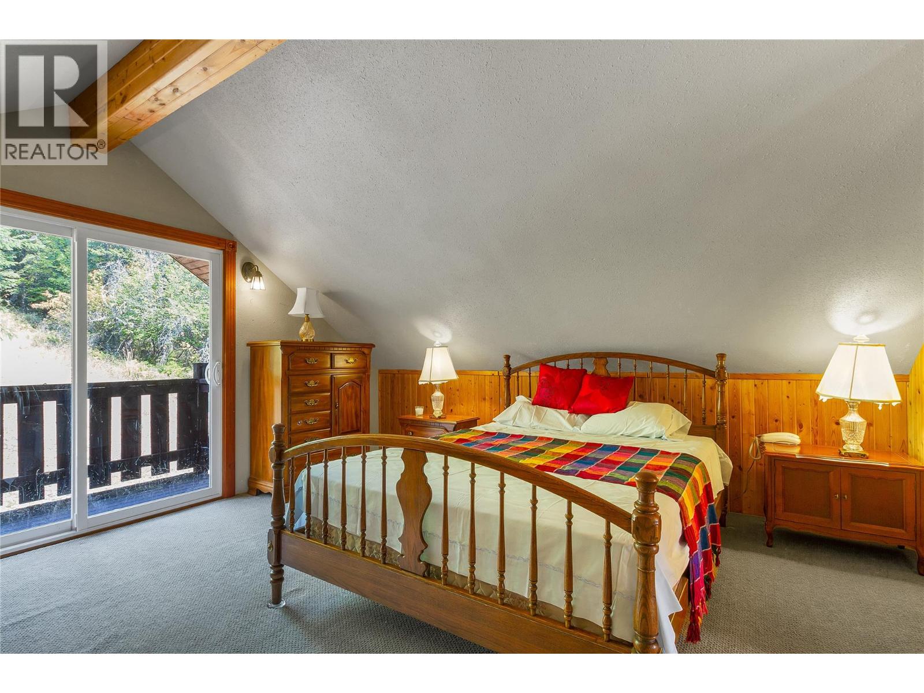
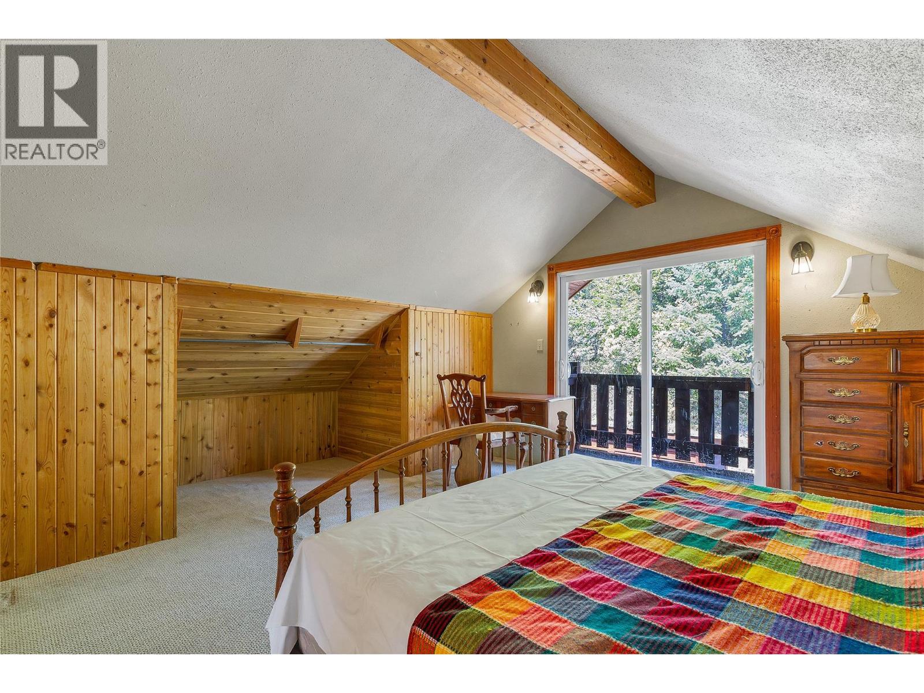
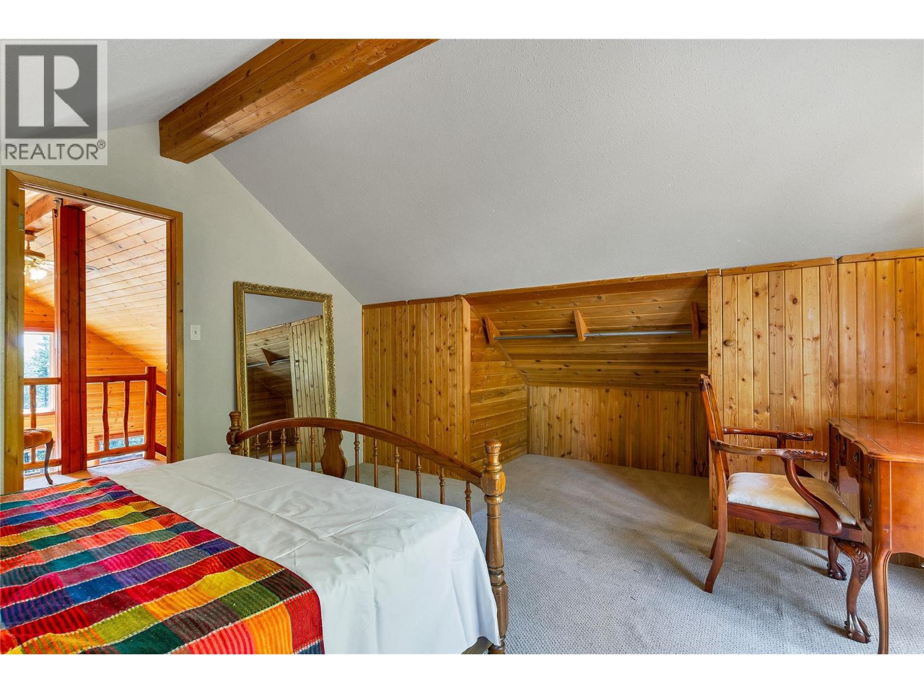
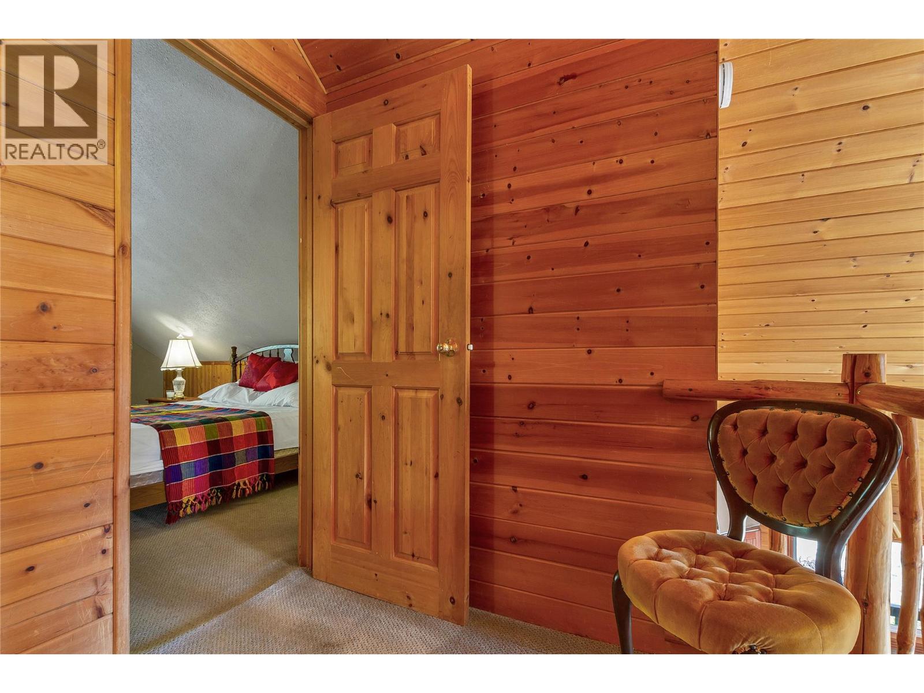
  • Primary Bedroom18'4'' x 14'3''