4701 sqft Single Family House
4390 40TH Street, Creston

$1,325,000

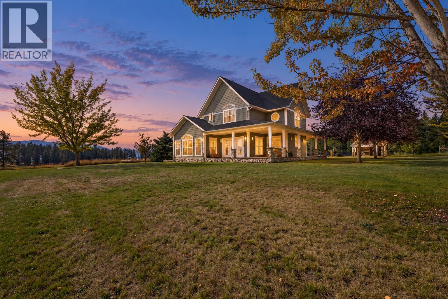
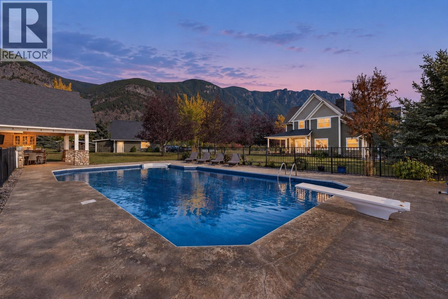
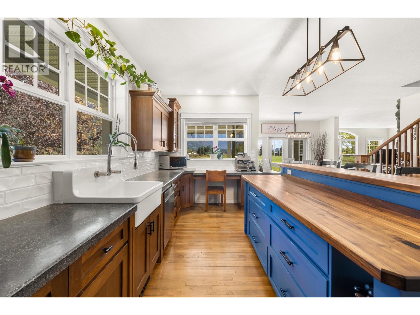
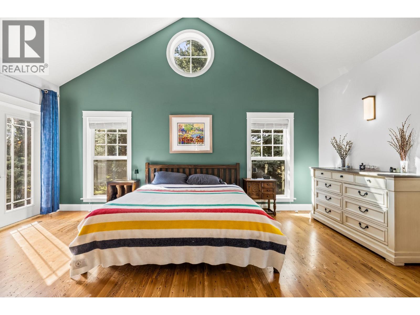
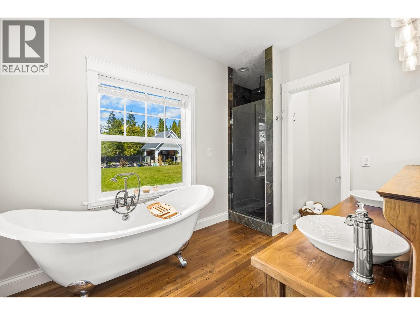
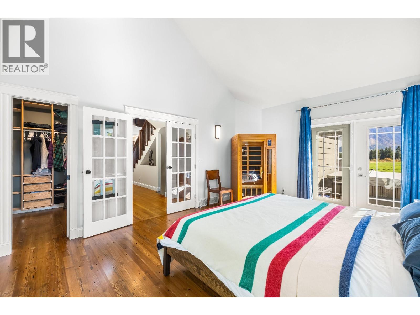
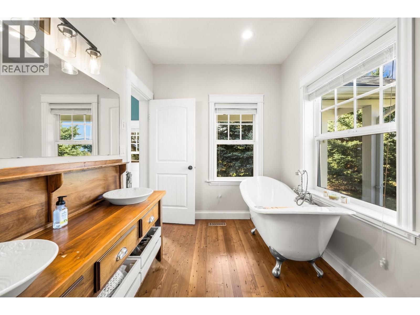
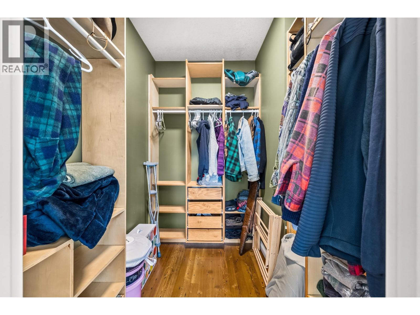
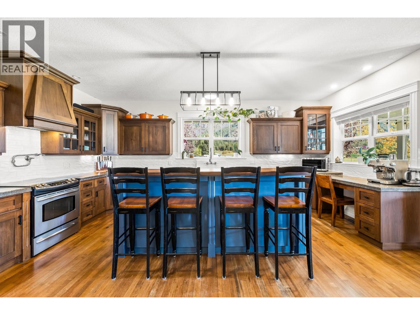
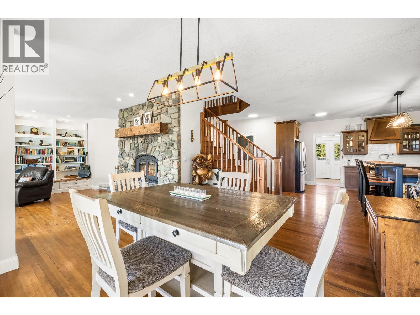
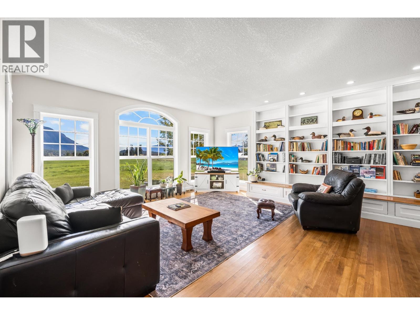
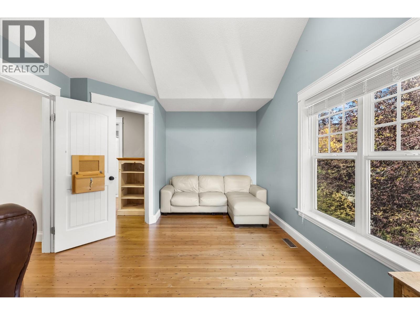
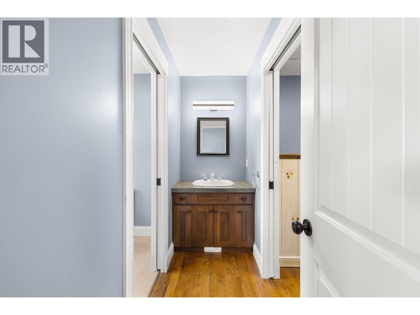
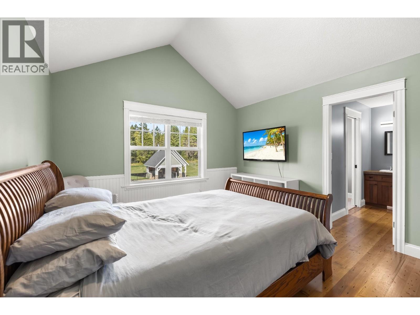
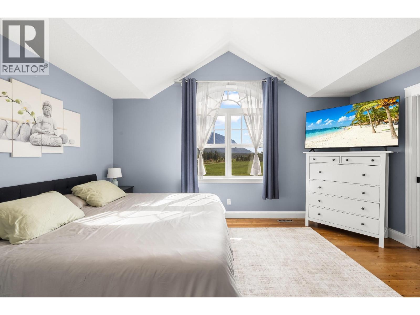
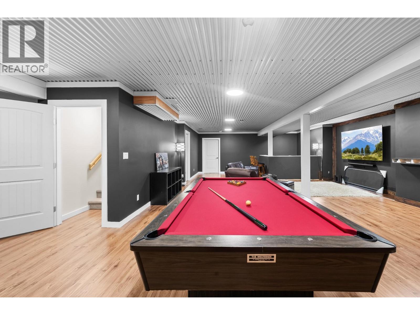
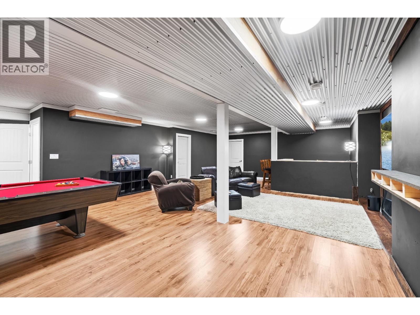
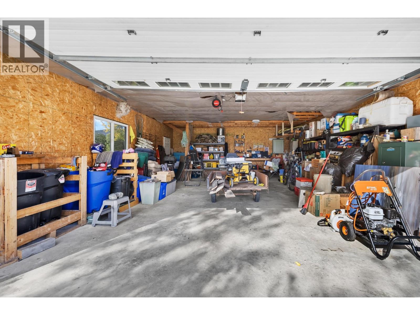
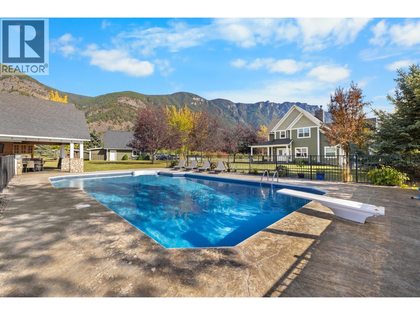
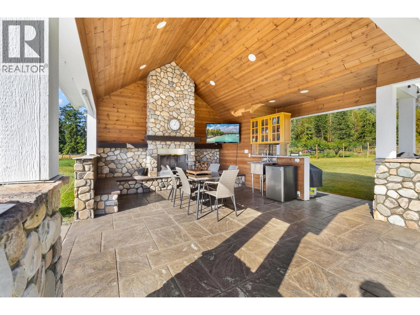
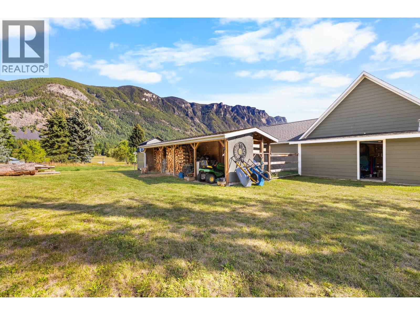
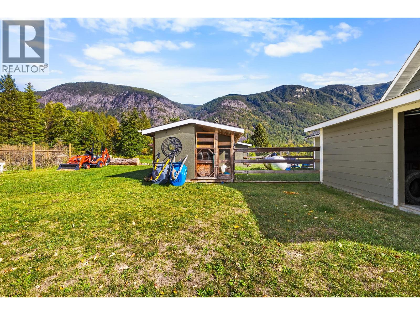
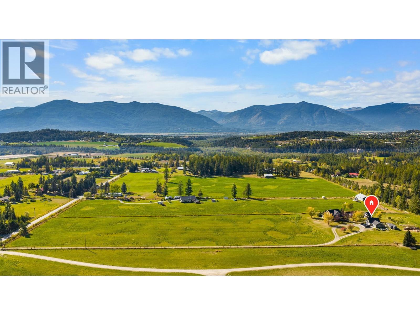
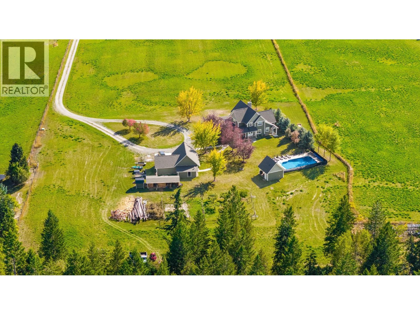
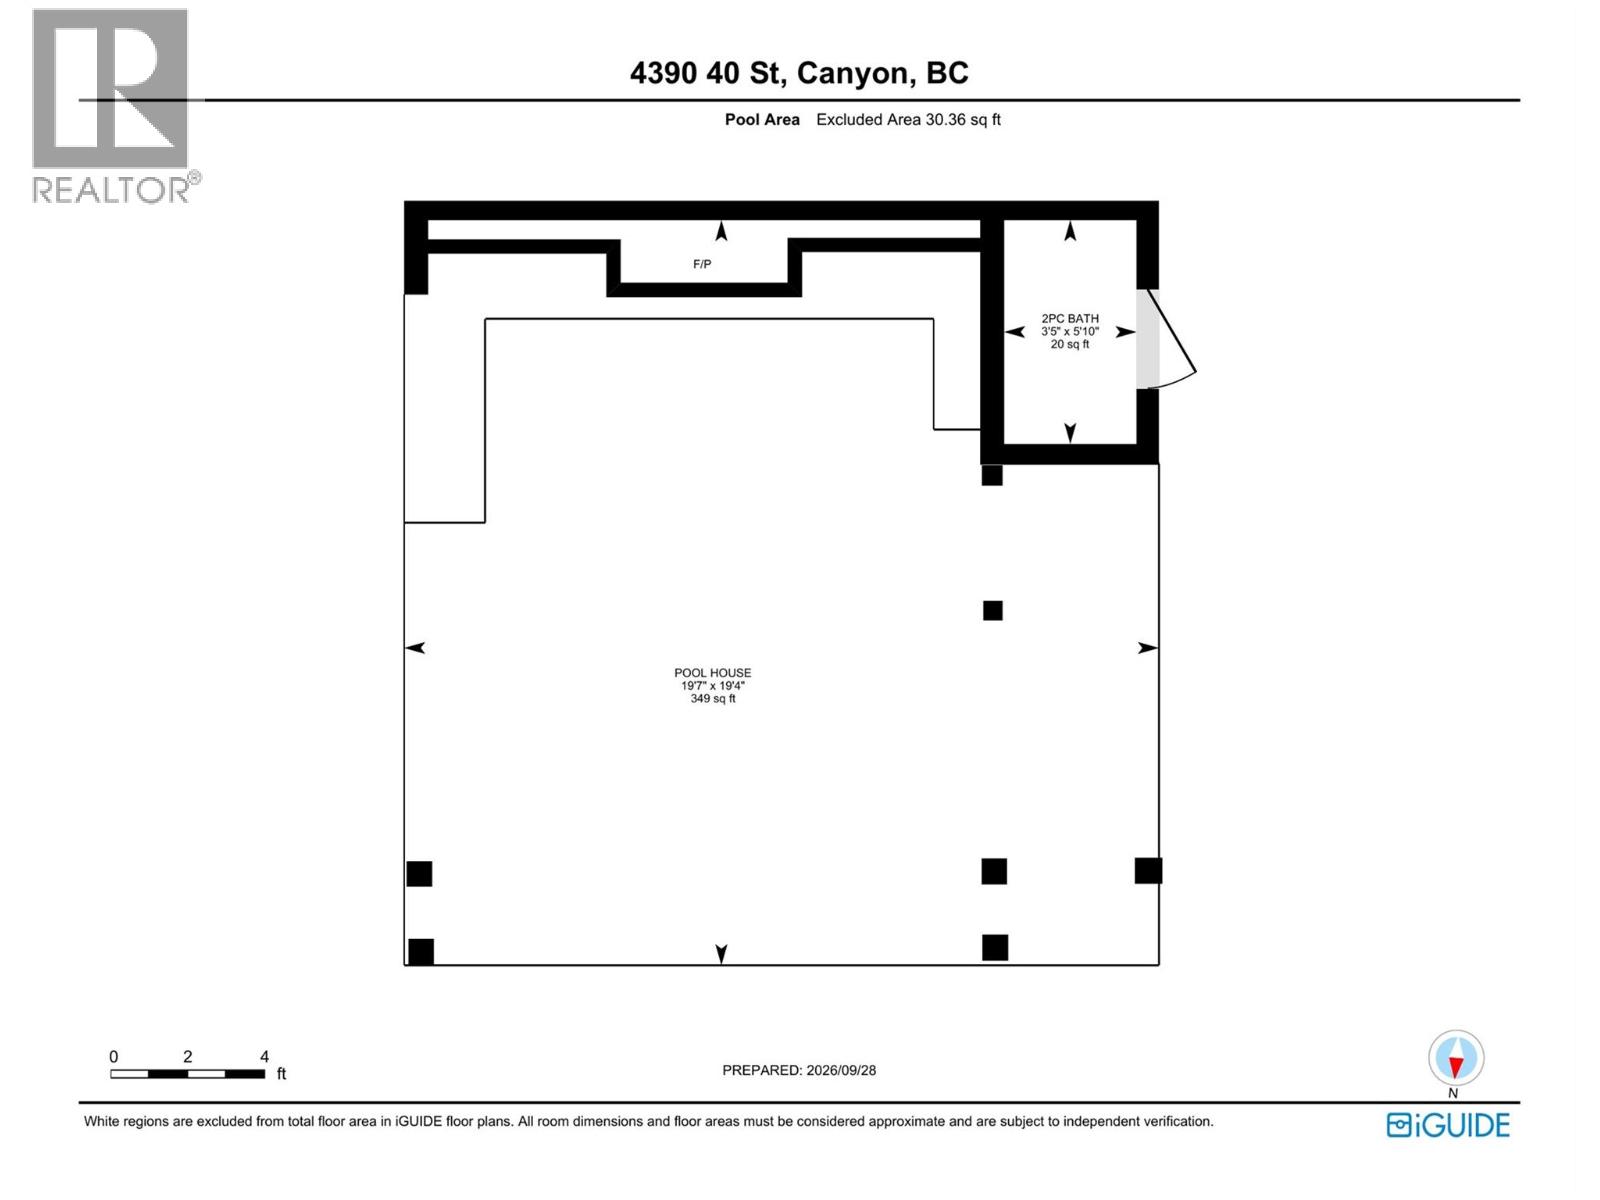
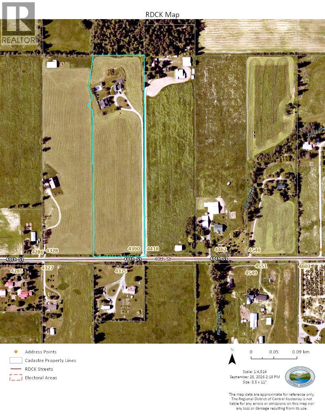
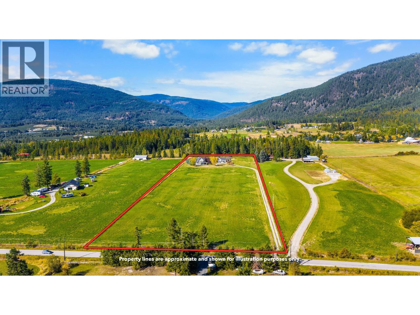
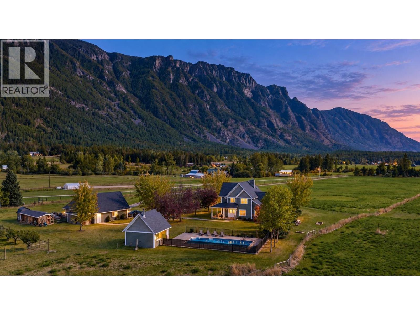
Set at the end of a long private driveway on 10 sunny, flat and usable acres in Canyon, this 4-bedroom, 4-bathroom luxury estate offers approximately 4,700 sq ft of space for family life and entertaining. Built in 2007, the home has generous rooms, mountain views and a private rural setting. The kitchen brings everyone together with granite counters, a two-tier island, farmhouse sink, pot filler, stainless steel appliances and oversized windows. French doors from the dining room open to a covered deck. Hardwood floors, built-in shelving and a river-stone wood-burning fireplace give the living room warmth and character. The main-floor primary bedroom has vaulted ceilings and deck access to the hot tub; its ensuite features a clawfoot tub, separate shower and double sinks. Upstairs are 3 generous bedrooms with dormers and views. Each has bathroom access: one has a dedicated ensuite, while the other two share a Jack-and-Jill bathroom—an ideal arrangement for family or guests. Basement offers a large recreation room (includes the pool table), ample storage, outdoor access and plumbing for a future bathroom. A new heat pump was installed in February 2026. Outside, enjoy the heated in-ground pool, outdoor kitchen and bathroom, two covered decks, fenced garden, dog run, wood storage, underground sprinklers and substantial 3 car garage. Minutes from Canyon-Lister Elementary, the Canyon Country Store, golf and hiking trails, with Creston about 10 minutes away. (id:6770)

Contact Us to get more detailed information about this property or setup a viewing.

Contact Us Call Us

  • Price $1,325,000
  • Land Size 10.0 Acres
  • Age 2007
  • Stories 2
  • Size 4701 sqft
  • Bedrooms 4
  • Bathrooms 4
  • Detached Garage 3 Spaces
  • Exterior Other
  • Cooling Heat Pump
  • Appliances Range, Refrigerator, Dishwasher, Dryer, Washer
  • Water Community Water User's Utility, Municipal water
  • Sewer Septic tank
  • Flooring Ceramic Tile, Hardwood
  • View Mountain view, Valley view, View (panoramic)
  • Landscape Features Landscaped, Level, Underground sprinkler

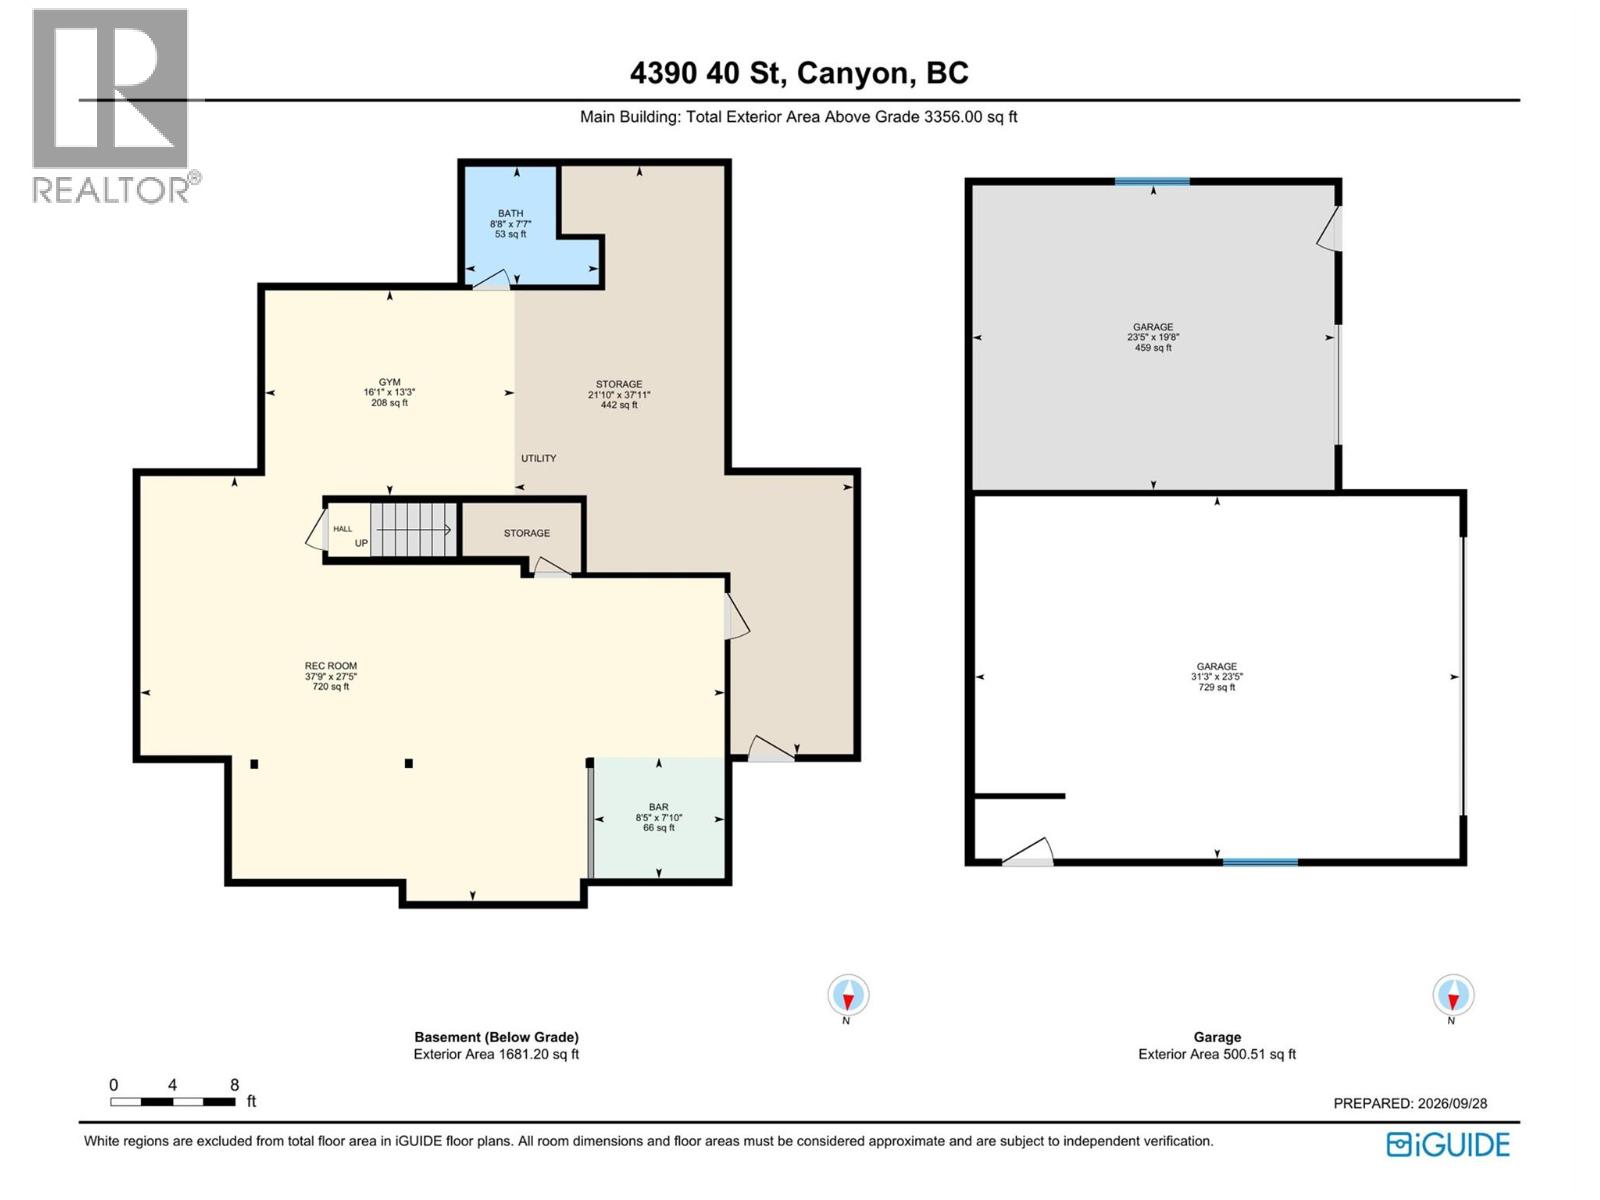
  • Basement

  • Storage21'10'' x 37'11''
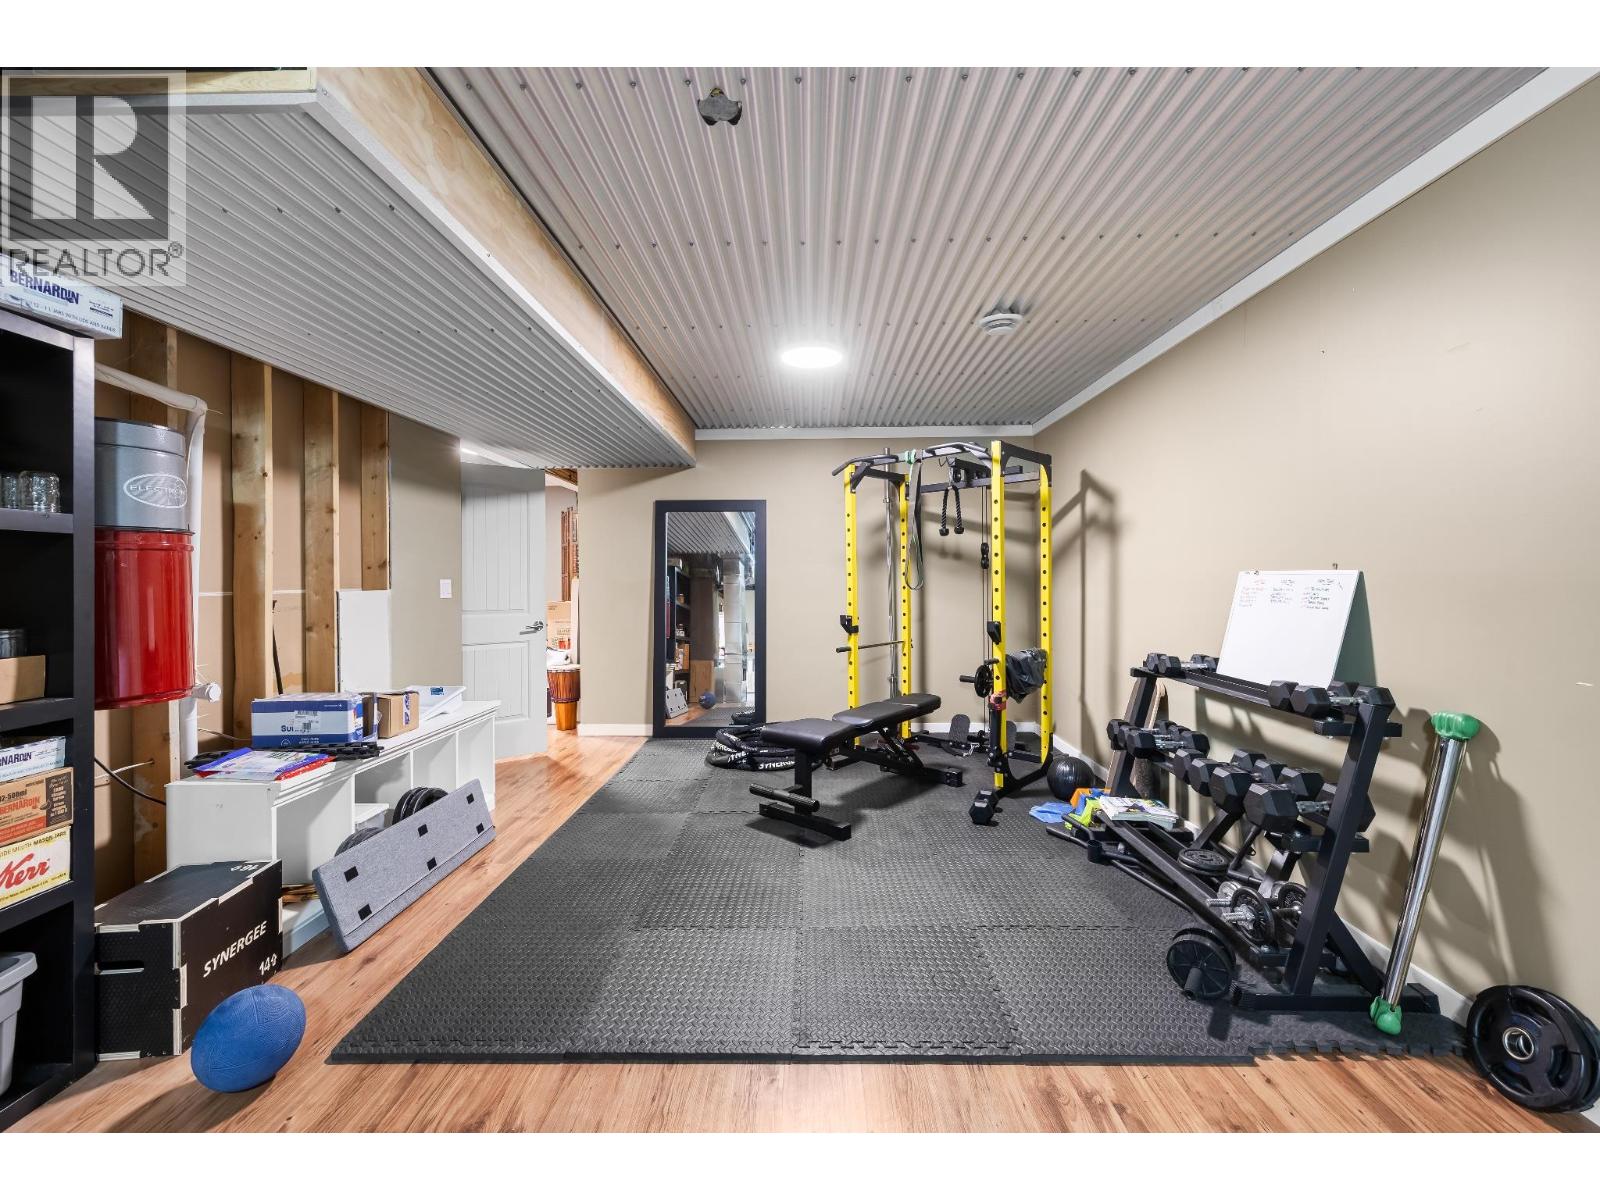
  • Gym16'1'' x 13'3''
  • Recreation room37'9'' x 27'5''
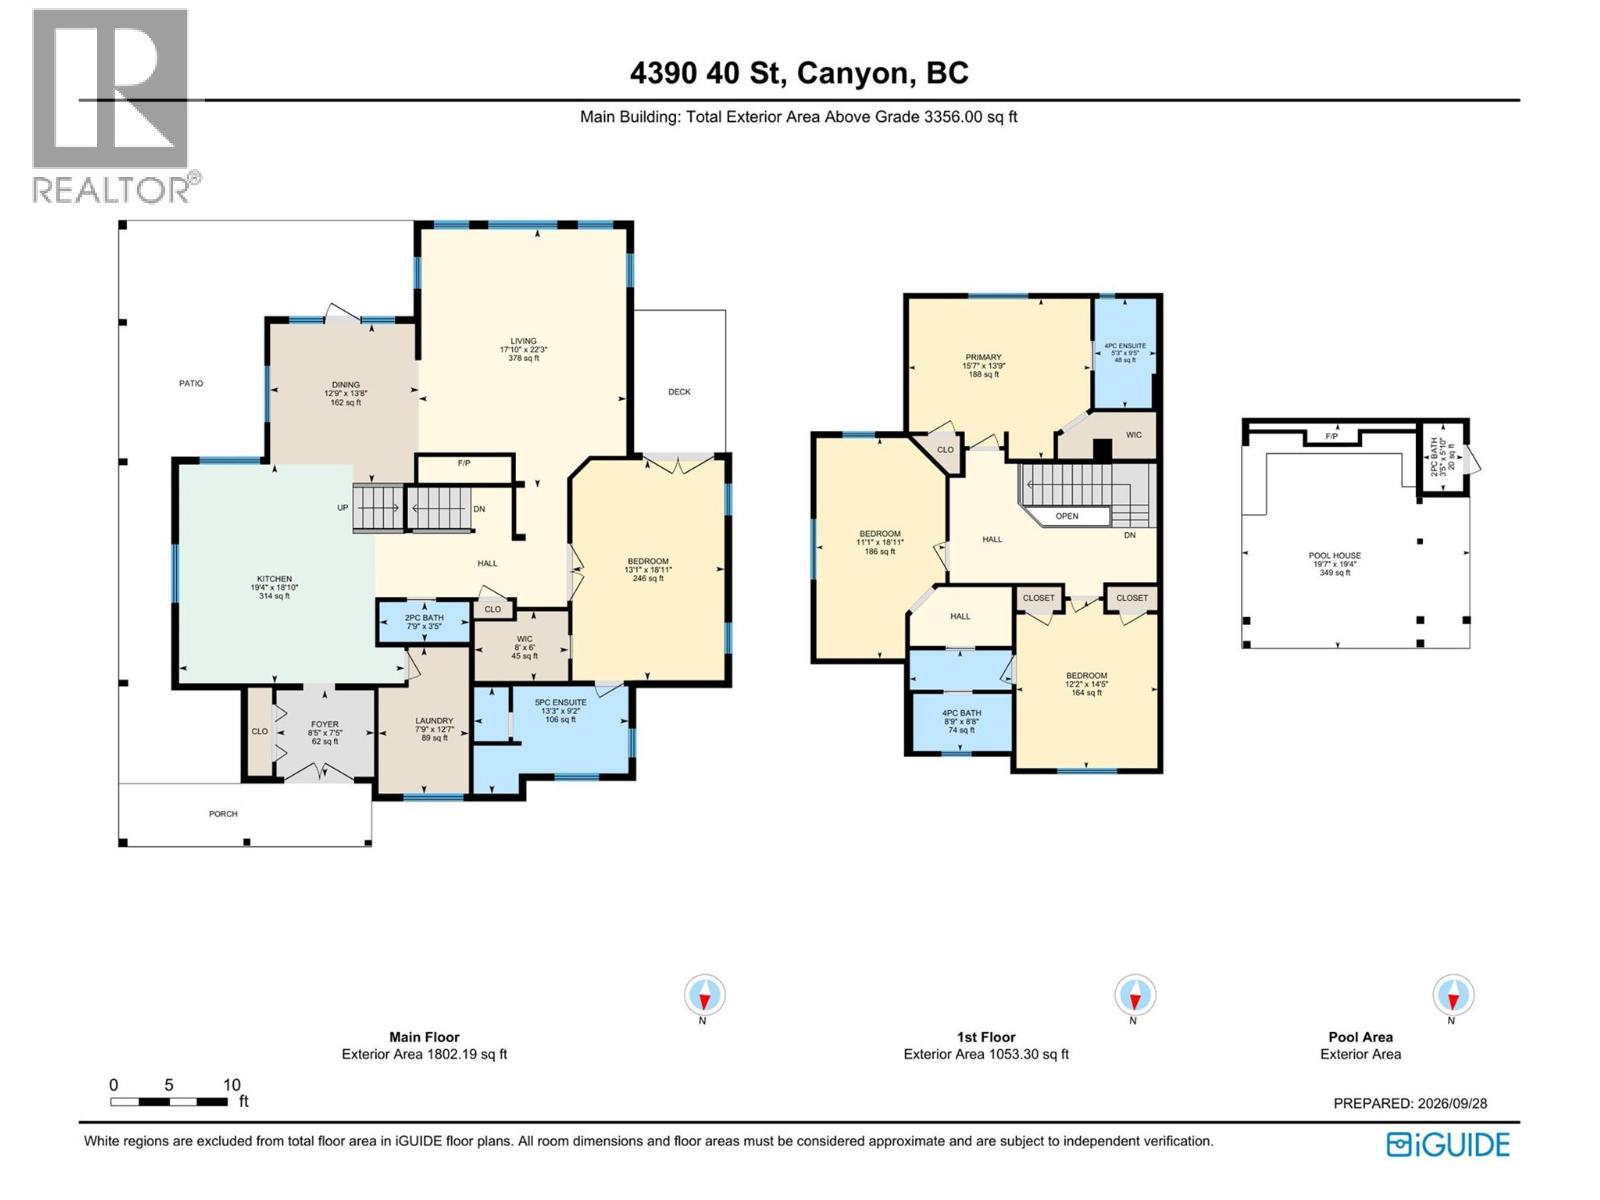
  • Main level

  • 4pc Ensuite bath13'3'' x 9'2''
  • Primary Bedroom13'1'' x 18'11''
  • 2pc Bathroom7'9'' x 3'5''
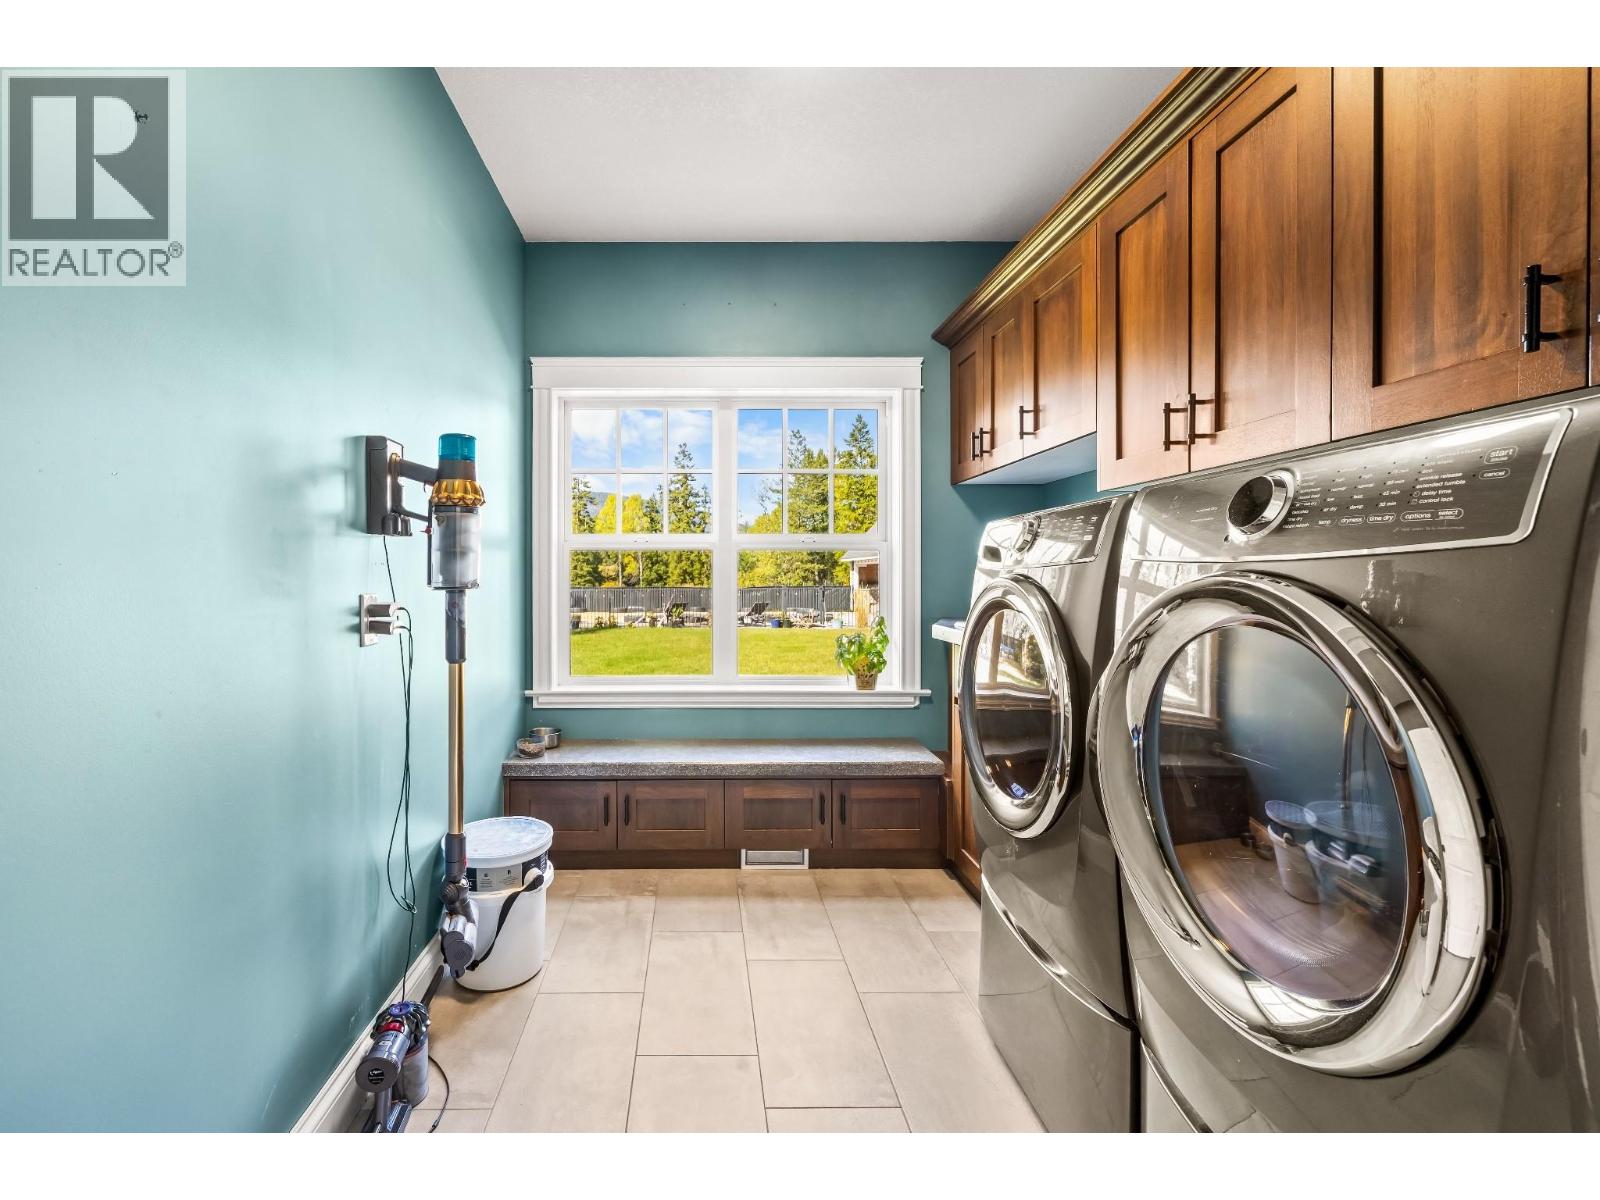
  • Laundry room7'9'' x 12'7''
  • Foyer7'5'' x 8'5''
  • Kitchen19'4'' x 18'10''
  • Living room17'10'' x 22'3''
  • Dining room12'9'' x 13'8''
  • Second level

  • Bedroom15'7'' x 13'9''
  • Bedroom11'1'' x 18'11''
  • Bedroom12'2'' x 14'5''
  • 4pc Ensuite bathMeasurements not available