2530 sqft Single Family House
409 33RD Avenue, Creston

$835,000

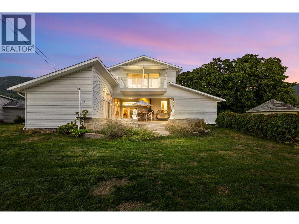
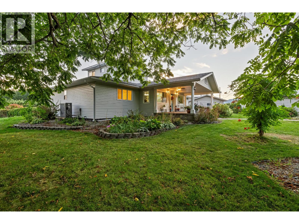
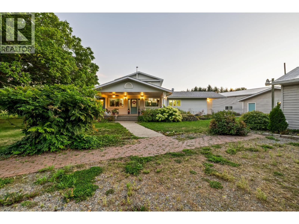
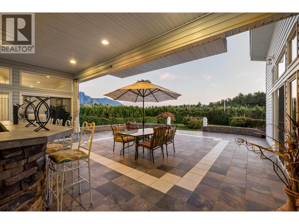
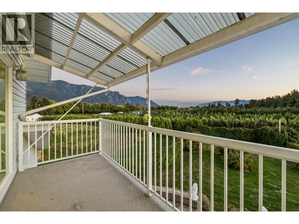
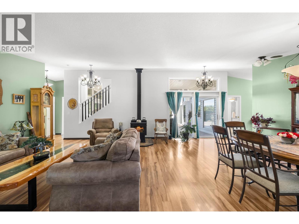
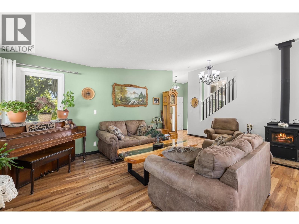
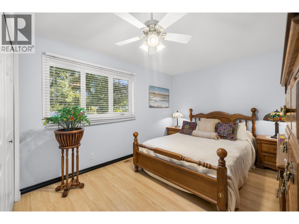
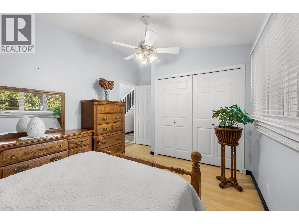
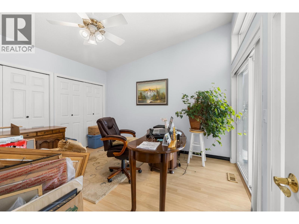
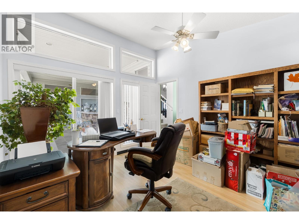
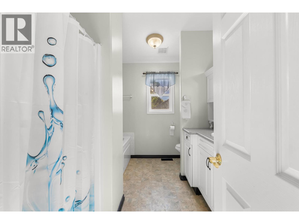
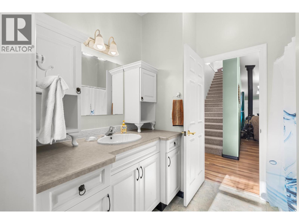
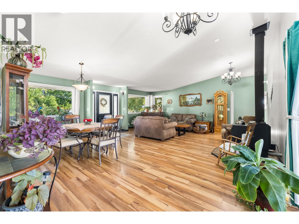
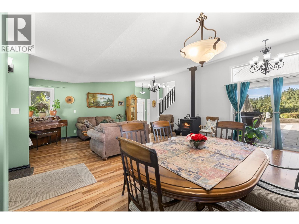
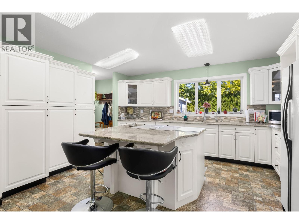
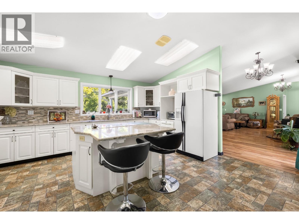
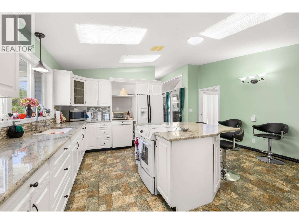
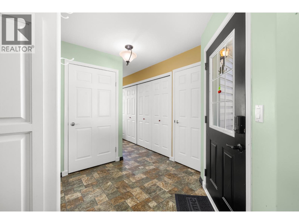
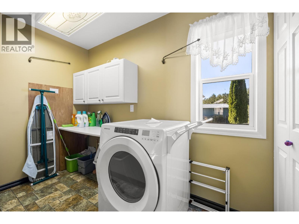
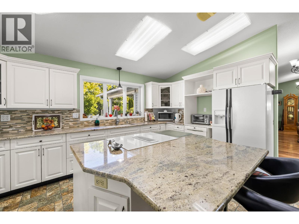
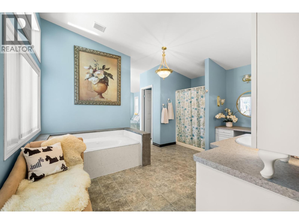
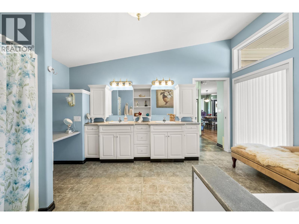
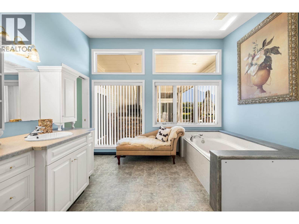
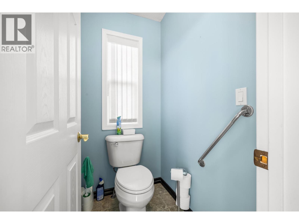
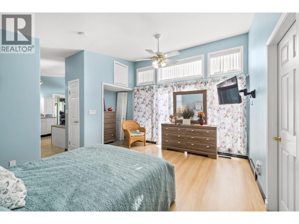
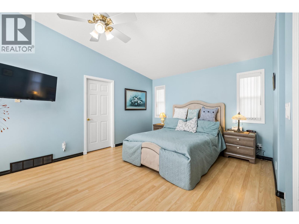
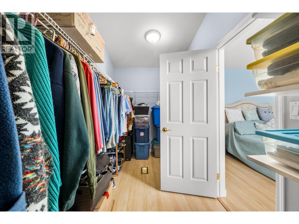
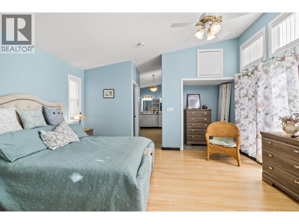
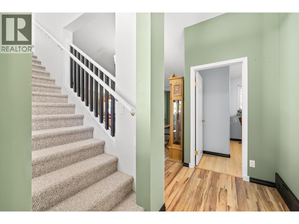
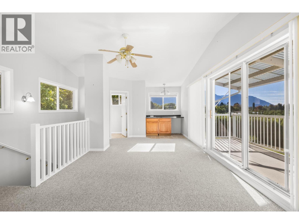
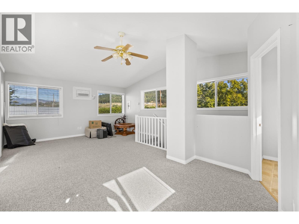
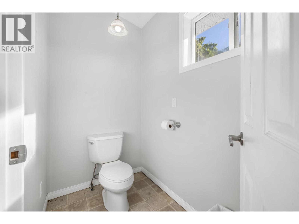
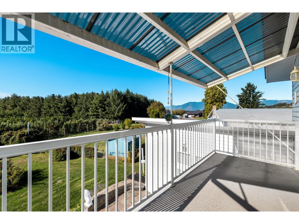
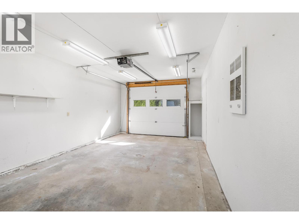
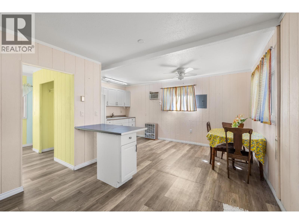
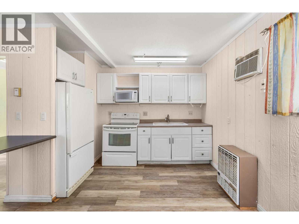
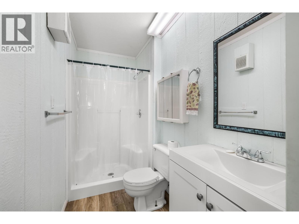
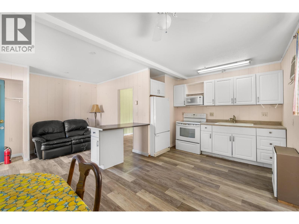
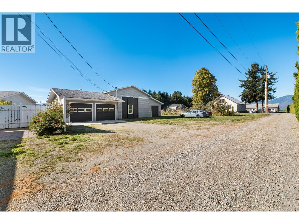
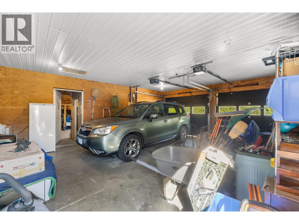
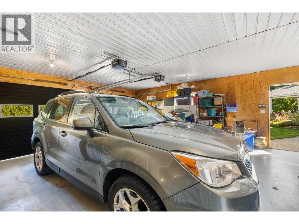
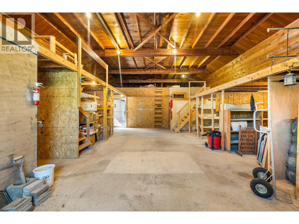
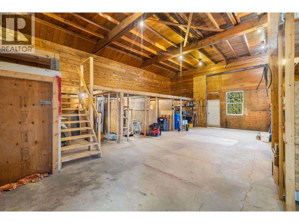
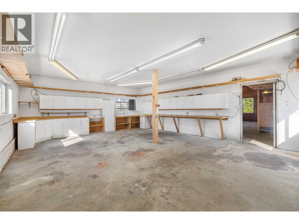
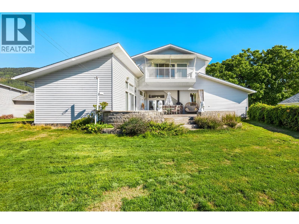
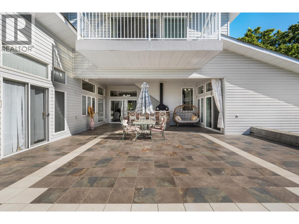
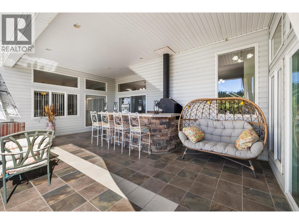
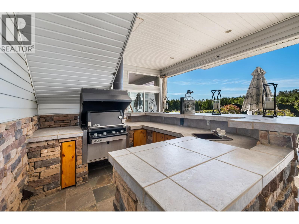
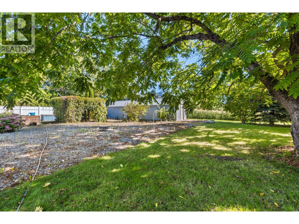
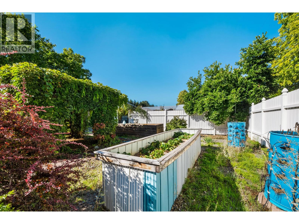
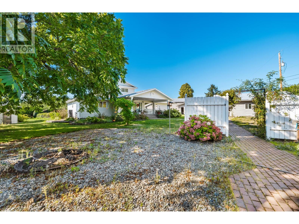
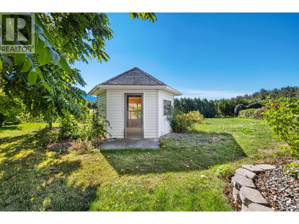
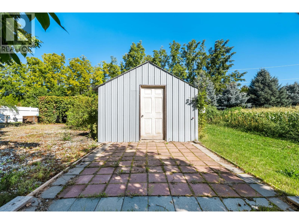
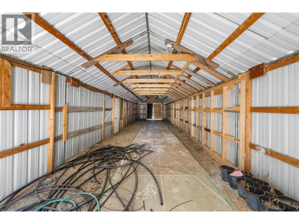
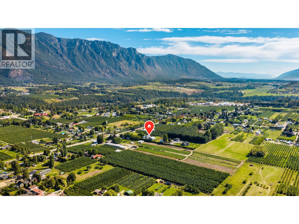
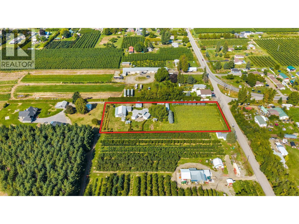
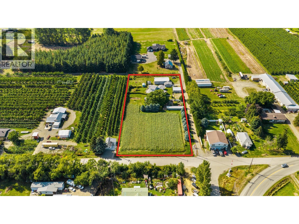
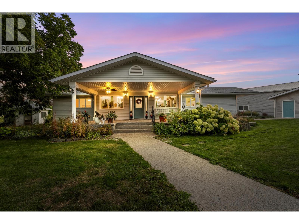
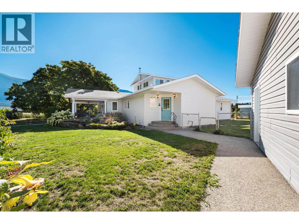
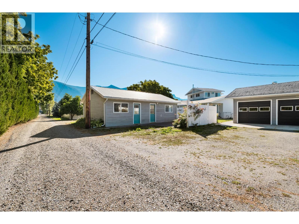
Set on 2.67 flat, usable acres in the heart of Erickson's orchard country, this 2,353 sq ft, 3-bedroom, 2.5-bath rancher pairs everyday comfort with the outbuildings acreage buyers actually want. The main floor centres on a bright, vaulted living room with a wood stove and an open dining area that flows to the kitchen — white cabinetry, stone counters, skylights, and an island with bar seating. Three bedrooms include a primary with walk-in closet and a spa-style 5-piece bath with soaker tub. Main-floor laundry and a large mudroom keep acreage life organized. Upstairs, a 325 sq ft family room with 2-piece bath opens to a covered balcony overlooking orchards to the Skimmerhorn Range — morning coffee comes with a view. Below, a tiled covered patio with built-in BBQ station handles summer entertaining rain or shine. Outside: a detached shop of over 2,000 sq ft with garage bay, workshop, and abundant storage; a second detached building offering flexible guest accommodation plus its own garage; a gazebo, raised garden beds, and mature trees. All of this sits minutes from downtown Creston's shops, schools, and the valley's orchards and wineries. (id:6770)

Contact Us to get more detailed information about this property or setup a viewing.

Contact Us Call Us

  • Price $835,000
  • Land Size 2.7 Acres
  • Age 2000
  • Stories 1.5
  • Size 2530 sqft
  • Bedrooms 3
  • Bathrooms 3
  • See Remarks Spaces
  • Additional Parking Spaces
  • Detached Garage 3 Spaces
  • RV Spaces
  • Exterior Vinyl siding
  • Cooling Central Air Conditioning, Window Air Conditioner
  • Appliances Refrigerator, Cooktop, Dishwasher
  • Water Community Water User's Utility
  • Sewer Septic tank
  • Flooring Carpeted, Laminate, Linoleum, Mixed Flooring

  • Main level

  • Full bathroom8'7'' x 10'3''
  • Bedroom10'4'' x 15'2''
  • Primary Bedroom11'11'' x 15'1''
  • Full ensuite bathroom15'4'' x 15'
  • Laundry room7'9'' x 9'7''
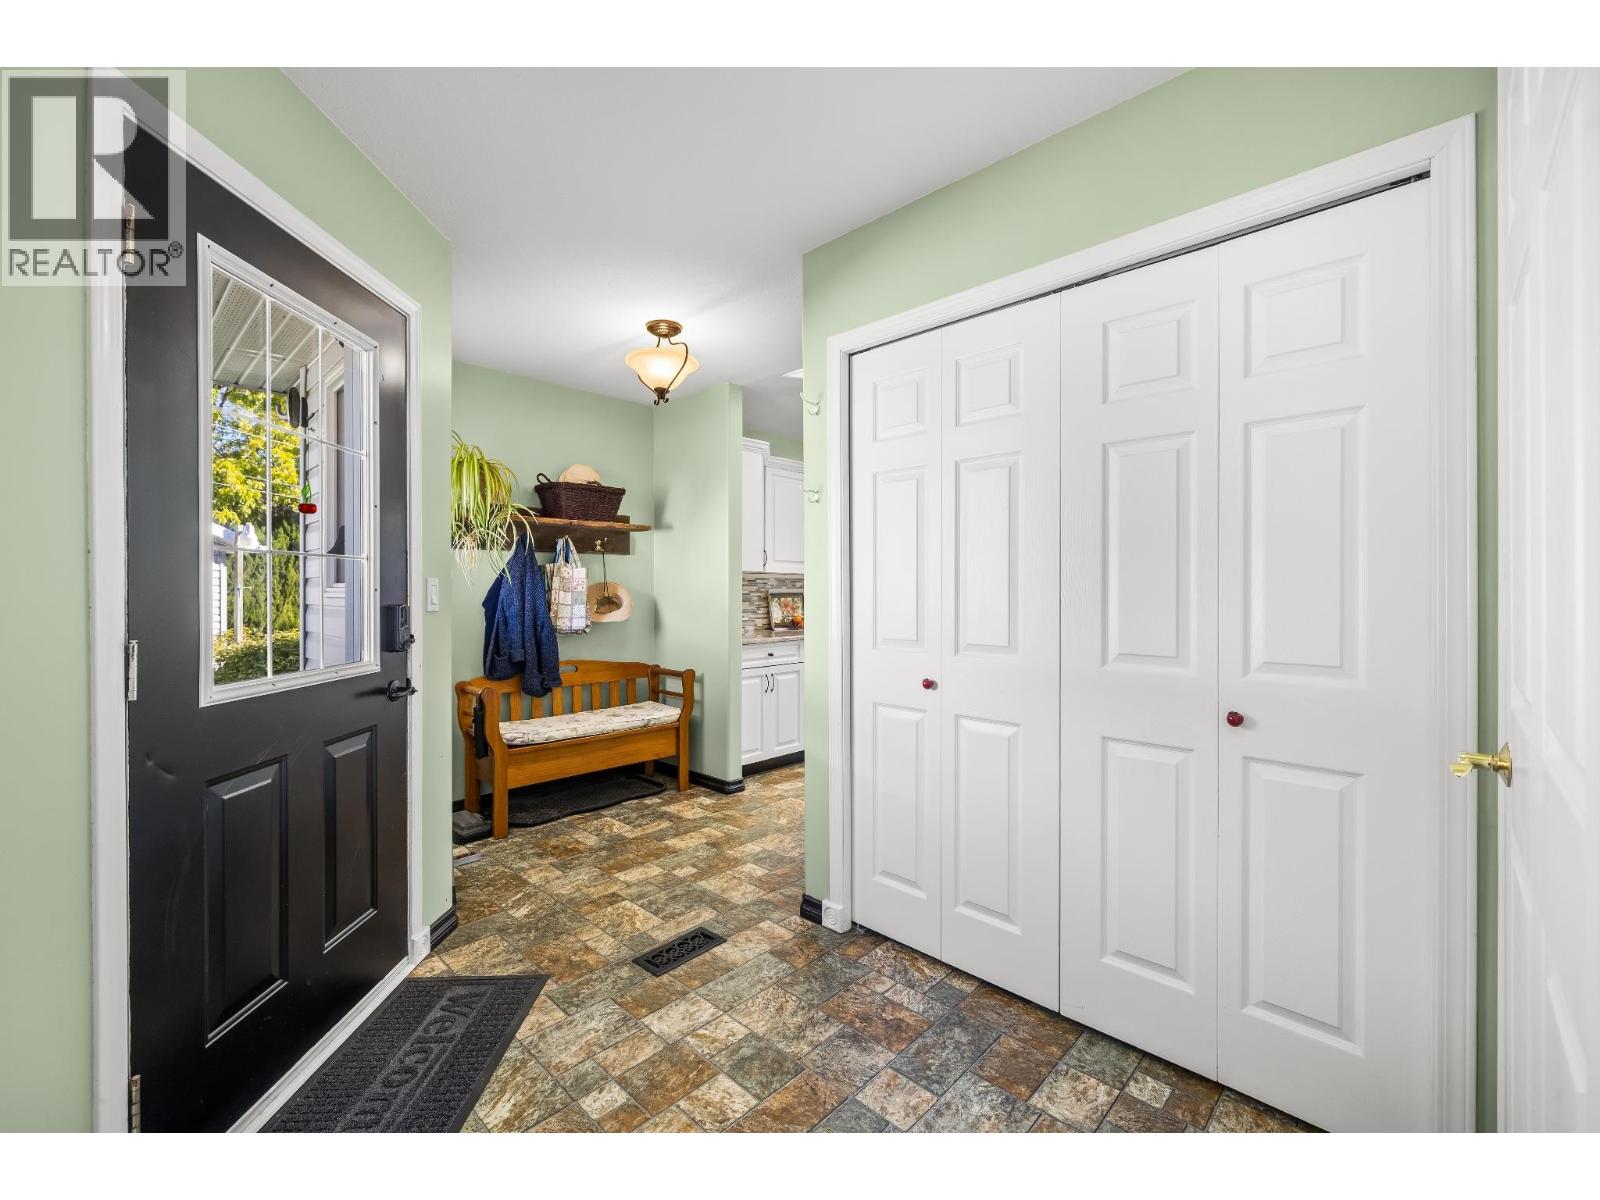
  • Mud room12'10'' x 9'10''
  • Kitchen16'10'' x 15'10''
  • Dining room21' x 8'10''
  • Living room20'11'' x 15'9''
  • Second level

  • Other23'11'' x 15'4''