2570 sqft Single Family House
40 Rosoman Road, Enderby

$1,049,000

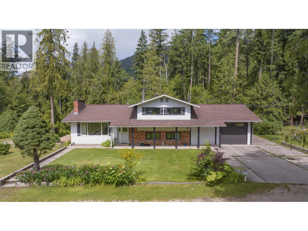
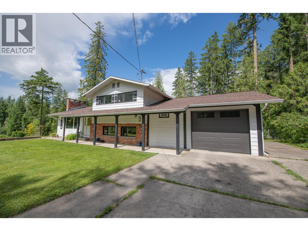
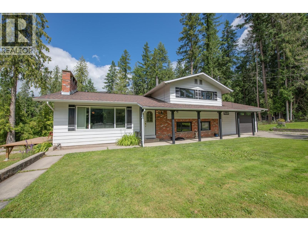
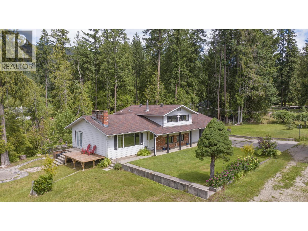
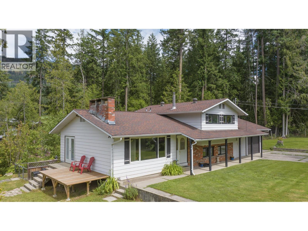
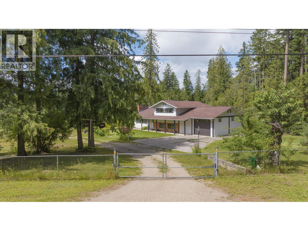
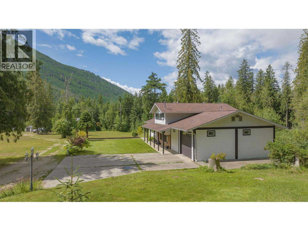
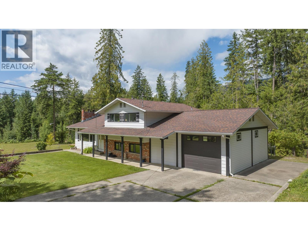
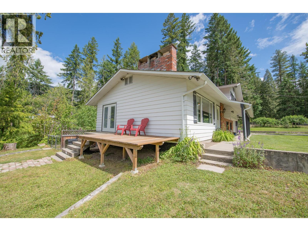
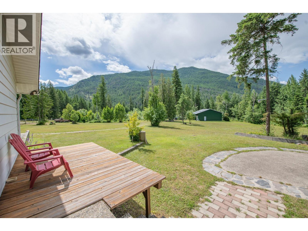
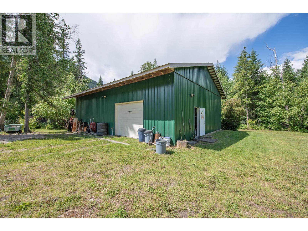
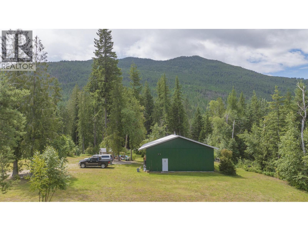
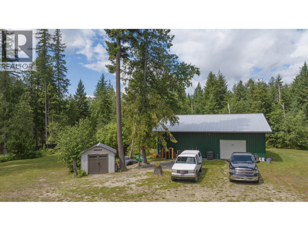
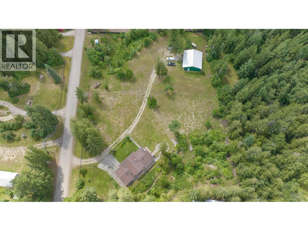
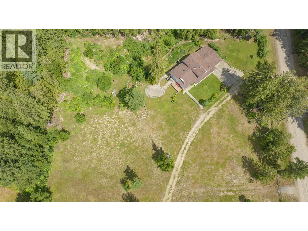
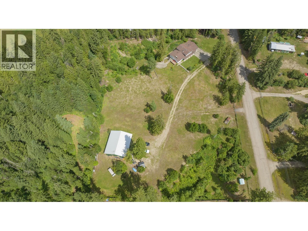
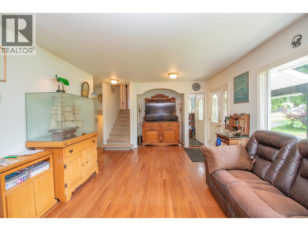
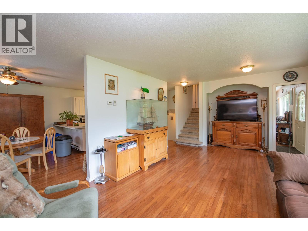
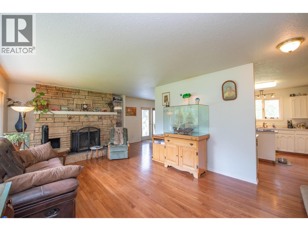
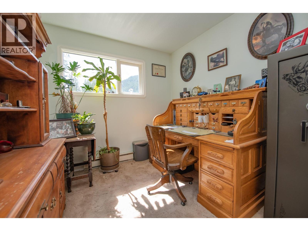
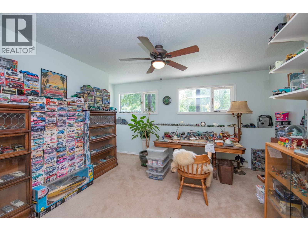
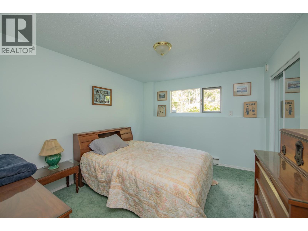
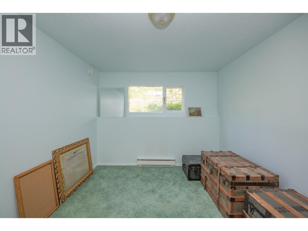
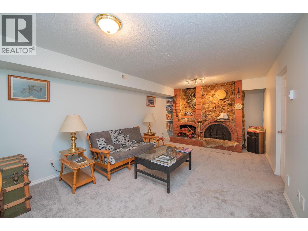
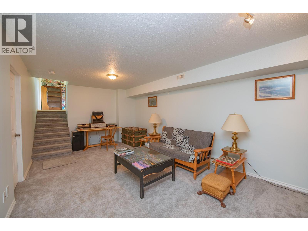
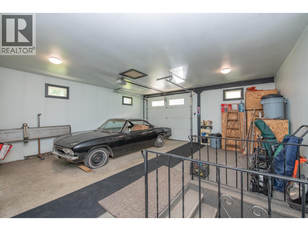
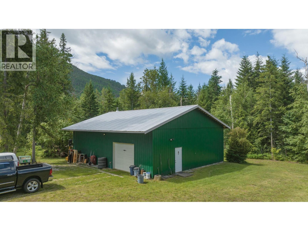
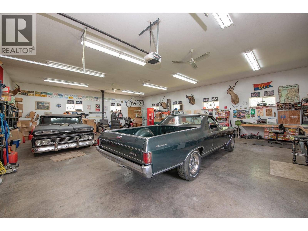
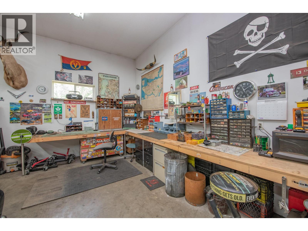
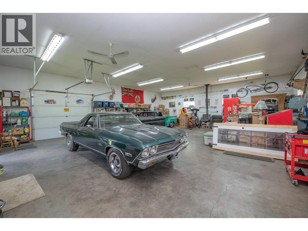
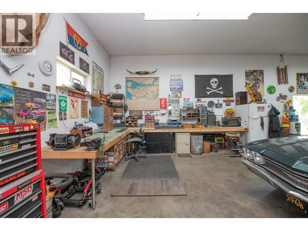
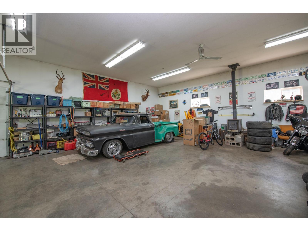
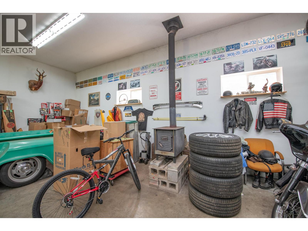
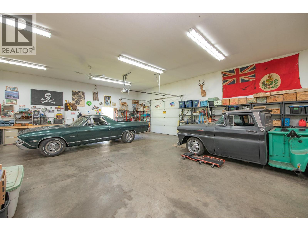
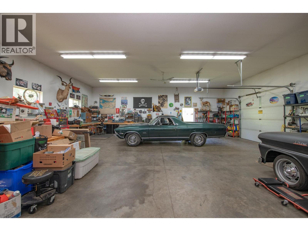
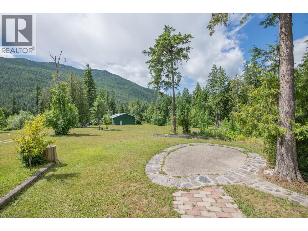
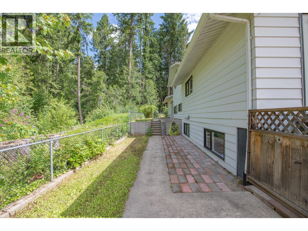
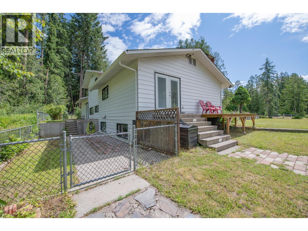
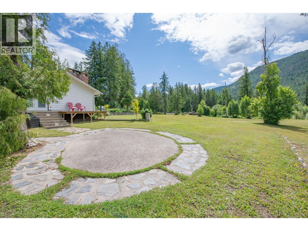
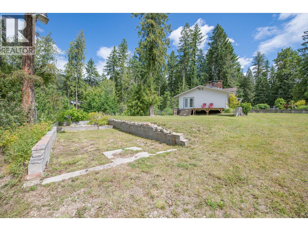
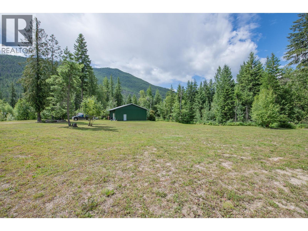
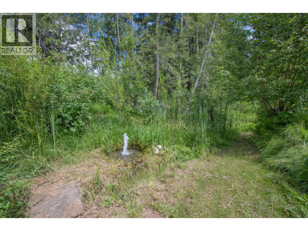
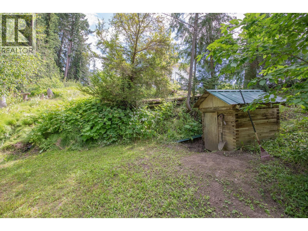
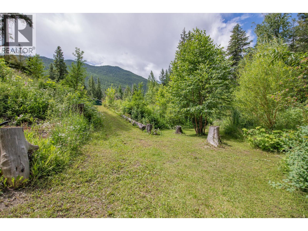
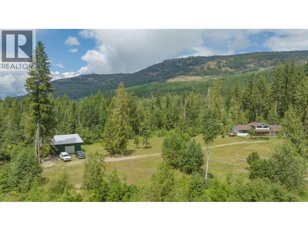
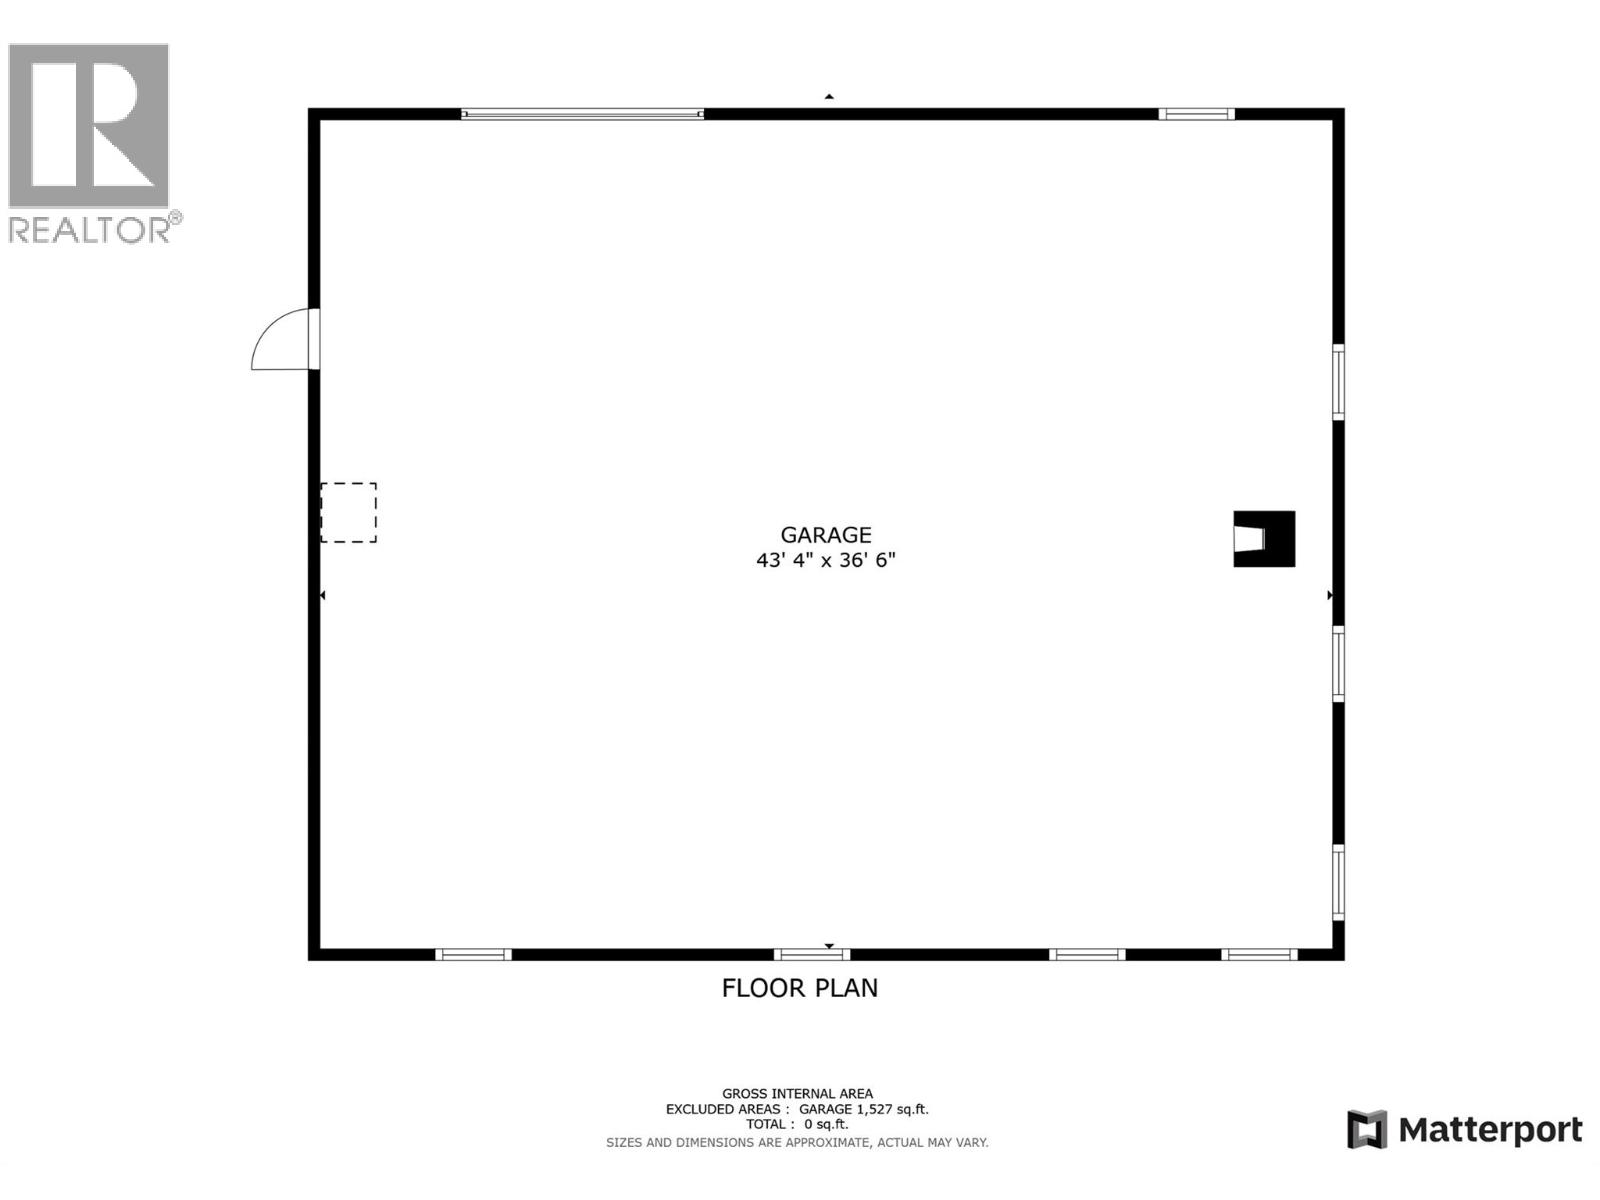
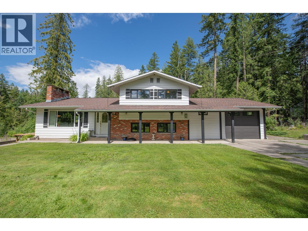
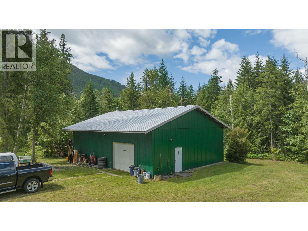
Embrace the tranquility of rural life on this beautiful 2.54-acre property located on desirable Rosoman Road. Just minutes from the Shuswap River, this cleared & private acreage offers the perfect blend of peace, space & outdoor adventure - ideal for nature loveres & families alike. Nestled just off Enderby Mabel Lake Rd & close to the Eby hand launch & Hunter's Range, this is a dream location for outdoor enthusiasts. Hunter's Range is renowned for world class snowmobiling, hiking & hunting. The spacious & well mantained split-level home features 5 bedrooms plus den, 2 full bathrooms & plenty of room for family & pets. A large, attached garage provides added convenience & storage. Outside, a year-round artesian well, creek & fountain enhance the natural beauty of the backyard, whilce a variety of fruit trees - including cherry, apple & hazelnut - along with raspberry & blackberry bushes, add to the country charm. A highlight of the property is the massive 34'x46' shopwith 12ft ceilings, 10ft overhead doors, cozy wood stove for year-round comfort & dedicated 200-amp service. Whether you're working on personal projects or running a home-based business, this versatile space has you covered. Additional features include an automatic gate with potential for circular driveway and fully fenced acreage. This rare acreage offers the best of country living with room to grow, explore and enjoy. (id:6770)

Contact Us to get more detailed information about this property or setup a viewing.

Contact Us Call Us

  • Price $1,049,000
  • Land Size 2.5 Acres
  • Age 1976
  • Stories 3
  • Size 2570 sqft
  • Bedrooms 5
  • Bathrooms 2
  • See Remarks Spaces
  • Attached Garage 8 Spaces
  • Detached Garage 8 Spaces
  • Heated Garage Spaces
  • RV 4 Spaces
  • Exterior Aluminum, Brick
  • Cooling See Remarks
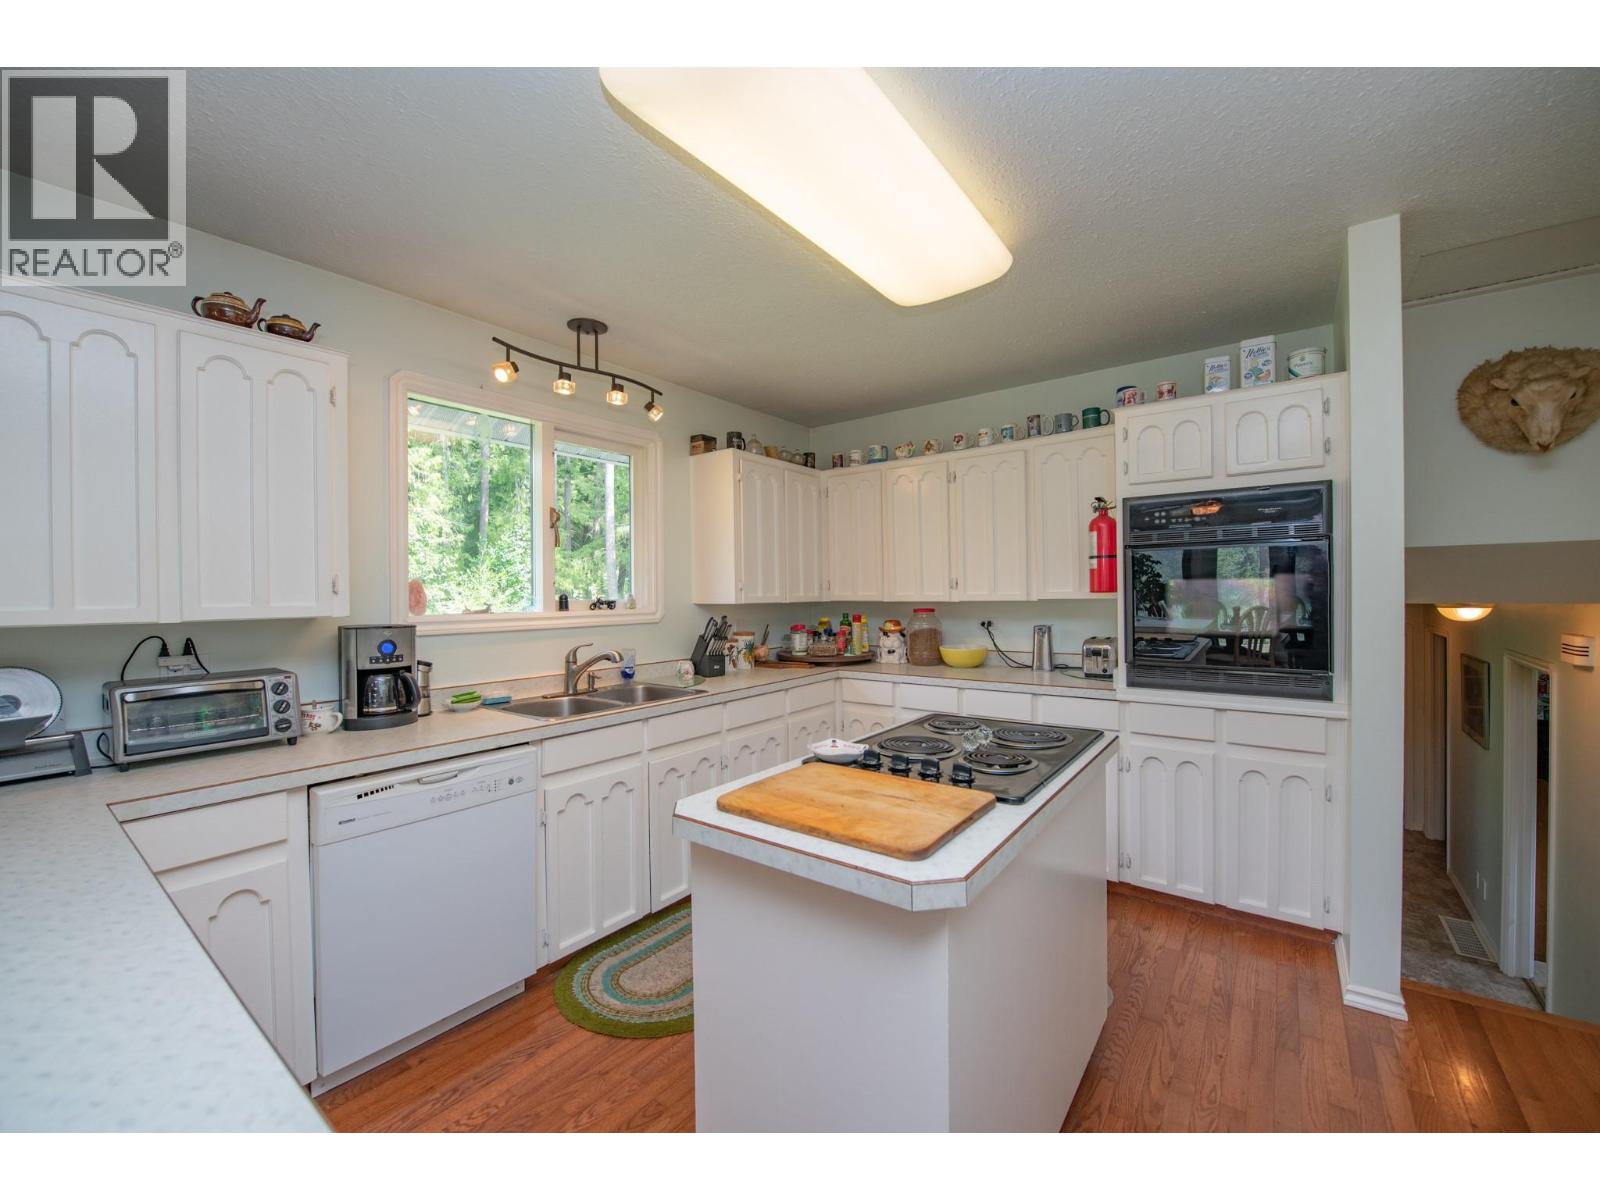
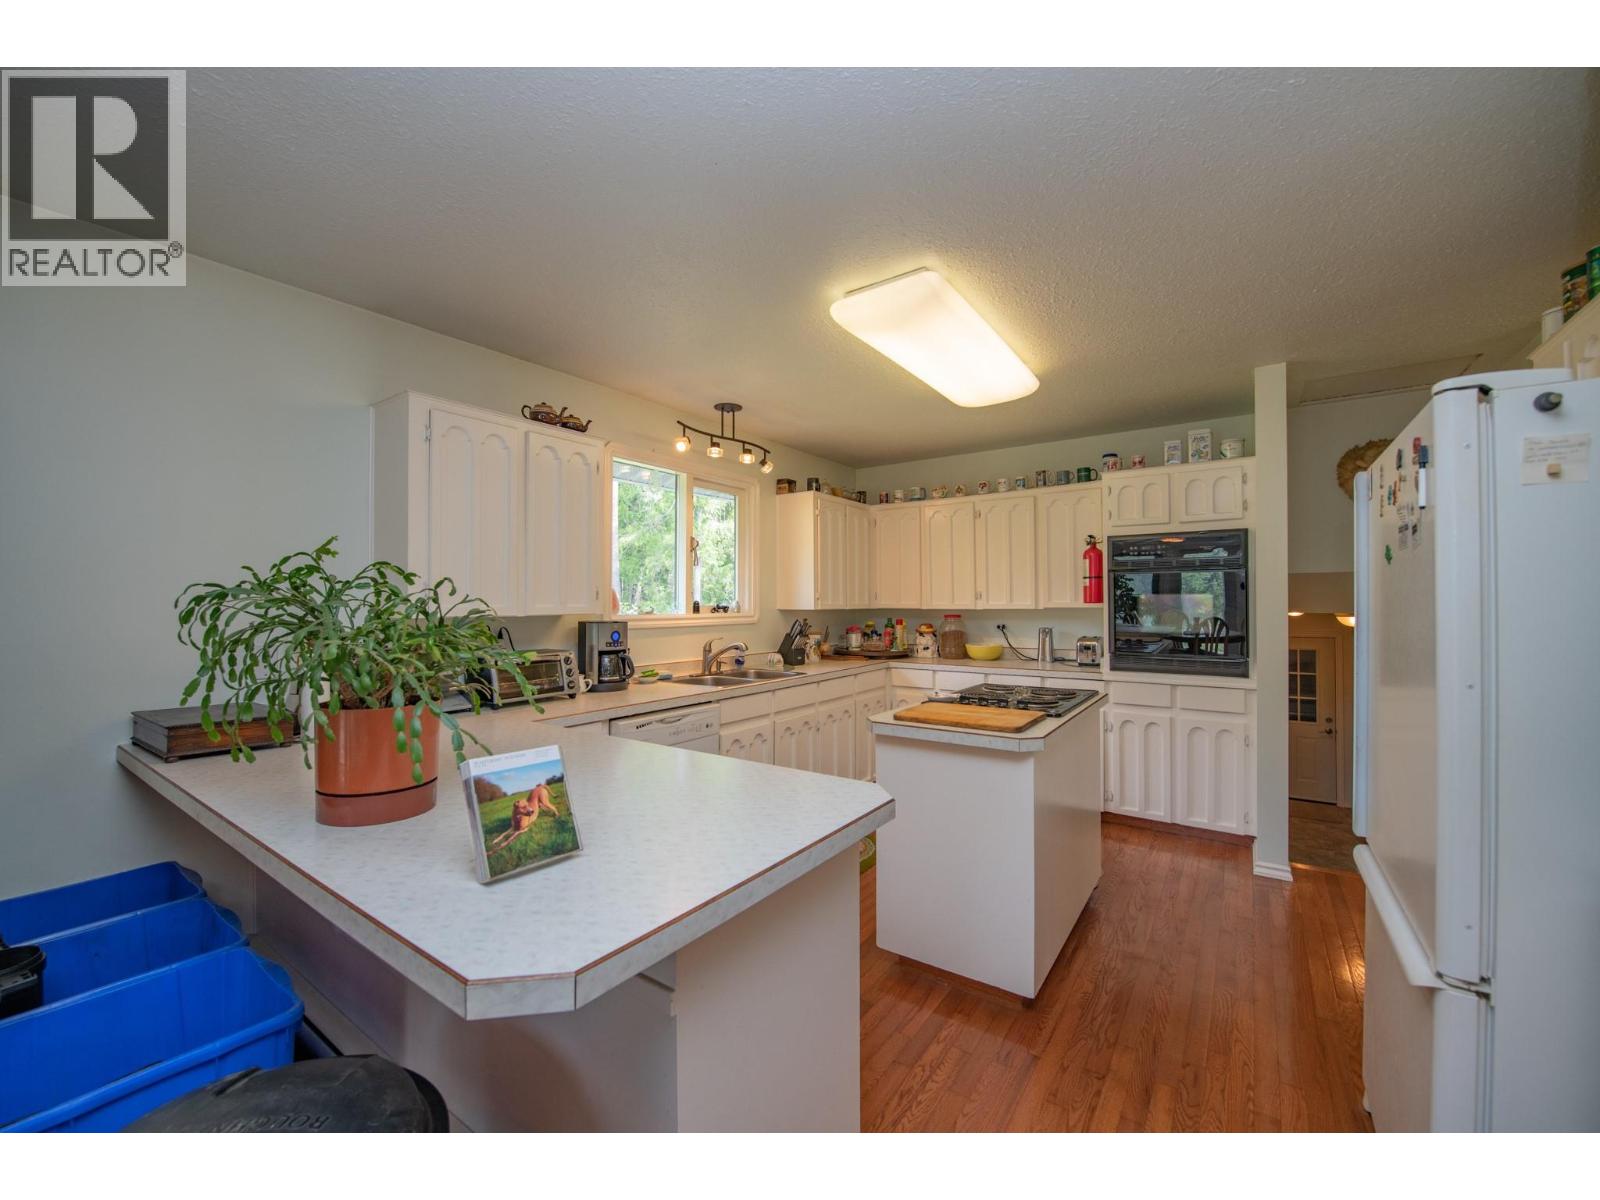
  • Appliances Refrigerator, Cooktop, Dishwasher, Dryer, Oven, Washer
  • Water Shared Well
  • Sewer Septic tank
  • Flooring Carpeted, Hardwood, Linoleum
  • View Mountain view, Valley view, View (panoramic)
  • Fencing Fence
  • Landscape Features Level
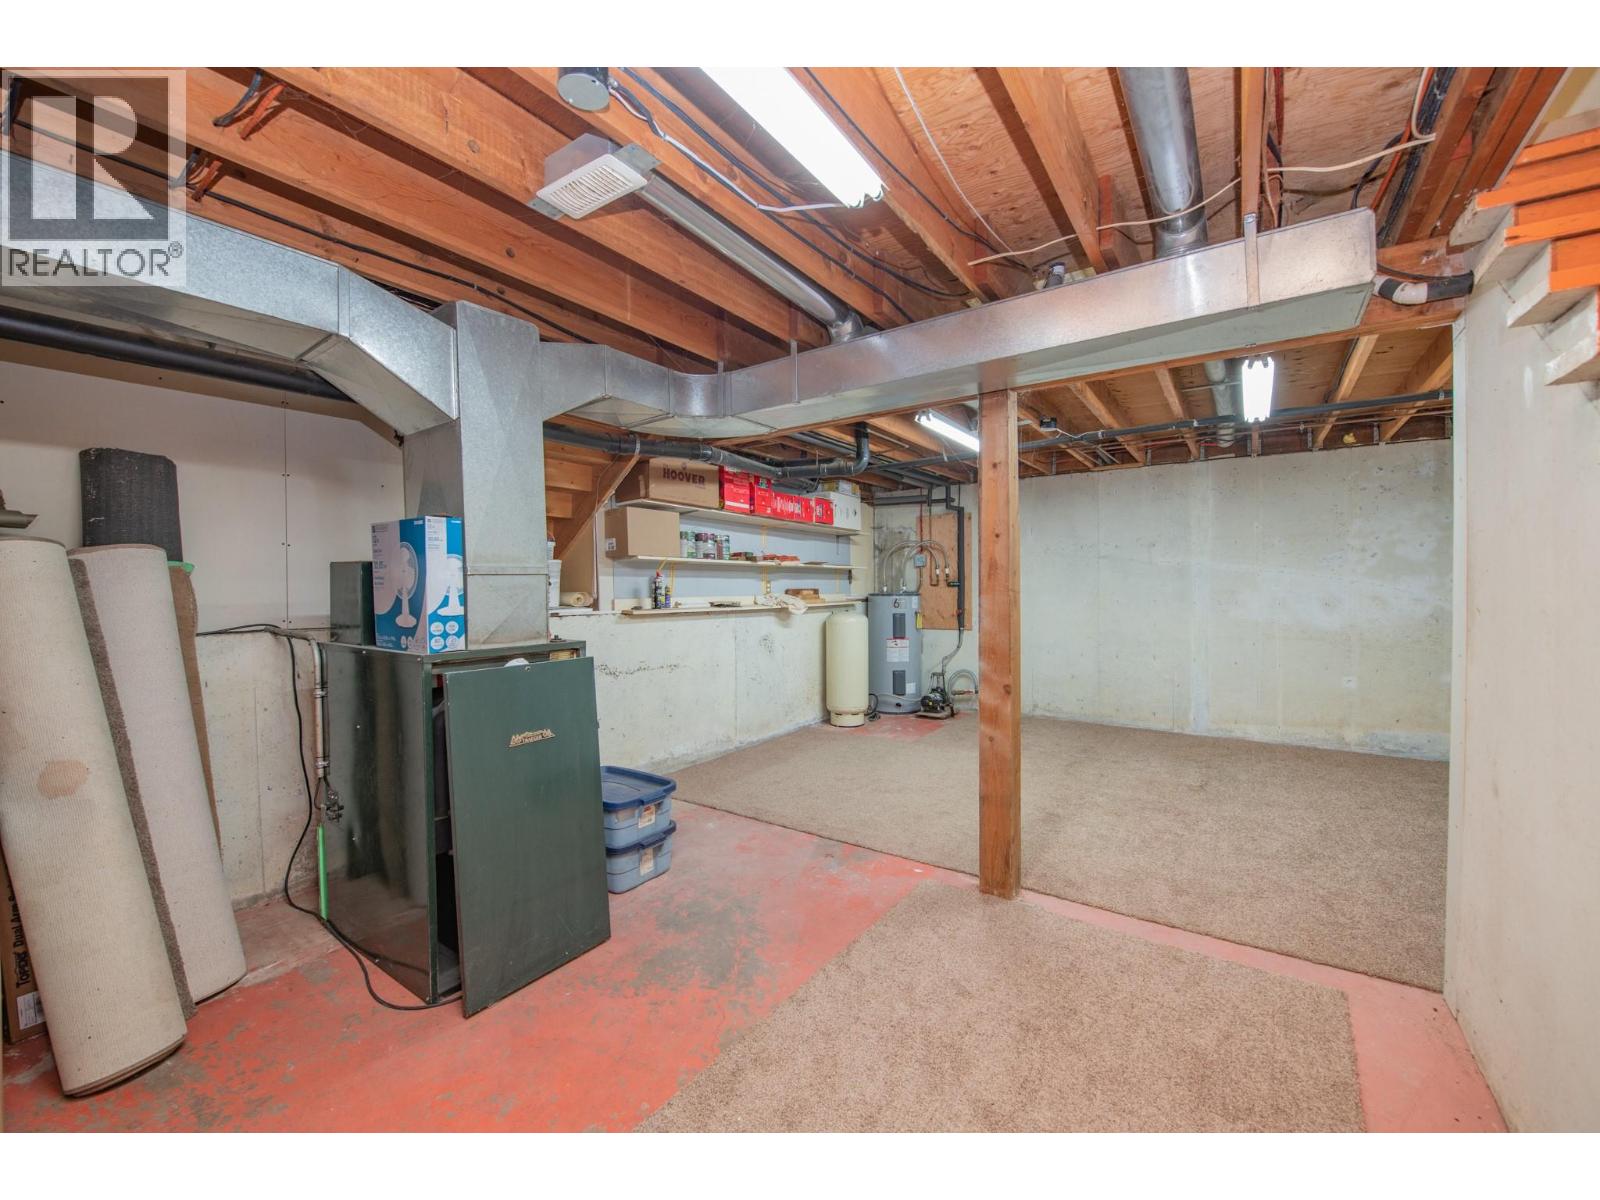
  • Basement

  • Lower level
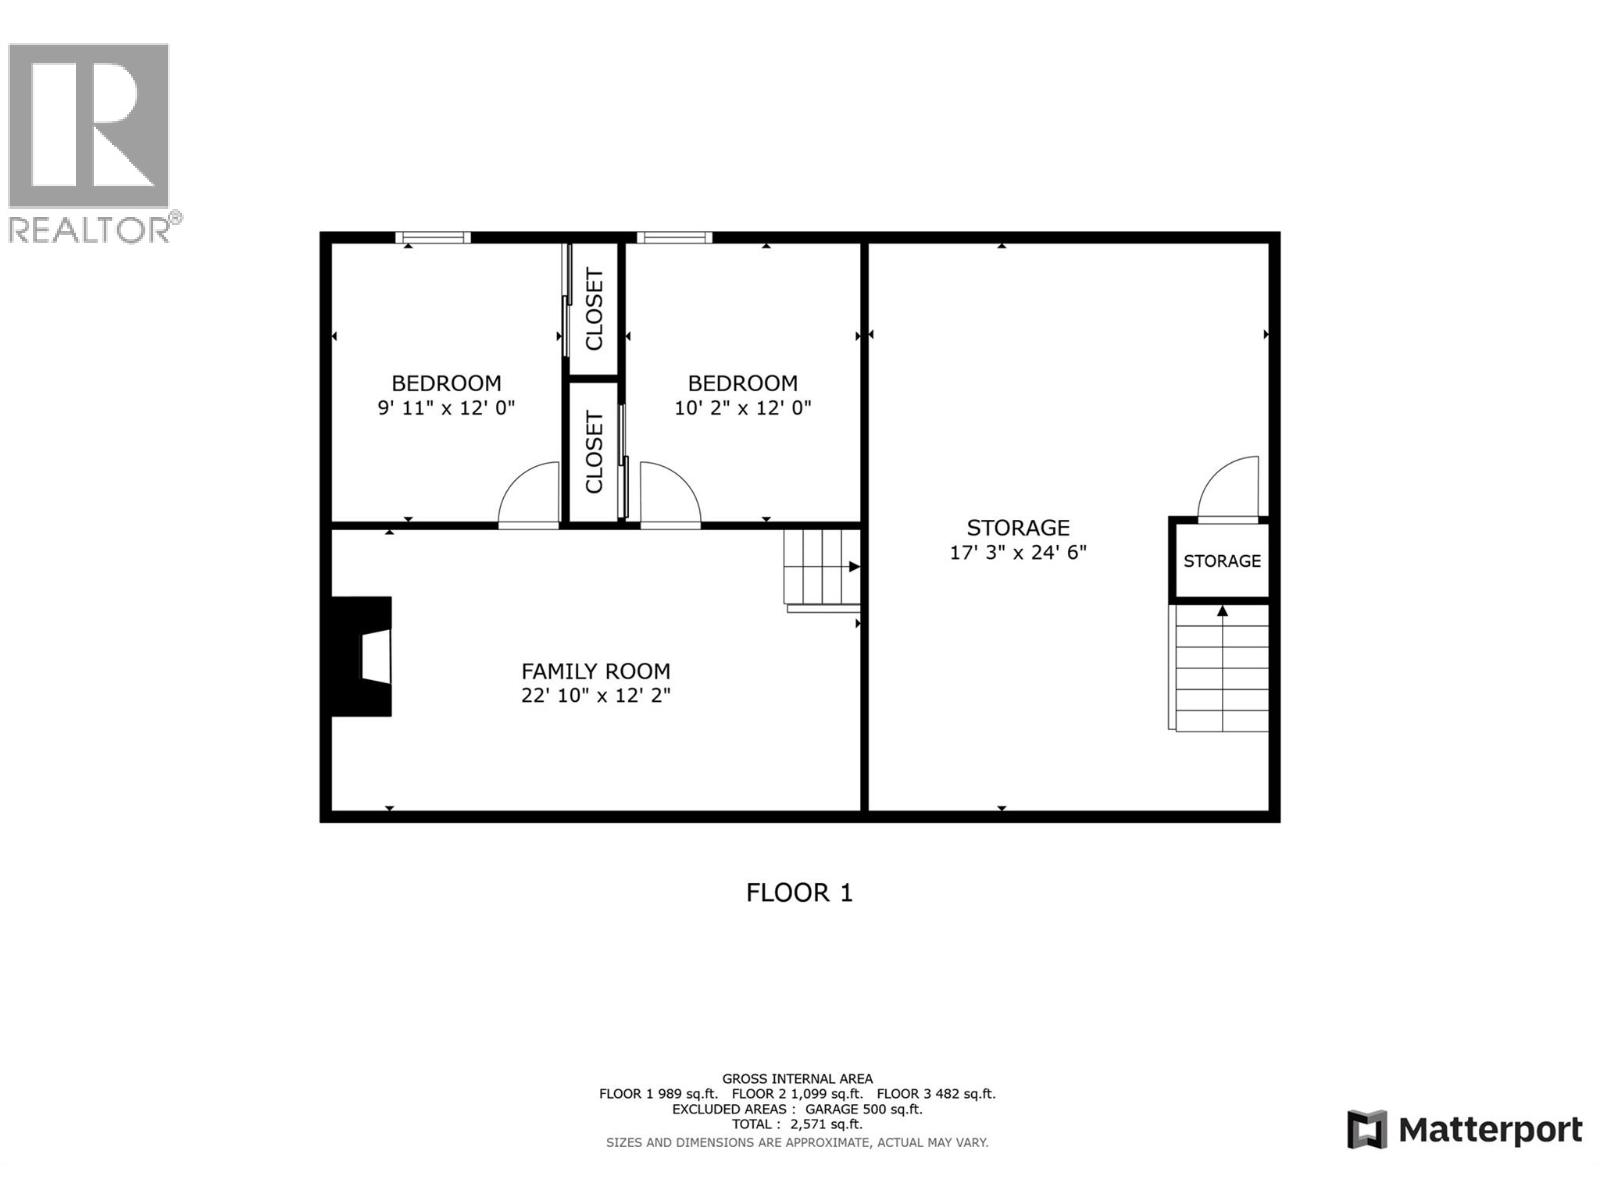
  • Bedroom9'11'' x 12'0''
  • Family room22'10'' x 12'2''
  • Main level
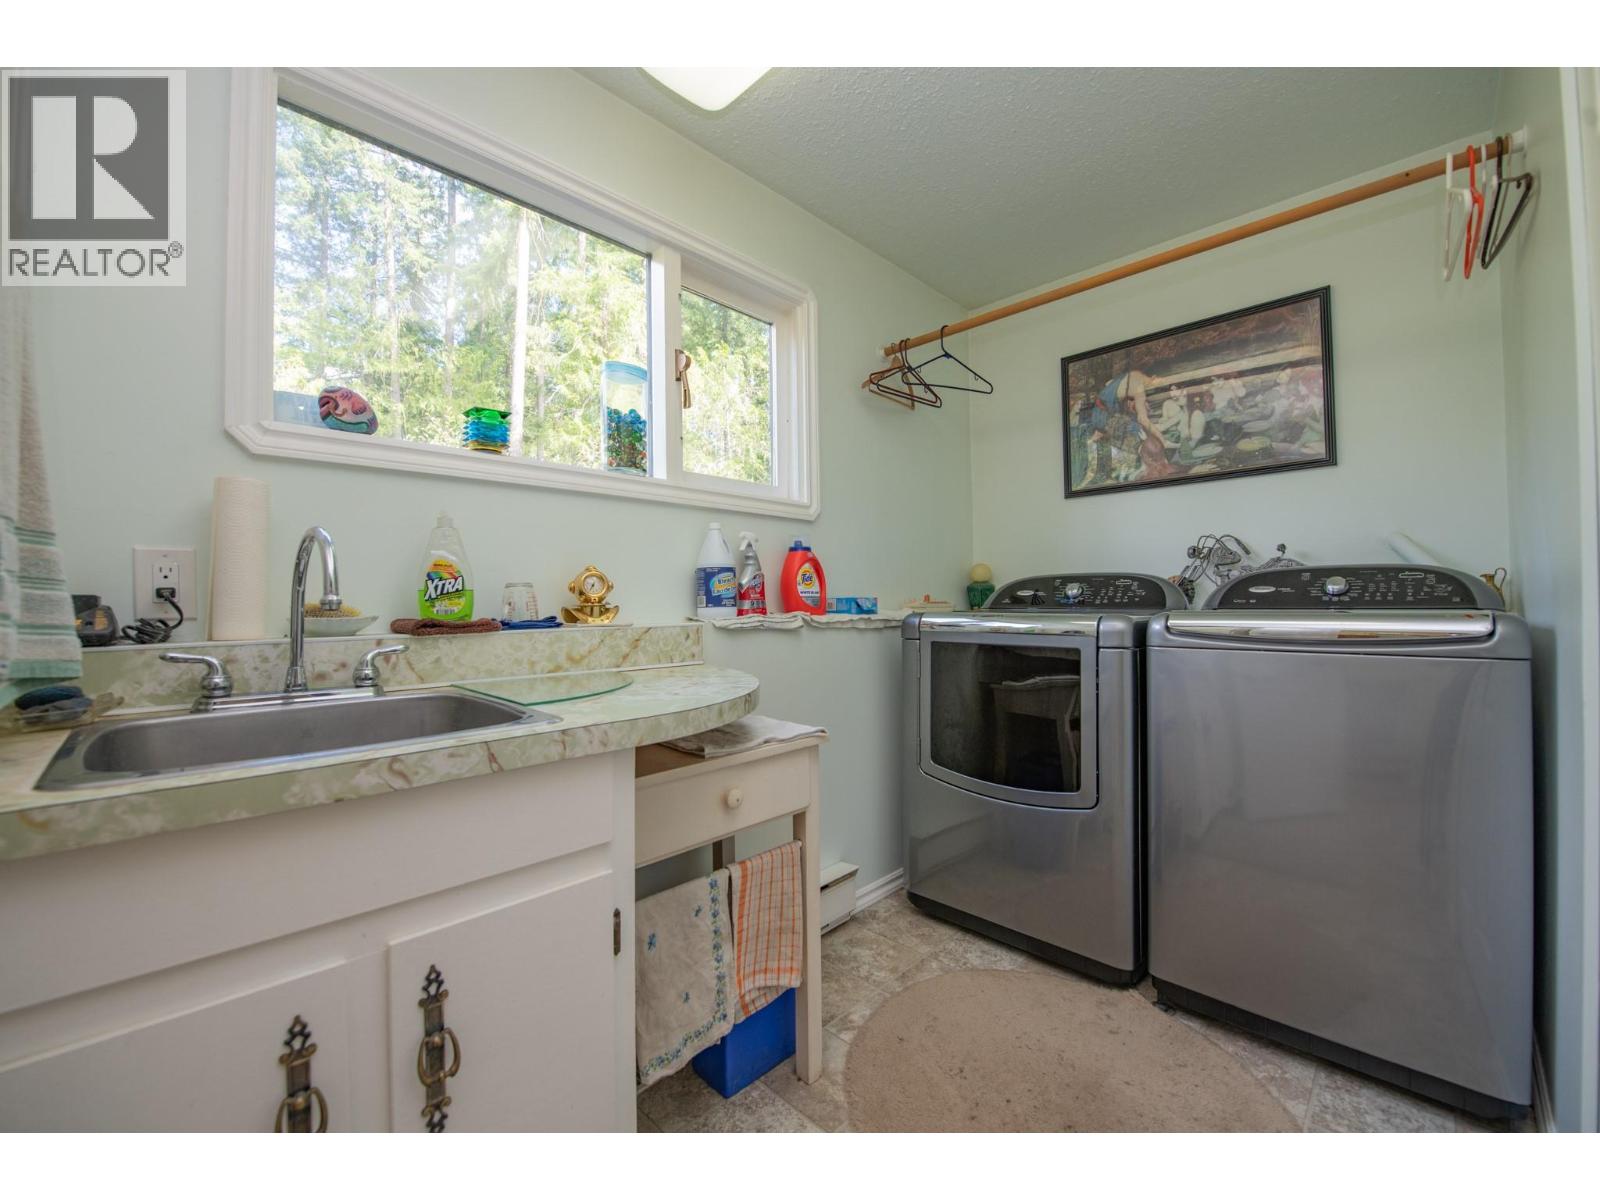
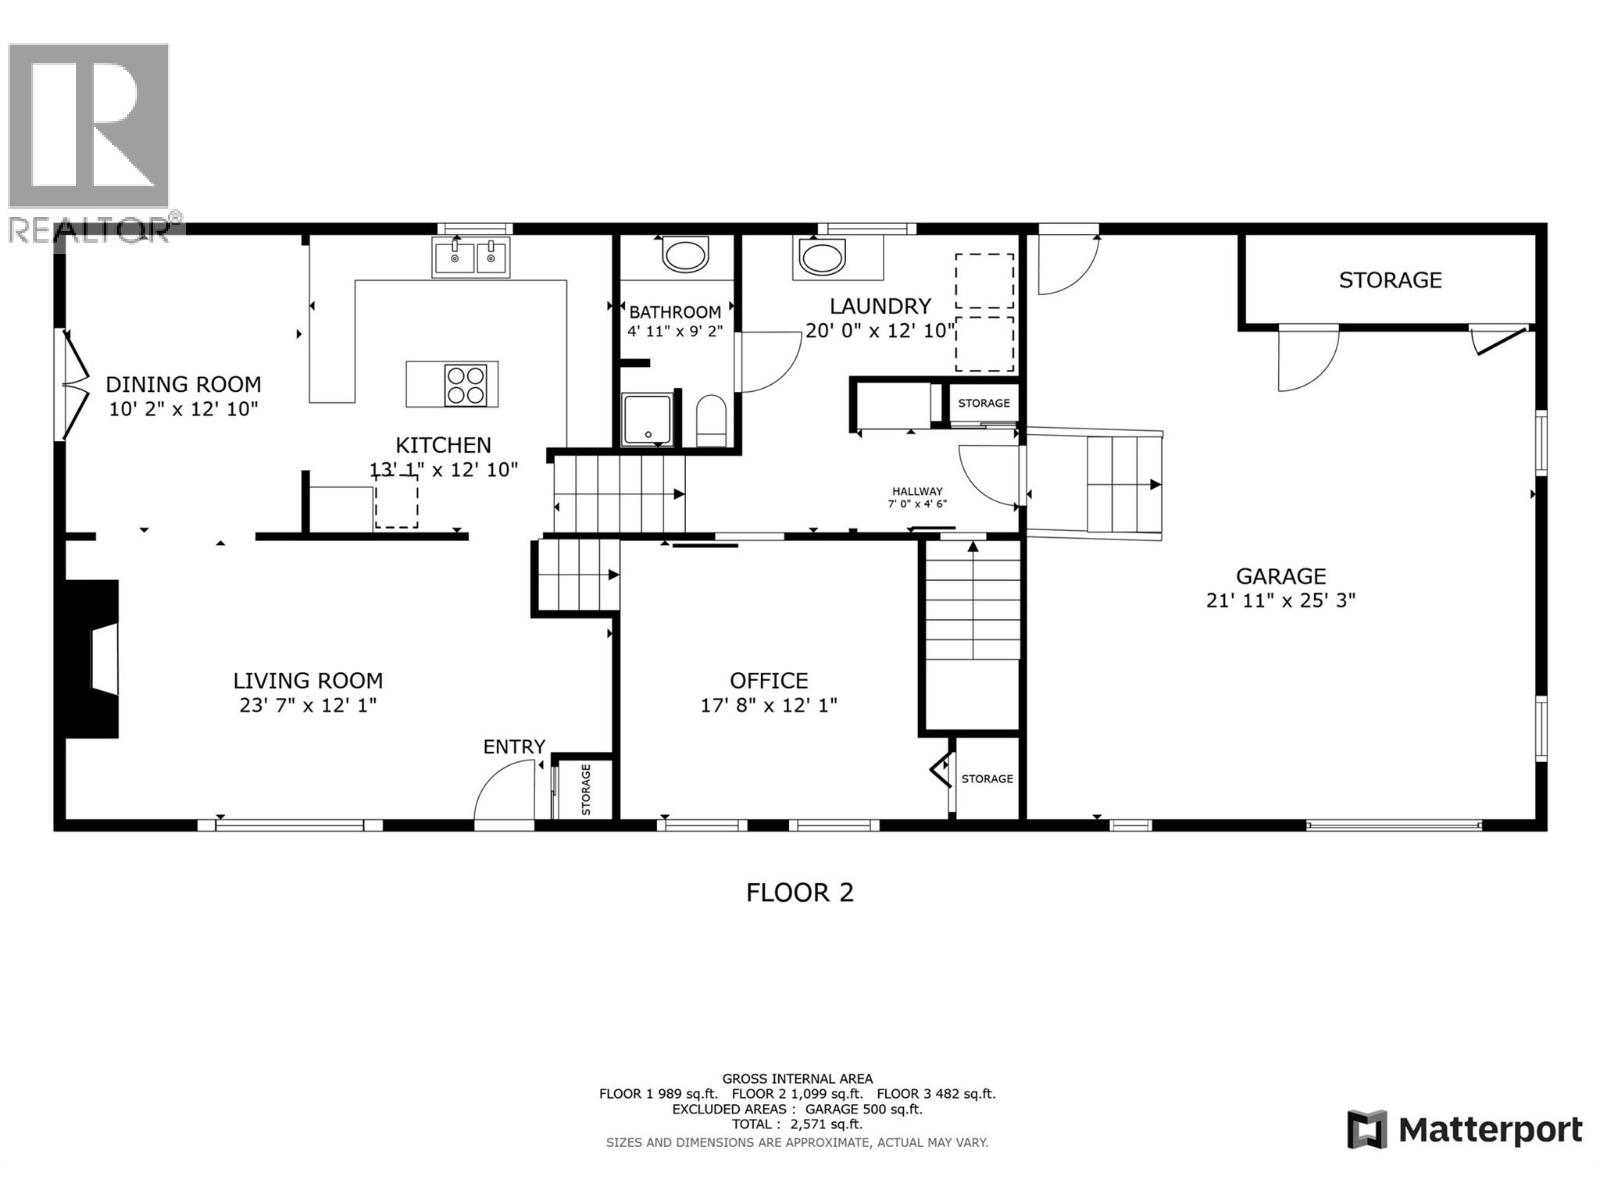
  • Laundry room20'0'' x 12'10''
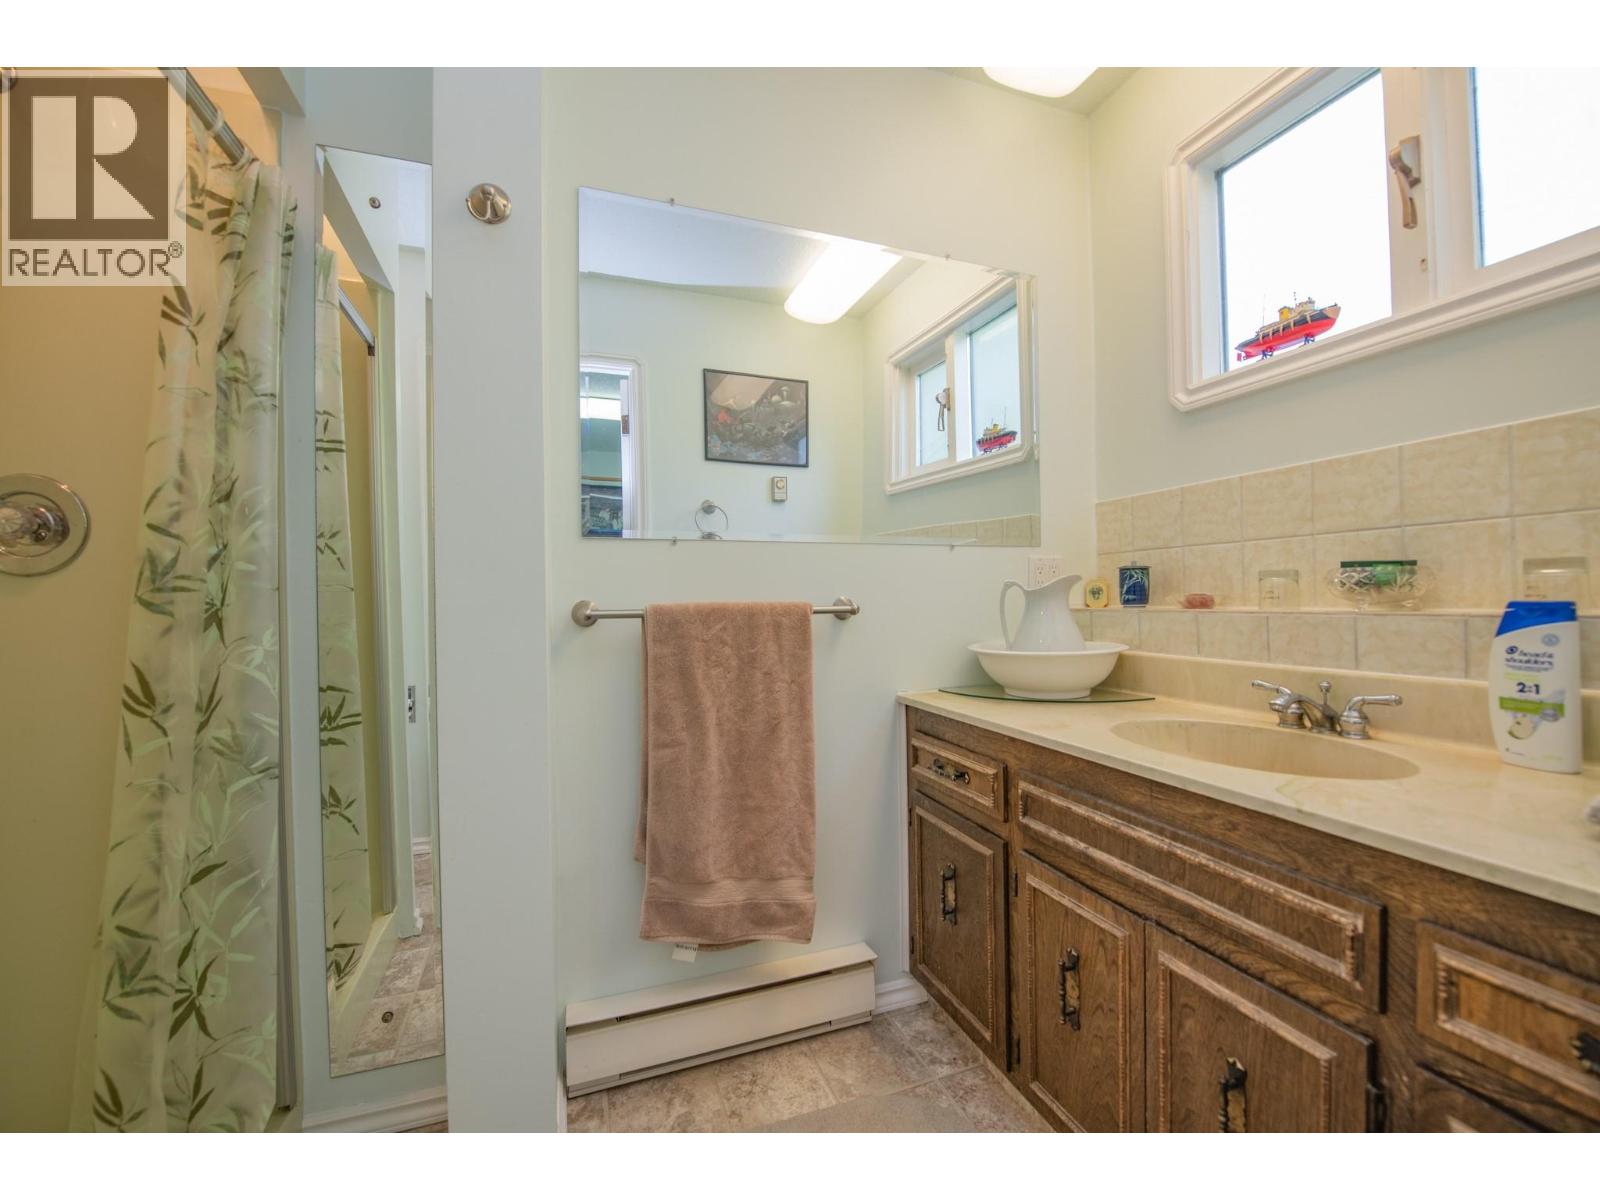
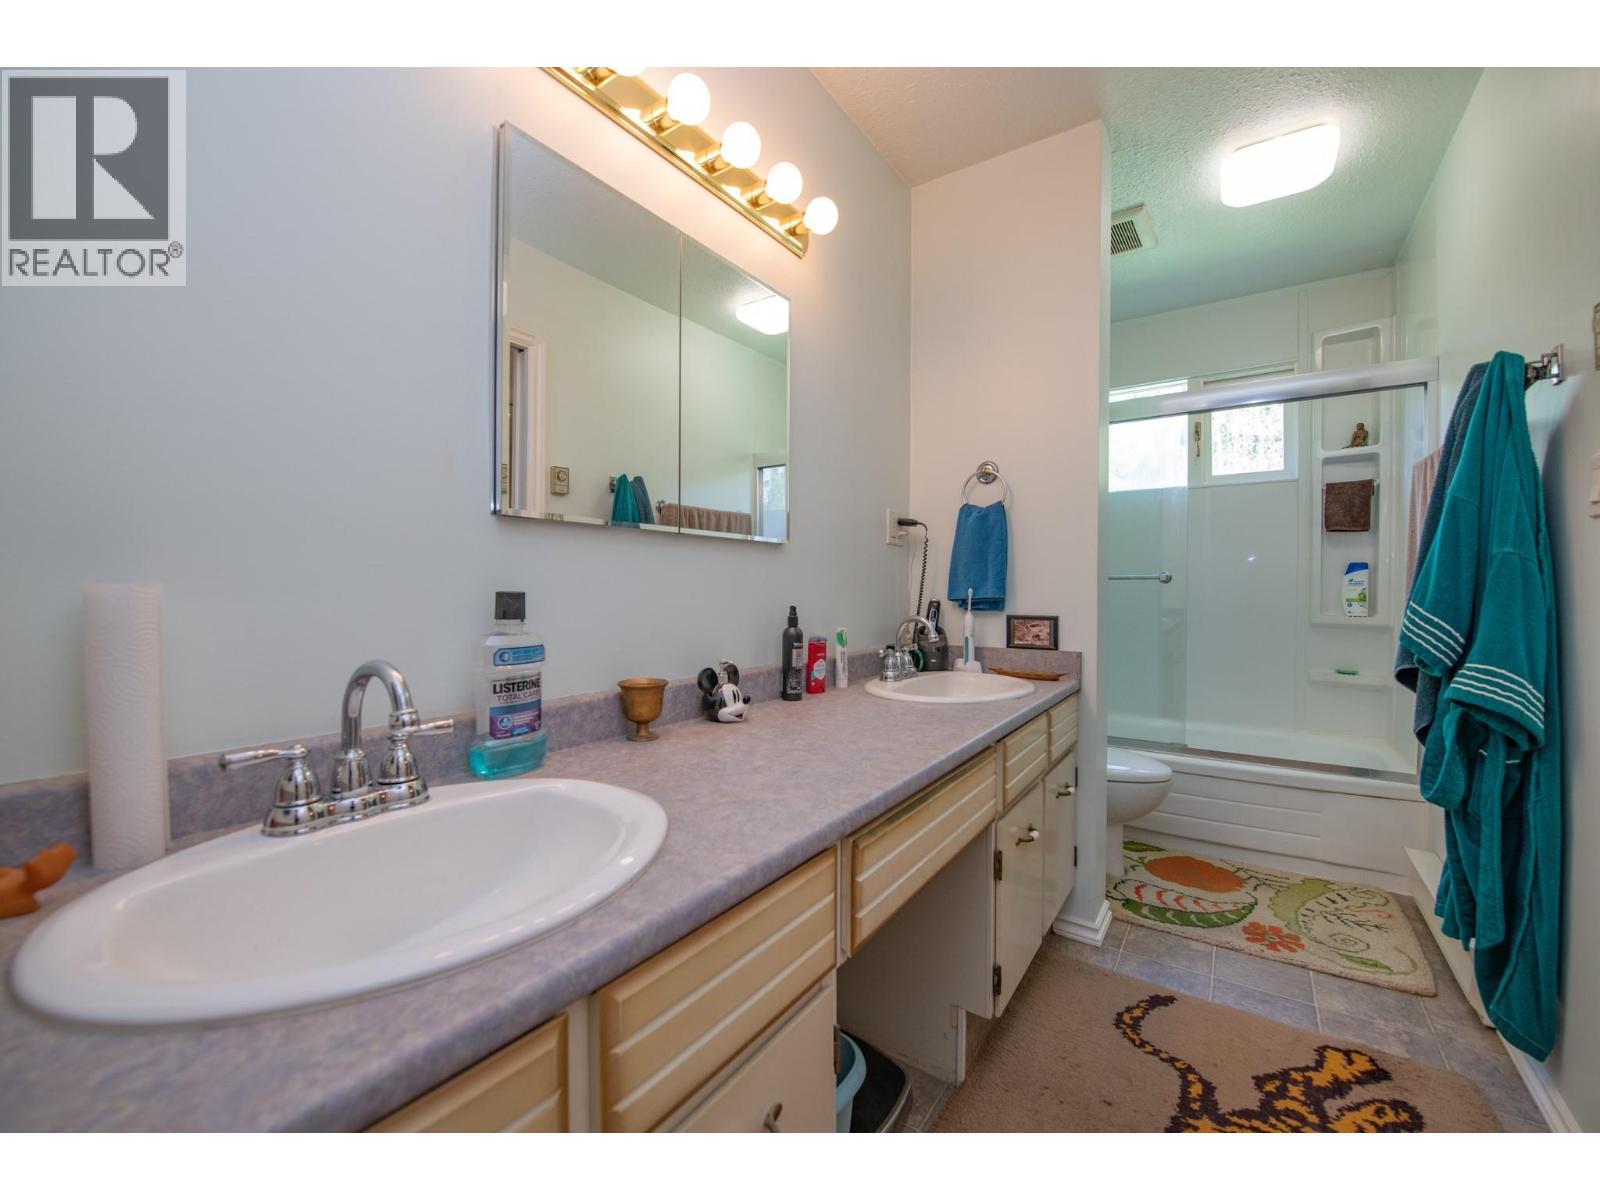
  • 3pc Bathroom4'11'' x 9'2''
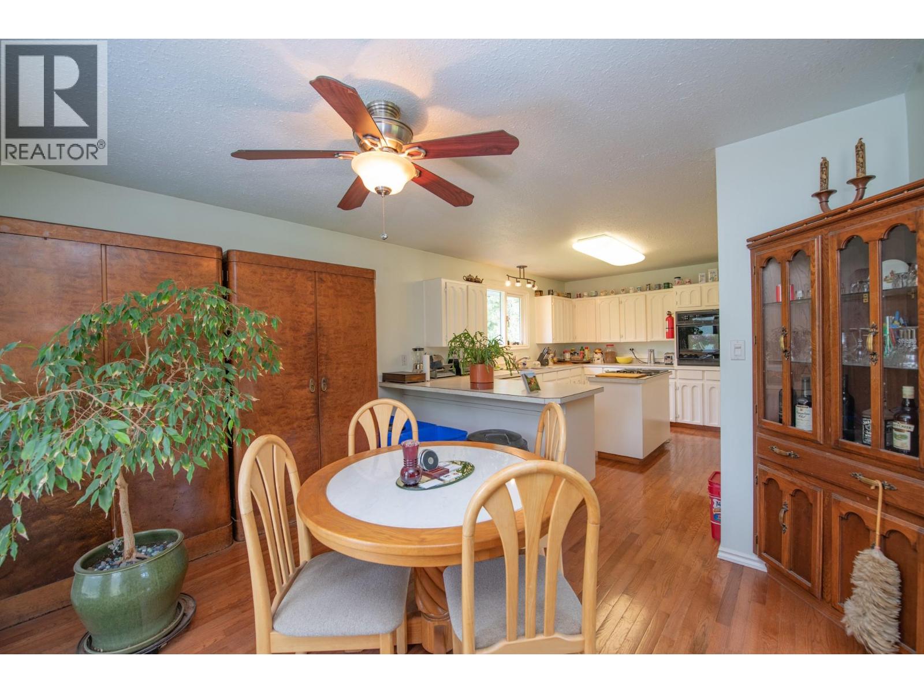
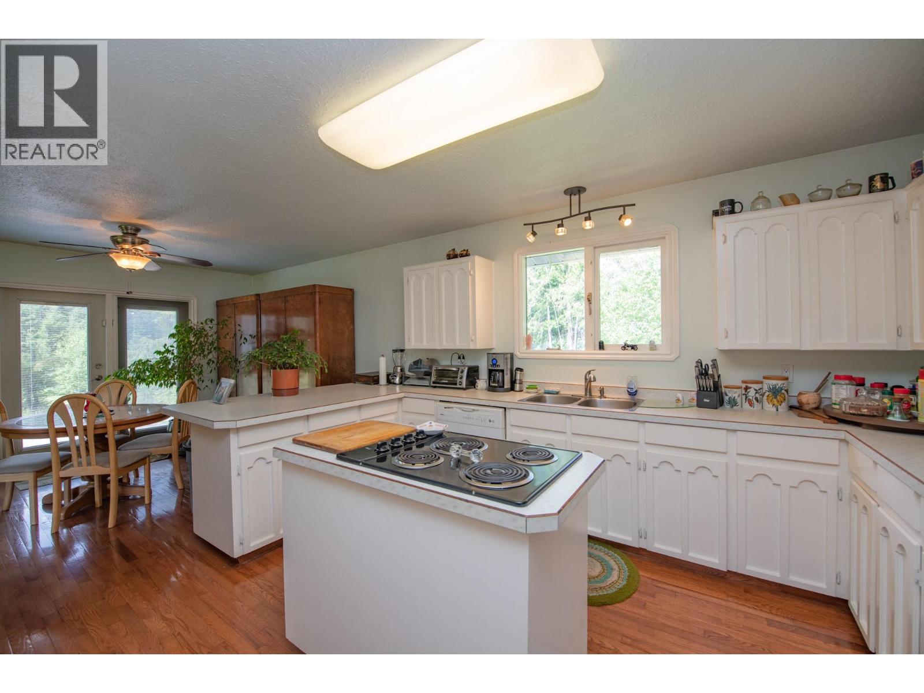
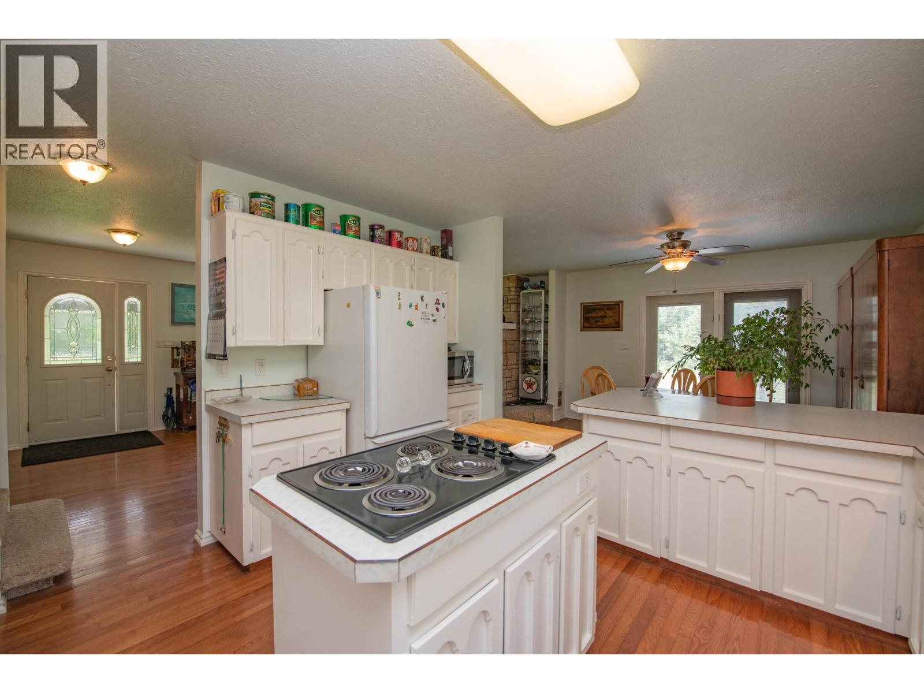
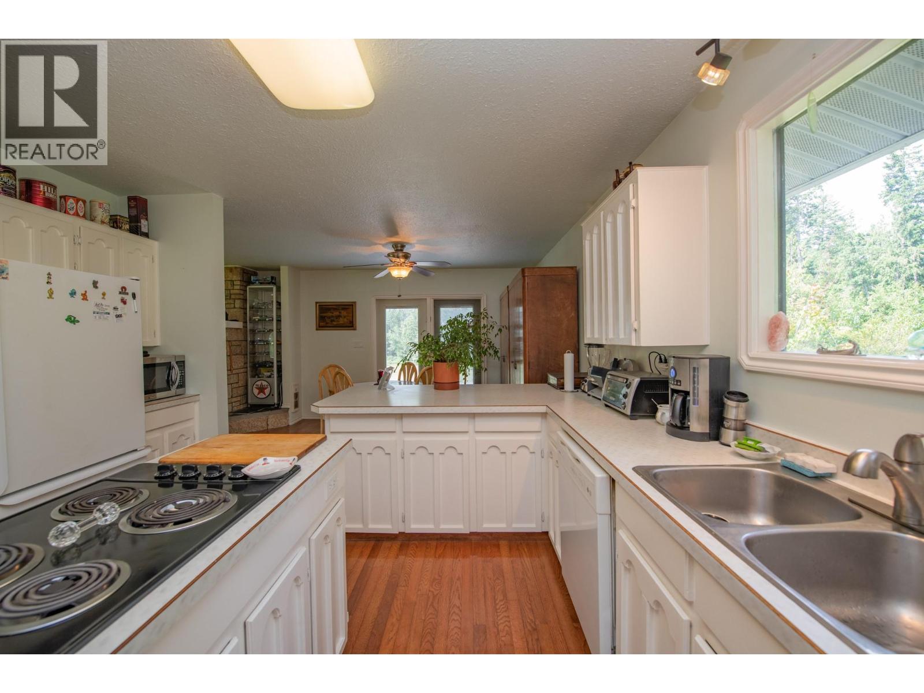
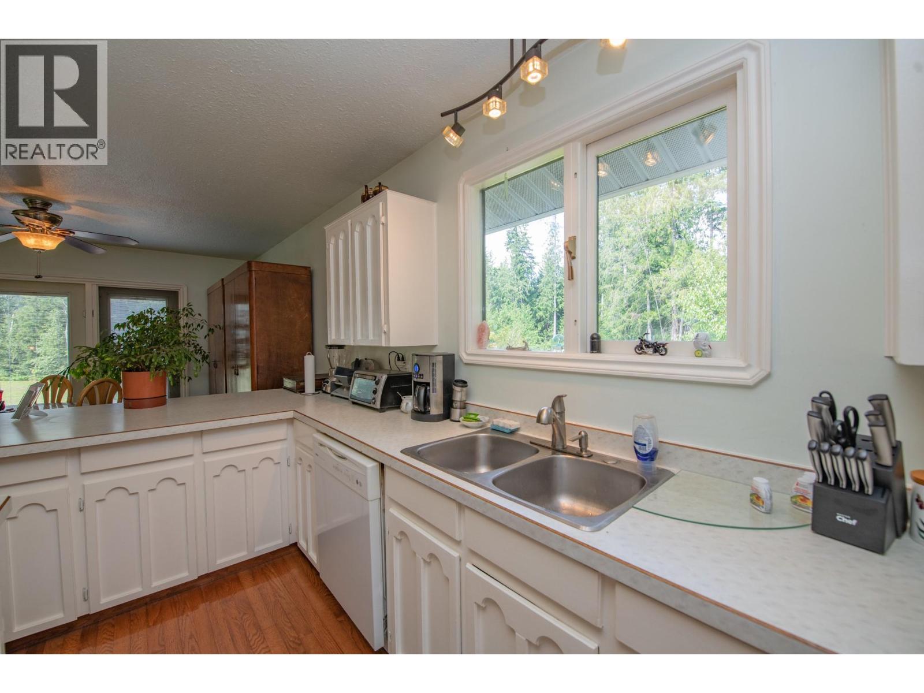
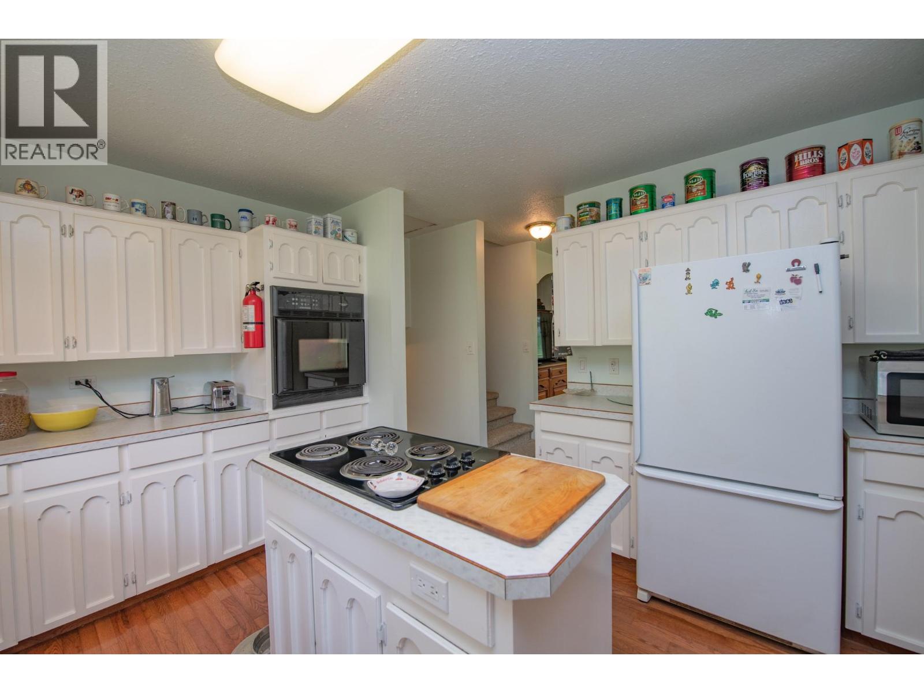
  • Kitchen13'1'' x 12'10''
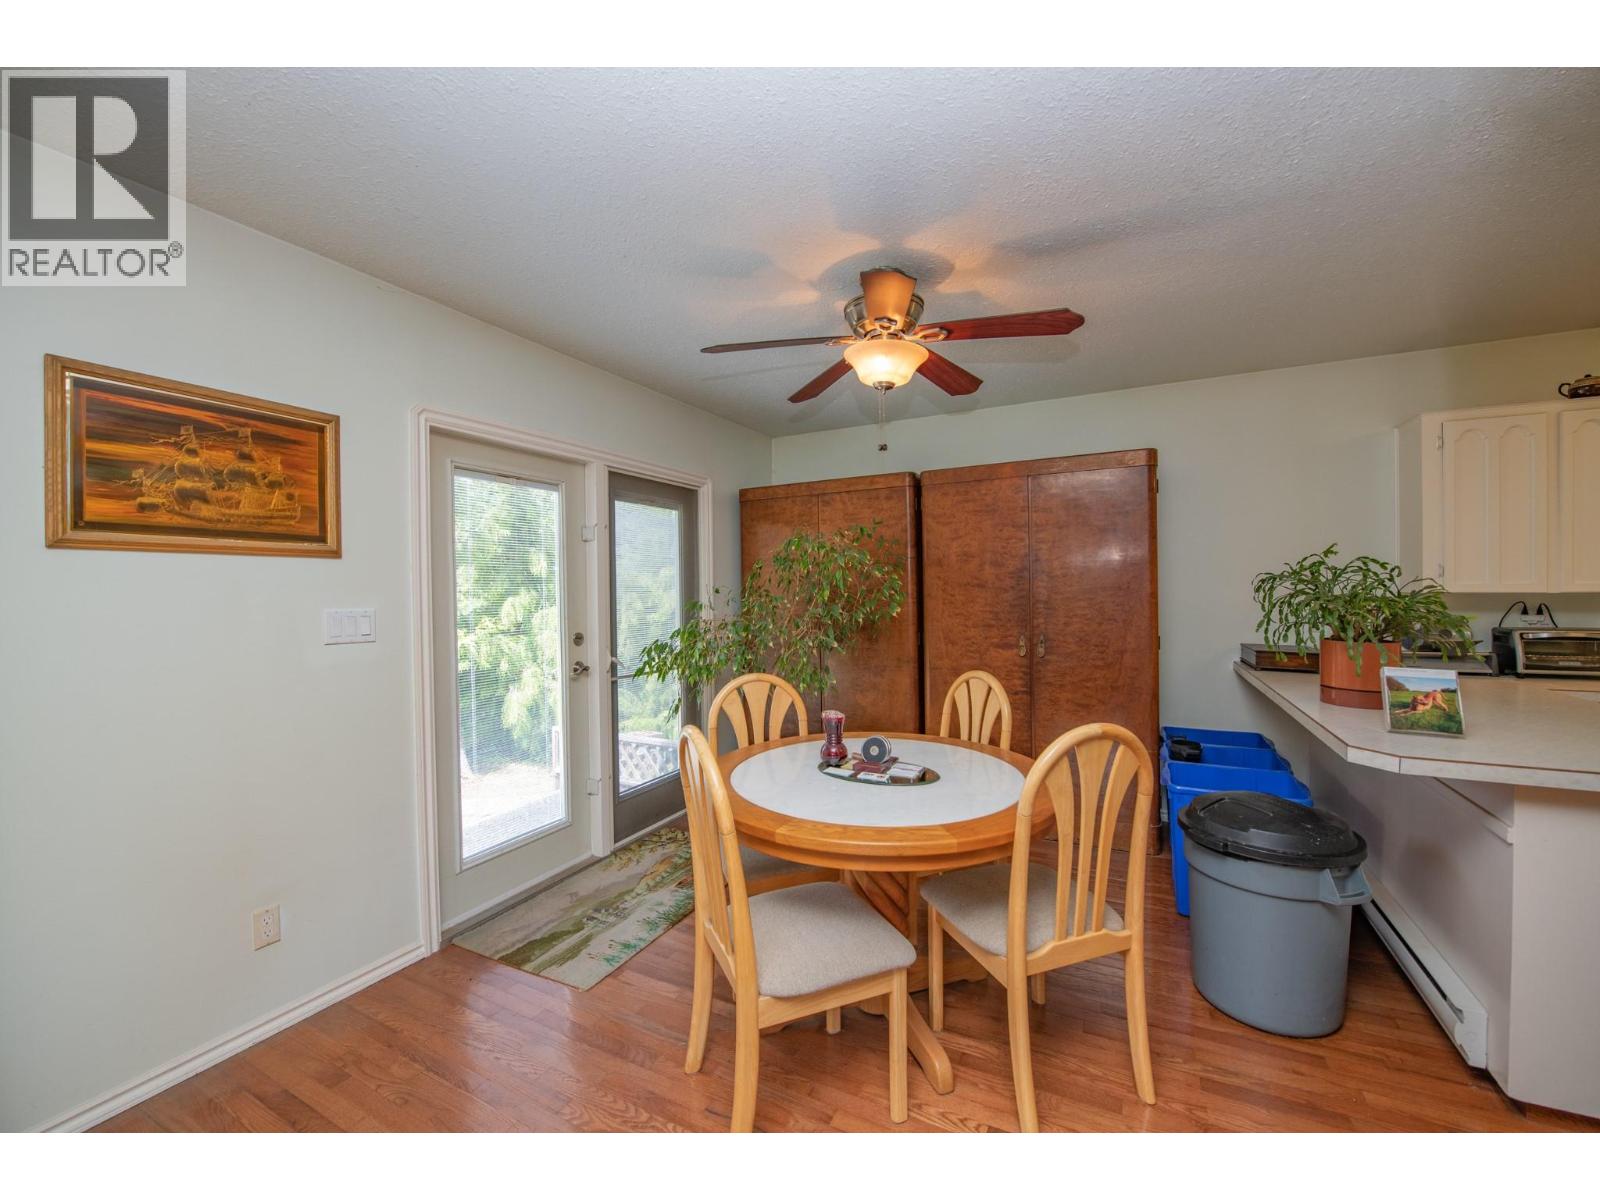
  • Dining room10'2'' x 12'10''
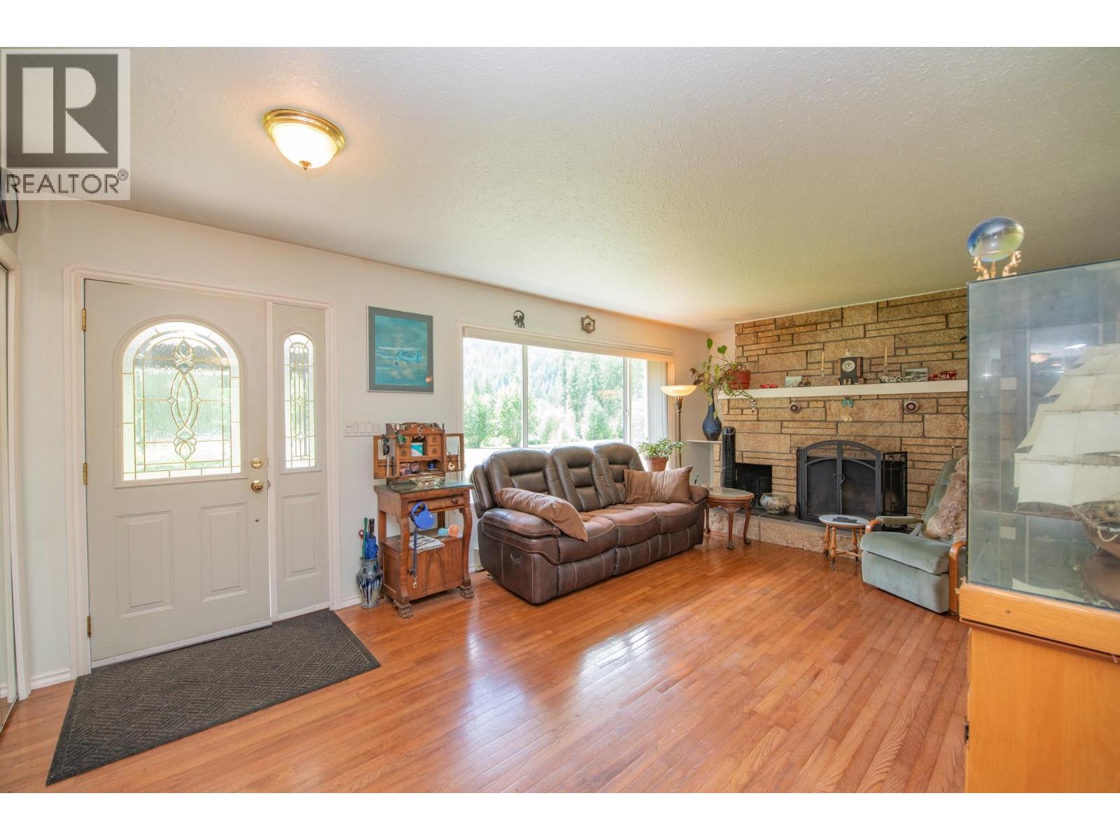
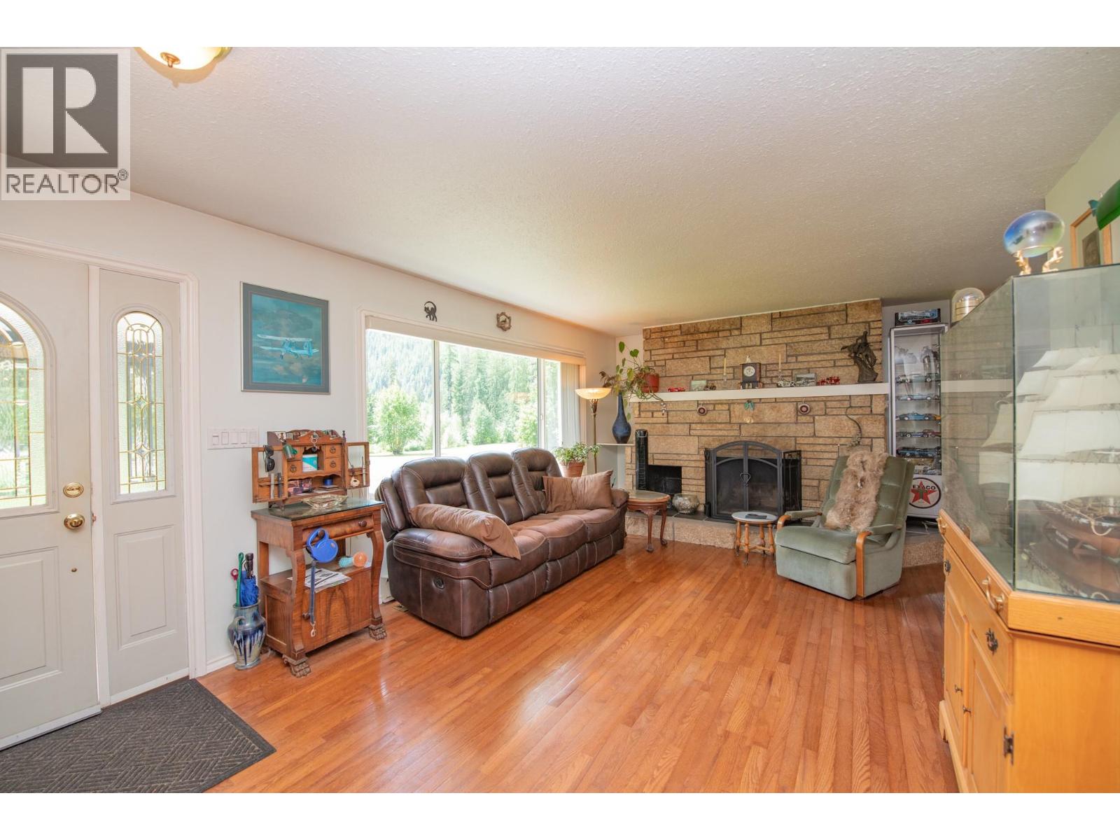
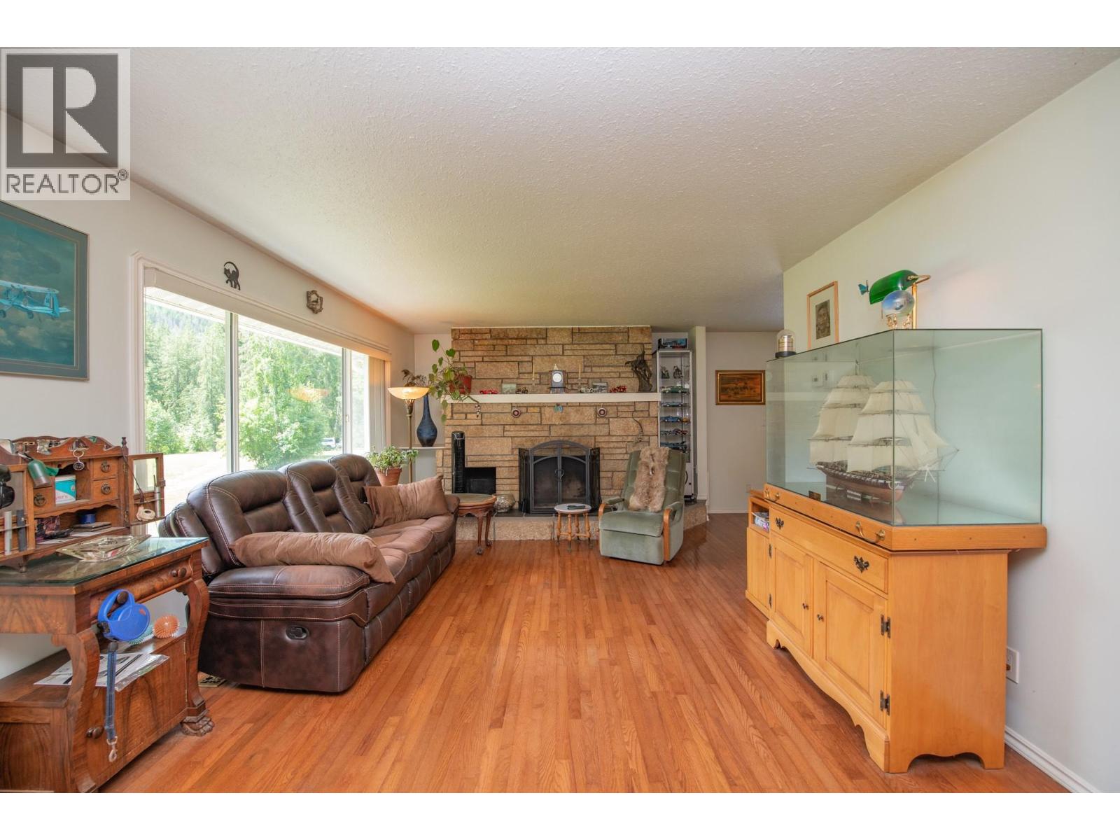
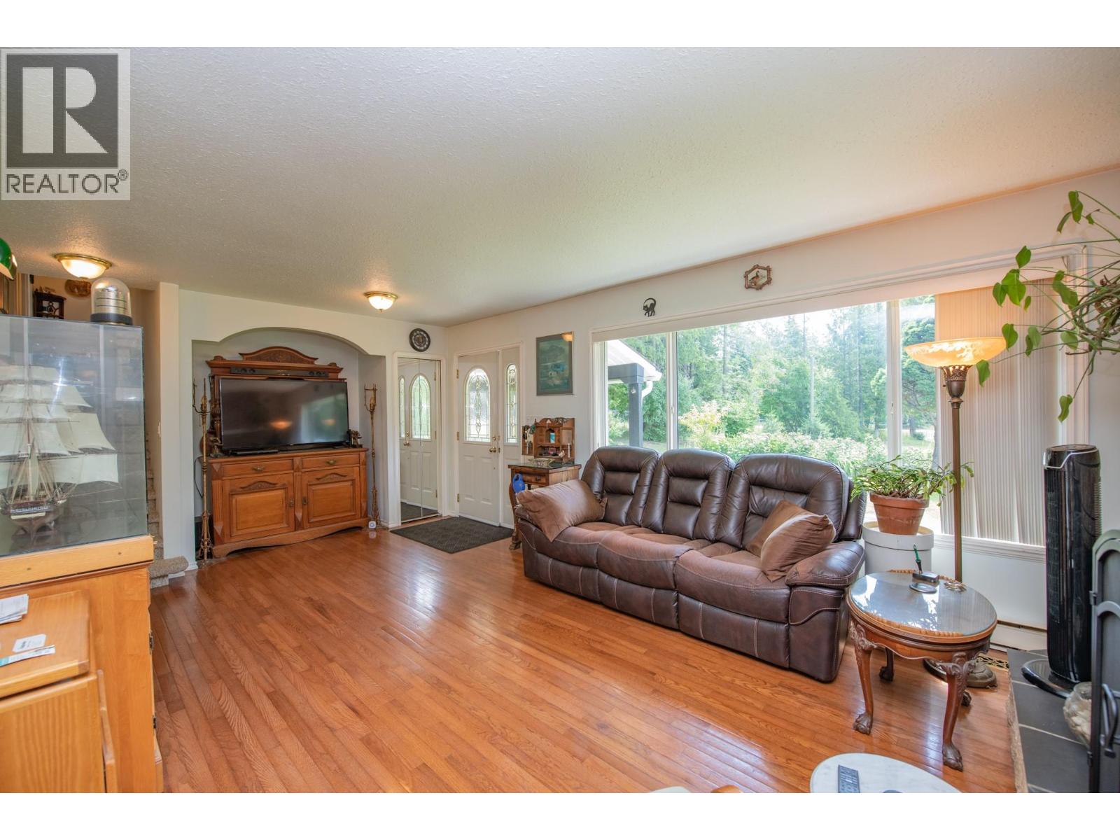
  • Living room23'7'' x 12'1''
  • Second level
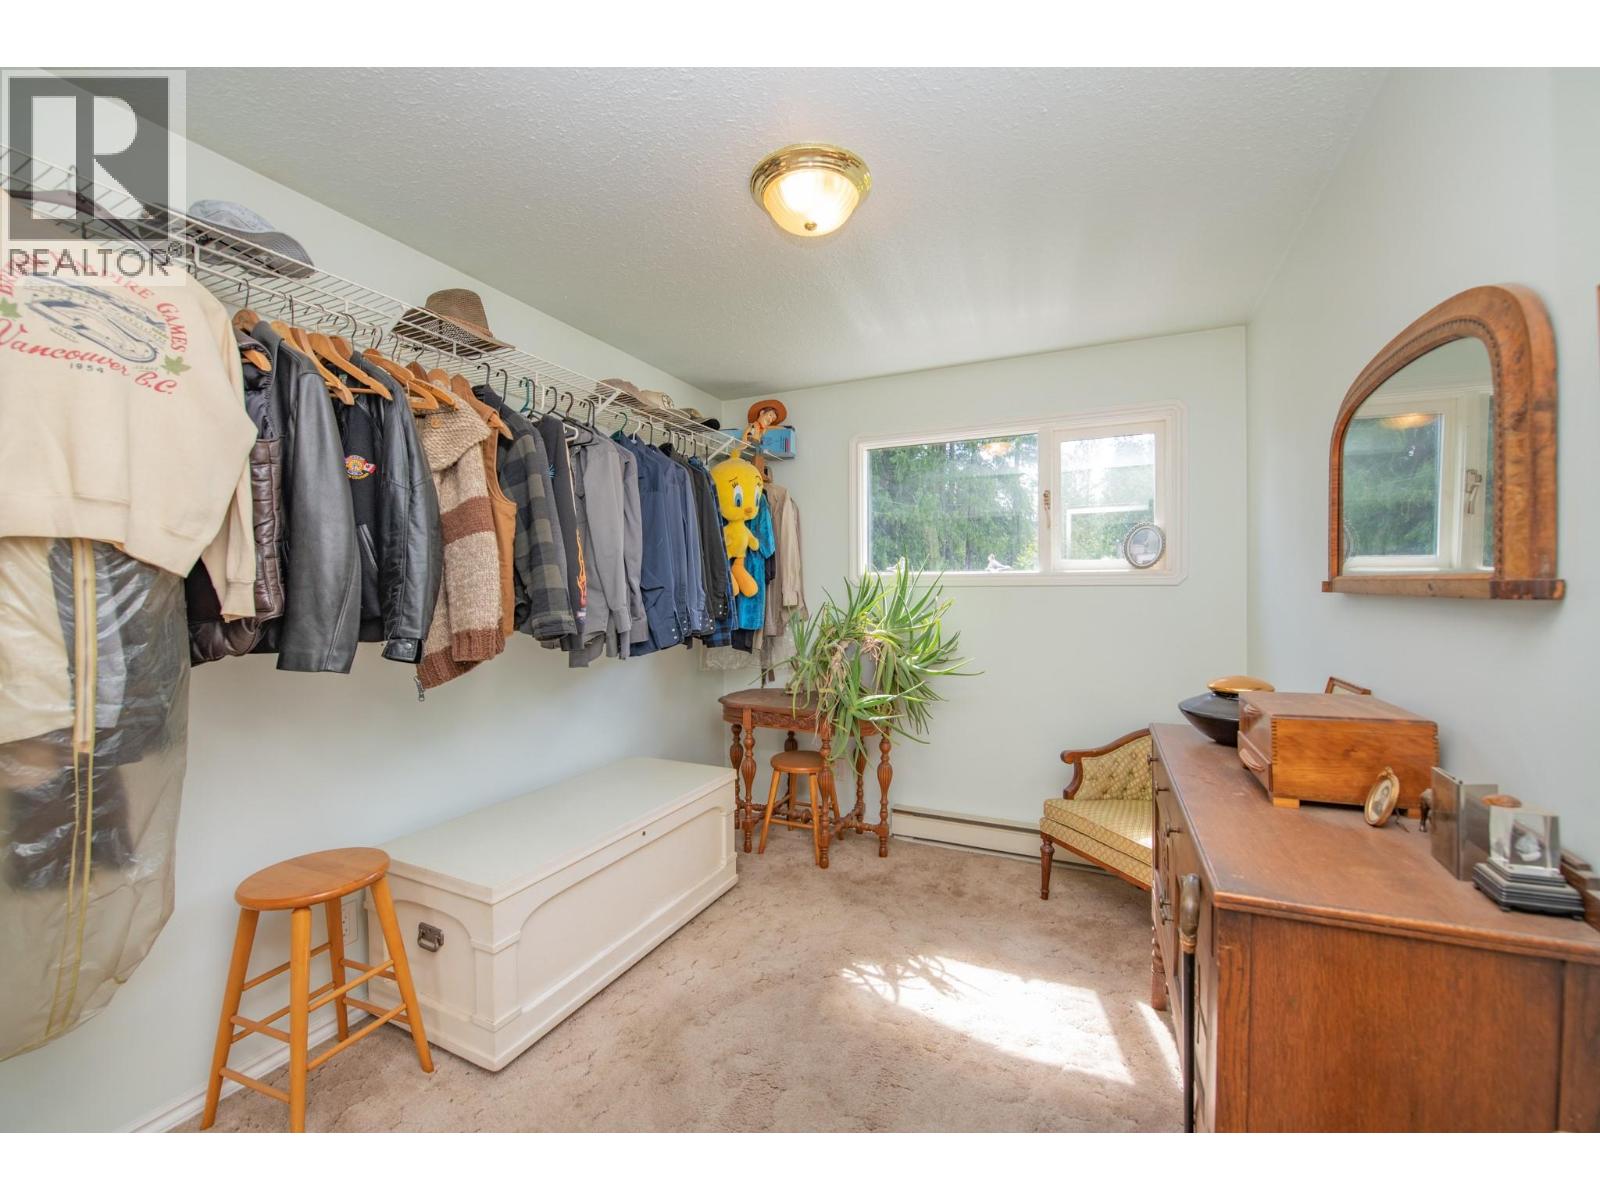
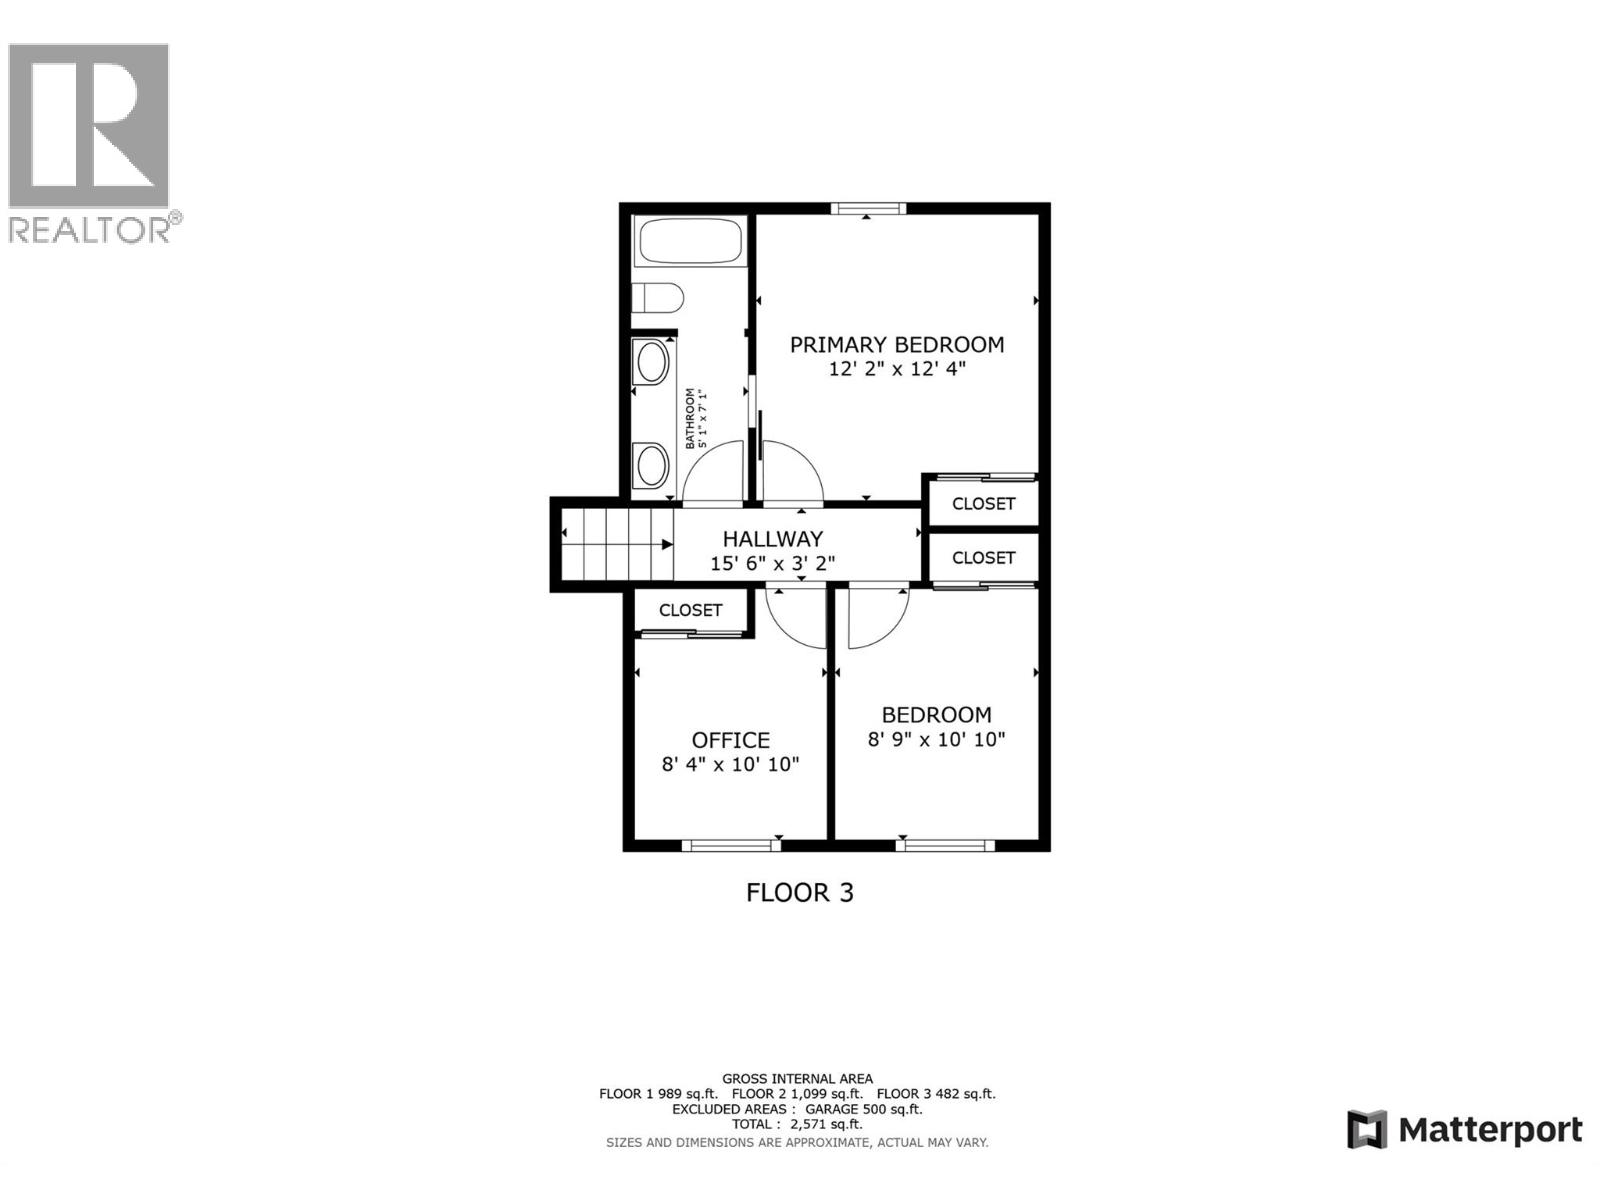
  • Bedroom8'9'' x 10'10''
  • 5pc Bathroom5'1'' x 7'1''
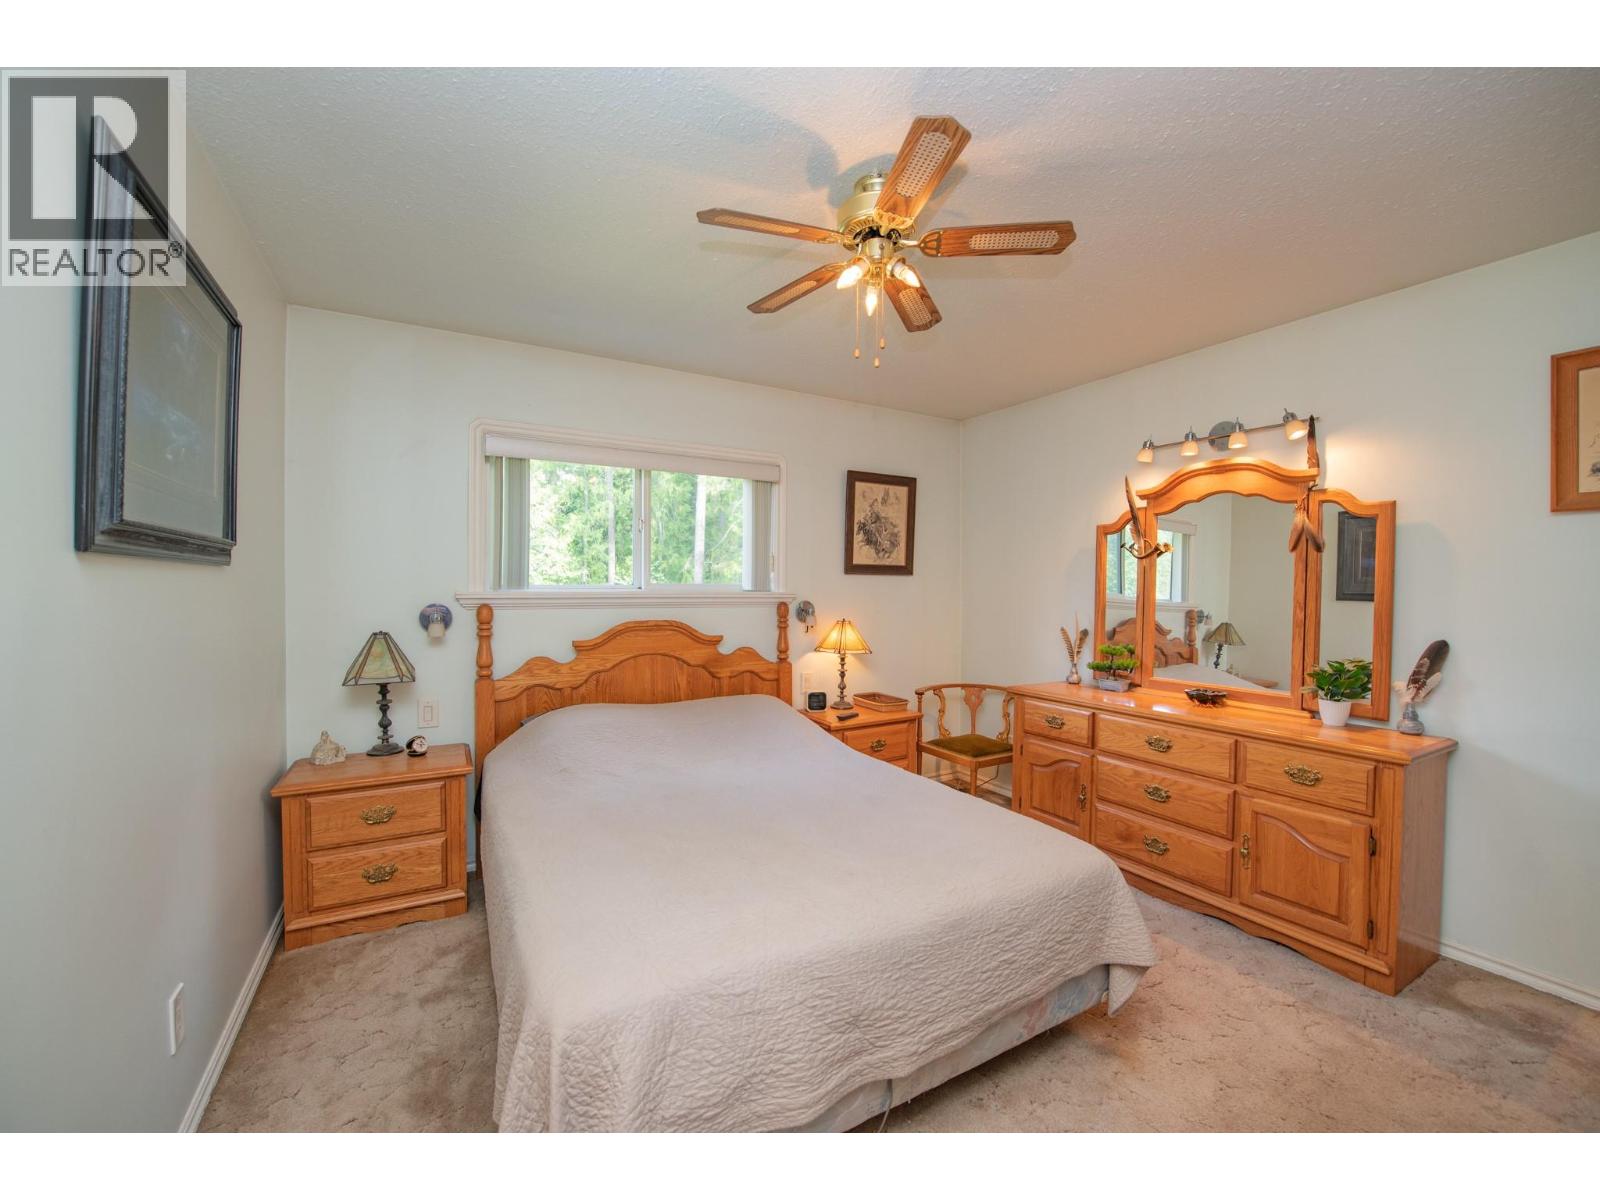
  • Primary Bedroom12'2'' x 12'4''