2950 sqft Single Family House
4832 Gulch Road, Spallumcheen

$1,389,000

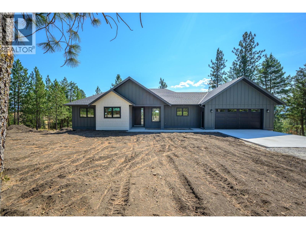
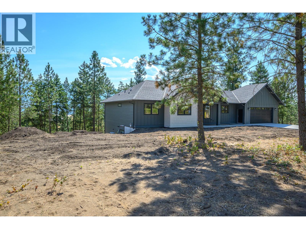
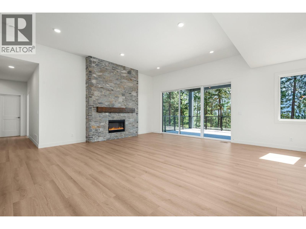
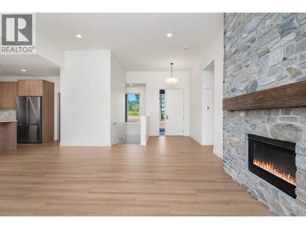
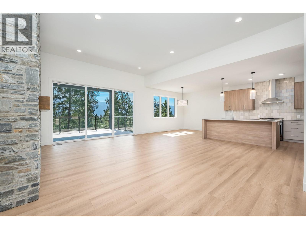
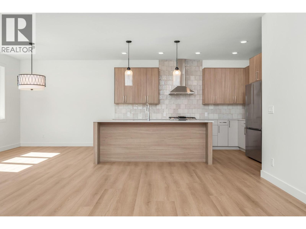
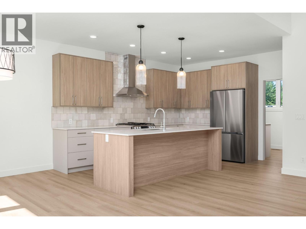
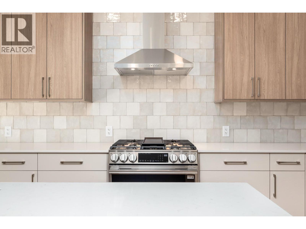
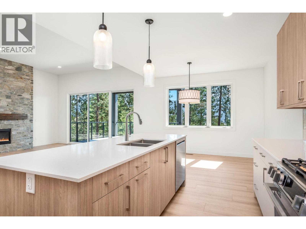
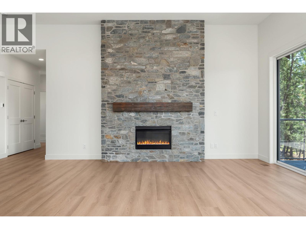
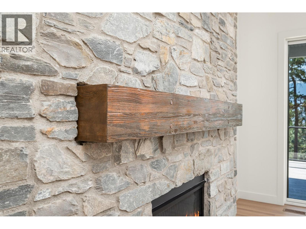
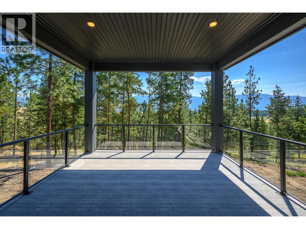
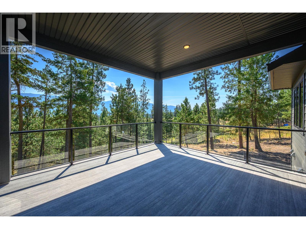
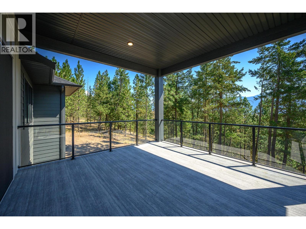
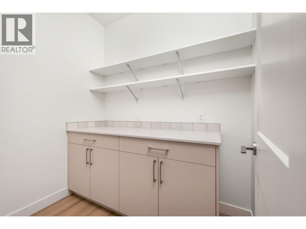
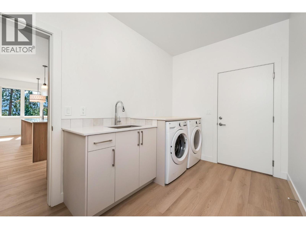
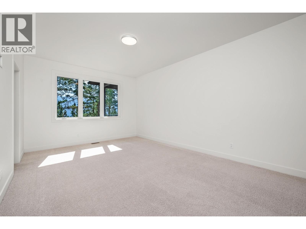
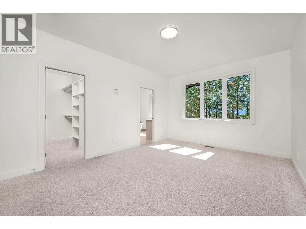
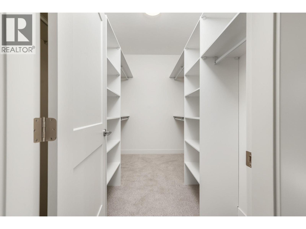
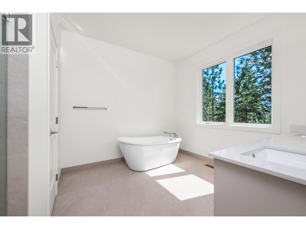
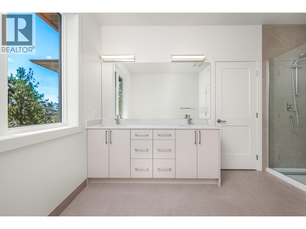
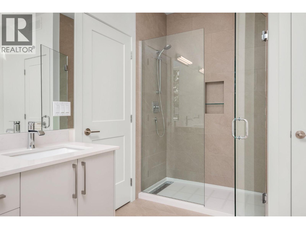
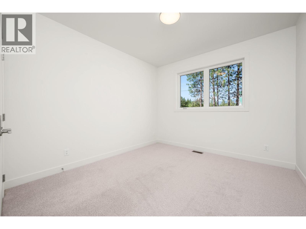
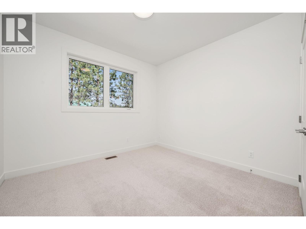
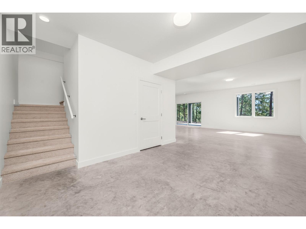
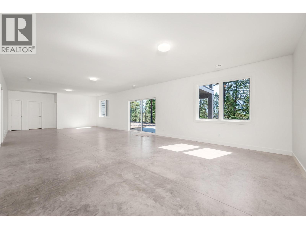
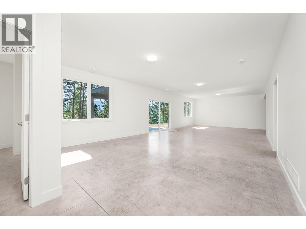
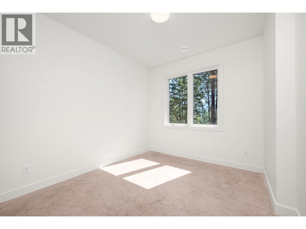
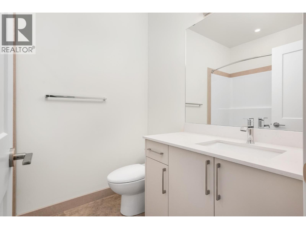
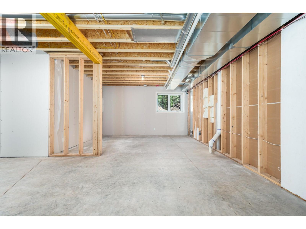
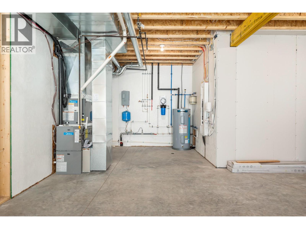
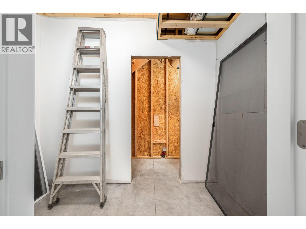
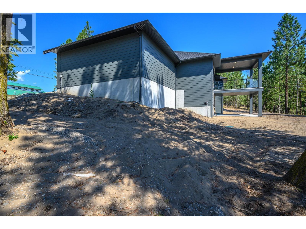
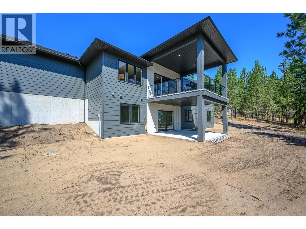
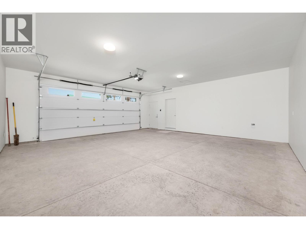
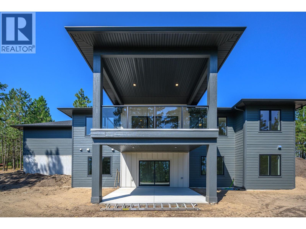
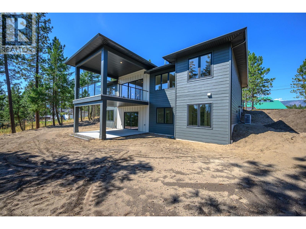
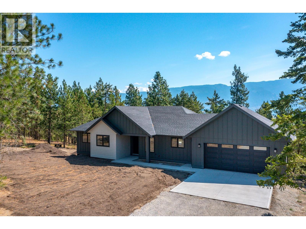
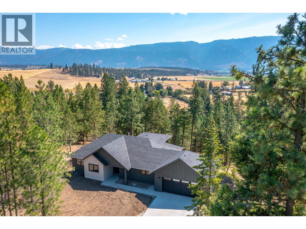
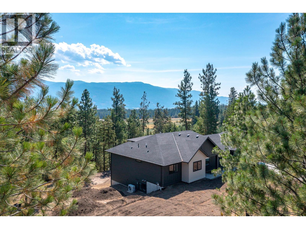
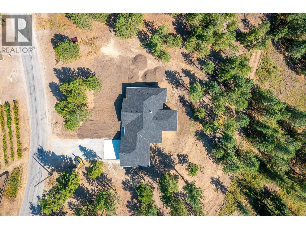
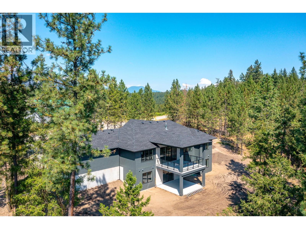
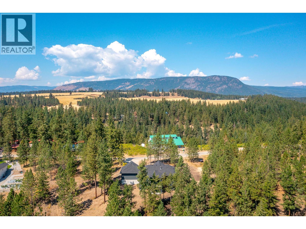
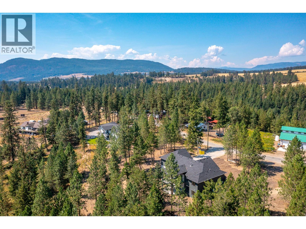
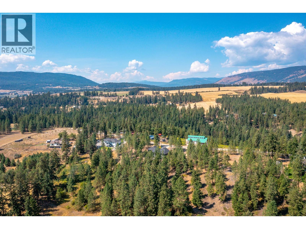
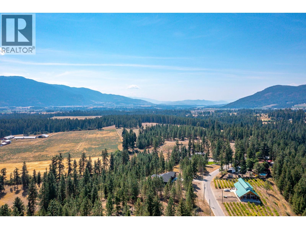
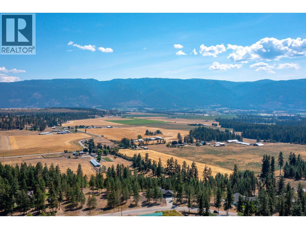
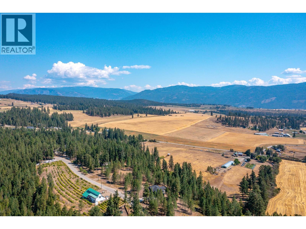
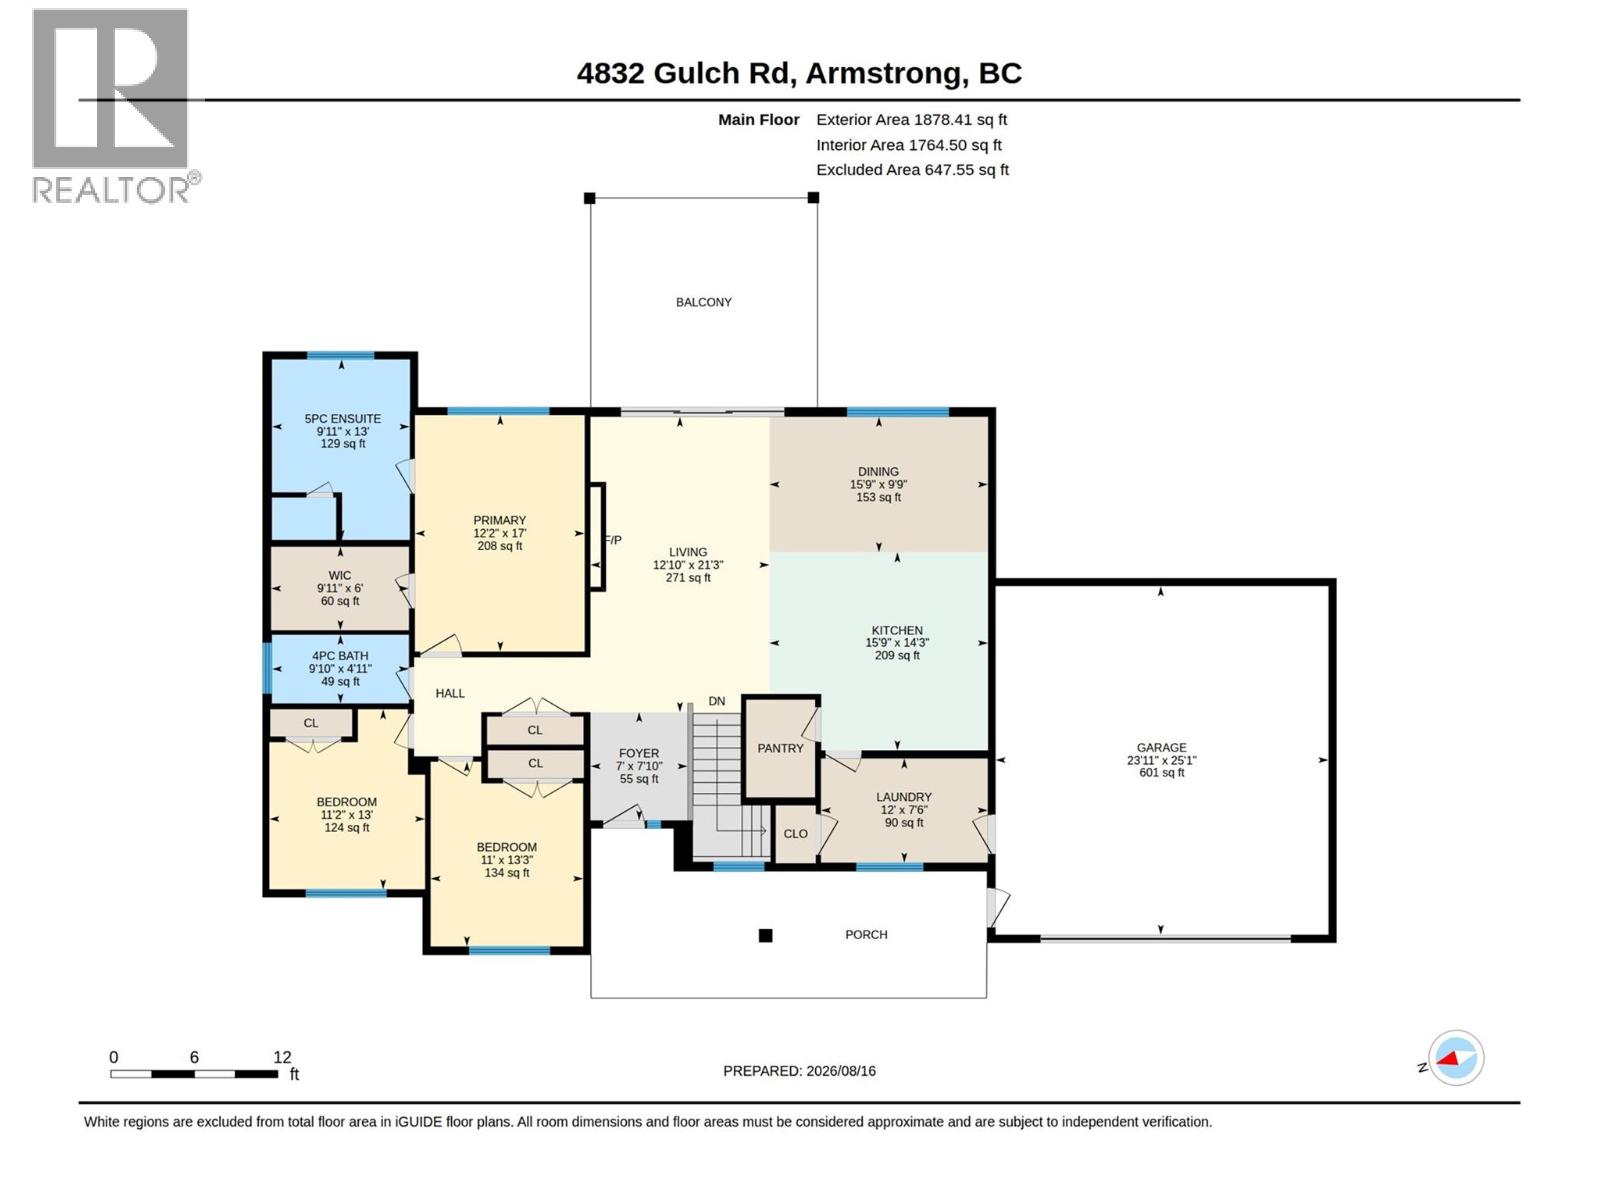
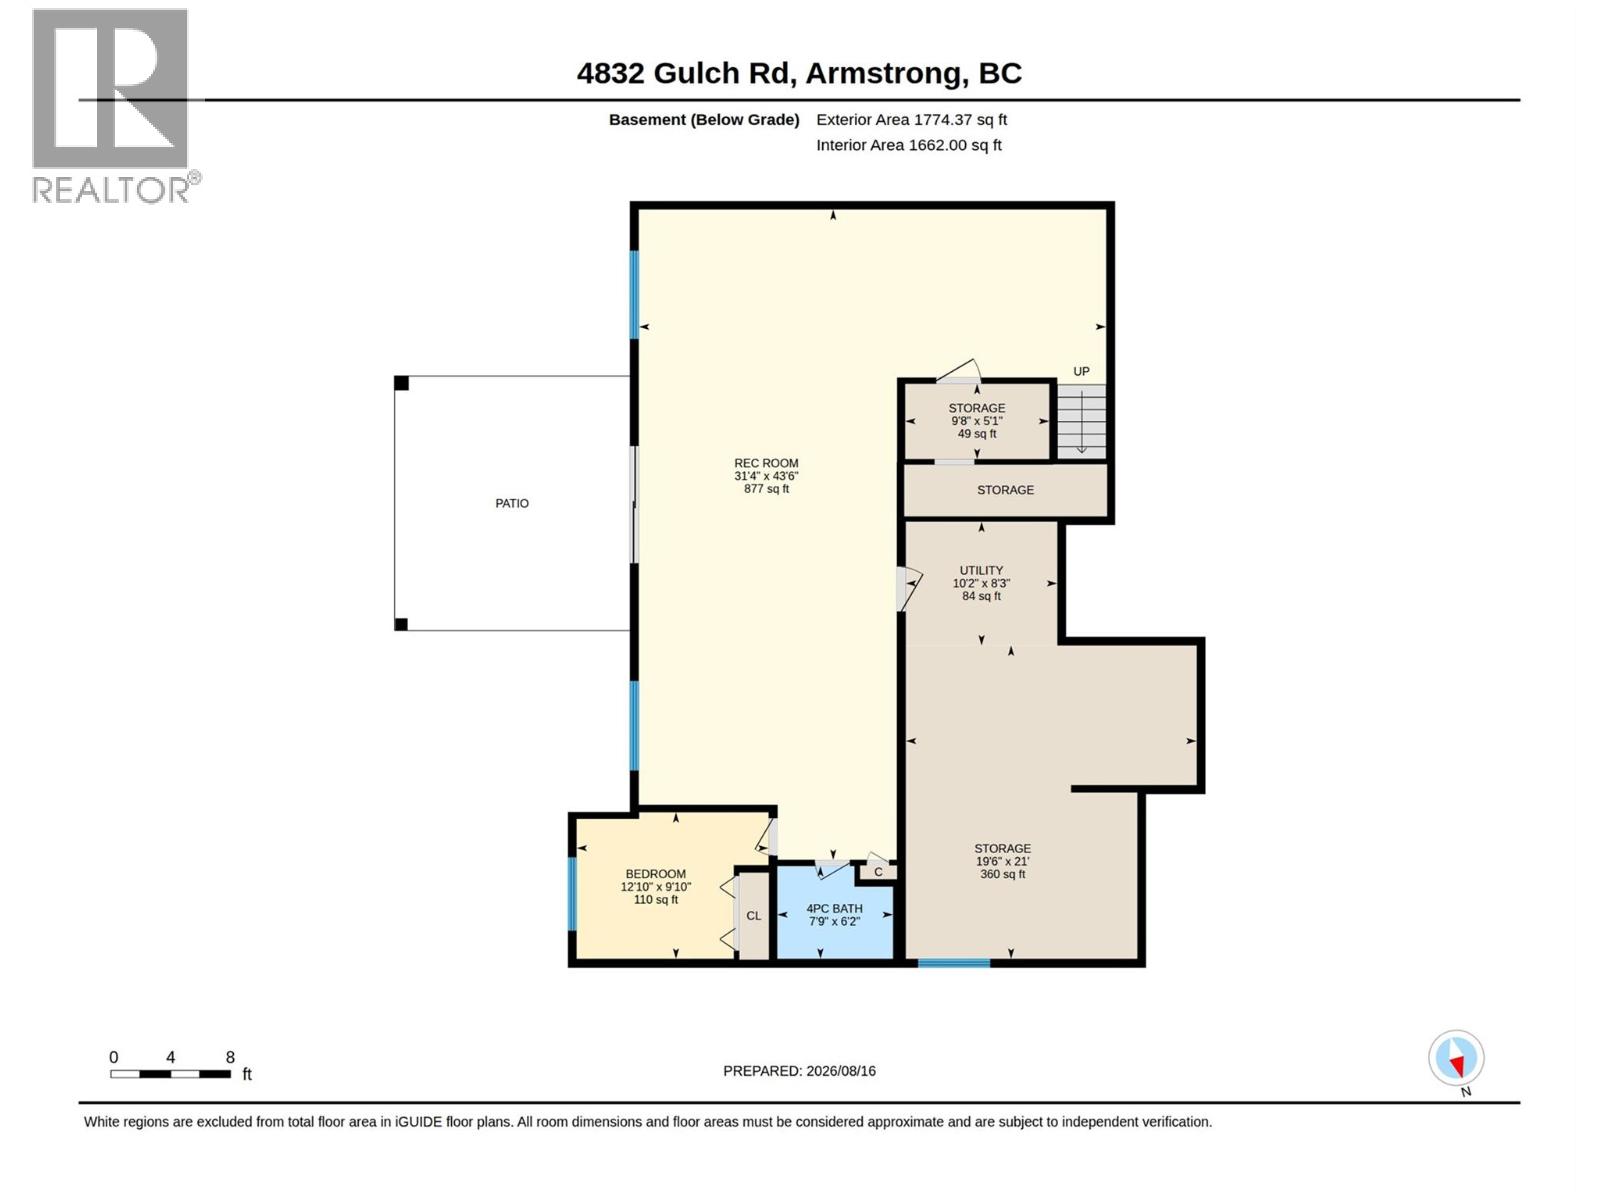
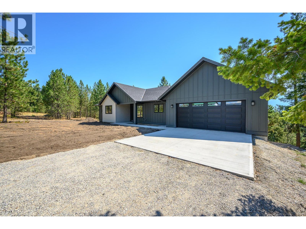
Discover the serenity of rural living in this stunning custom-built home, ideally located just minutes from Armstrong and set on a picturesque 2.47-acre lot beside Edge of the Earth Winery. Elevated above lush farmland and surrounded by majestic Ponderosa pines, this property offers the perfect blend of privacy, natural beauty, and refined comfort. The bright and spacious 1,764 sq ft main floor features 3 bdrms and 2 full baths, designed for both everyday living and entertaining. A modern kitchen is the heart of the home, complete with stainless steel appliances, a gas range, and a well-appointed butler’s pantry. Step outside to the oversized covered deck off the family room—an ideal setting to unwind and take in the peaceful surroundings. Enjoy the sounds of nature, with frequent deer sightings and exceptional bird watching right from your backyard. Convenience meets functionality with a mudroom and laundry area just off the garage. The primary suite is a retreat, showcasing breathtaking valley views and a luxurious 5-piece ensuite featuring a soaker tub. The walk-out finished basement offers a massive recreation room with endless possibilities—perfect for a media space, gym, or games area. It also includes an additional bedroom and full bathroom, along with unfinished space that could easily be suited for extended family. This home checks all the boxes—offering space, privacy, modern upgrades, and incredible natural surroundings—all in a highly desirable location. (id:6770)

Contact Us to get more detailed information about this property or setup a viewing.

Contact Us Call Us

  • Price $1,389,000
  • Land Size 2.5 Acres
  • Age 2026
  • Stories 2
  • Size 2950 sqft
  • Bedrooms 4
  • Bathrooms 3
  • Additional Parking Spaces
  • Attached Garage 2 Spaces
  • RV 2 Spaces
  • Exterior Other
  • Cooling Central Air Conditioning
  • Appliances Refrigerator, Dishwasher, Dryer, Cooktop - Gas, Range - Gas, Hood Fan, Washer, Water purifier, Oven - Built-In
  • Water Well
  • Sewer Septic tank
  • Flooring Laminate
  • Listing Office RE/MAX Vernon
  • View Mountain view, Valley view, View (panoramic)
  • Landscape Features Rolling, Underground sprinkler

  • Basement

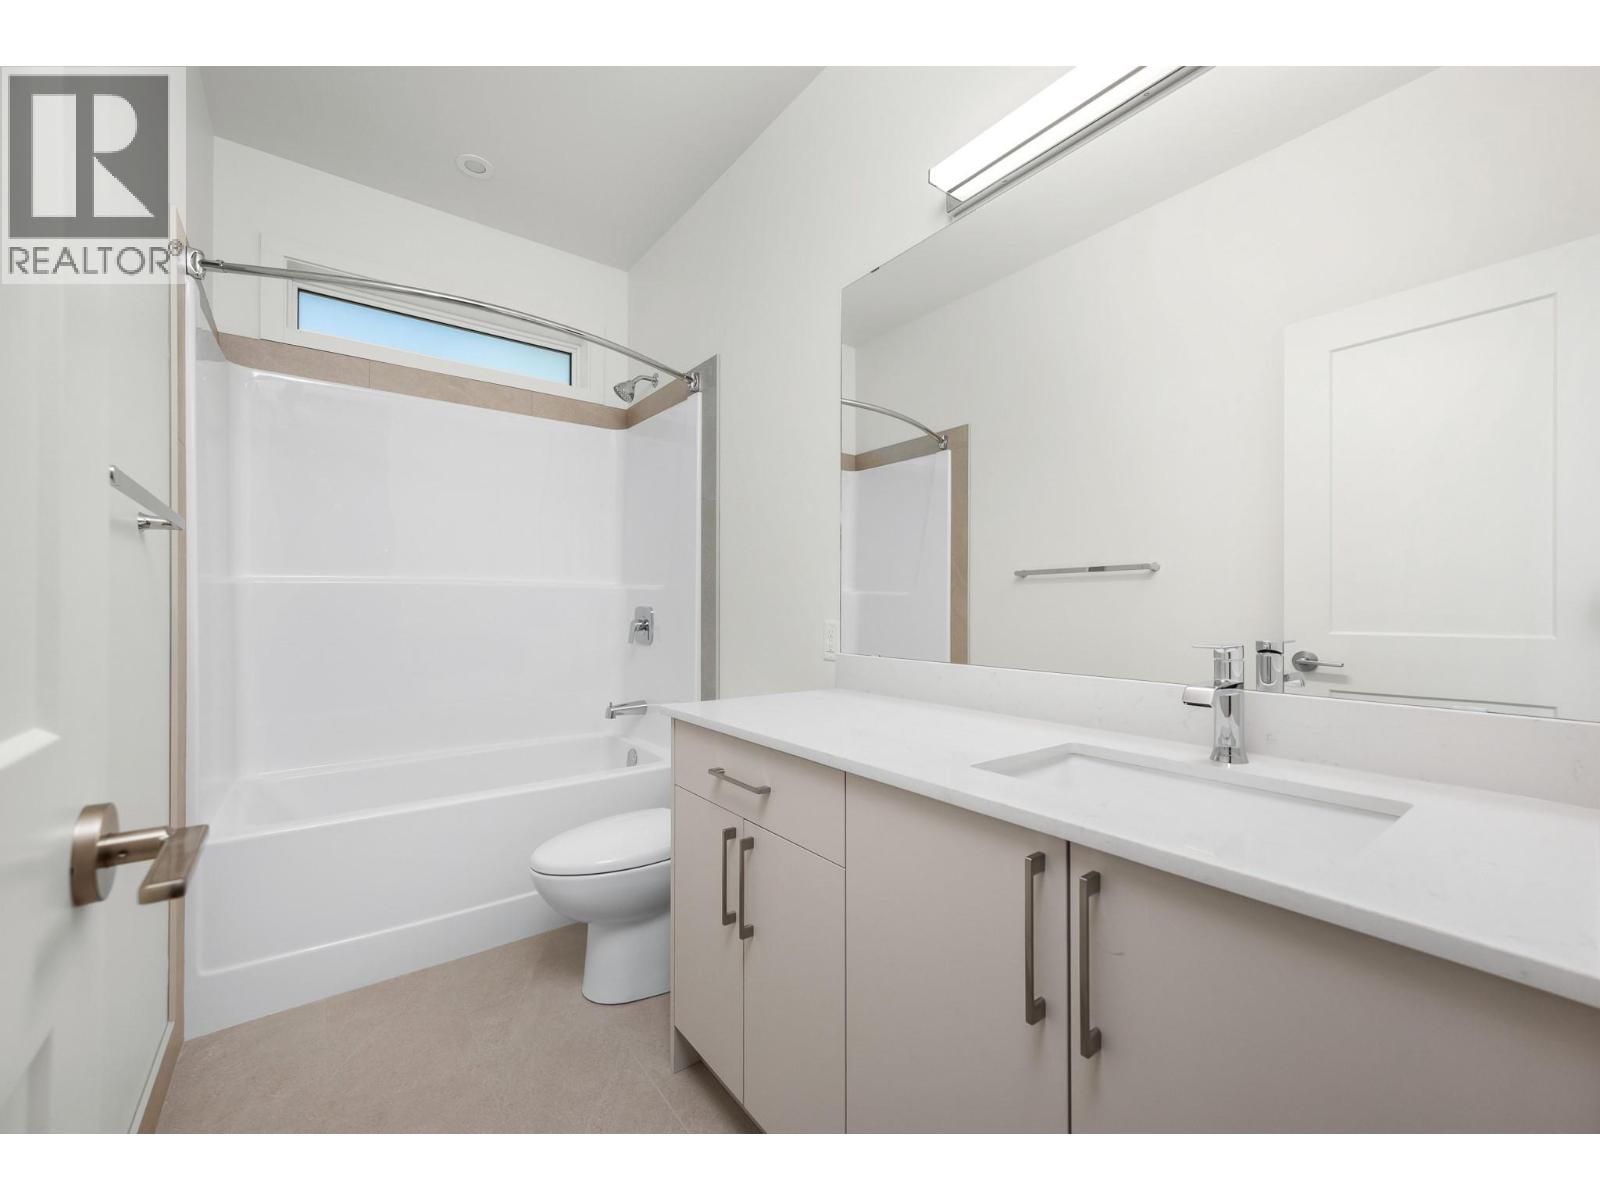
  • 4pc Bathroom7'9'' x 6'2''
  • Bedroom12'10'' x 9'10''
  • Main level

  • Laundry room7'6'' x 12'
  • Bedroom13'3'' x 11'
  • Bedroom13' x 11'2''
  • 4pc Bathroom4'11'' x 9'10''
  • 5pc Ensuite bath13' x 9'11''
  • Primary Bedroom17' x 12'2''
  • Living room21'3'' x 12'10''
  • Dining room9'9'' x 15'9''
  • Kitchen14'3'' x 15'9''