1909 sqft Single Family House
3056 HARMON Road, Vavenby

$1,100,000

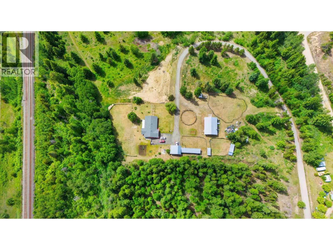
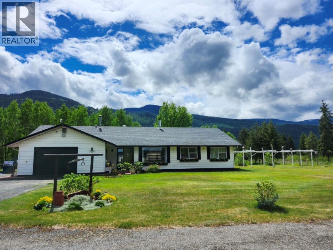
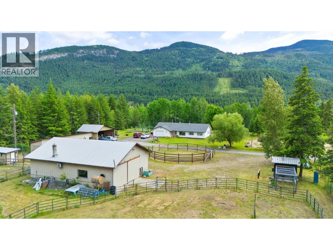
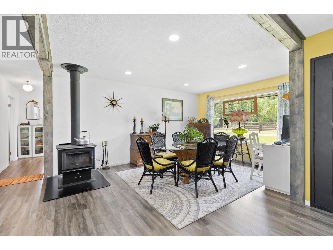
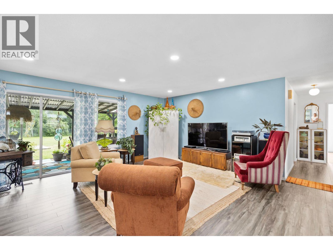
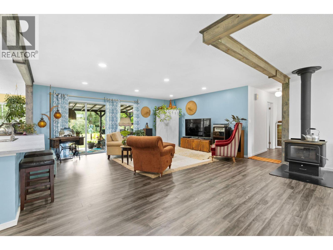
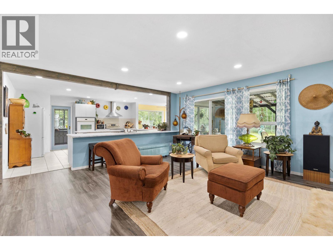
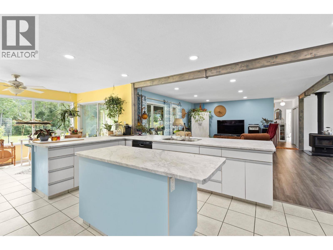
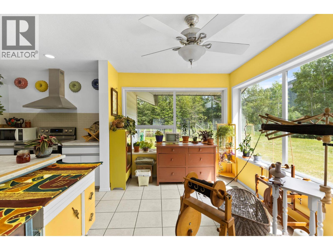
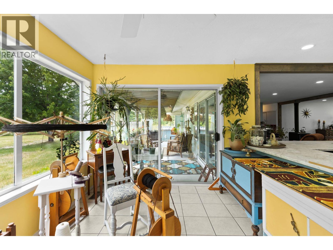
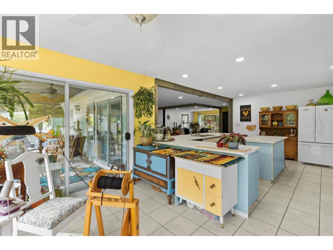
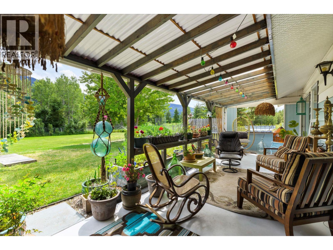
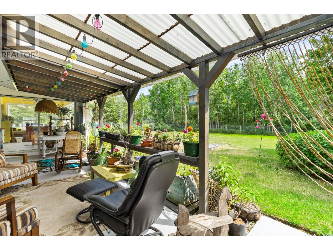
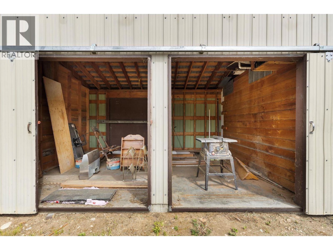
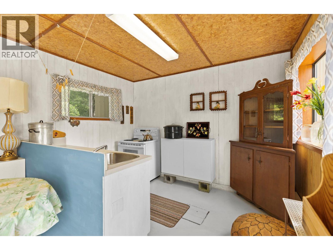
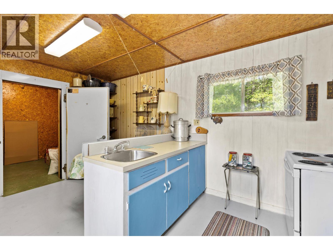
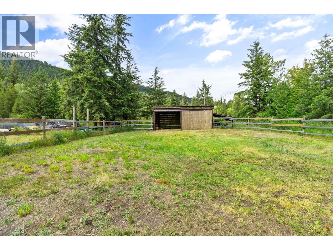
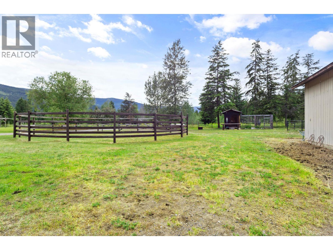
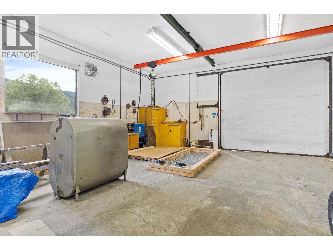
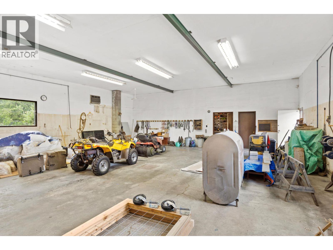
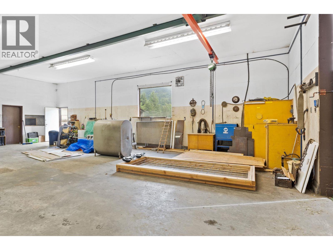
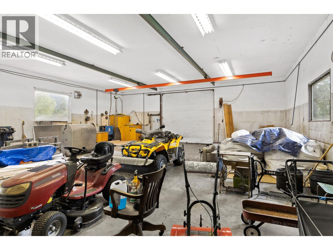
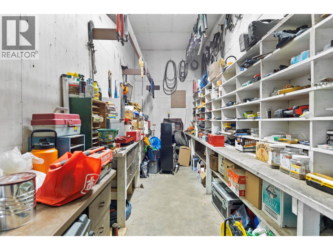
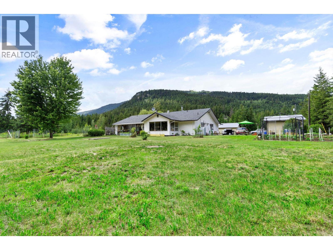
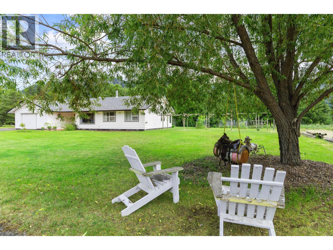
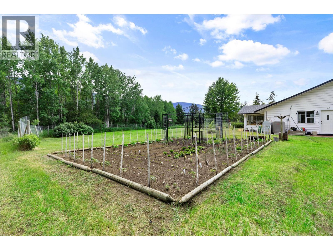
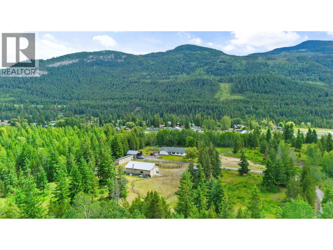
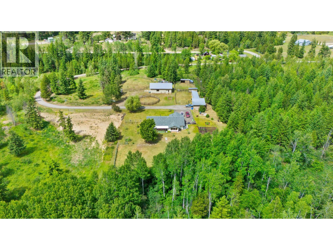
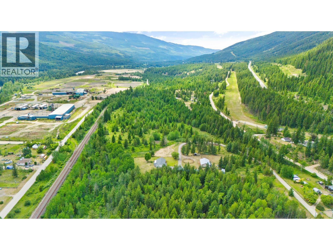
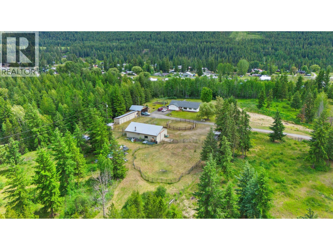
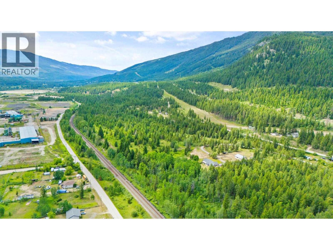
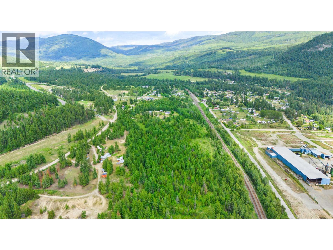
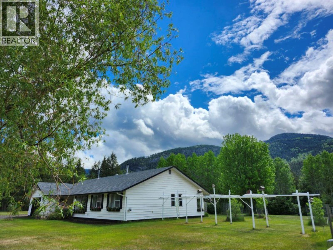
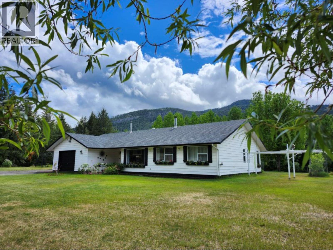
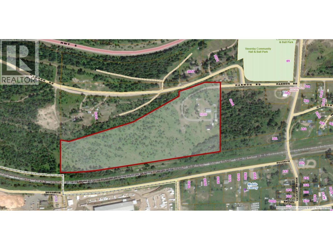
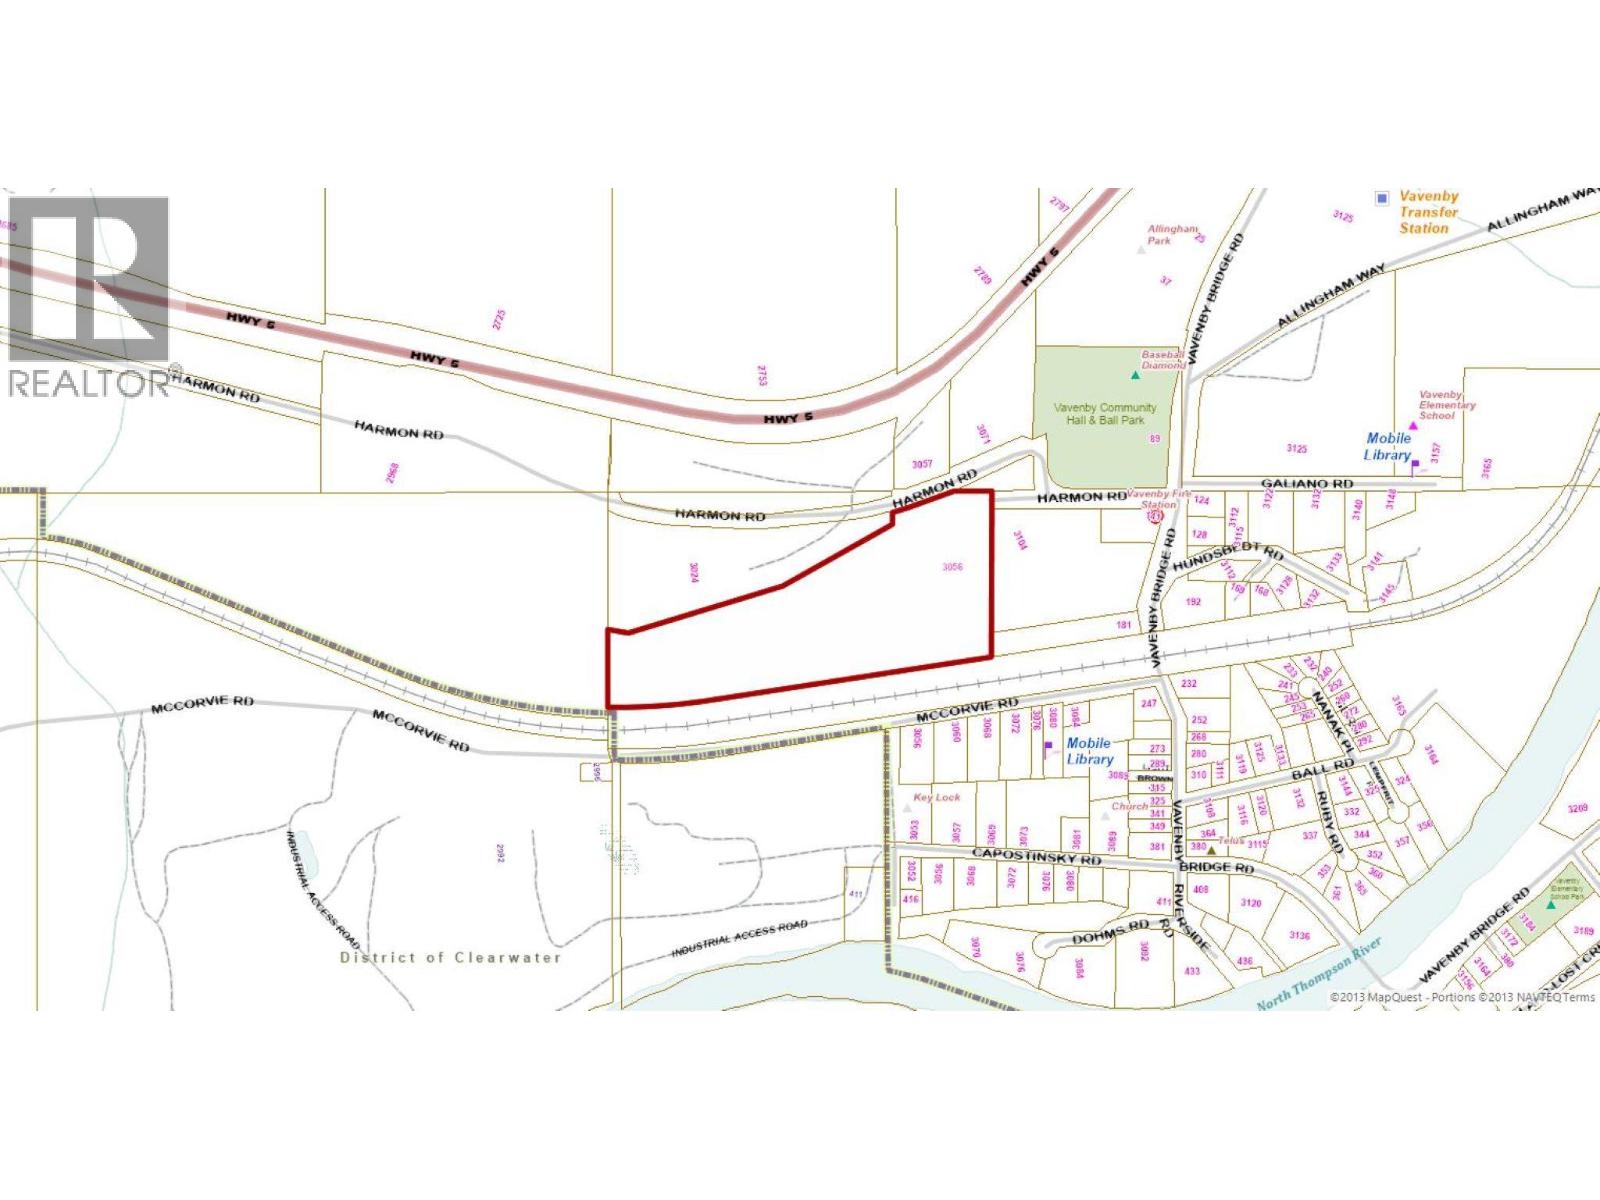
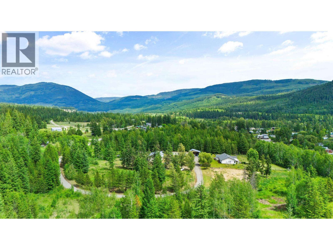
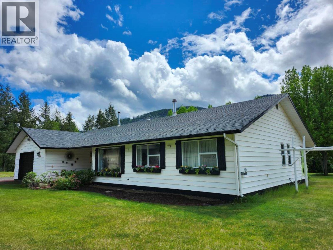
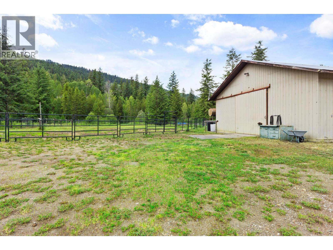
DISTINGUISHED COUNTRY ESTATE | EQUESTRIAN FACILITY | EXCUISITE INFRASTRUCTURE Exceptional country estate where privacy, sophistication, and remarkable versatility converge. Set on 21.07 picturesque acres just 15 minutes north of Clearwater, this beautifully appointed one-level rancher captures sweeping mountain and valley views through expansive windows, creating a seamless connection to the natural beauty beyond. The property is exceptionally equipped for the discerning equestrian, hobby farmer, hunter, tradesperson, or entrepreneur. Equestrian amenities include a large round pen, paddocks, stalls, movable fencing, horse wash station with hot/cold water, heated/air-conditioned 8' x 20' tack room, and a separate two-stall barn with potential for four, and storage bays. Mature fruit trees, established gardens, and chicken coop complete the country setting. The shop features a 2-ton overhead crane, compressors, welder, dedicated storage, office, bathroom, and hot water. A separate three-bay building includes its own kitchen with hot/cold water and an impressive walk-in refrigerated/freezer space. Municipal water/sewer, and well for additional support/irrigation. A rare offering of exceptional calibre—where an elegant country residence, extraordinary infrastructure, equestrian facilities, breathtaking views, and 21.07 acres come together in one remarkable property. 3056 Harmon Road is an opportunity to live exceptionally, with room to pursue any country lifestyle envisioned. (id:6770)

Contact Us to get more detailed information about this property or setup a viewing.

Contact Us Call Us

  • Price $1,100,000
  • Land Size 21.7 Acres
  • Age 1988
  • Stories 1
  • Size 1909 sqft
  • Bedrooms 3
  • Bathrooms 3
  • See Remarks Spaces
  • Covered Spaces
  • Detached Garage 4 Spaces
  • RV Spaces
  • Exterior Wood
  • Cooling Central Air Conditioning
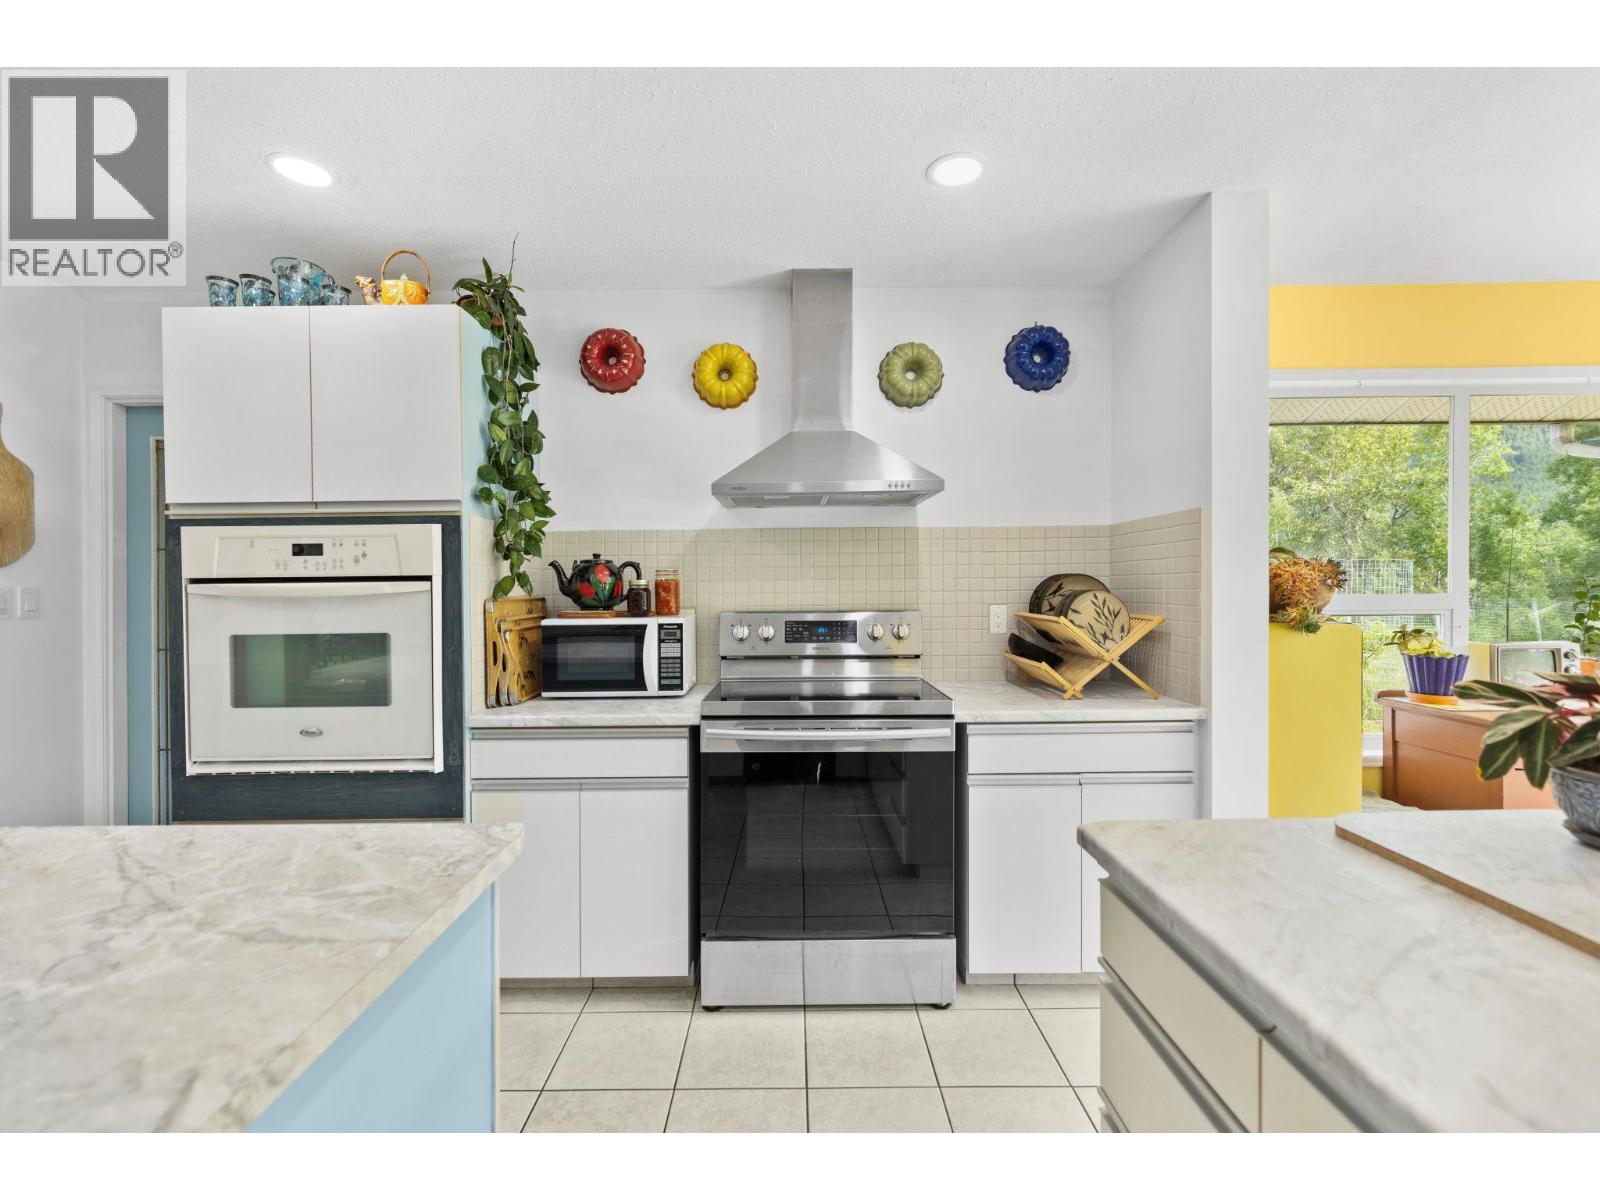
  • Appliances Range, Refrigerator, Dishwasher, Microwave, Washer & Dryer, Oven - Built-In
  • Water Municipal water, Well
  • Sewer Municipal sewage system
  • Flooring Mixed Flooring
  • Listing Office Royal LePage Westwin (Barriere)
  • View Mountain view, Valley view
  • Fencing Other
  • Landscape Features Landscaped, Level
  • Main level
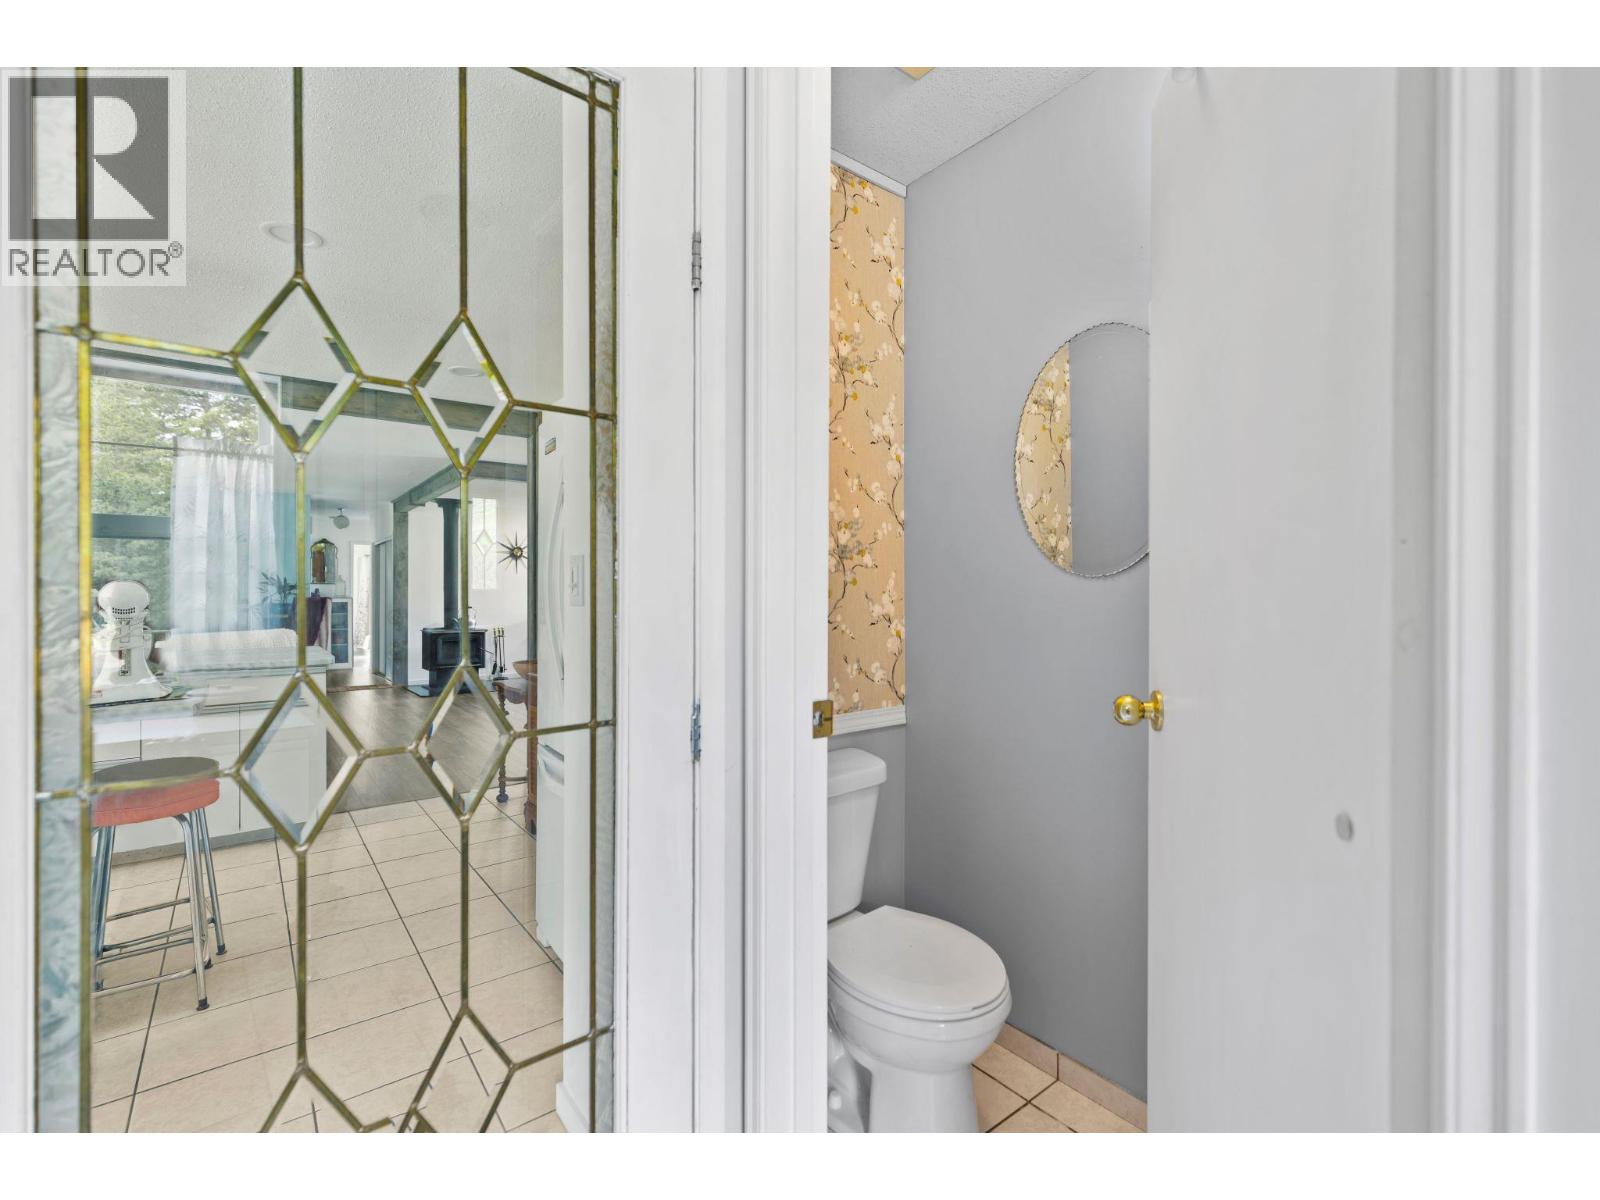
  • 2pc BathroomMeasurements not available
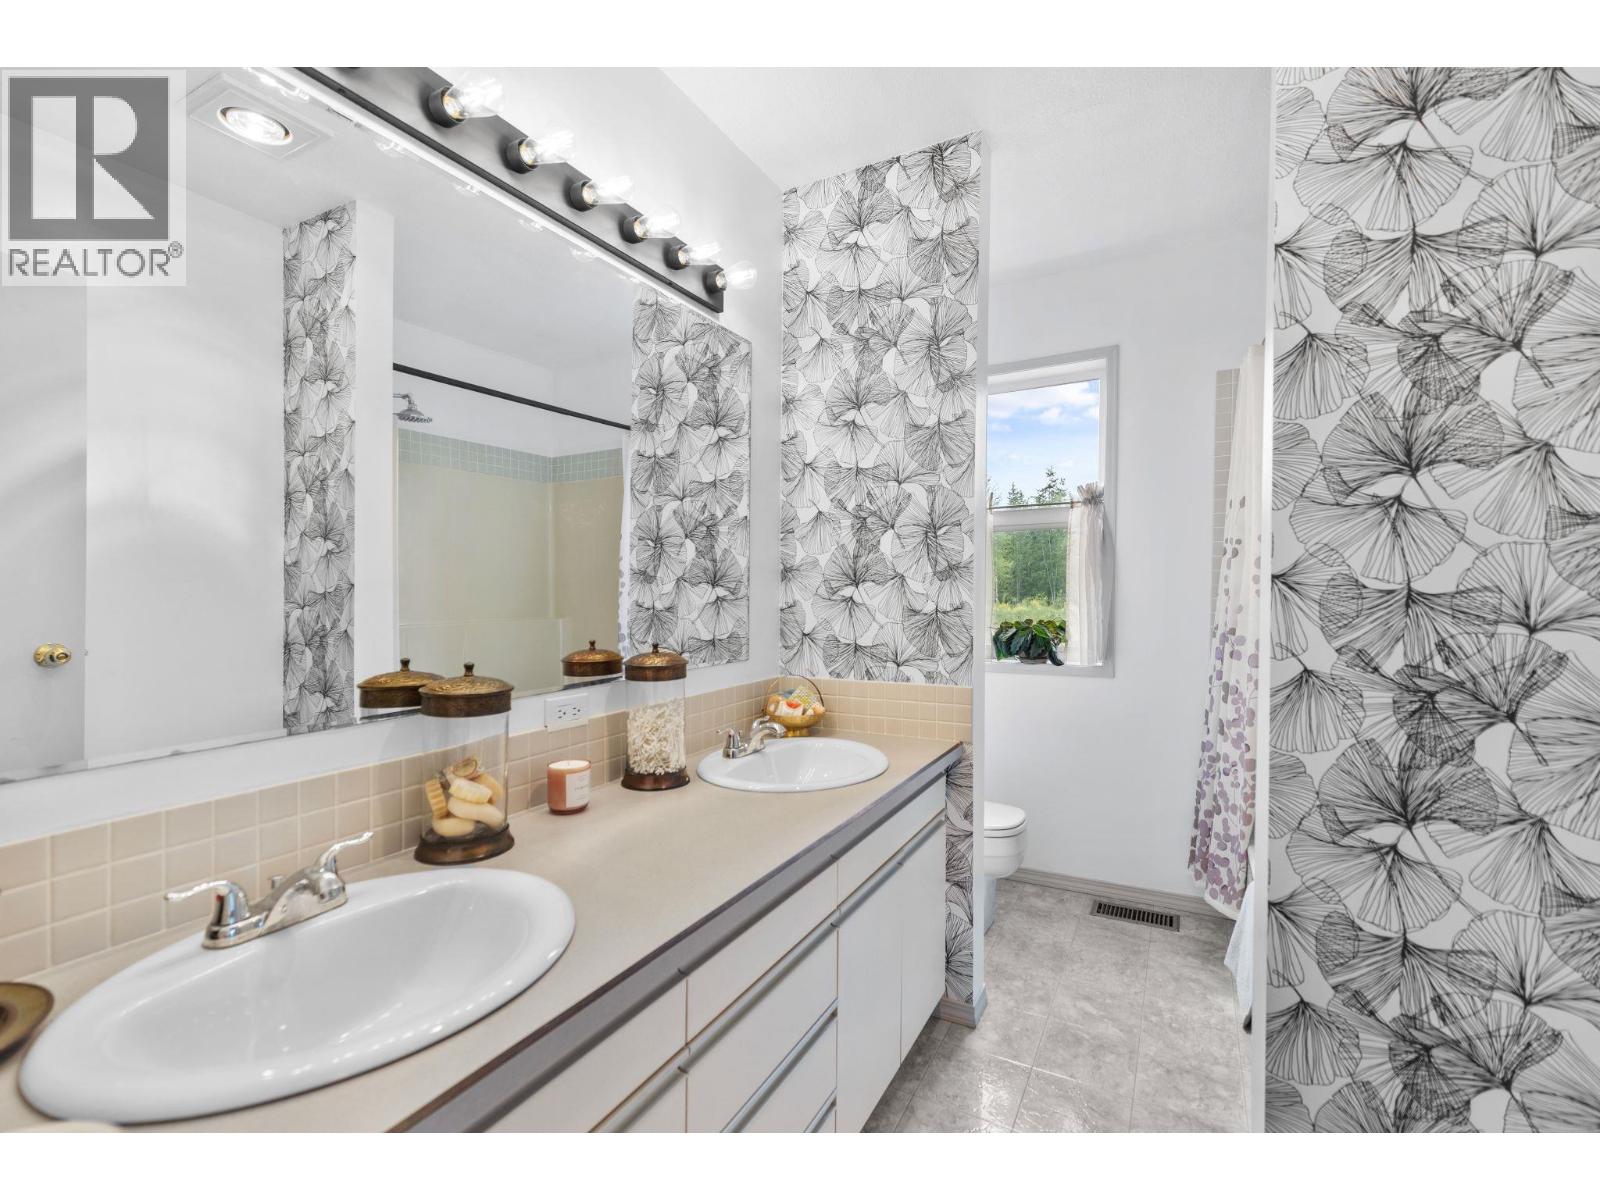
  • 4pc BathroomMeasurements not available
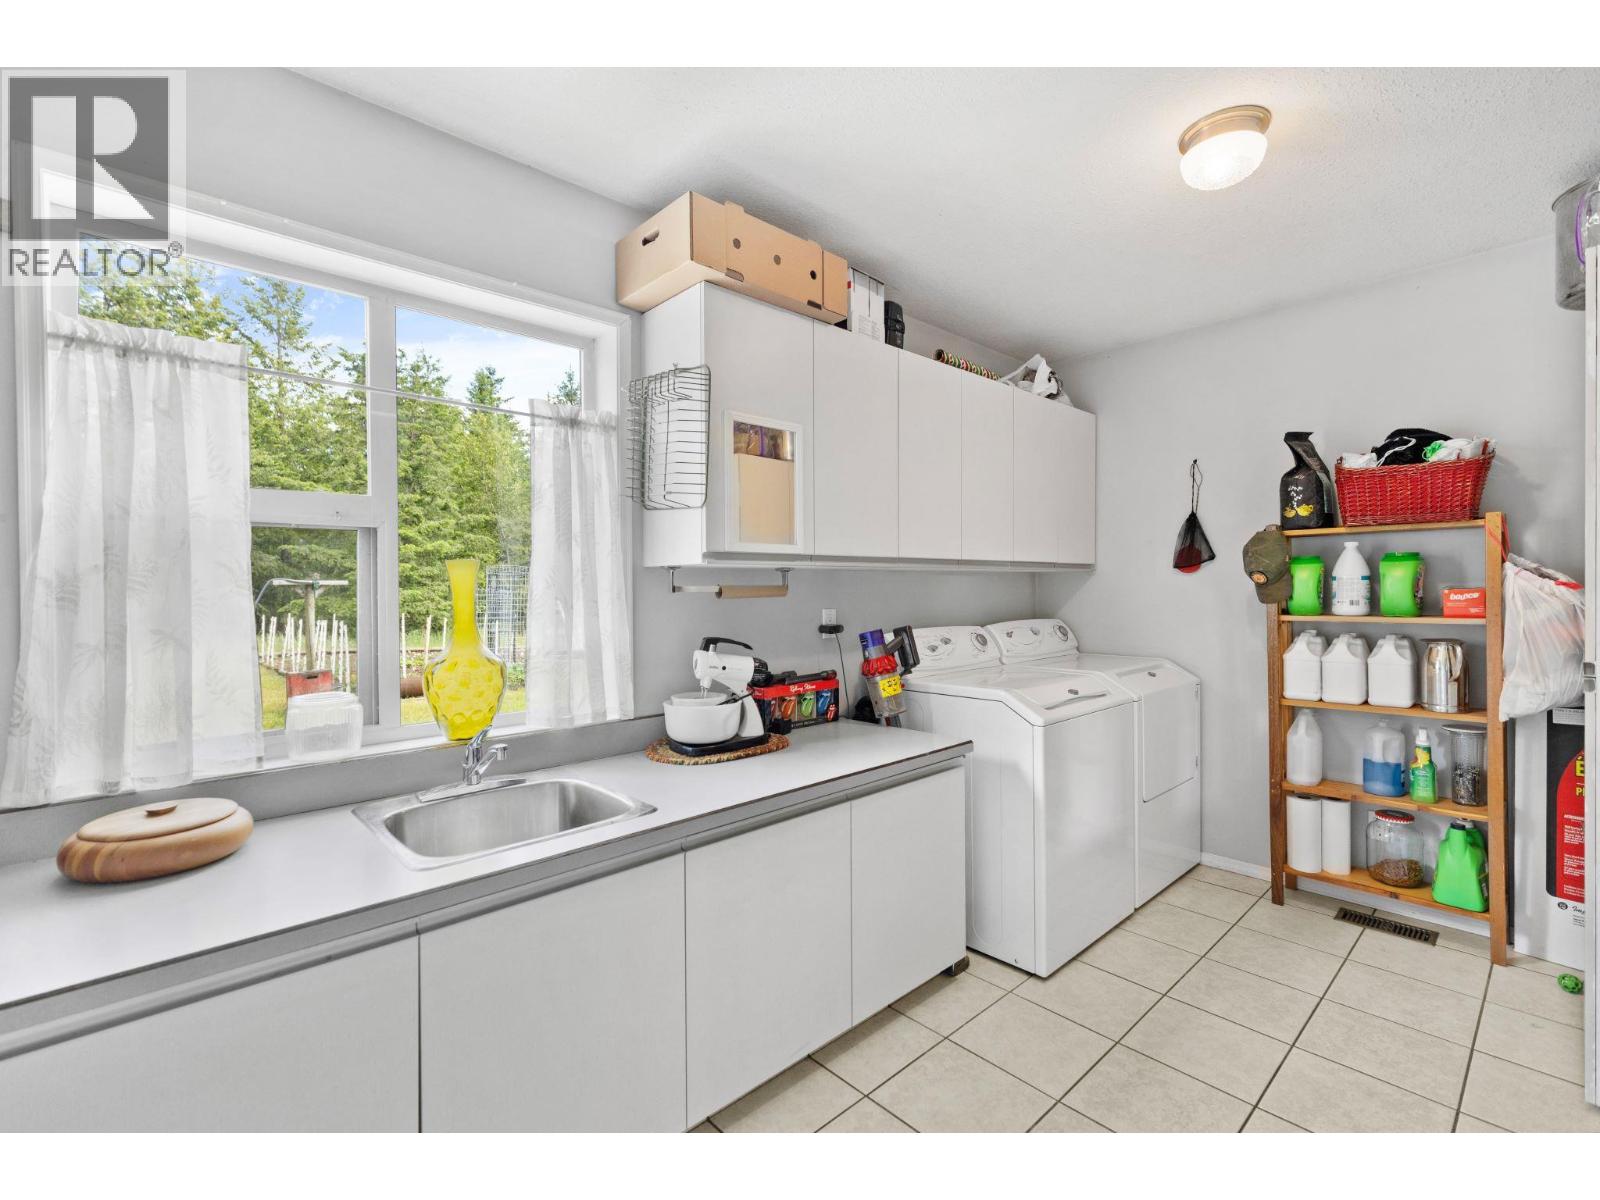
  • Laundry room6'6'' x 16'
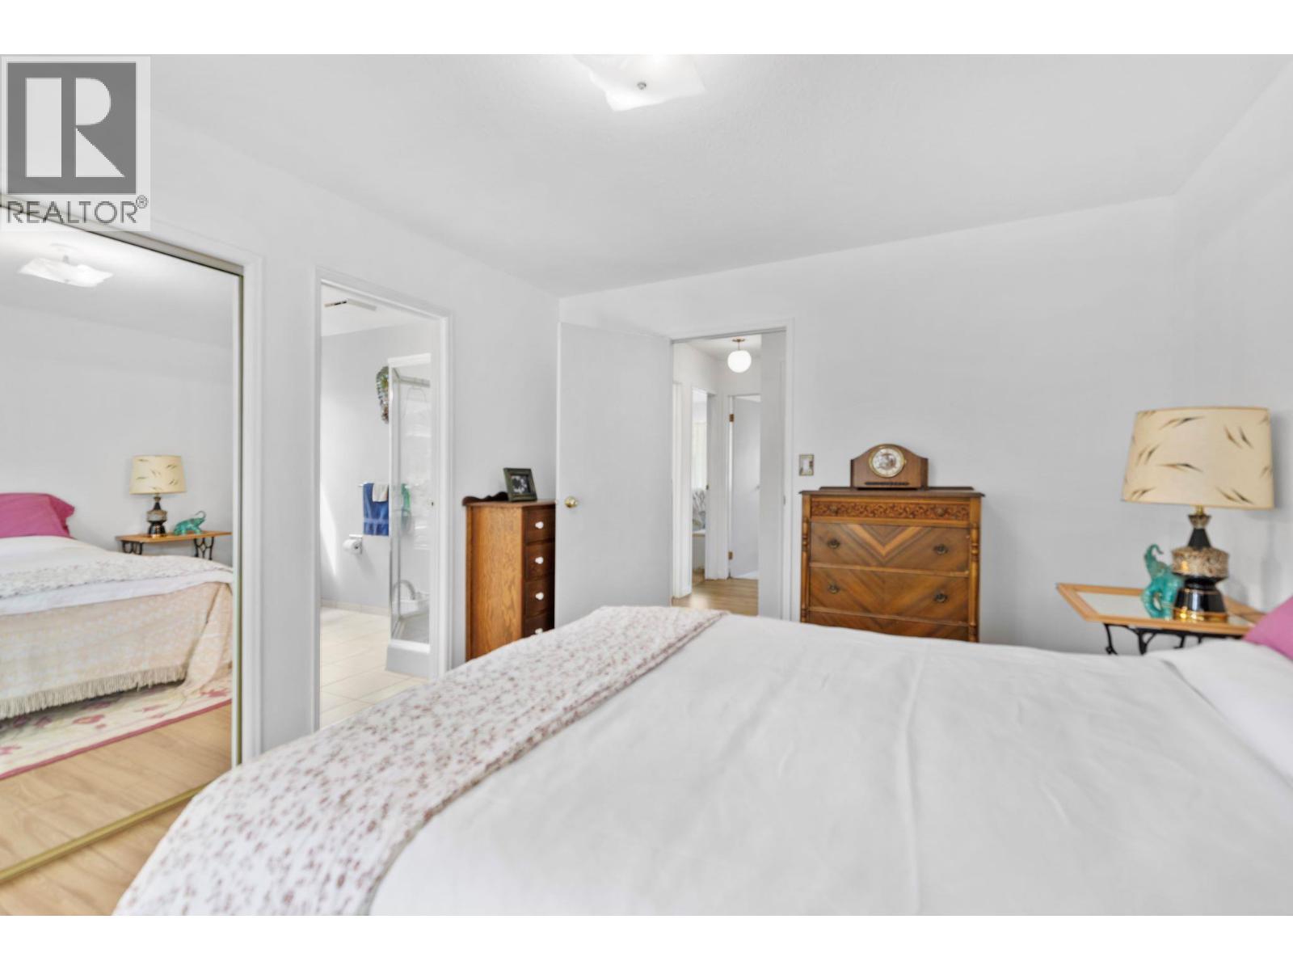
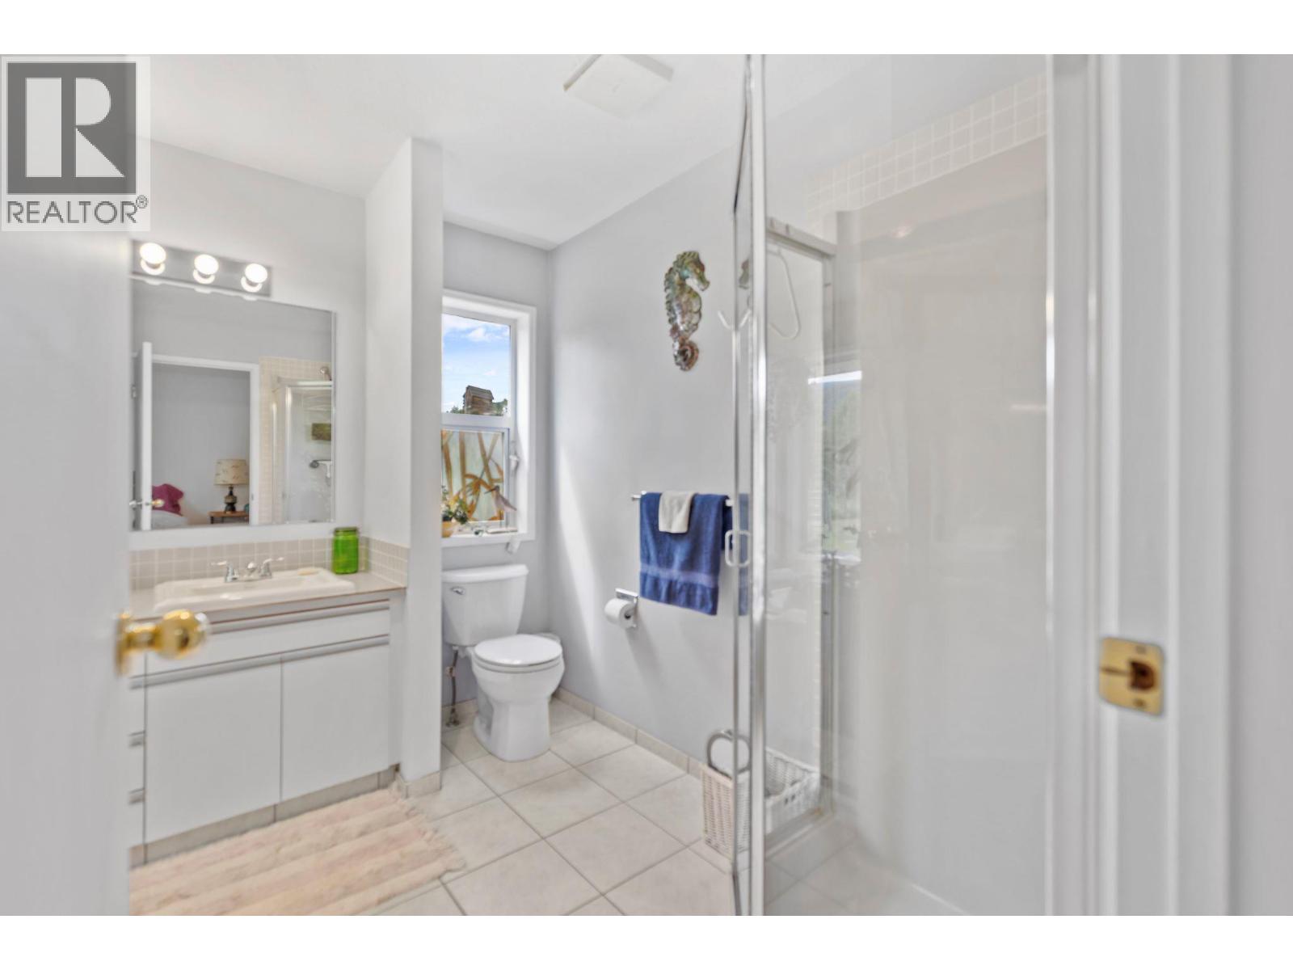
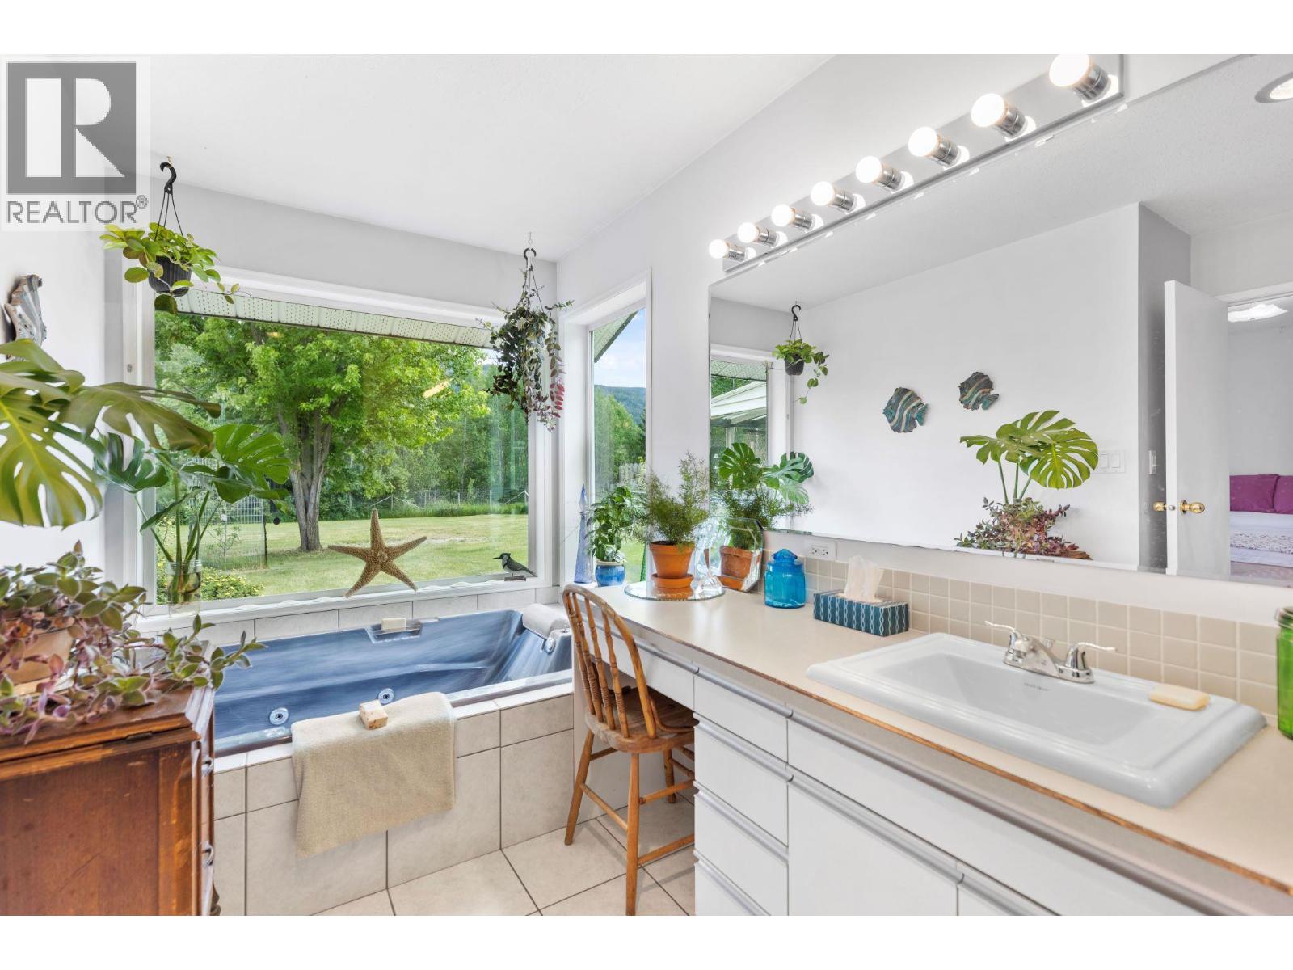
  • 5pc Ensuite bathMeasurements not available
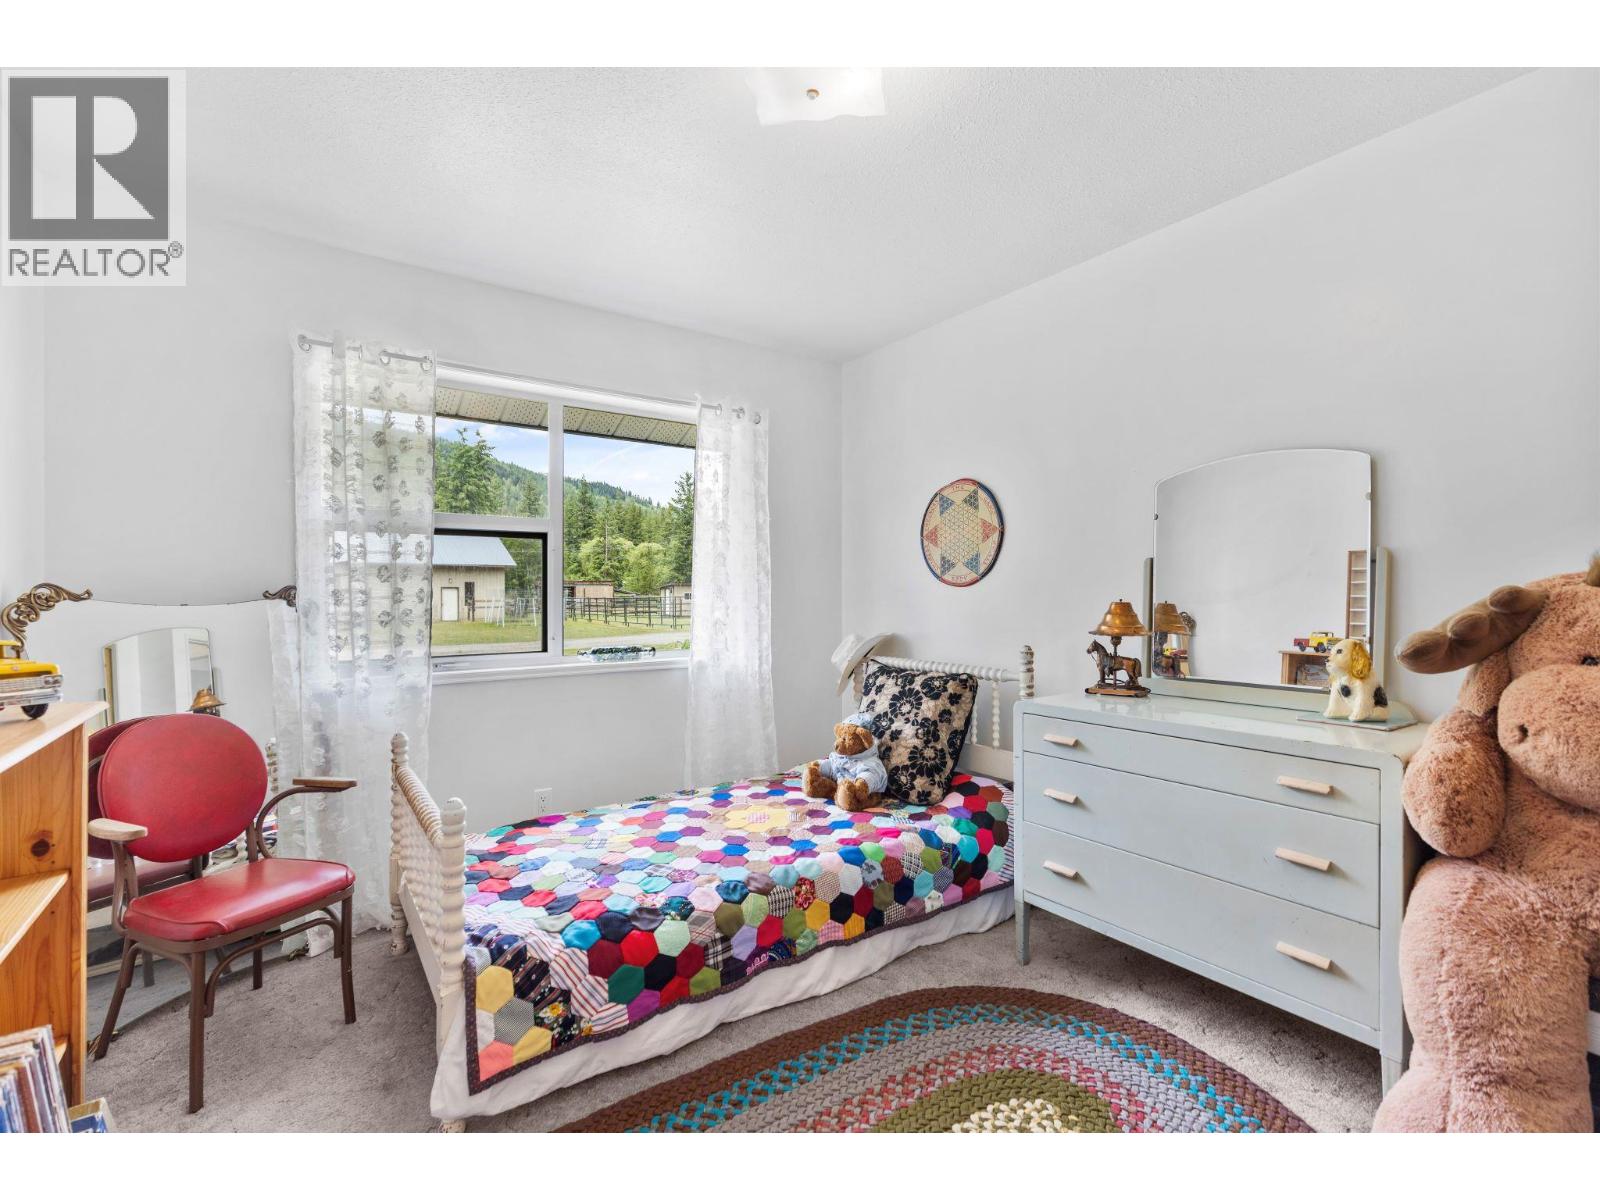
  • Bedroom10' x 11'
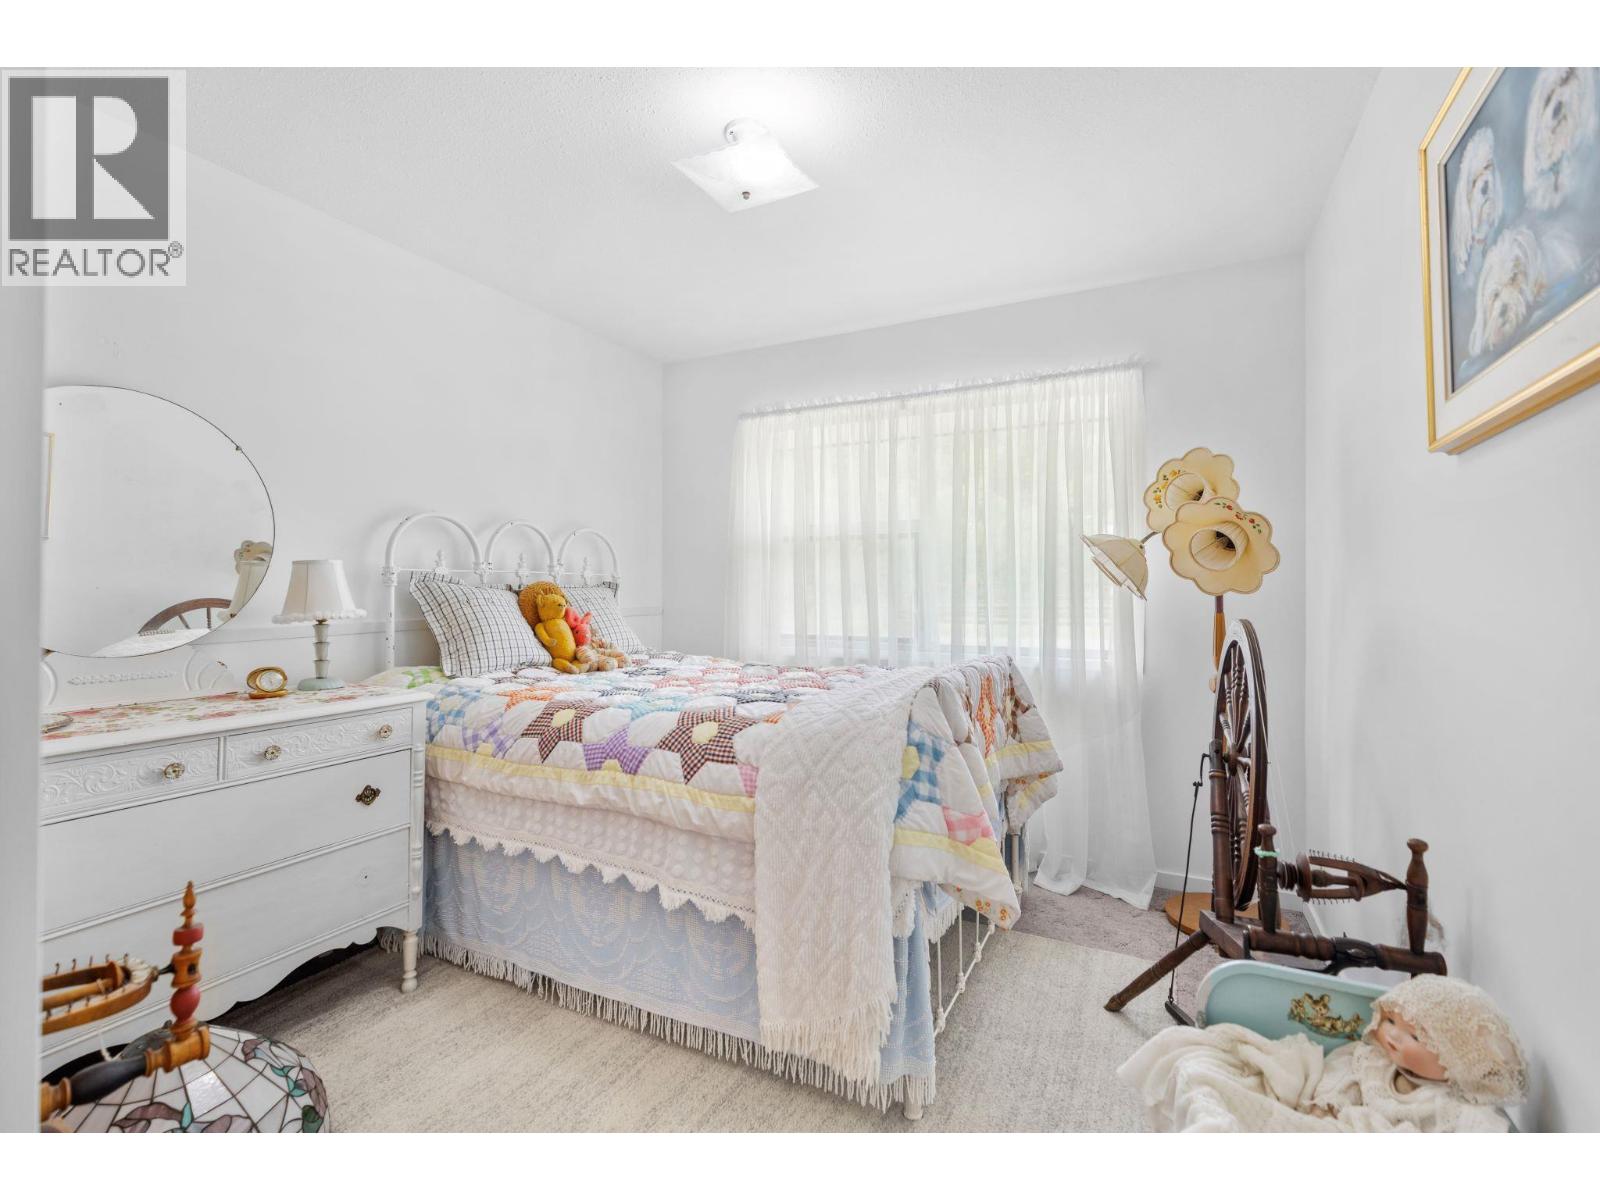
  • Bedroom10' x 9'6''
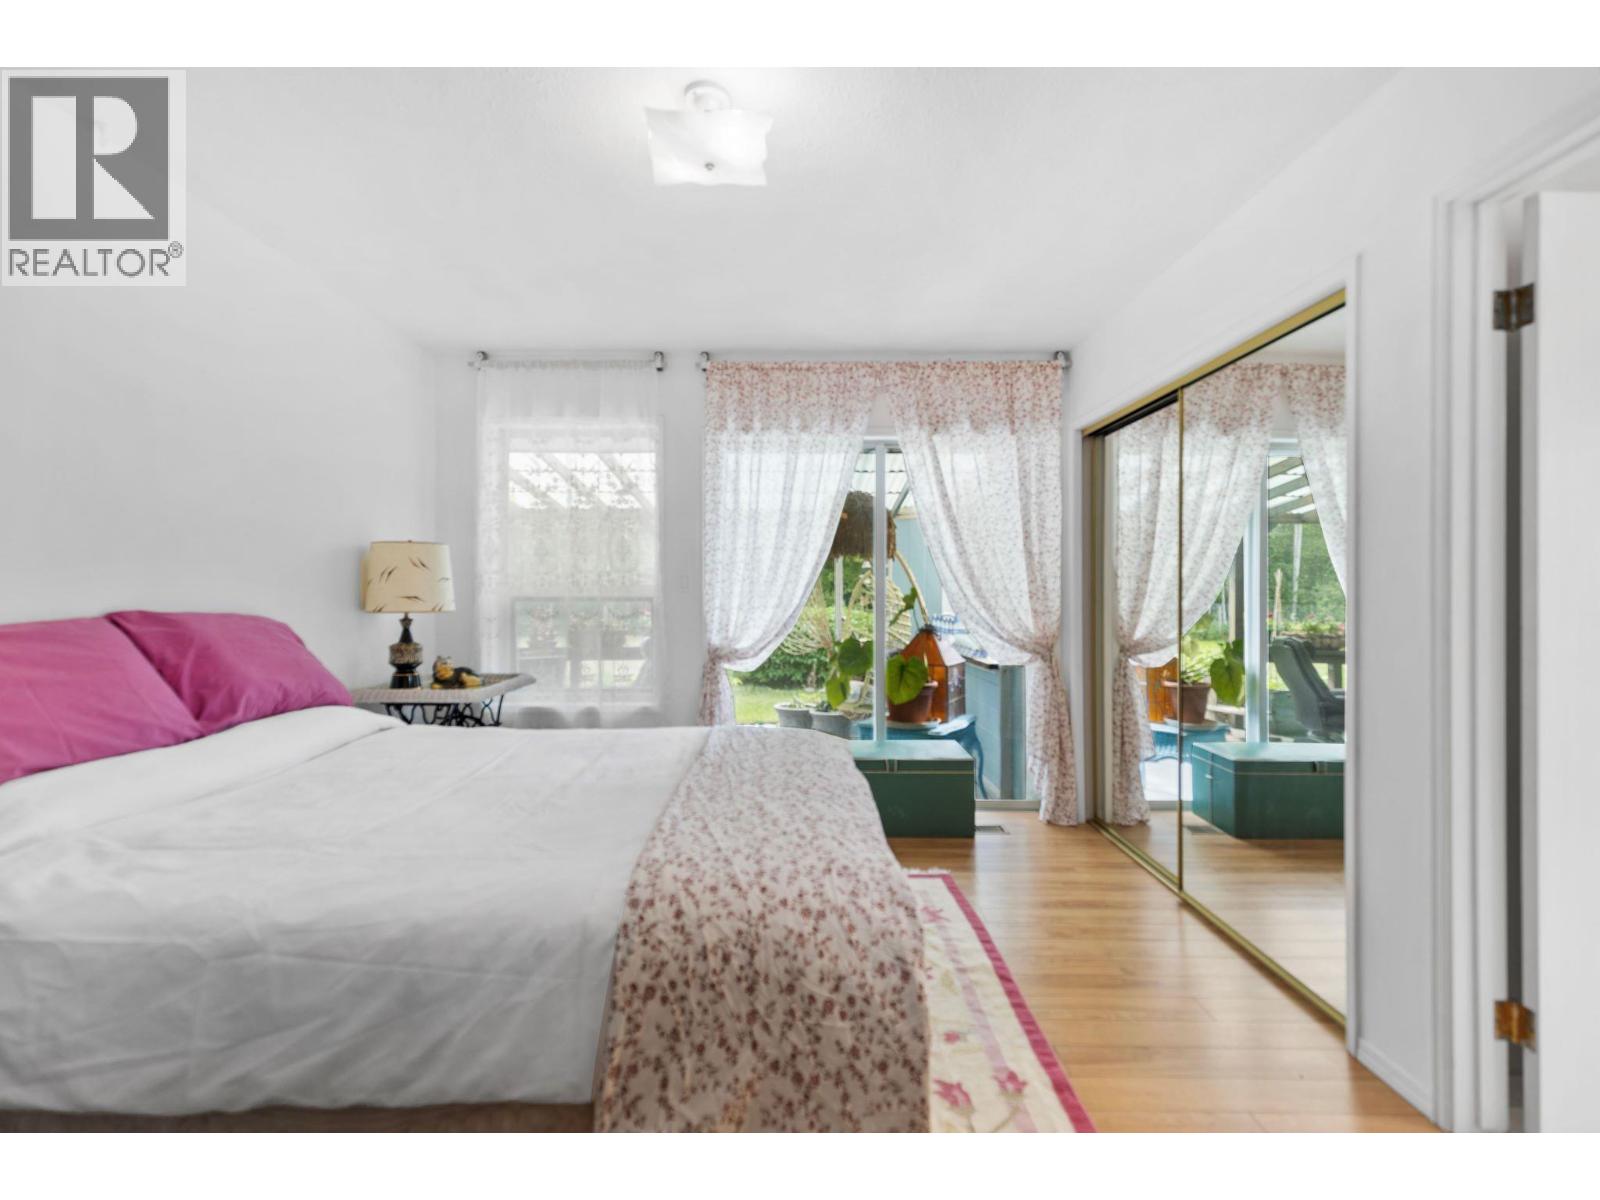
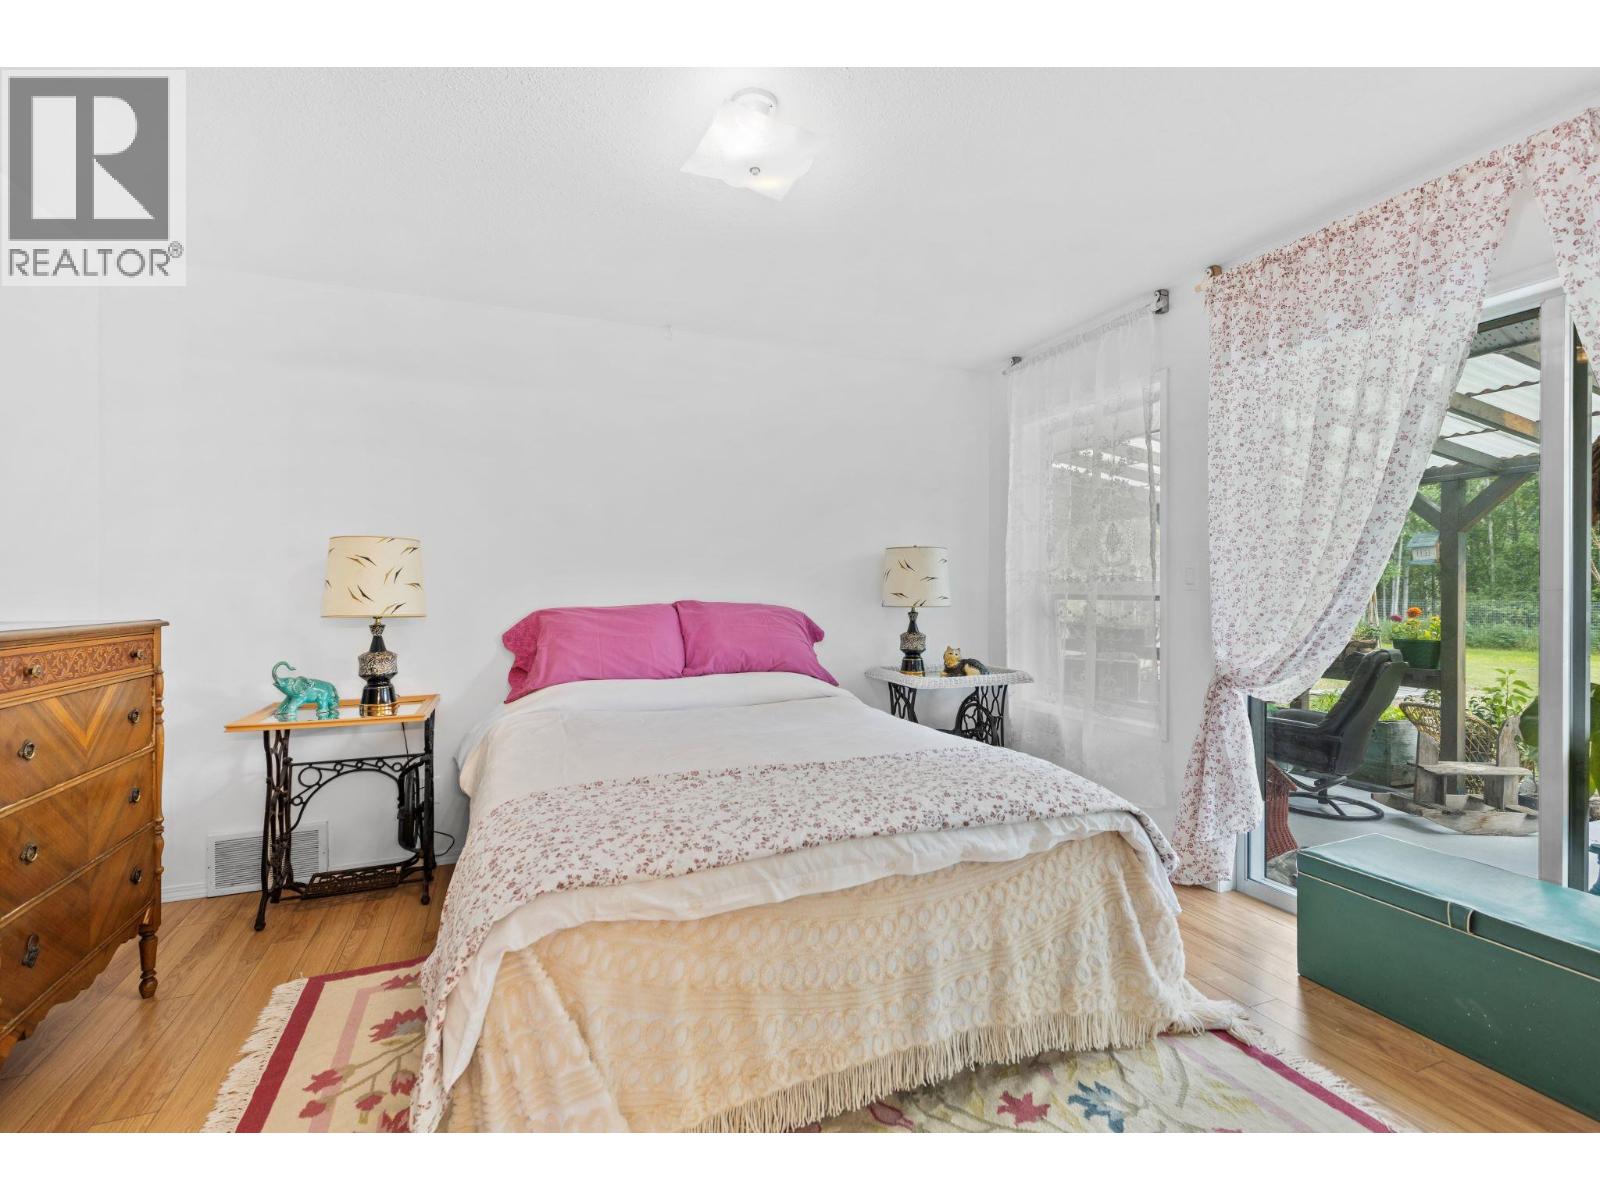
  • Primary Bedroom11' x 13'
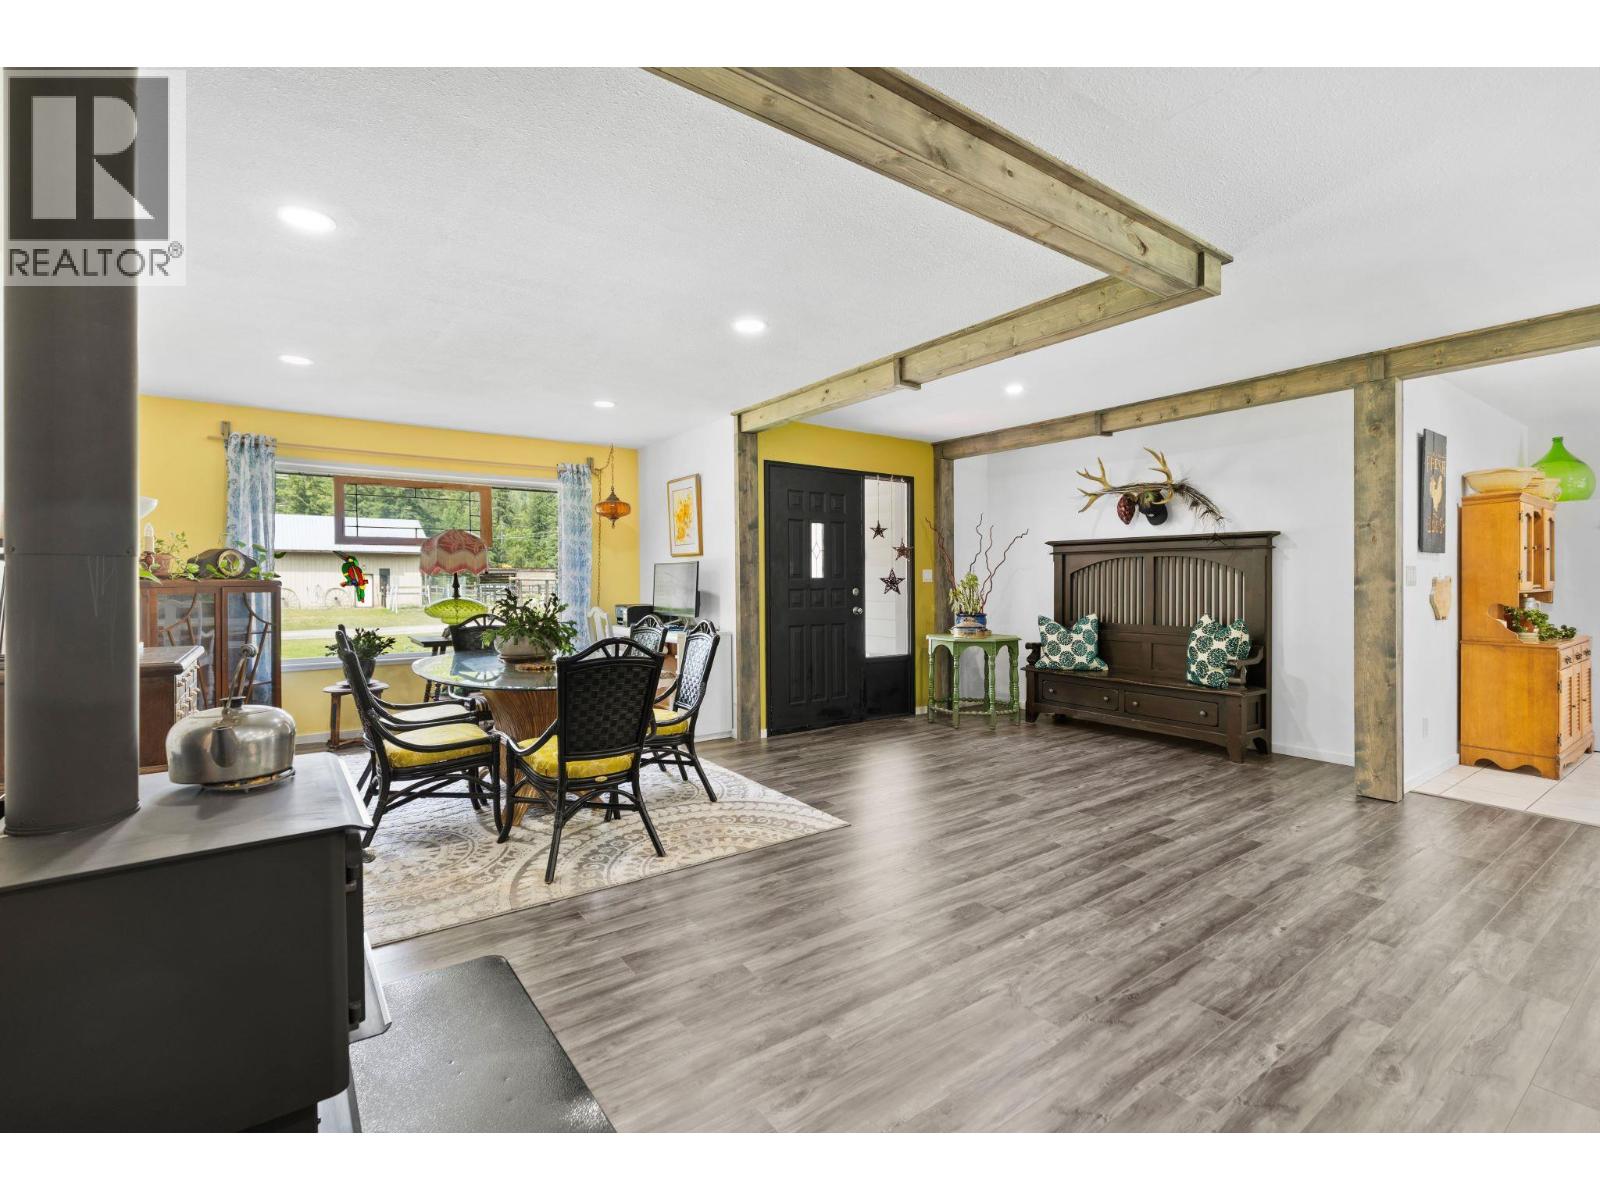
  • Dining room10' x 13'
  • Living room28' x 18'
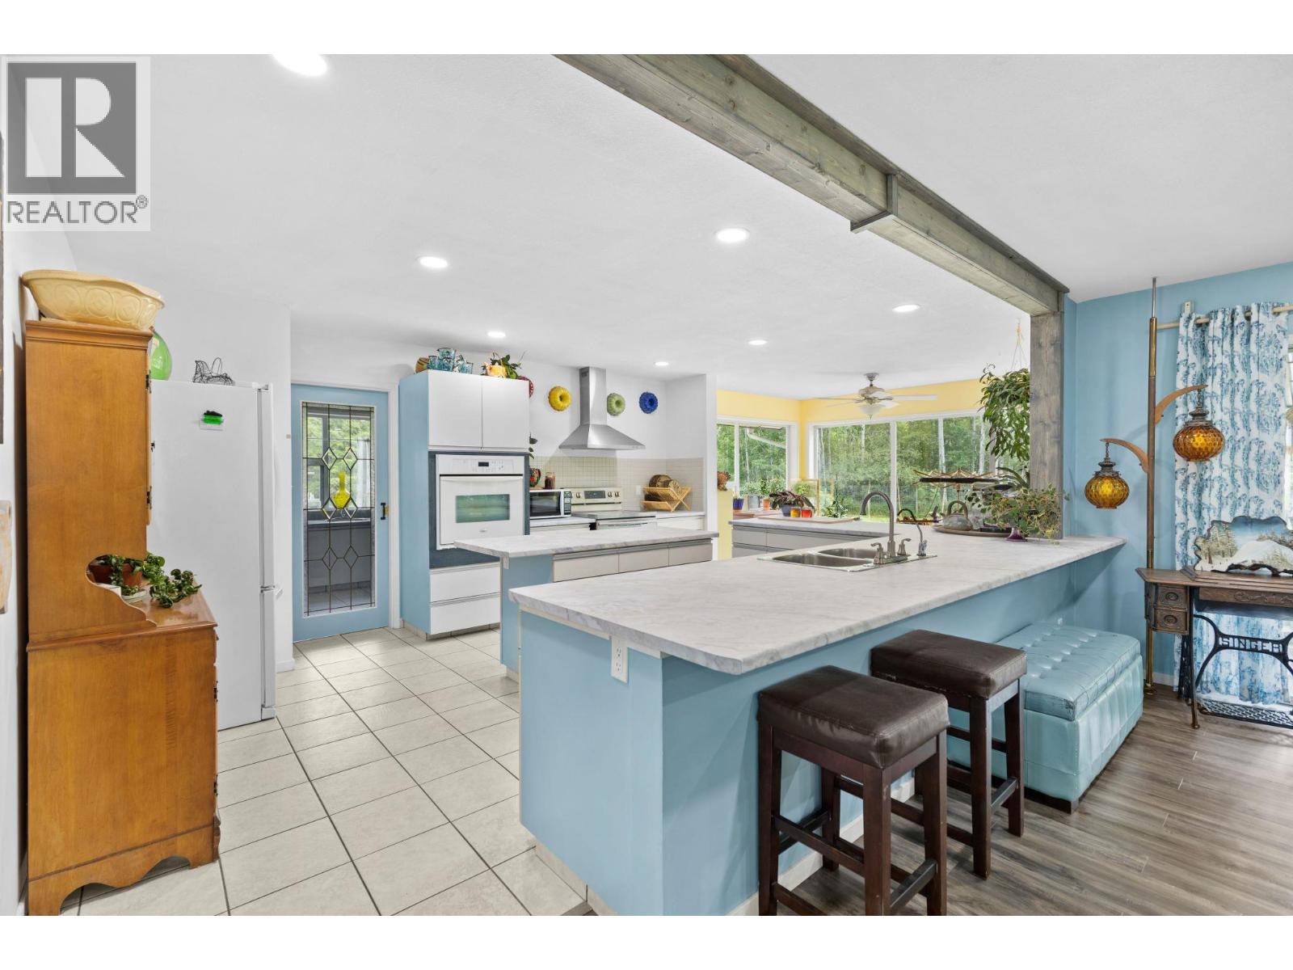
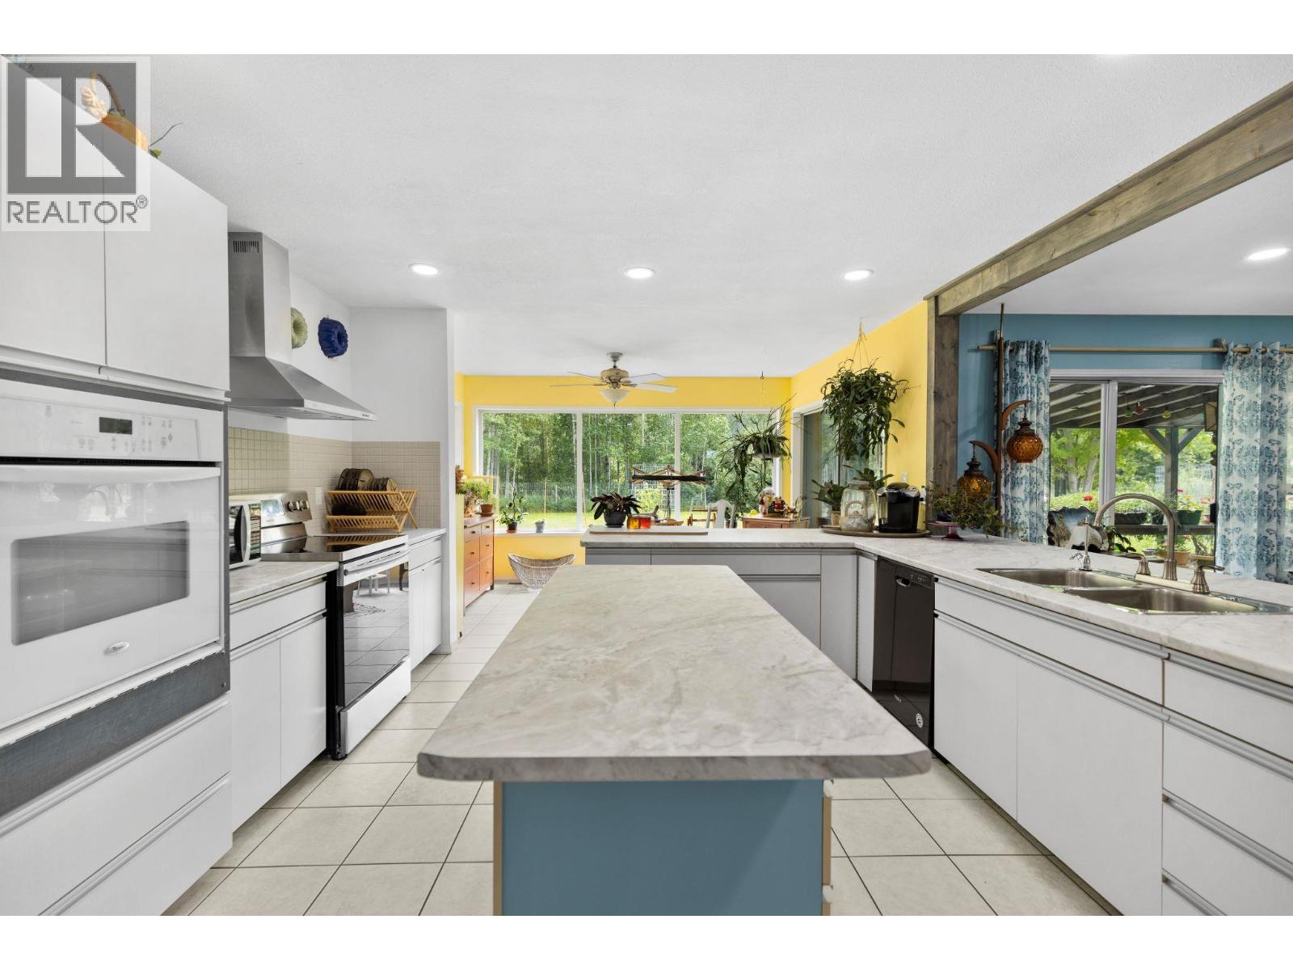
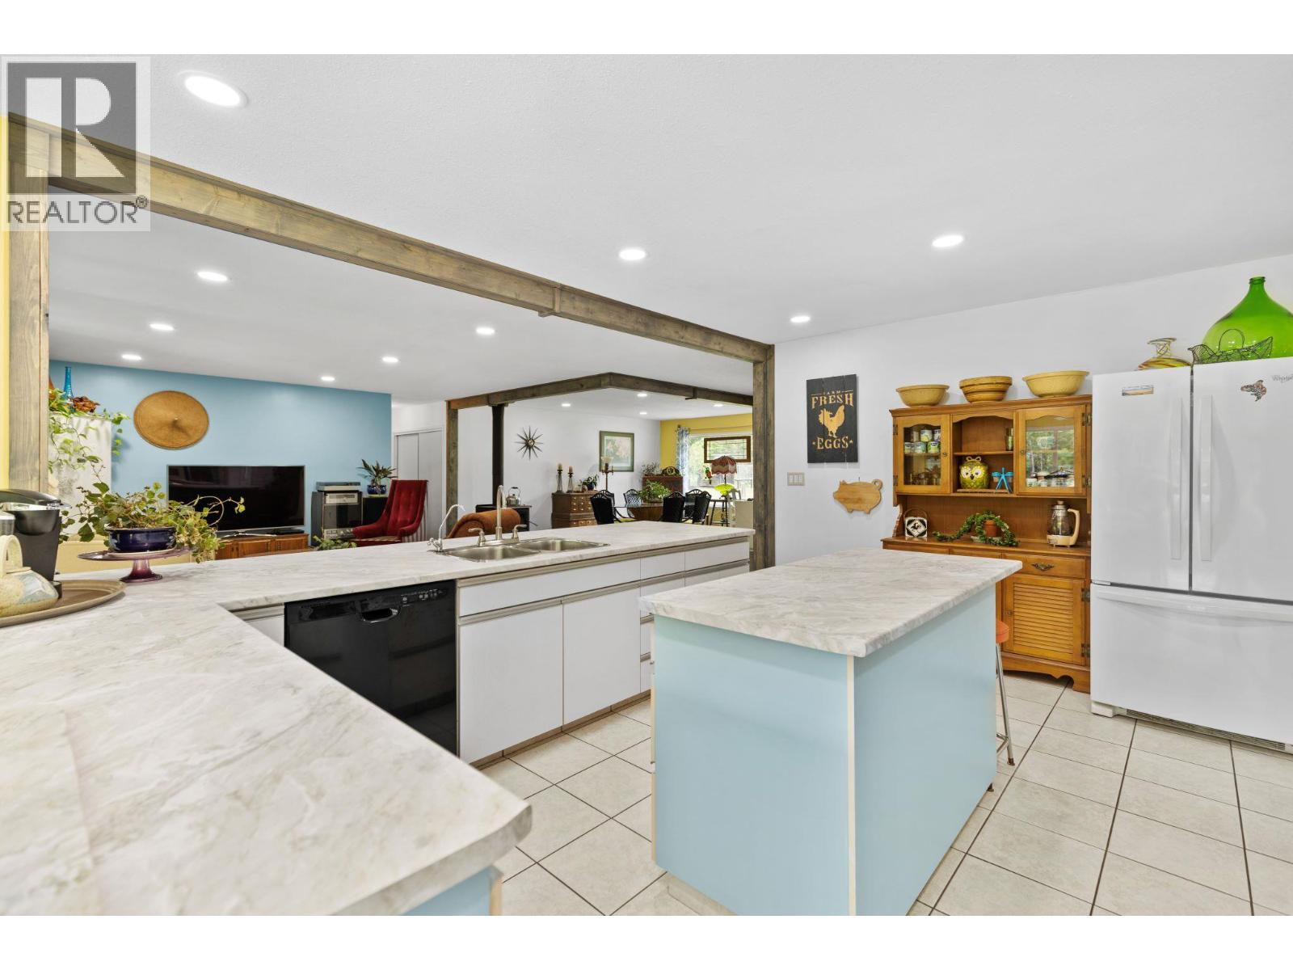
  • Kitchen11' x 16'