3772 sqft Single Family House
180 Peregrine Court, Osoyoos

$959,000

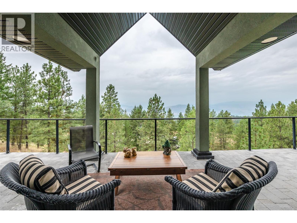
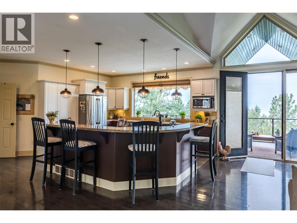
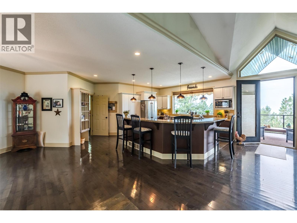
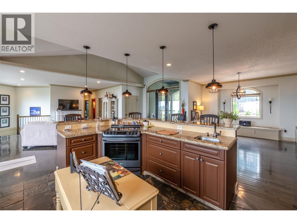
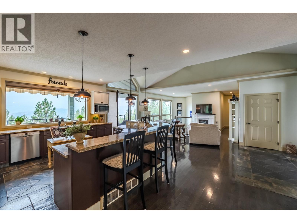
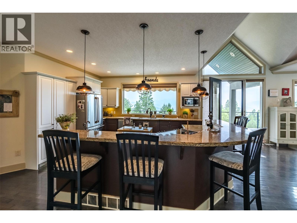
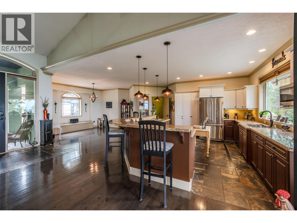
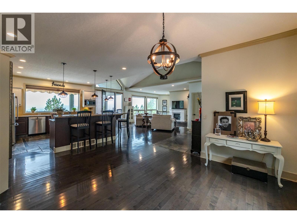
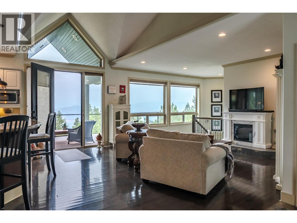
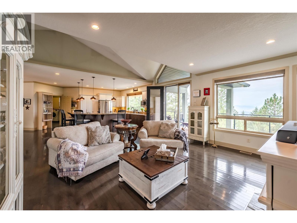
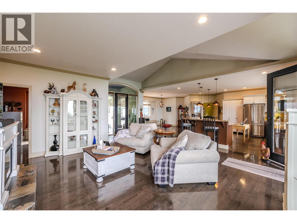
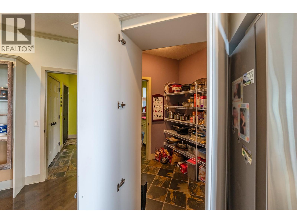
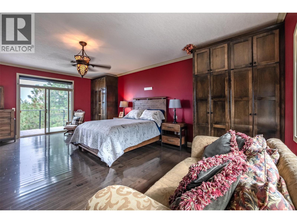
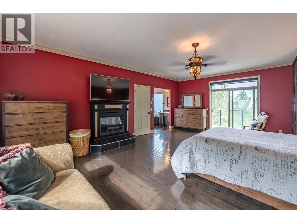
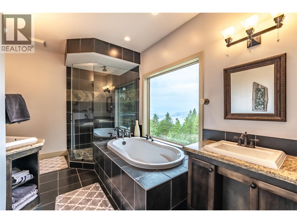
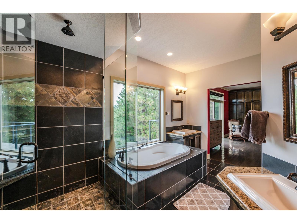
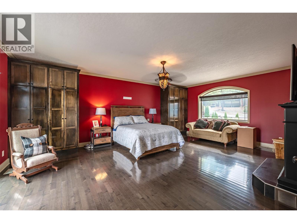
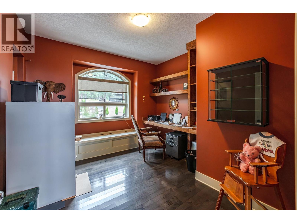
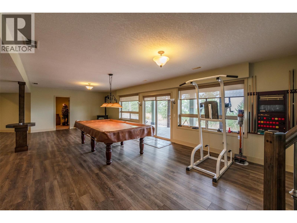
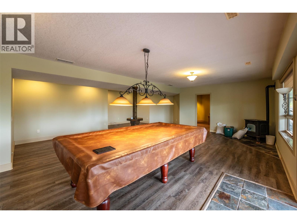
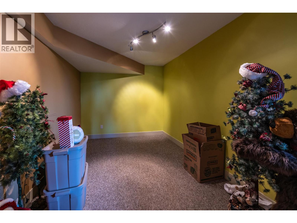
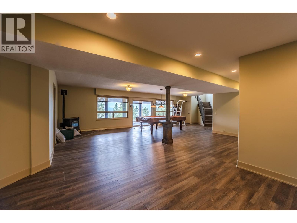
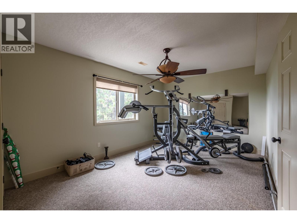
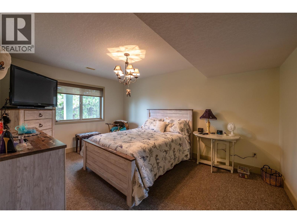
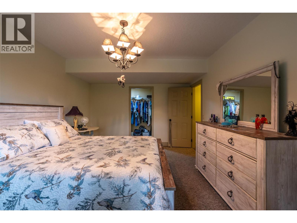
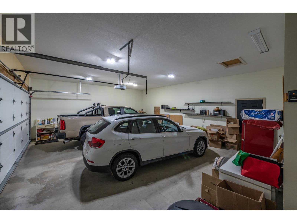
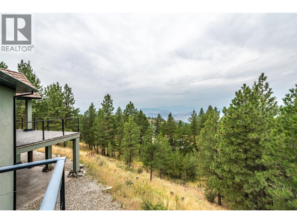
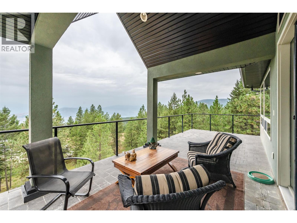
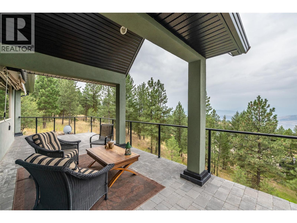
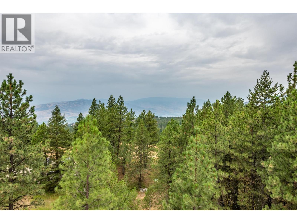
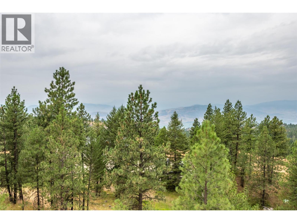
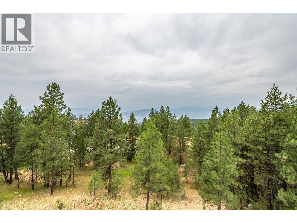
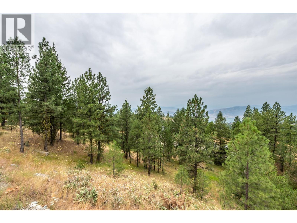
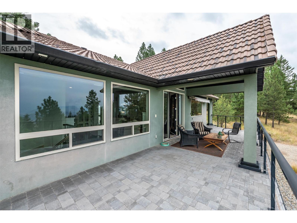
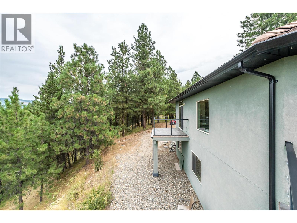
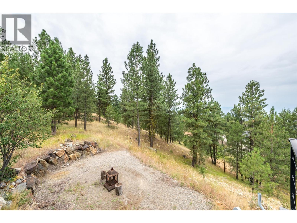
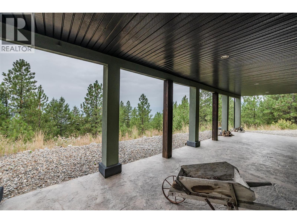
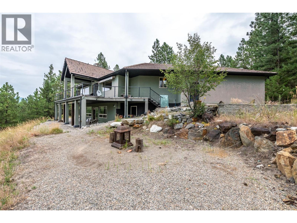
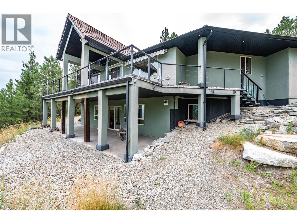
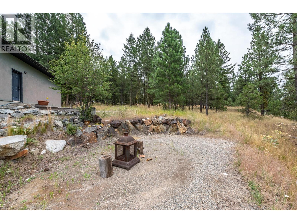
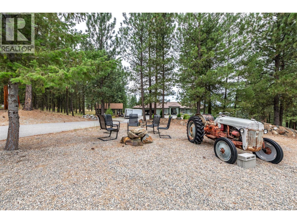
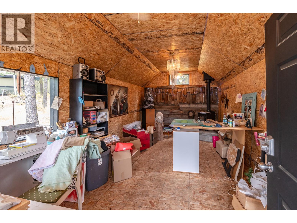
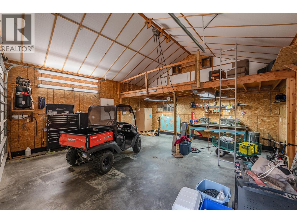
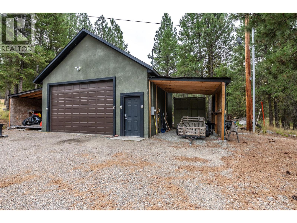
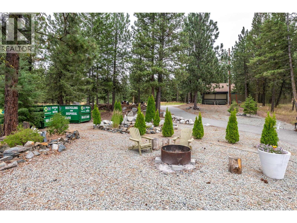
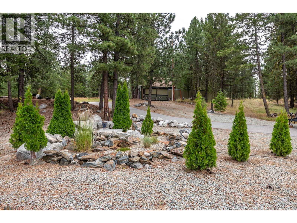
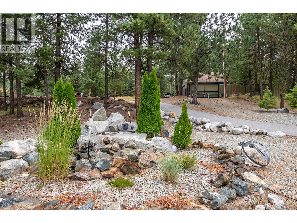
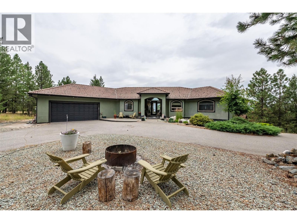
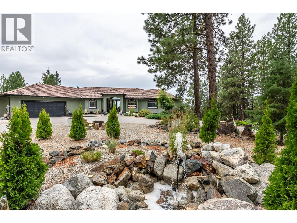
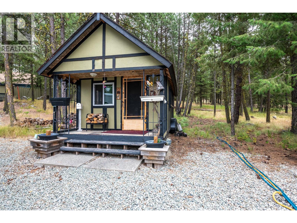
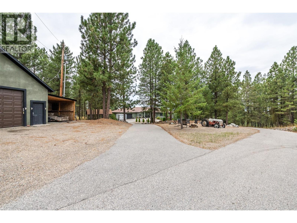
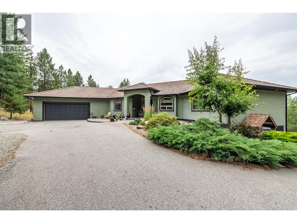
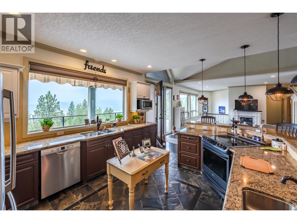
Exceptional value, spectacular views, and incredible space! This beautifully maintained 4-bedroom, 3-bathroom family home is privately situated on just over 3 acres on Anarchist Mountain, offering stunning views of Osoyoos Lake and the surrounding golf course. The bright, open-concept main floor features a grand foyer with vaulted ceiling, spacious kitchen with built-in island and eating area, adjacent dining area, and a welcoming living room with fireplace and expansive picture windows showcasing the views. The oversized primary suite includes a beautiful ensuite, cozy fireplace, and direct deck access. A bright home office completes the main level. Downstairs offers a large games room, family room, den, and two additional bedrooms. One is currently used as a gym, while the other features a walk-in closet. Enjoy breathtaking scenery from the expansive 40-foot deck—perfect for entertaining or relaxing in your private oasis. The property also features an oversized attached 29' x 24' garage, plus a separate 24' x 24' garage with workshop area and a charming craft cottage. A rare opportunity to enjoy privacy, space, versatility, and incredible views, all just minutes from Osoyoos. This exceptional home is priced to impress! (id:6770)

Contact Us to get more detailed information about this property or setup a viewing.

Contact Us Call Us

  • Price $959,000
  • Land Size 3.2 Acres
  • Age 2005
  • Stories 1
  • Size 3772 sqft
  • Bedrooms 4
  • Bathrooms 3
  • See Remarks Spaces
  • Additional Parking Spaces
  • Attached Garage 4 Spaces
  • Detached Garage 4 Spaces
  • Cooling Heat Pump
  • Appliances Refrigerator, Dishwasher, Range - Electric, Microwave, Washer & Dryer
  • Water Well
  • Sewer Septic tank
  • Listing Office The Agency Kelowna
  • Lower level

  • Bedroom17'7'' x 11'1''
  • Bedroom11'6'' x 15'8''
  • Den9'4'' x 16'9''
  • Games room40'2'' x 28'5''
  • Other7'5'' x 6'2''
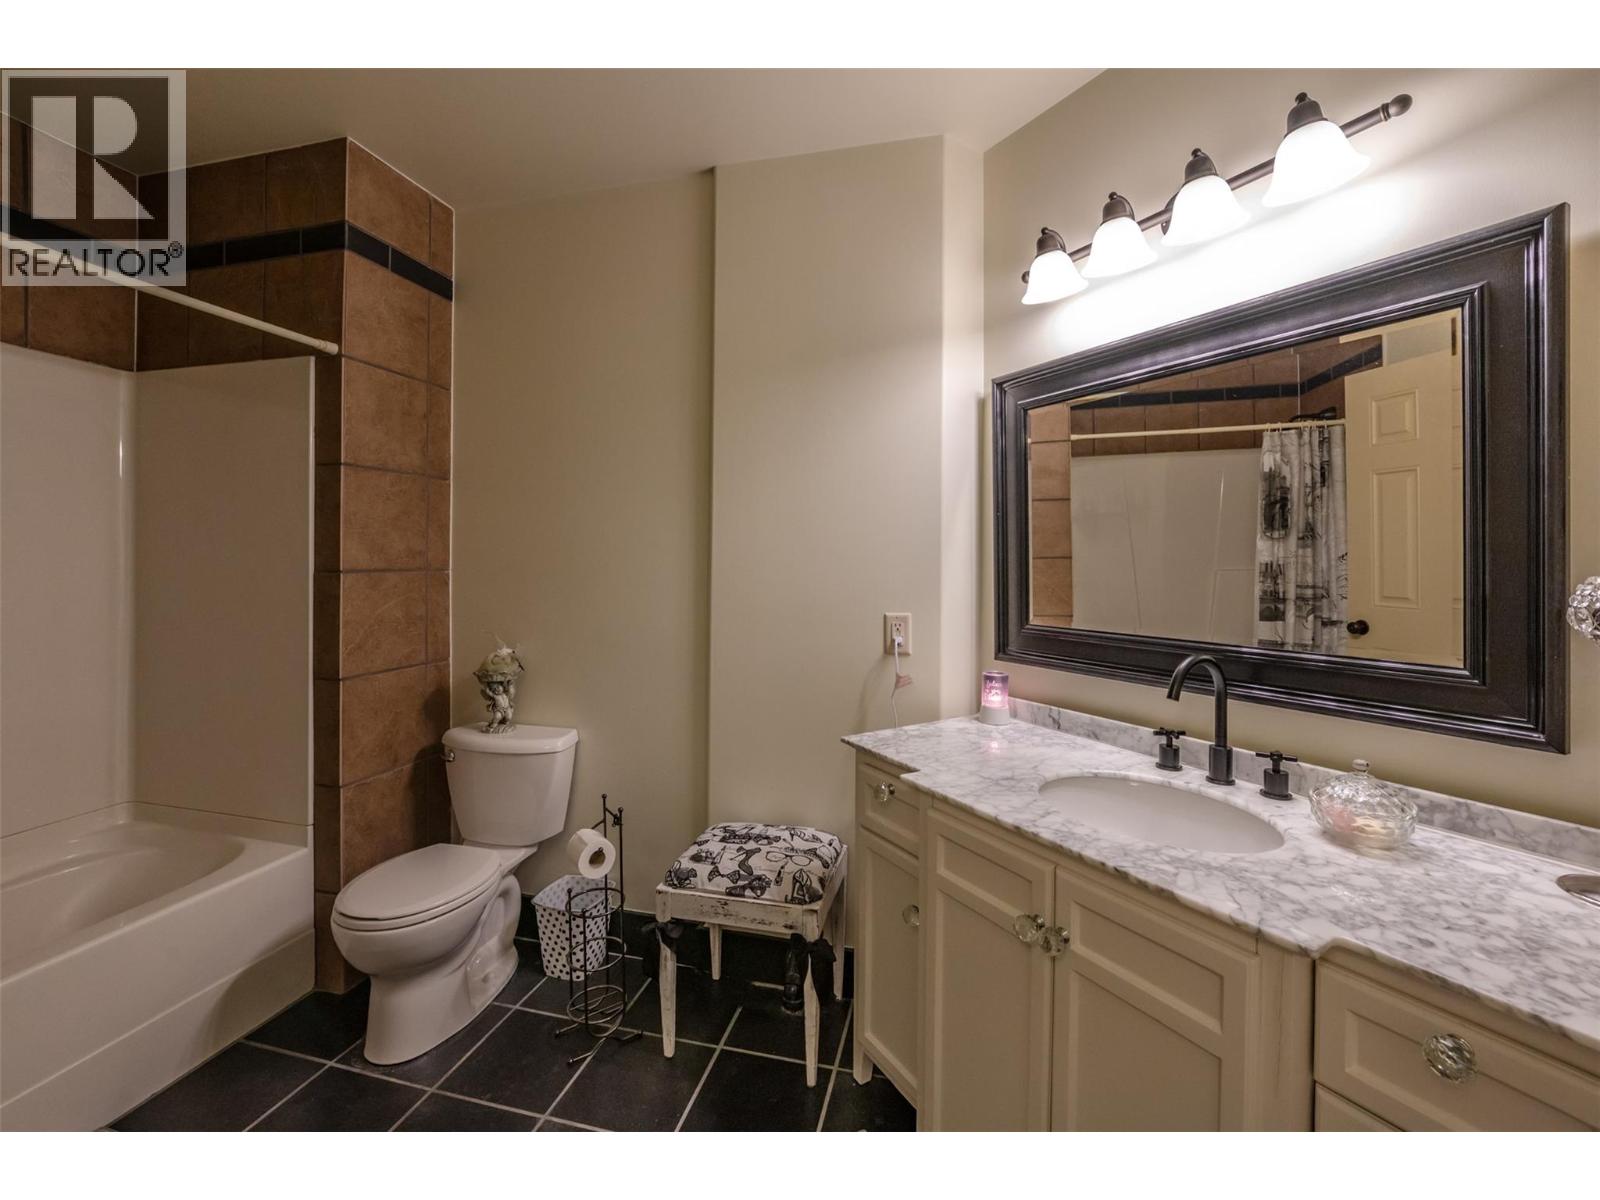
  • 4pc Bathroom12'4'' x 6'6''
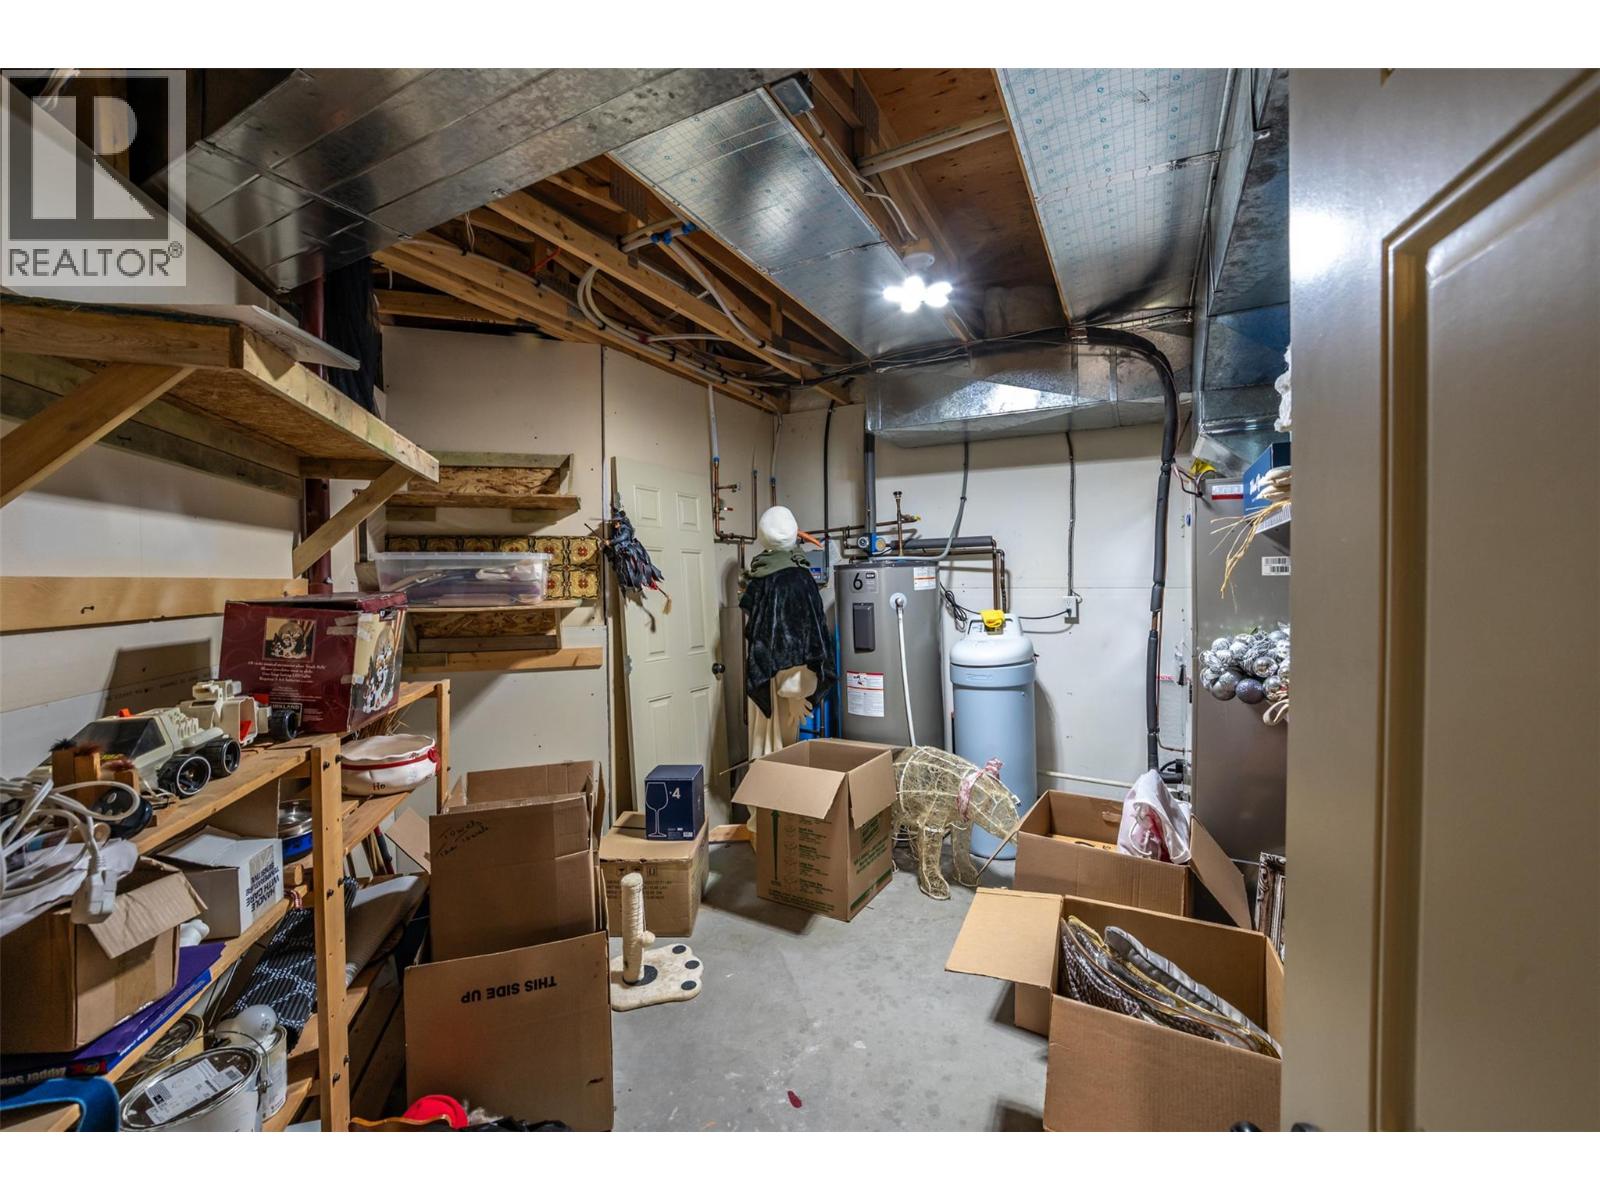
  • Utility room12'3'' x 13'9''
  • Main level

  • Other23'4'' x 15'6''
  • 5pc Ensuite bath14'9'' x 13'
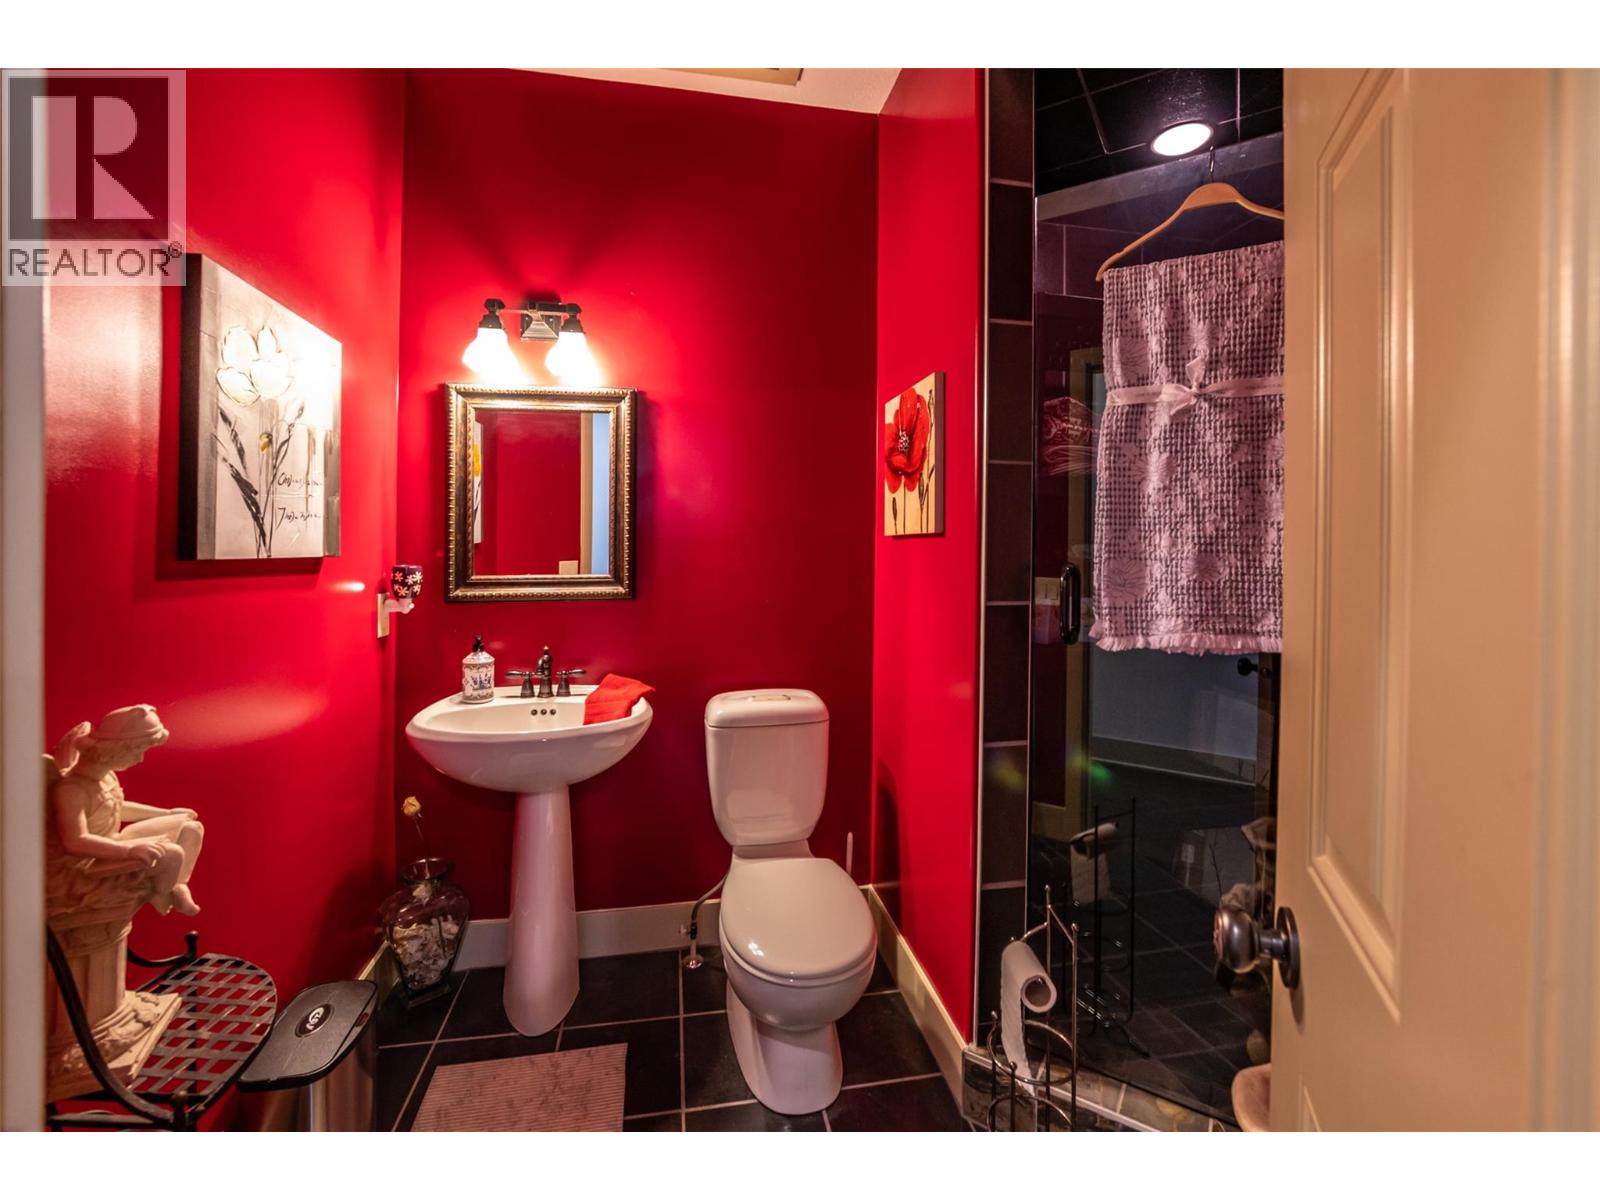
  • 3pc Bathroom7'6'' x 9'
  • Other23'10'' x 33'3''
  • Foyer10'9'' x 5'6''
  • Office11' x 12'
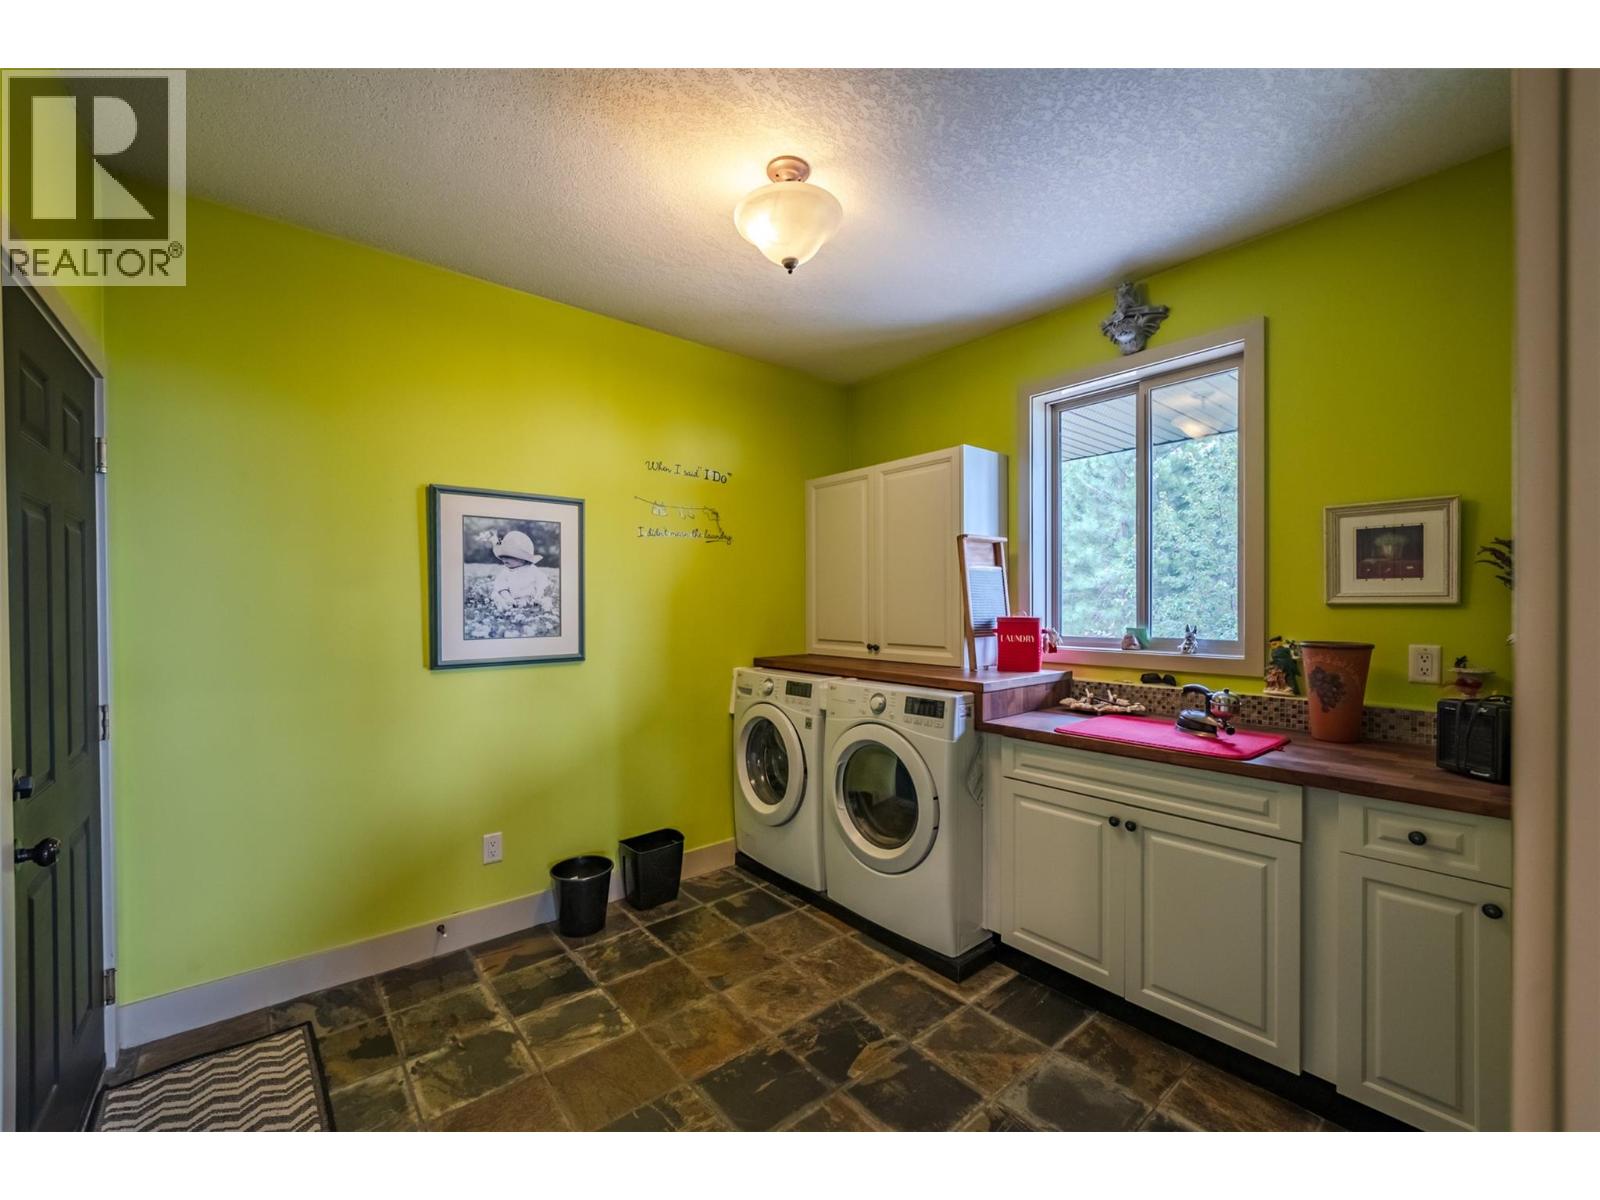
  • Laundry room10'5'' x 9'5''
  • Primary Bedroom16'7'' x 22'11''
  • Dining room15'1'' x 12'6''
  • Kitchen19'2'' x 18'1''
  • Living room17'2'' x 17'7''