- Price $595,000
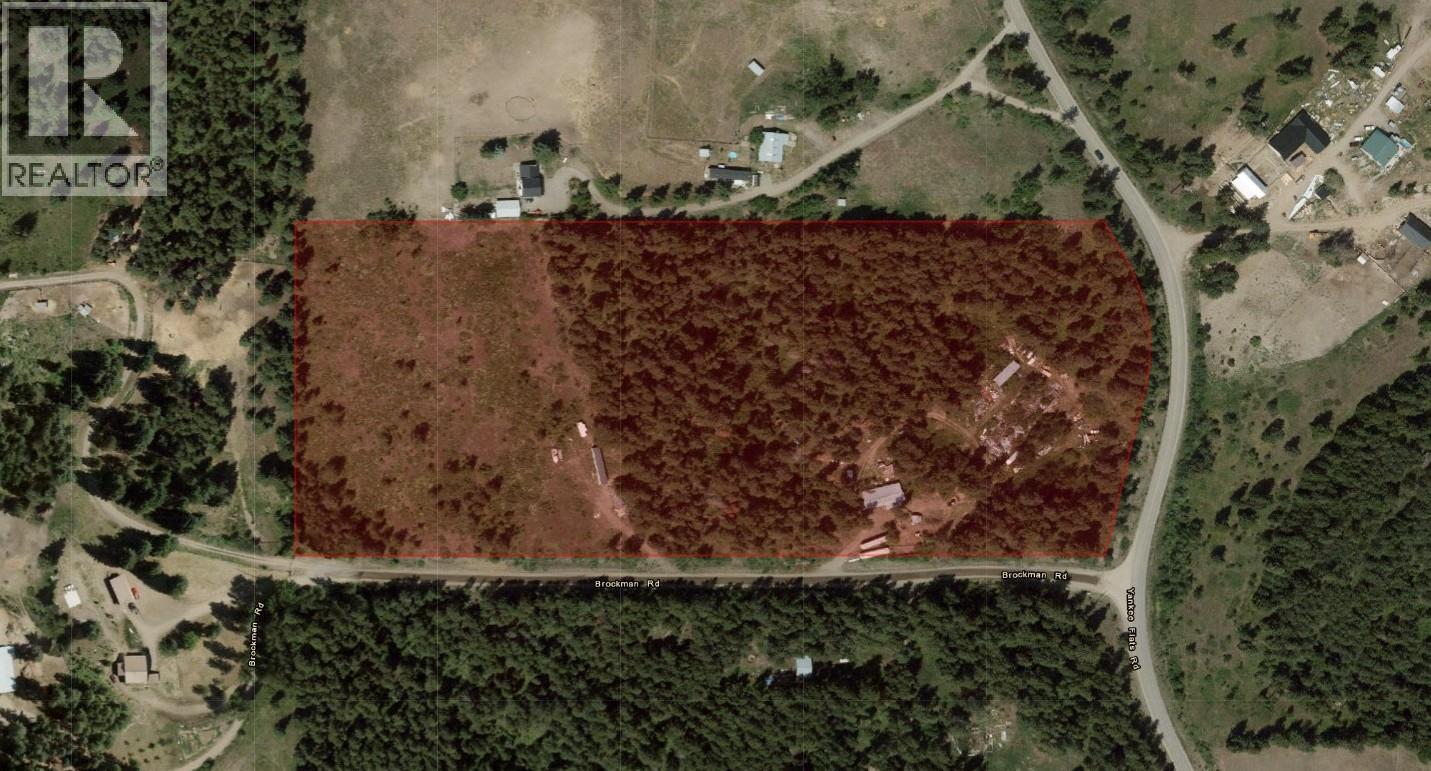
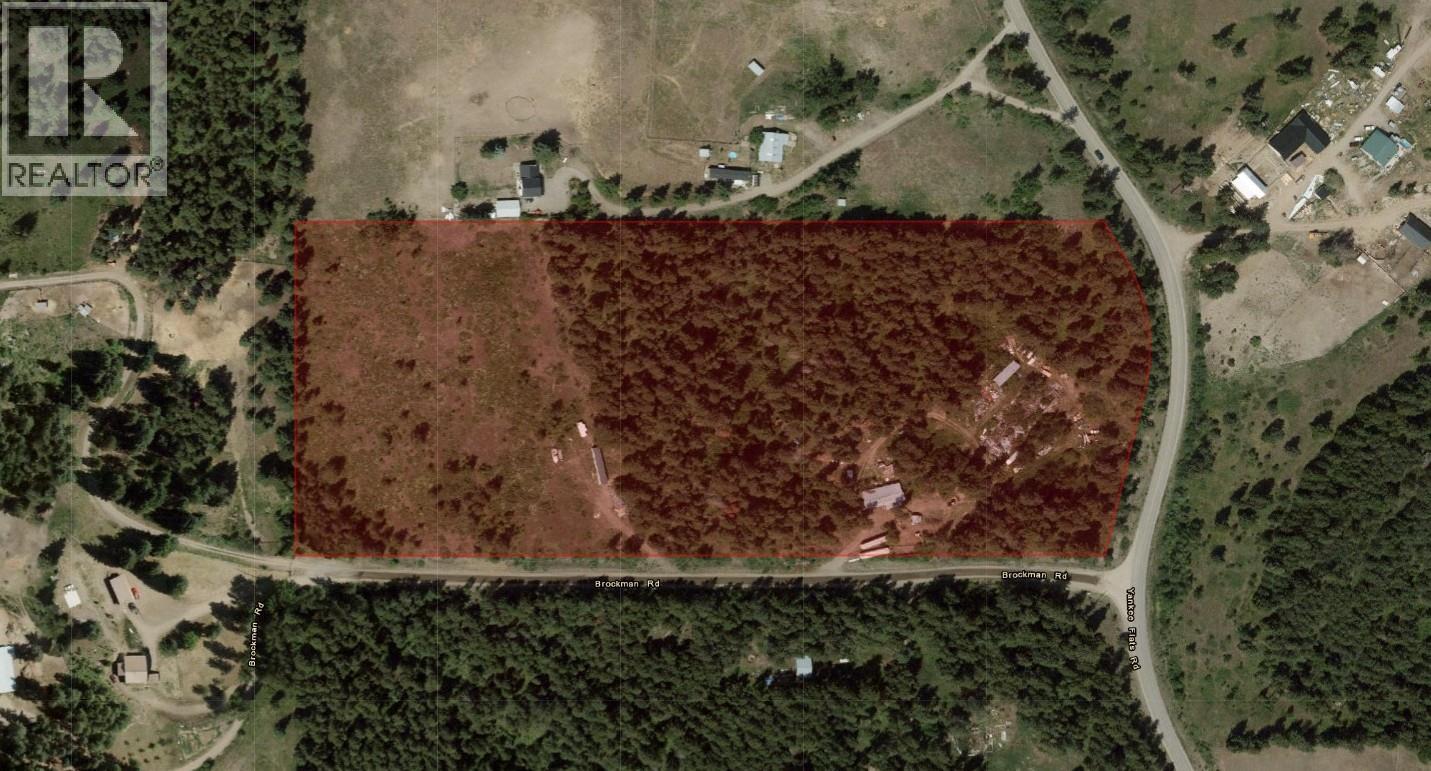
- Land Size 19.5 Acres
- Age 1983
- Stories 1
- Size 2204 sqft
- Bedrooms 2
- Bathrooms 2
- Additional Parking Spaces
- Other Spaces
- Exterior Aluminum
- Water Well
- Sewer Septic tank
- Flooring Hardwood, Other
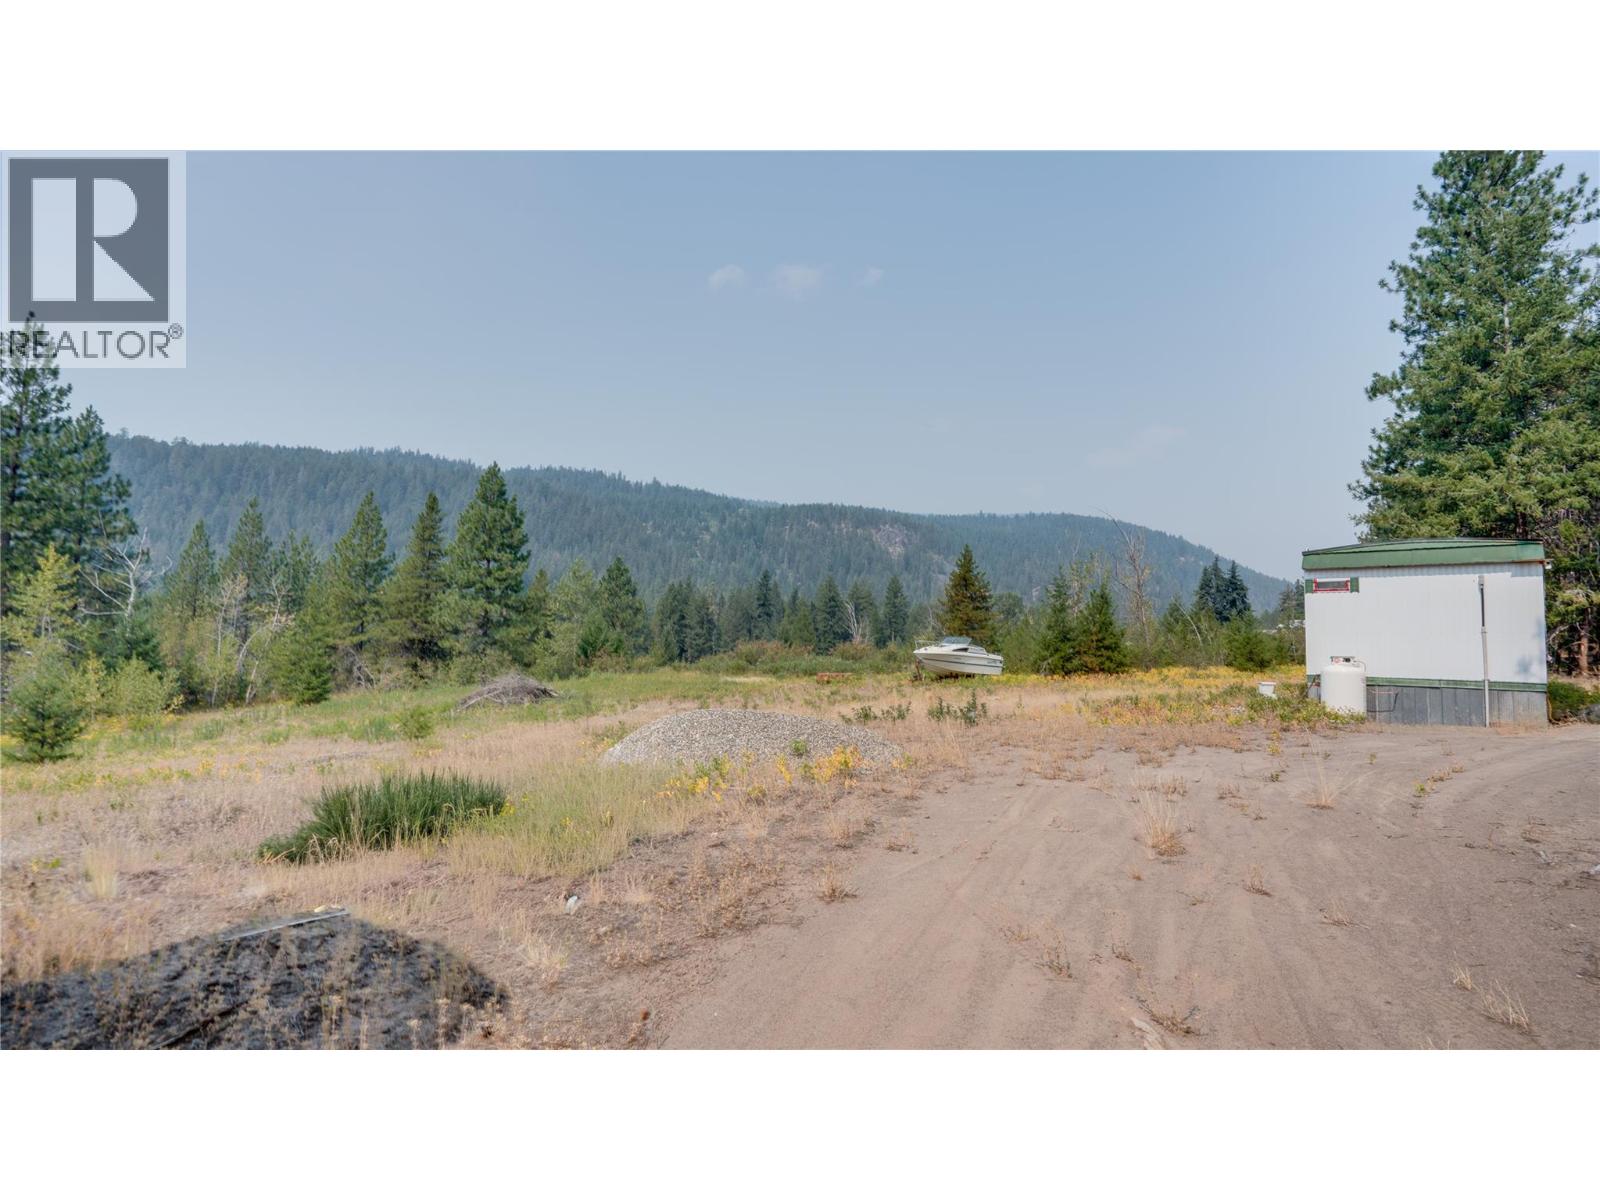
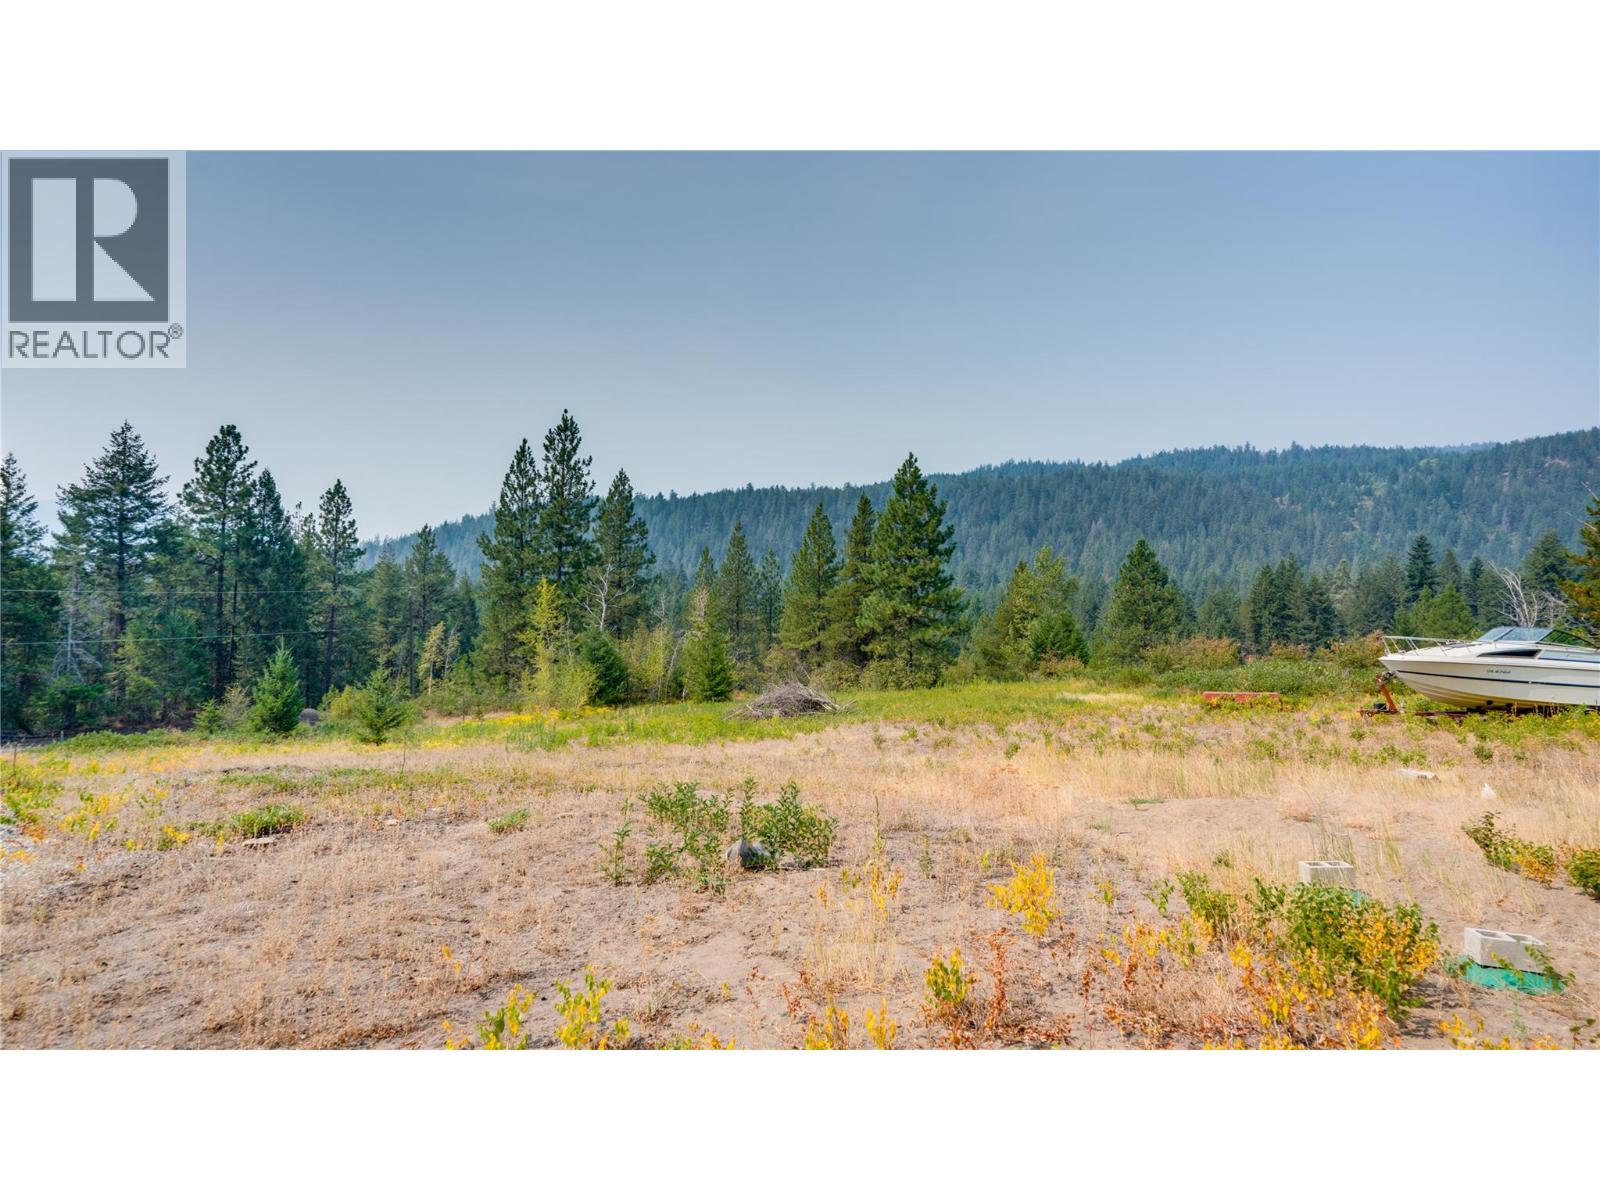
- View Mountain view
- Fencing Other


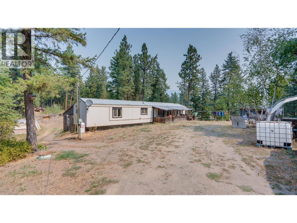
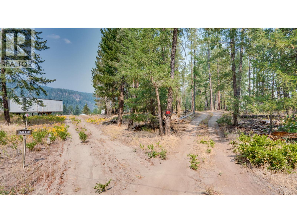
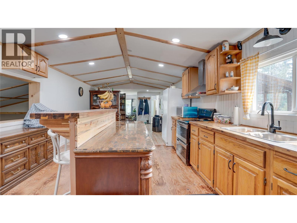
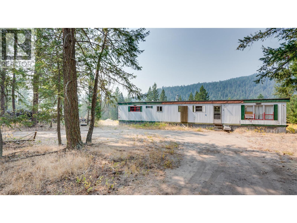
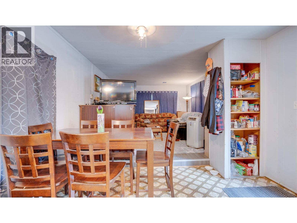
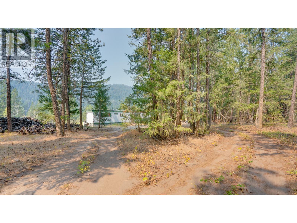
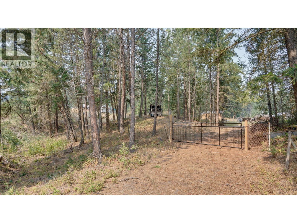
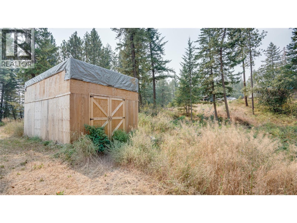
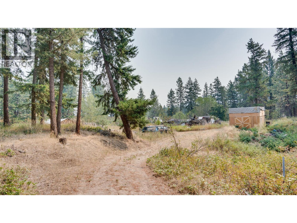
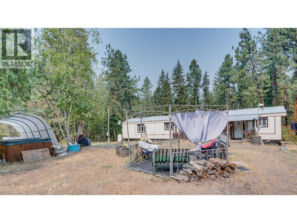
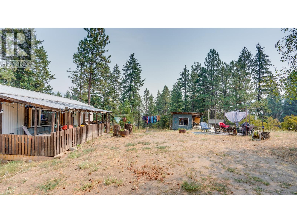
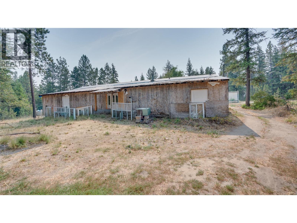
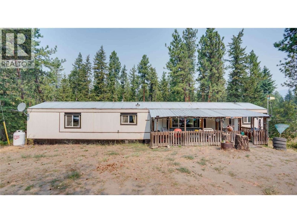
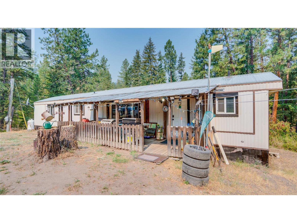
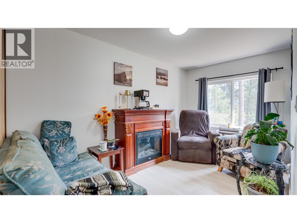
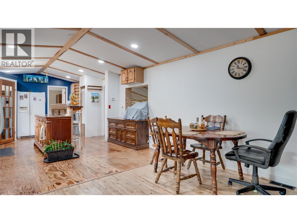
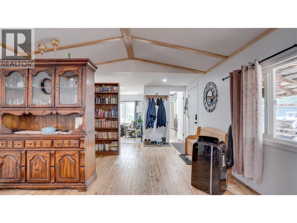
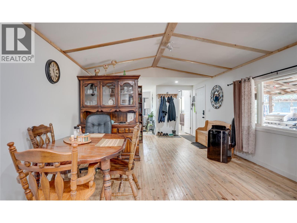
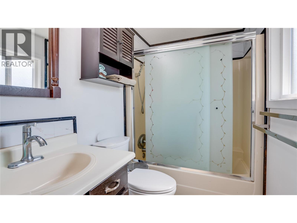
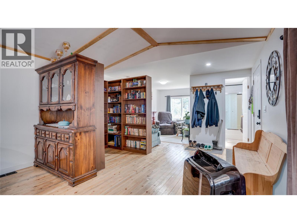
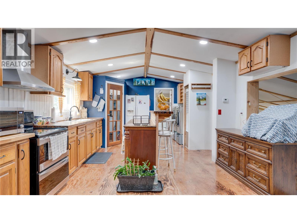
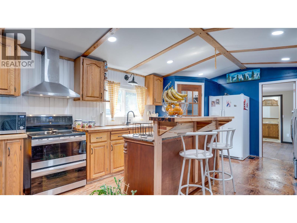
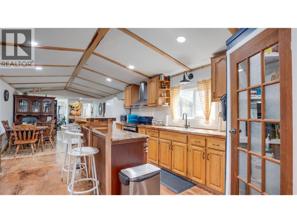
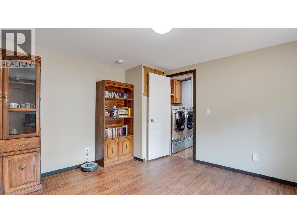
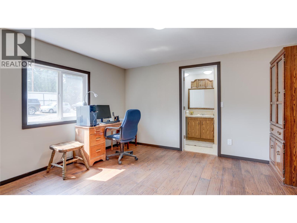
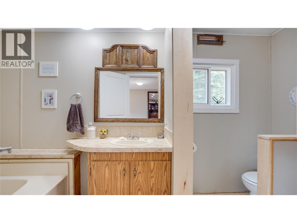
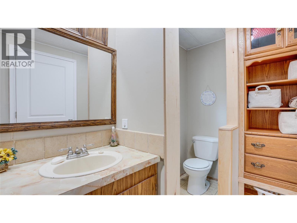
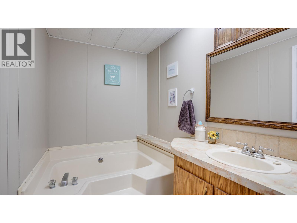
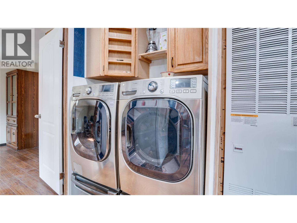
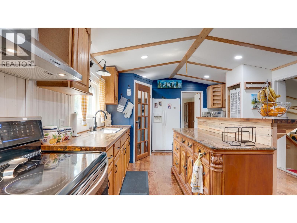
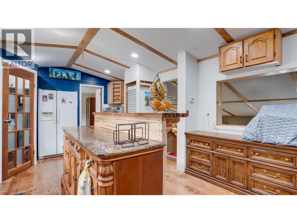
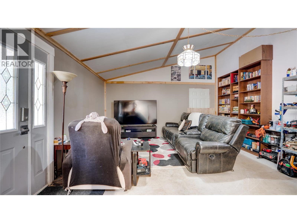
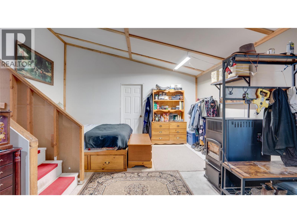
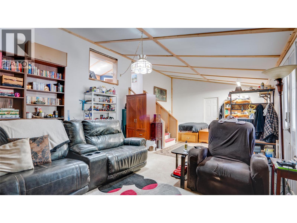
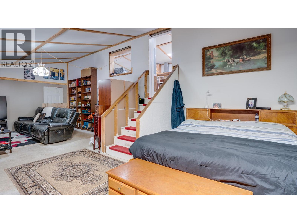
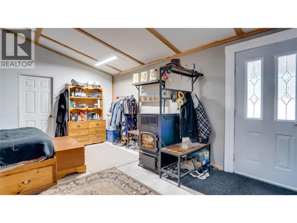
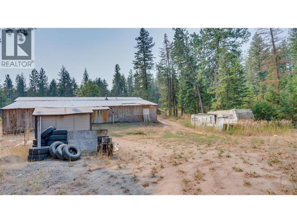
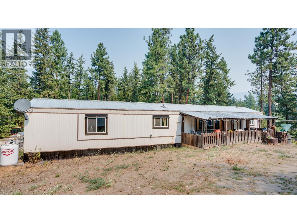
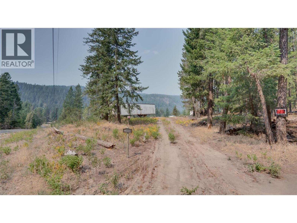
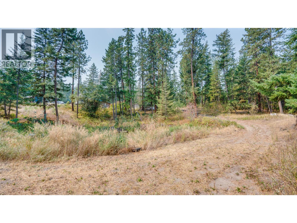
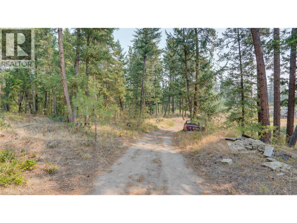
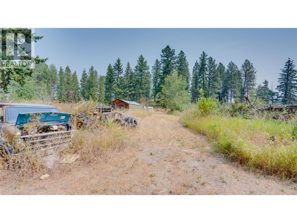
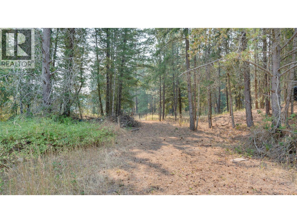
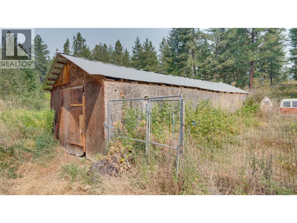
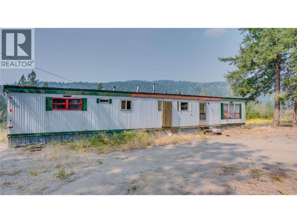
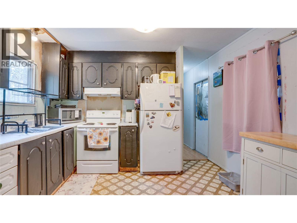
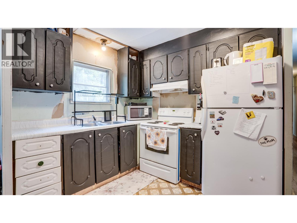
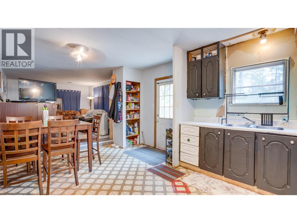
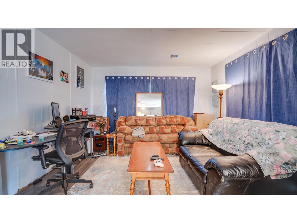
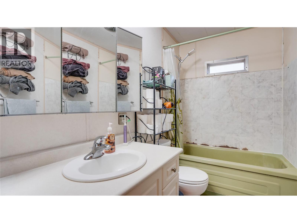
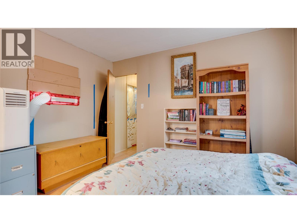
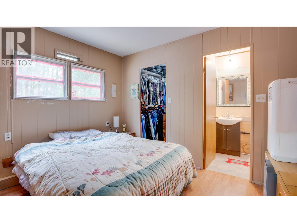
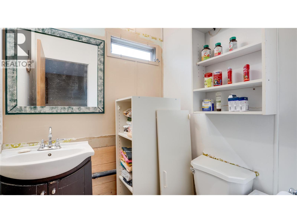
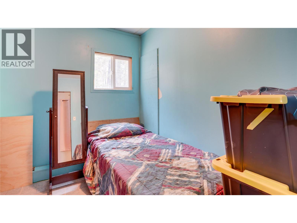
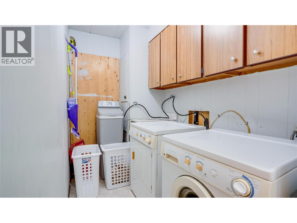
Rare 19.5-acre country package offering exceptional versatility, dual residences, and extensive mechanical upgrades! Centrally located with easy access to Vernon, Salmon Arm, and Falkland, this private acreage is perfect for multi-generational living or income potential. The main residence features a spacious split-level layout with custom torched plywood flooring, hand-scraped engineered oak hardwood in the bedroom, updated vinyl plank, and sound insulation in both the bedroom and bathroom. Main home utilities include an upgraded 200-amp electrical service, a 2022 water softener, and a serviced hot water tank with new 2022 elements. Enjoy generous living space—highlighted by a 16'x32' finished addition. Plus additional unfinished space for storage. The fully independent 768 sq. ft. secondary mobile home is well-maintained, featuring a new roof, a new high-efficiency furnace, dedicated 100-amp electrical service, a new hot water tank (2025), and a new water softener (2026)—making it ideal for extended family or rental income. Well provides over 20GPM. 1 new 1000G septic tank for the 2nd mobile while the 1000G main septic was pumped in 2025. The 19.5-acre property features established apple, plum, and pear trees and a thriving rhubarb patch. Enjoy total privacy, endless open parking for RVs, boats, and heavy equipment, plus a 16'x24' detached workshop (~80% finished) for hobbies or storage. Exceptional rural living in a prime North Okanagan location! (id:6770)
Contact Us to get more detailed information about this property or setup a viewing.