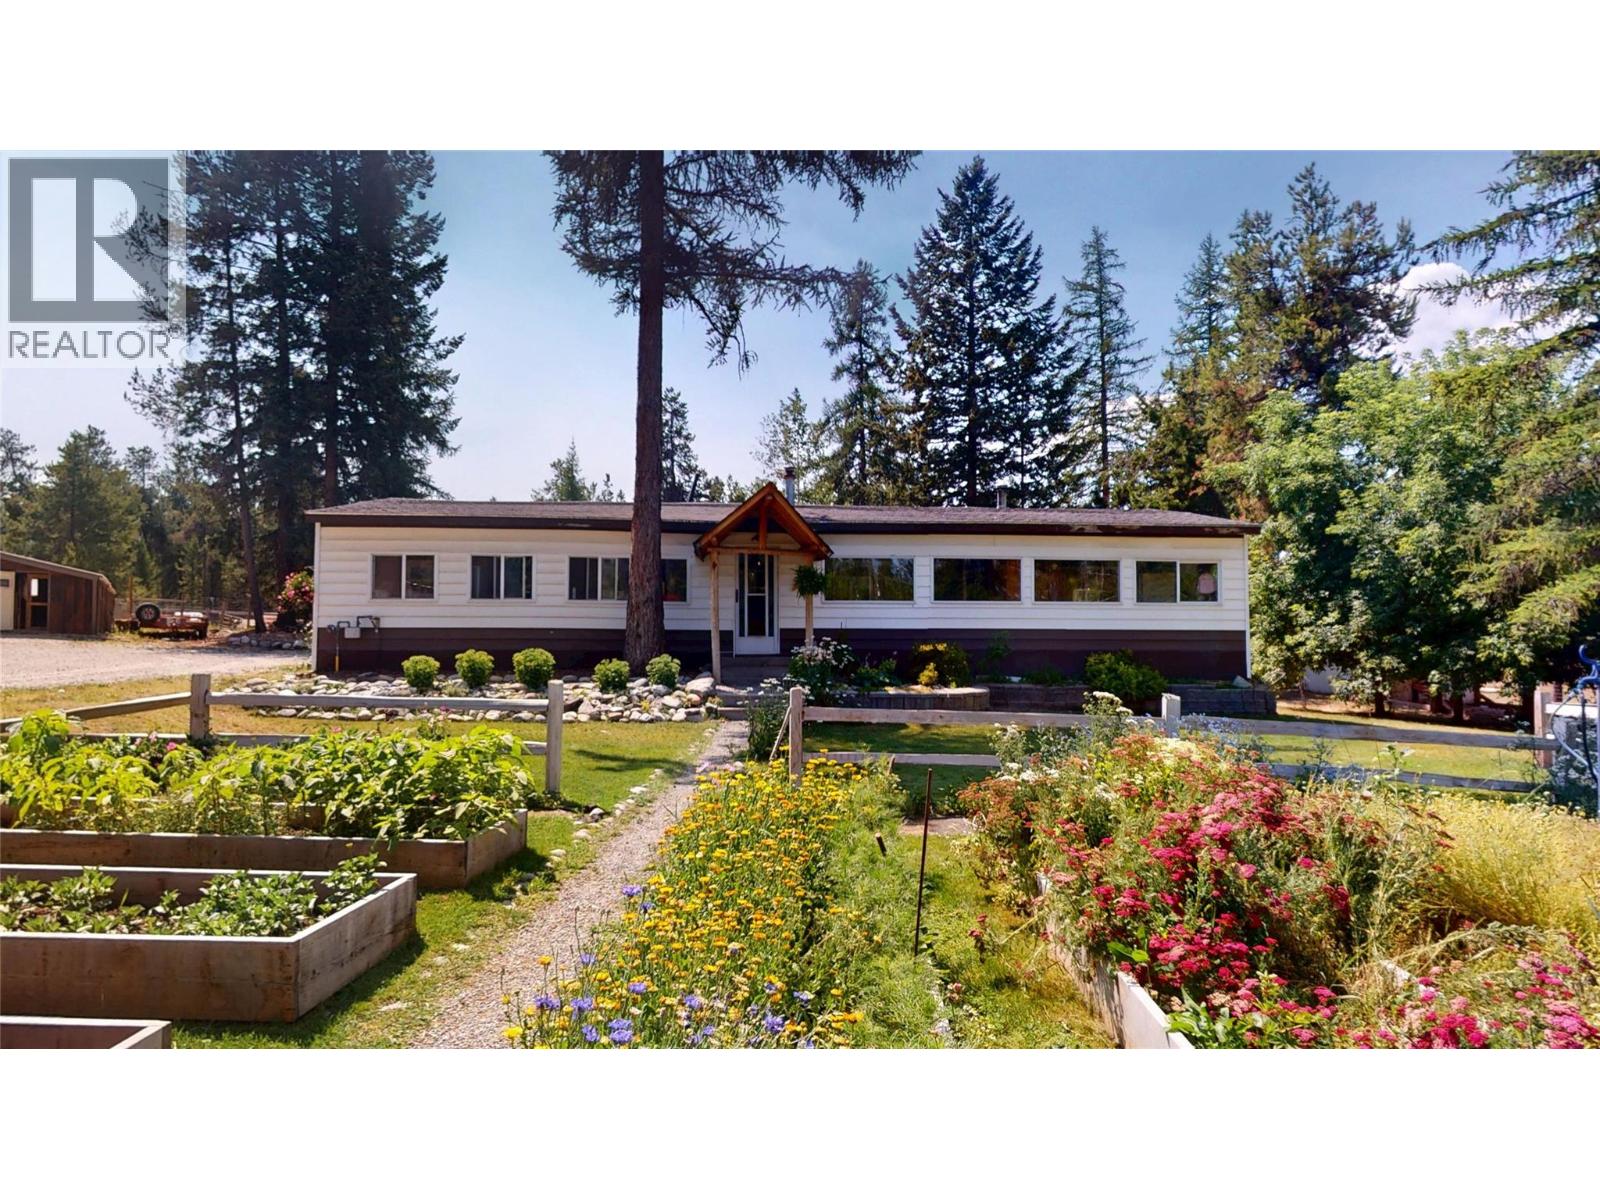
1378 sqft Single Family Manufactured Home
3315 Gold Creek Road, Cranbrook

$789,900

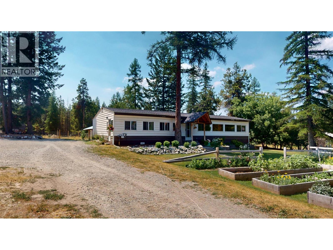
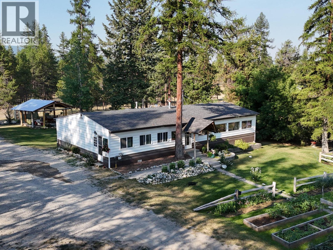
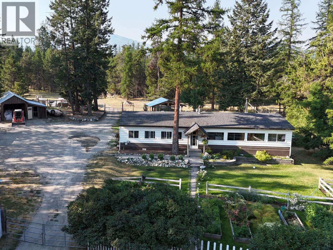
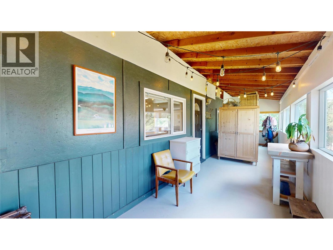
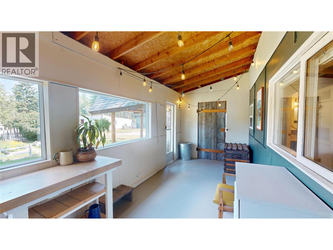
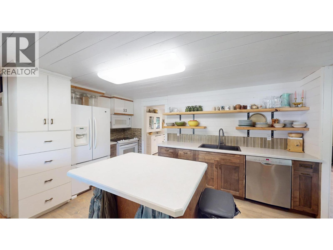
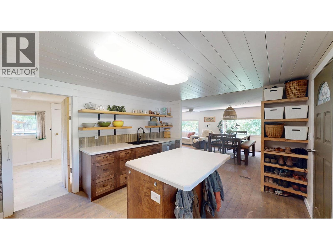
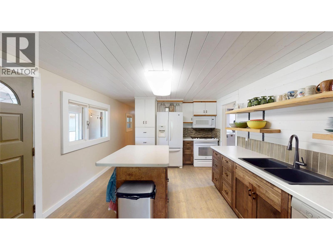
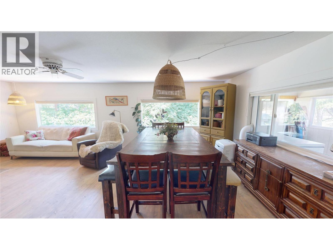
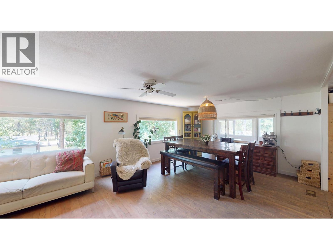
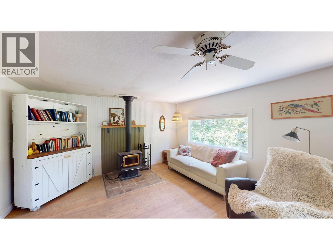
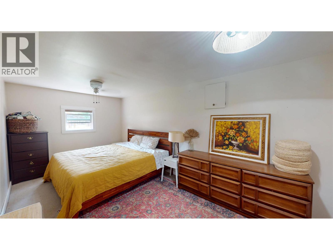
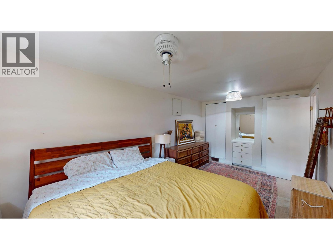
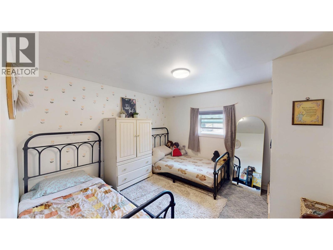
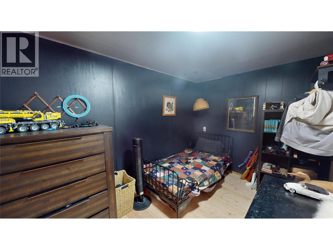
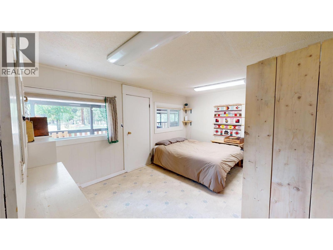
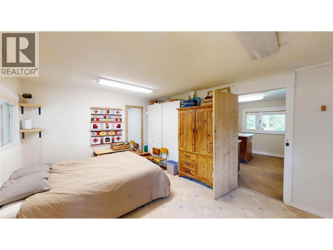
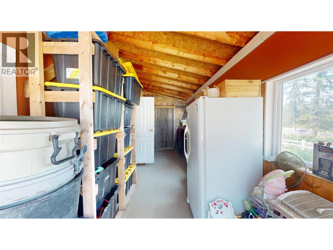
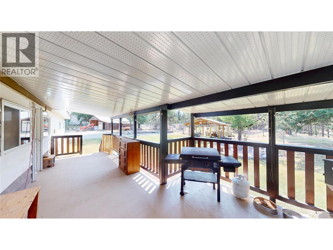
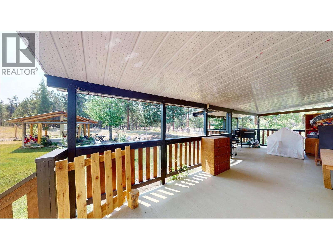
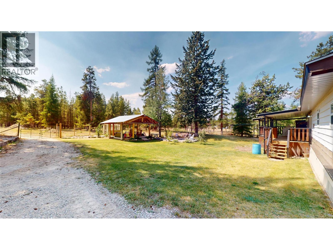
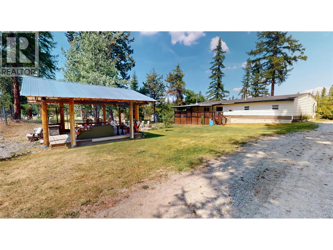
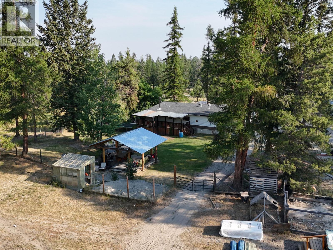
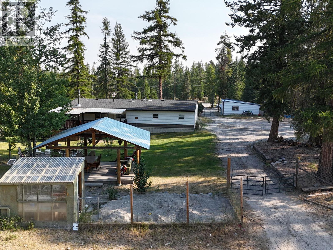
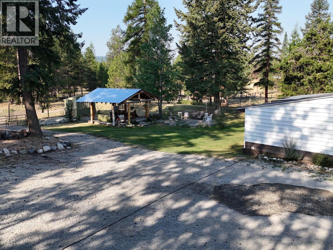
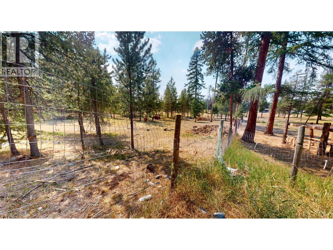
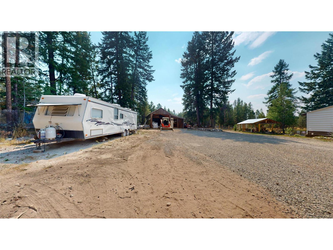
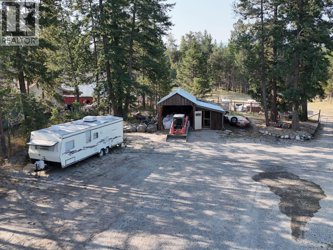
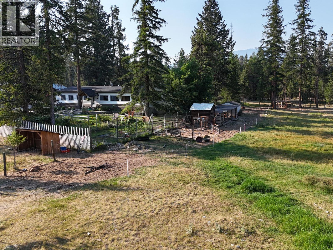
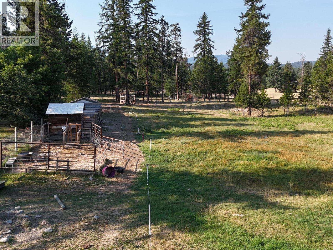
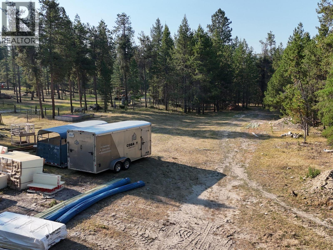
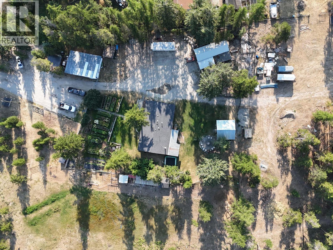
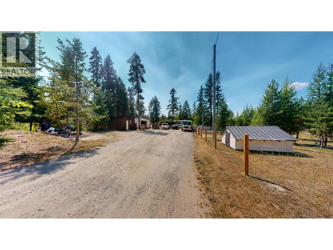
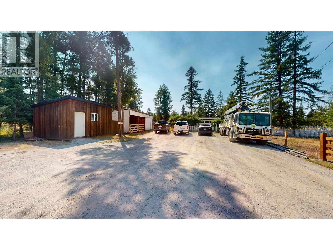
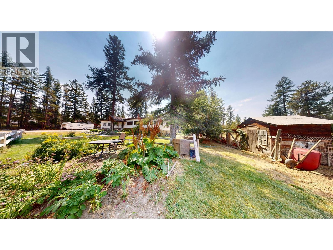
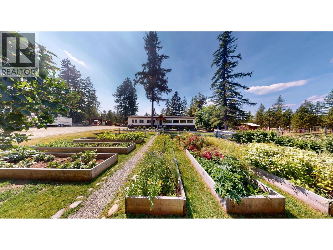
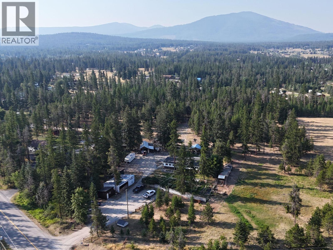
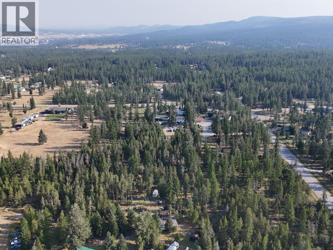
Located in the desirable Gold Creek area, 3315 Gold Creek Road offers privacy, space, and country living on 4.95 acres. This 3-bedroom, 1-bathroom home features a practical layout with a recently updated custom kitchen, large island, and new flooring throughout the kitchen and dining area. Outside is where this property truly shines. The acreage is fully fenced and cross-fenced, with plenty of pasture, mature trees, established gardens, a greenhouse, two apple trees, strawberries, raspberries, and underground sprinklers in the backyard. With farm status already in place, it’s well suited for animals, gardening, or anyone looking for more room to enjoy. There is an incredible amount of storage and workspace throughout the property, with six outbuildings and two chicken coops. These include a large 23' x 36' storage barn with an attached chicken coop, a hay storage shed, and additional buildings measuring approximately 12' x 10', 8' x 8', and 8' x 12'. A 10' x 16' gazebo and enclosed front deck provide comfortable spaces to relax and enjoy the peaceful surroundings. The property also features a private well and is conveniently located near the North Star Trails, offering excellent access to hiking, mountain biking, horseback riding, and cross-country skiing. Private and peaceful while still within easy reach of Cranbrook, this established rural property offers plenty of space, storage, and possibilities for its next owner. Don’t miss out on this incredible opportunity! (id:6770)

Contact Us to get more detailed information about this property or setup a viewing.

Contact Us Call Us

  • Price $789,900
  • Land Size 5.0 Acres
  • Age 1972
  • Stories 1
  • Size 1378 sqft
  • Bedrooms 3
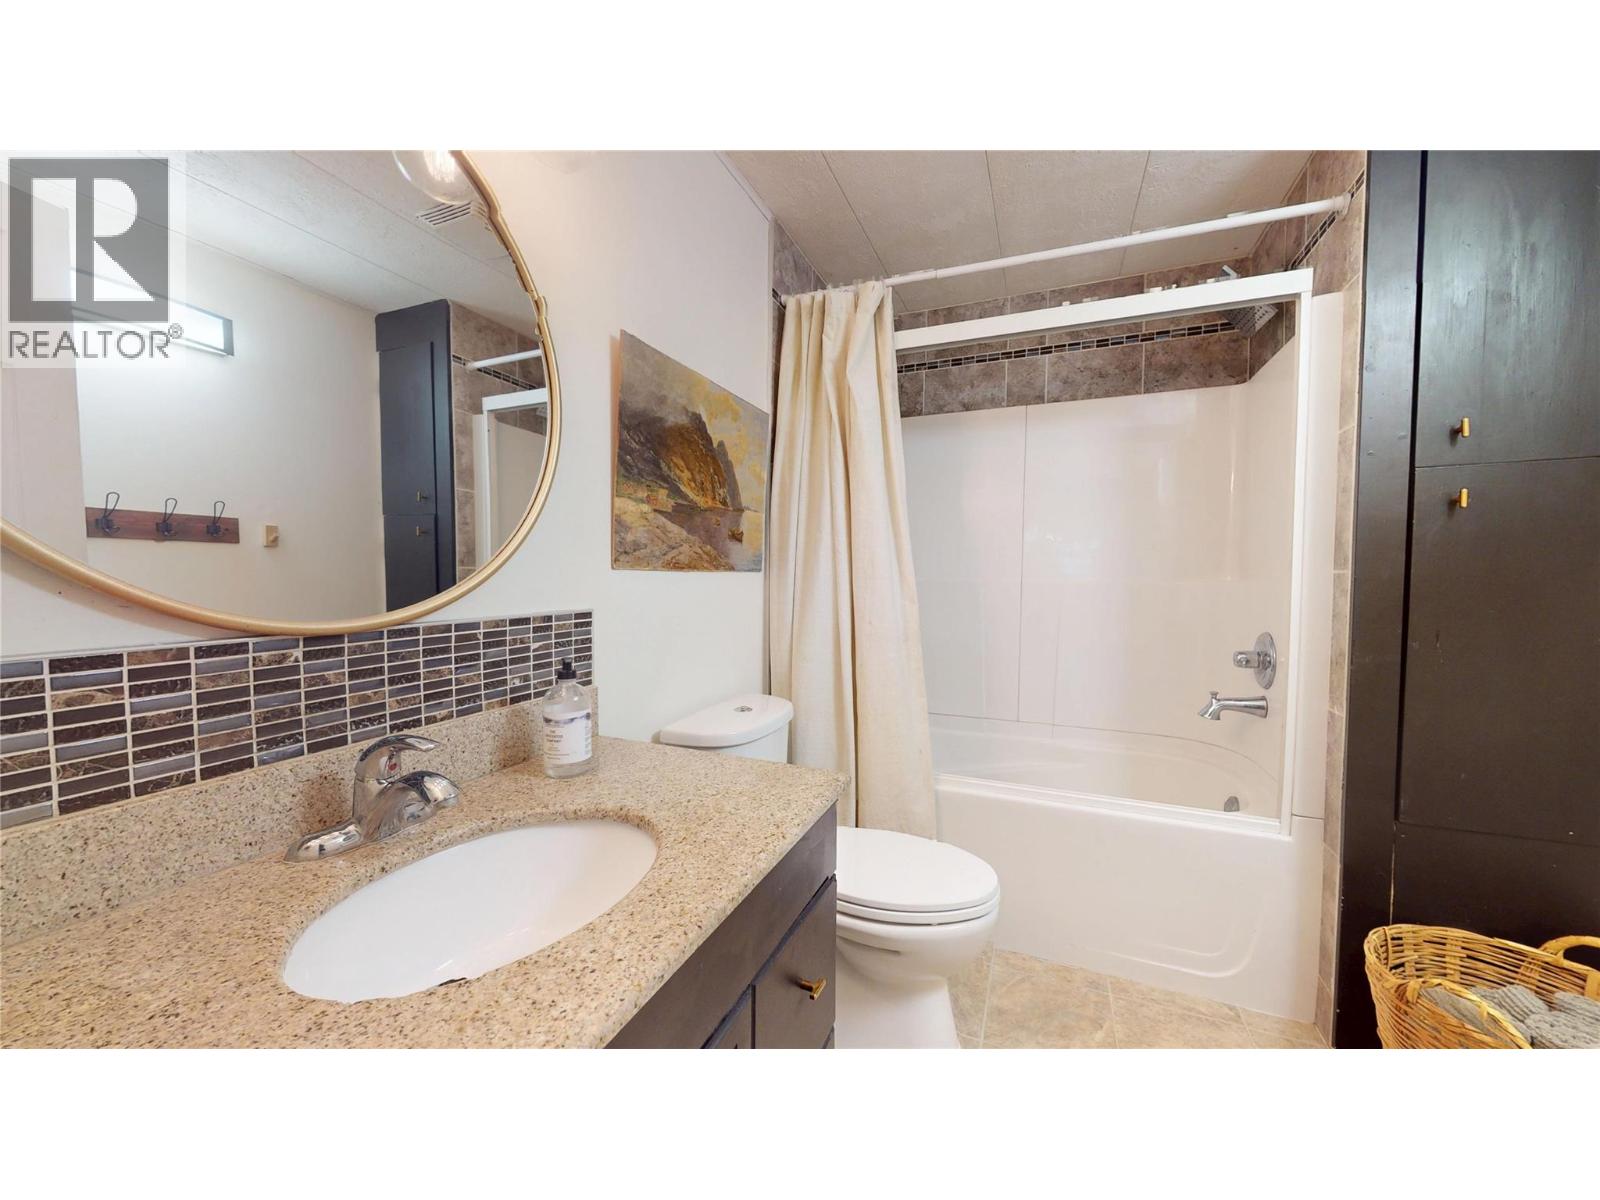
  • Bathrooms 1
  • Covered Spaces
  • RV Spaces
  • Exterior Vinyl siding
  • Water Well
  • Sewer Septic tank
  • Flooring Carpeted, Hardwood, Laminate, Linoleum
  • Listing Office RE/MAX Blue Sky Realty
  • Fencing Fence
  • Landscape Features Landscaped, Underground sprinkler

  • Main level

  • Den15'8'' x 11'2''
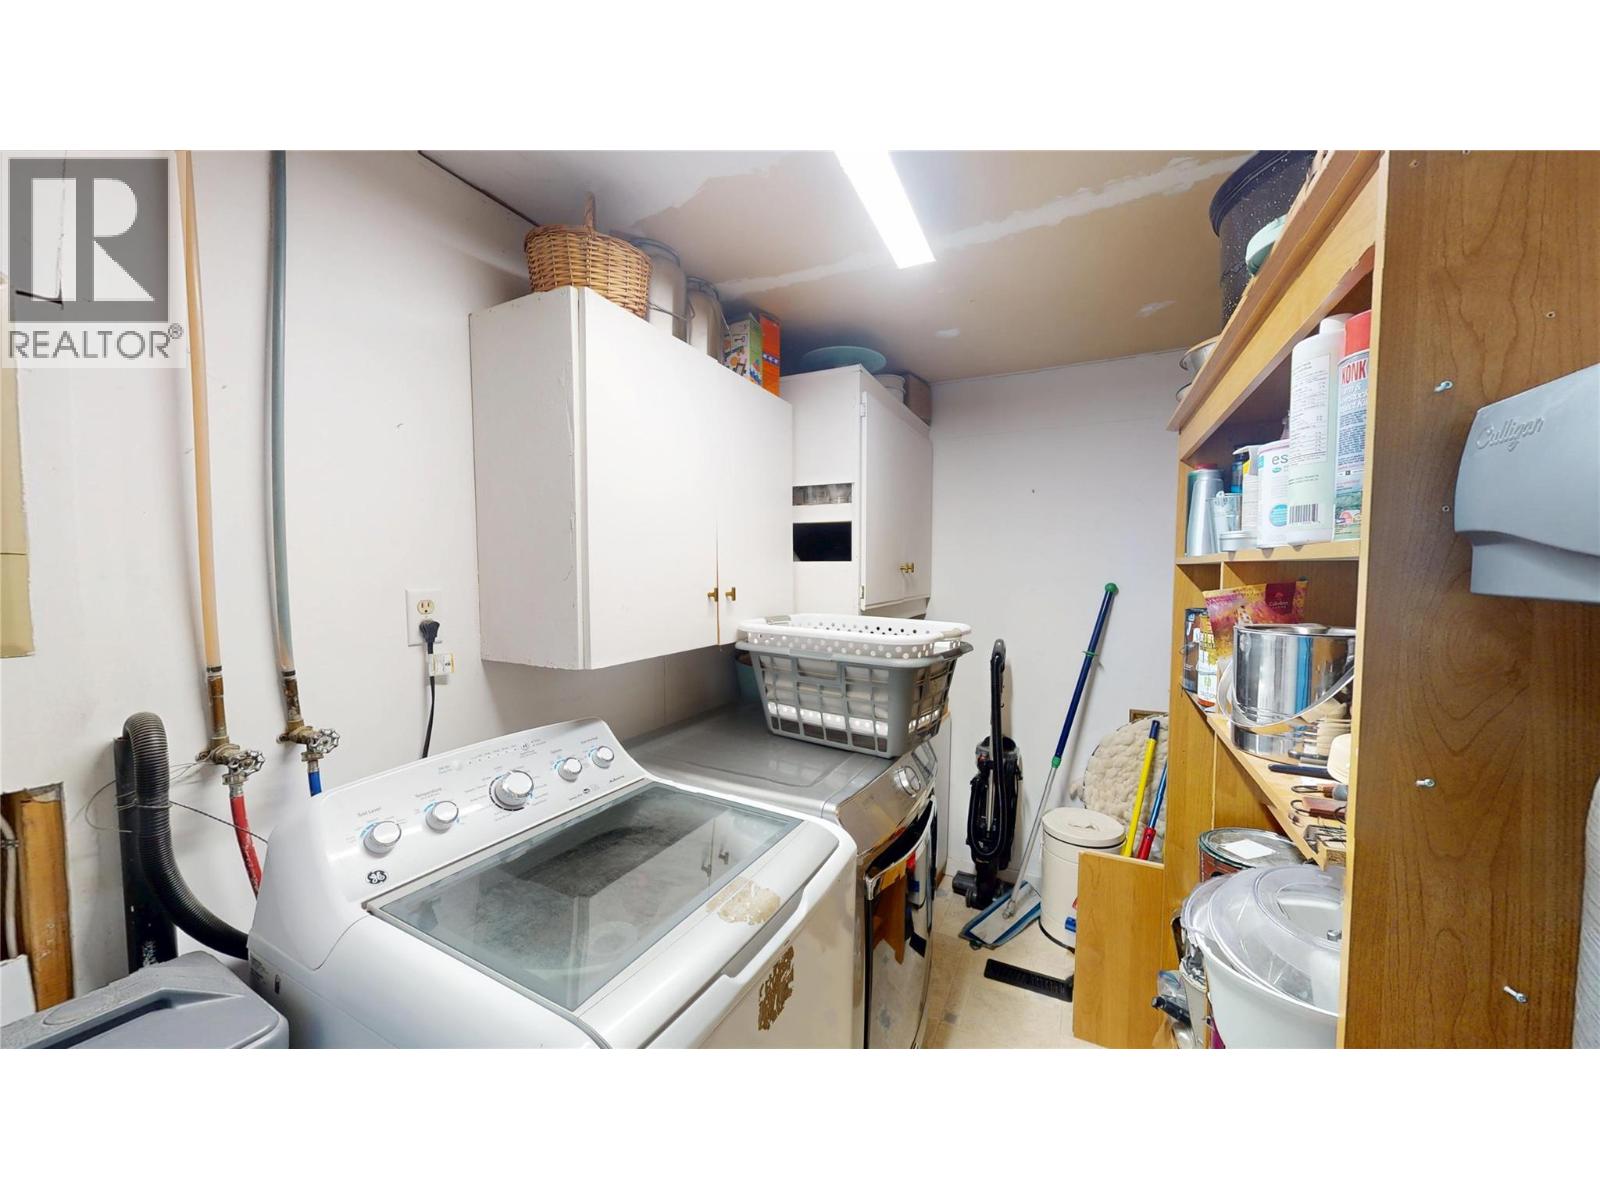
  • Laundry room6'5'' x 11'2''
  • Bedroom11'4'' x 11'2''
  • Dining room13'10'' x 9'7''
  • Full bathroom6'5'' x 8'6''
  • Primary Bedroom9'4'' x 17'5''
  • Living room13'10'' x 13'6''
  • Kitchen15'1'' x 11'7''