6571 sqft Single Family House
1145 Chapman Road, Penticton

$6,500,000

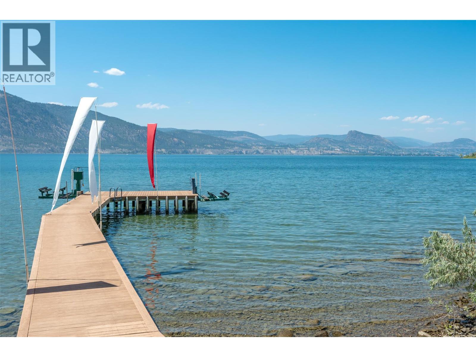
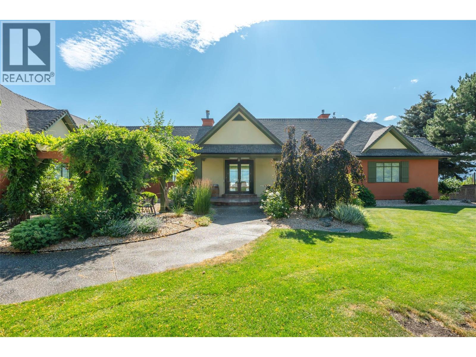
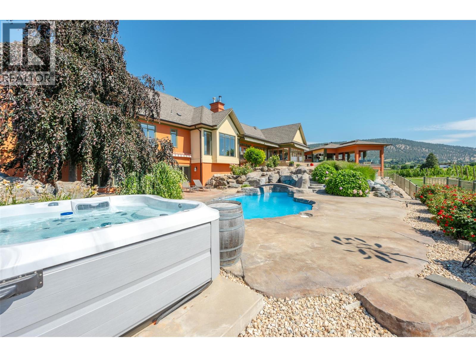
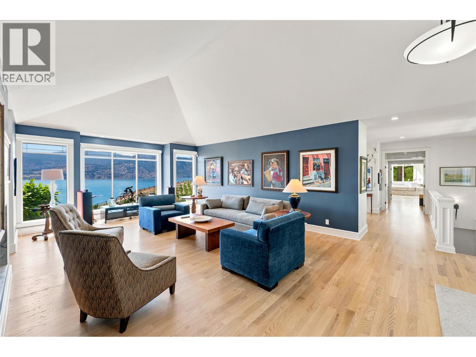
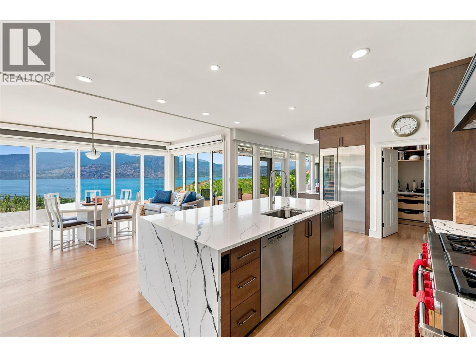
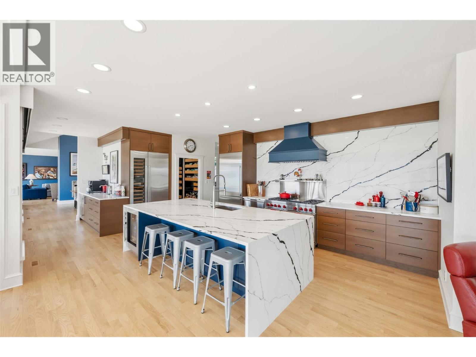
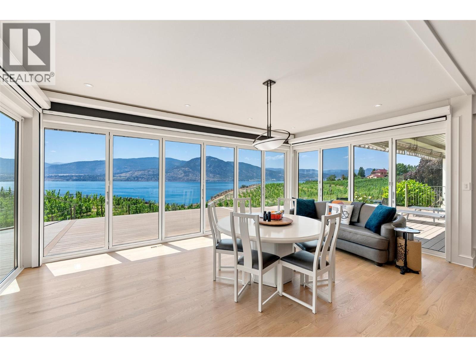
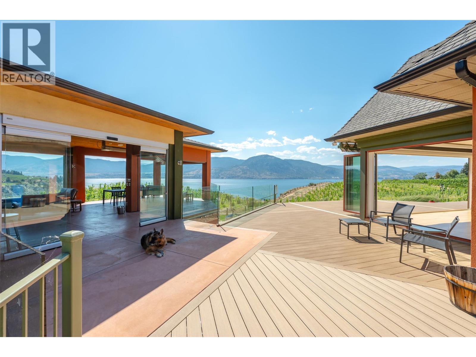
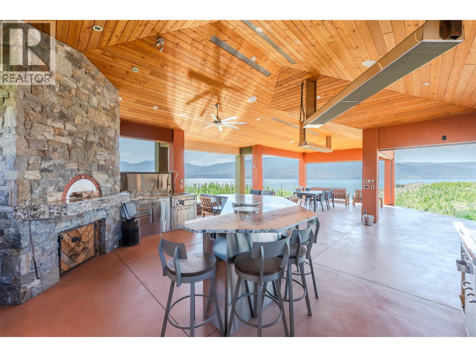
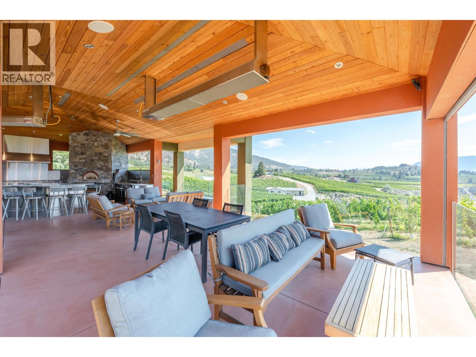
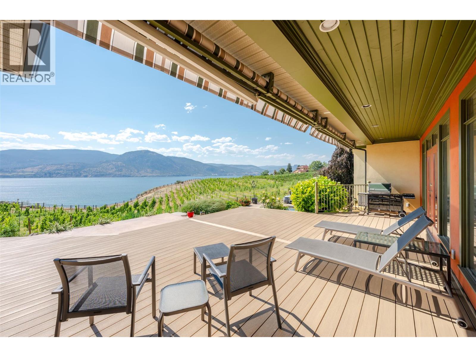
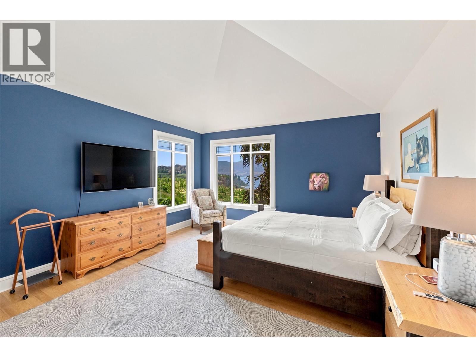
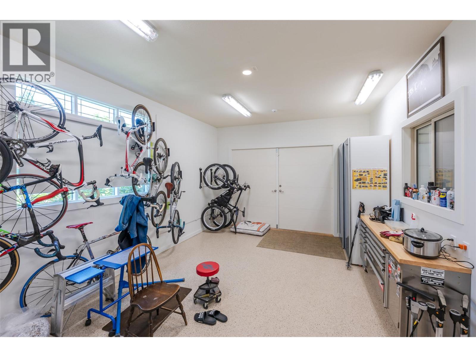
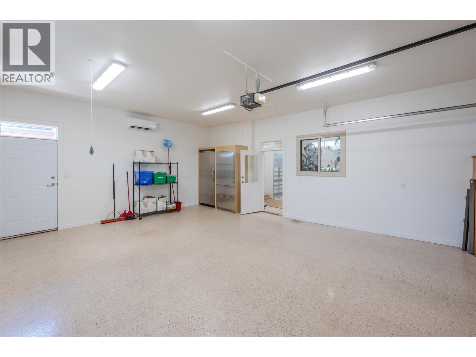
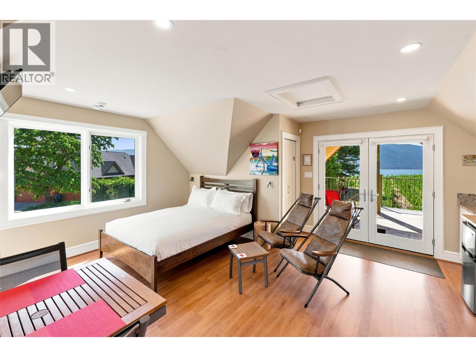
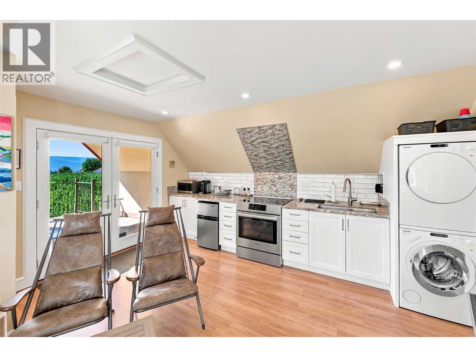
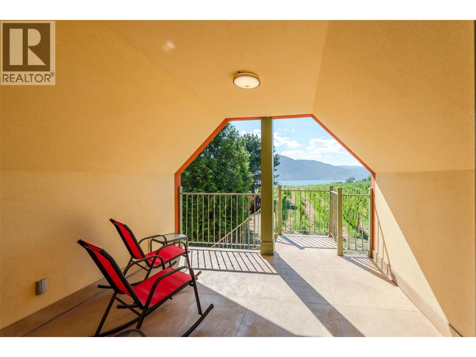
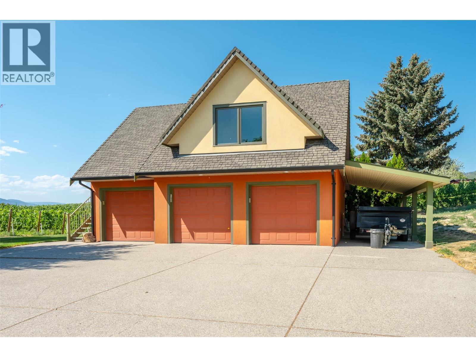
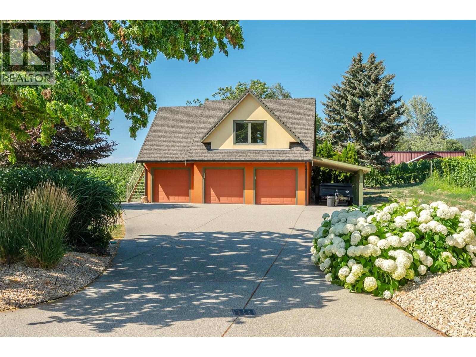
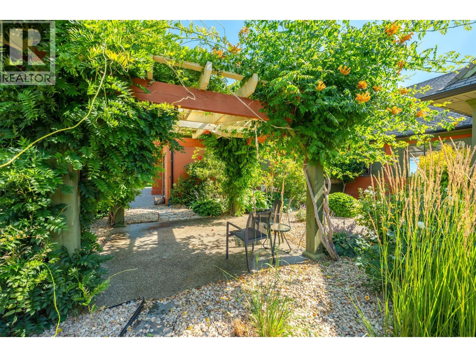
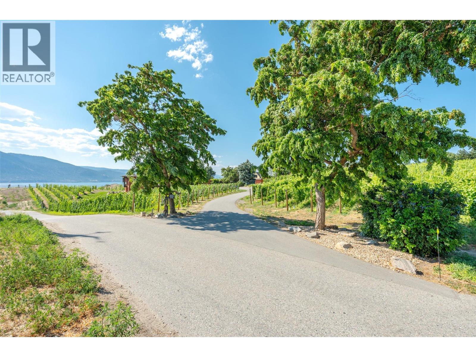
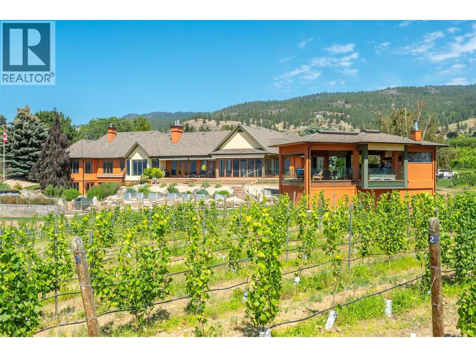
Perched on the prestigious Naramata Bench, within the city of Penticton, this exceptional private estate offers an unmatched Okanagan lifestyle with 300 ft of lakeshore, exclusive lake access via a private paved path to a 100-ft dock with two boat lifts, and breathtaking views of Okanagan Lake and surrounding vineyards. The 6500 sq.ft. residence features 5 bedrooms, 5 bathrooms, 2-car garage & massive mud room for all your outdoor gear. The gourmet kitchen features SubZero/Wolf & Miele appliances and sliding glass doors that open seamlessly to your outdoor living spaces. Plenty of room for entertaining and family with over 1700 sq.ft. of decking, as well as a 1200 sqft covered outdoor gathering area featuring an imported Italian wood burning oven, island seating for 10 and multiple cooking appliances. The outdoor areas provide a variety of seating options and 180-degree lake & valley views along with the ability to relax in the saltwater pool or hot tub. The well maintained 3.3-acre vineyard, planted in Pinot Gris and Chardonnay, adds boutique vineyard appeal. A private guest suite with kitchen & W/D above the 3-car garage offers private accommodation for visitors. Just minutes from downtown Penticton, this exceptional property offers the privacy and tranquility of country living without sacrificing the convenience of nearby amenities. Combining luxury and an extraordinary waterfront setting, this is a rare opportunity to own one of Naramata Bench's most remarkable estates. (id:6770)

Contact Us to get more detailed information about this property or setup a viewing.

Contact Us Call Us

  • Price $6,500,000
  • Land Size 8.7 Acres
  • Age 1997
  • Stories 2
  • Size 6571 sqft
  • Bedrooms 5
  • Bathrooms 5
  • Additional Parking Spaces
  • Covered Spaces
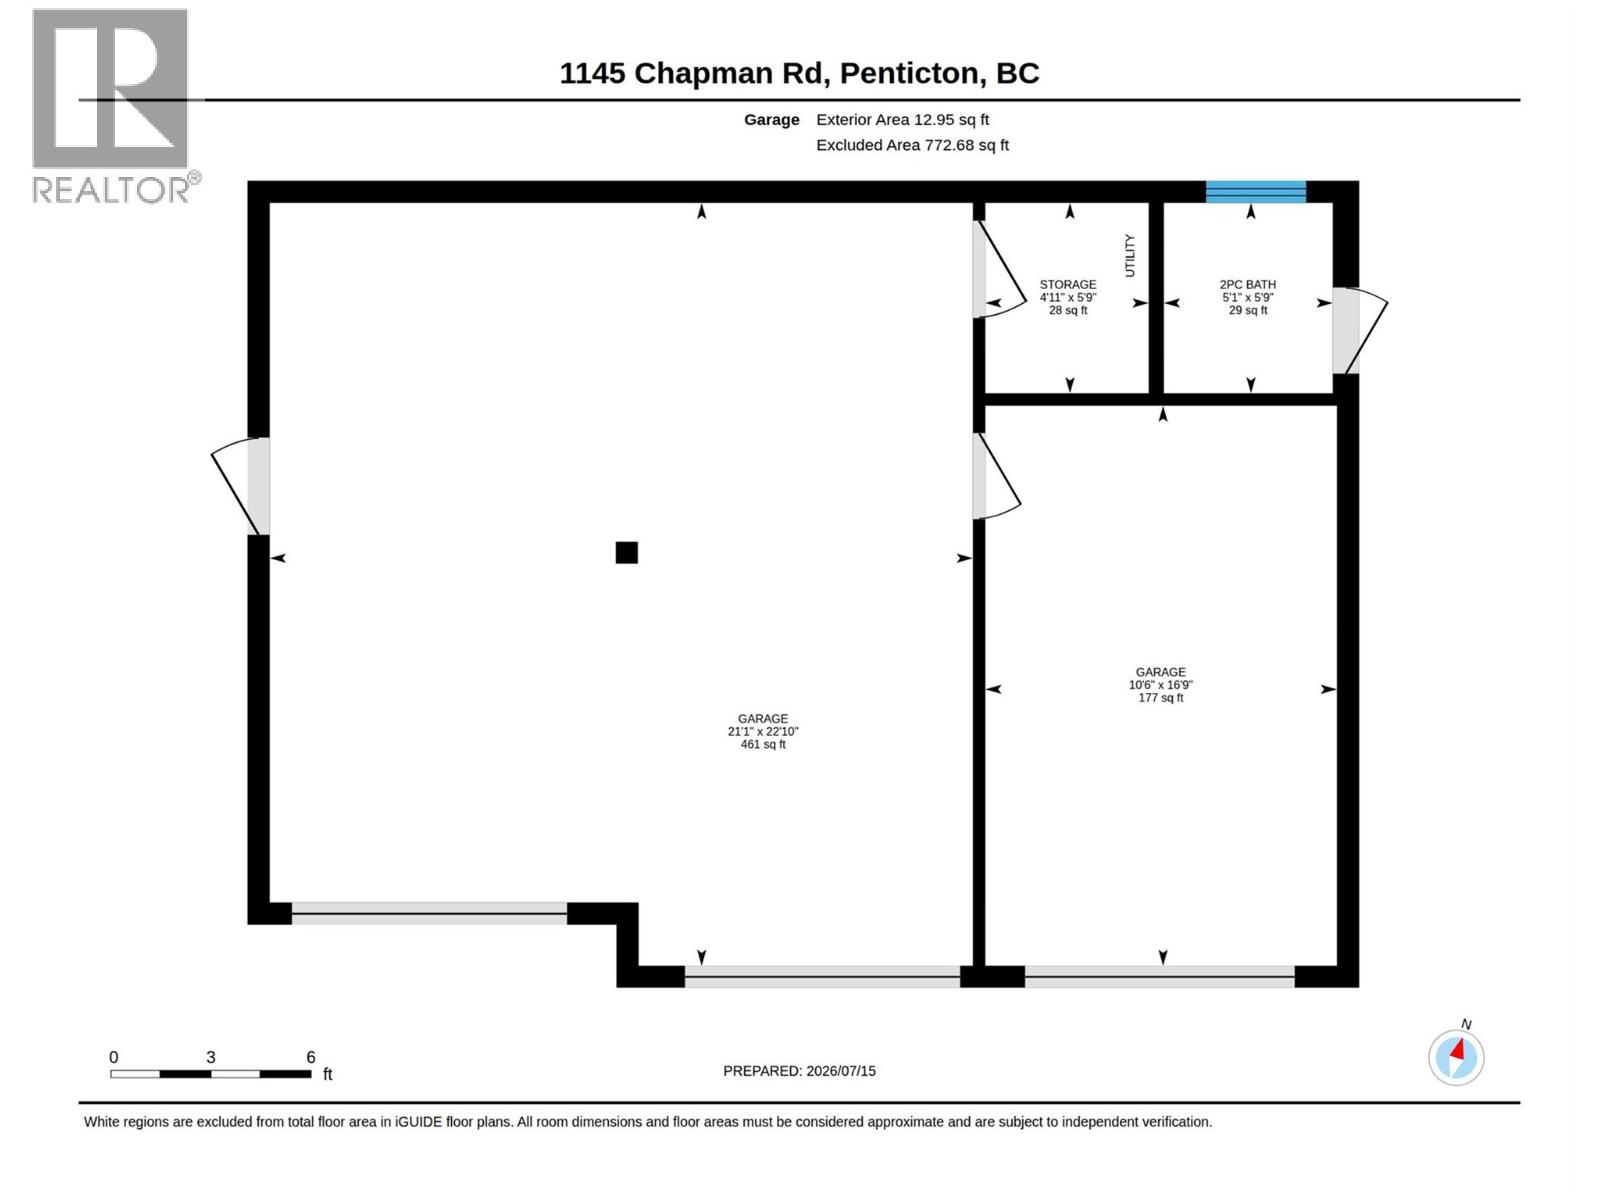
  • Attached Garage 6 Spaces
  • RV Spaces
  • Exterior Stucco
  • Cooling Central Air Conditioning
  • Appliances Dishwasher, Dryer, Freezer, Cooktop - Gas, Microwave, Hood Fan, Washer, Wine Fridge
  • Water Municipal water
  • Sewer Septic tank
  • Listing Office Royal LePage Locations West
  • Landscape Features Underground sprinkler

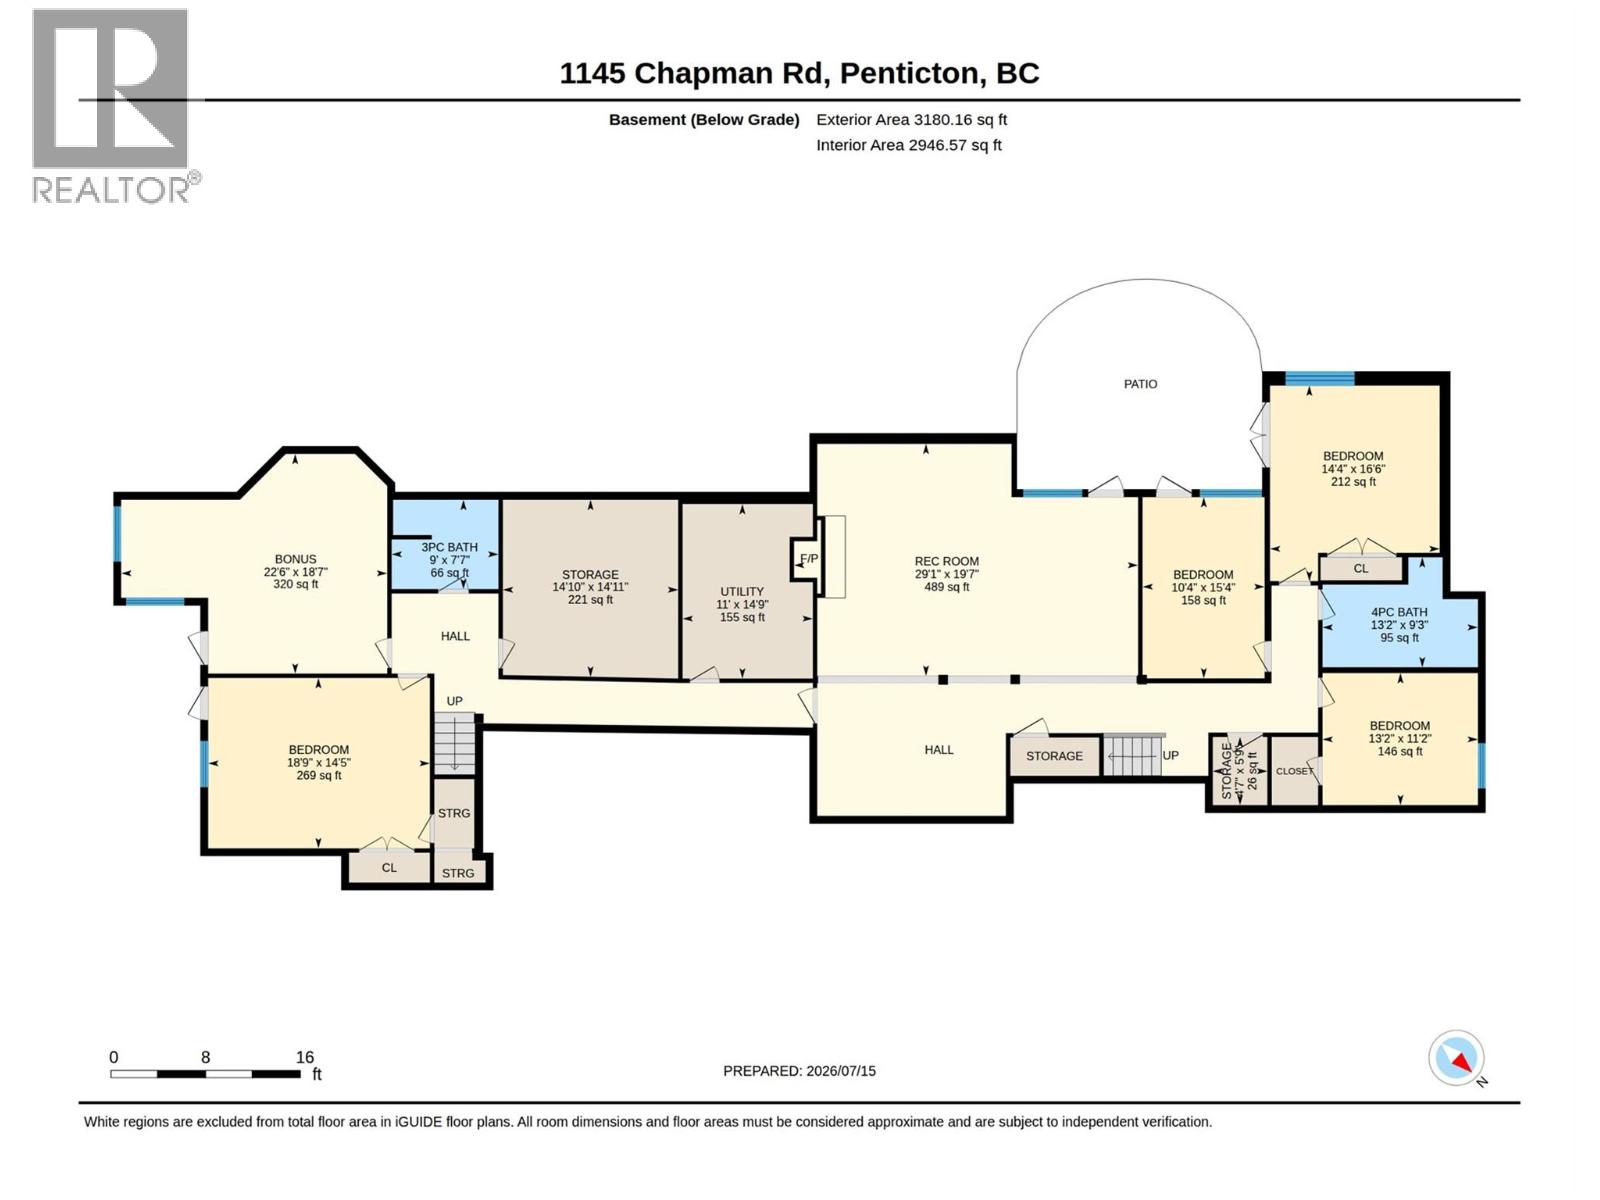
  • Basement

  • Storage5'9'' x 4'7''
  • Storage14'11'' x 14'10''
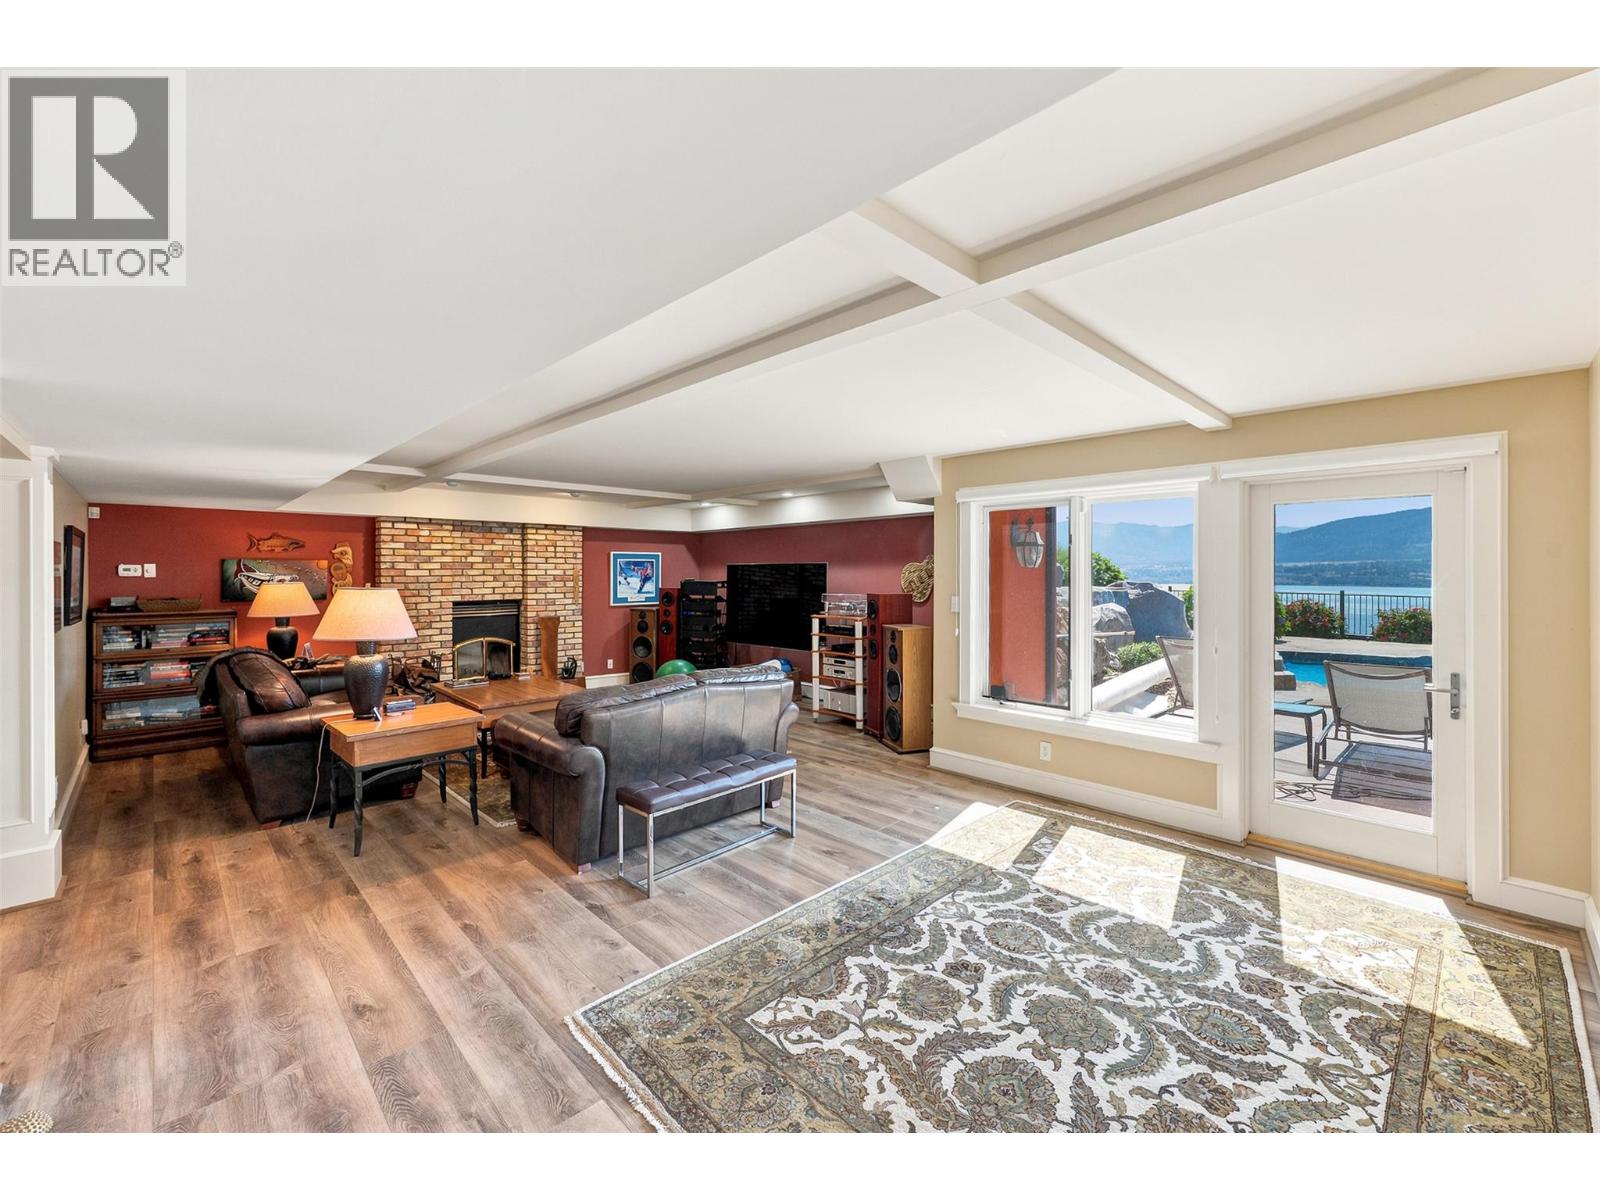
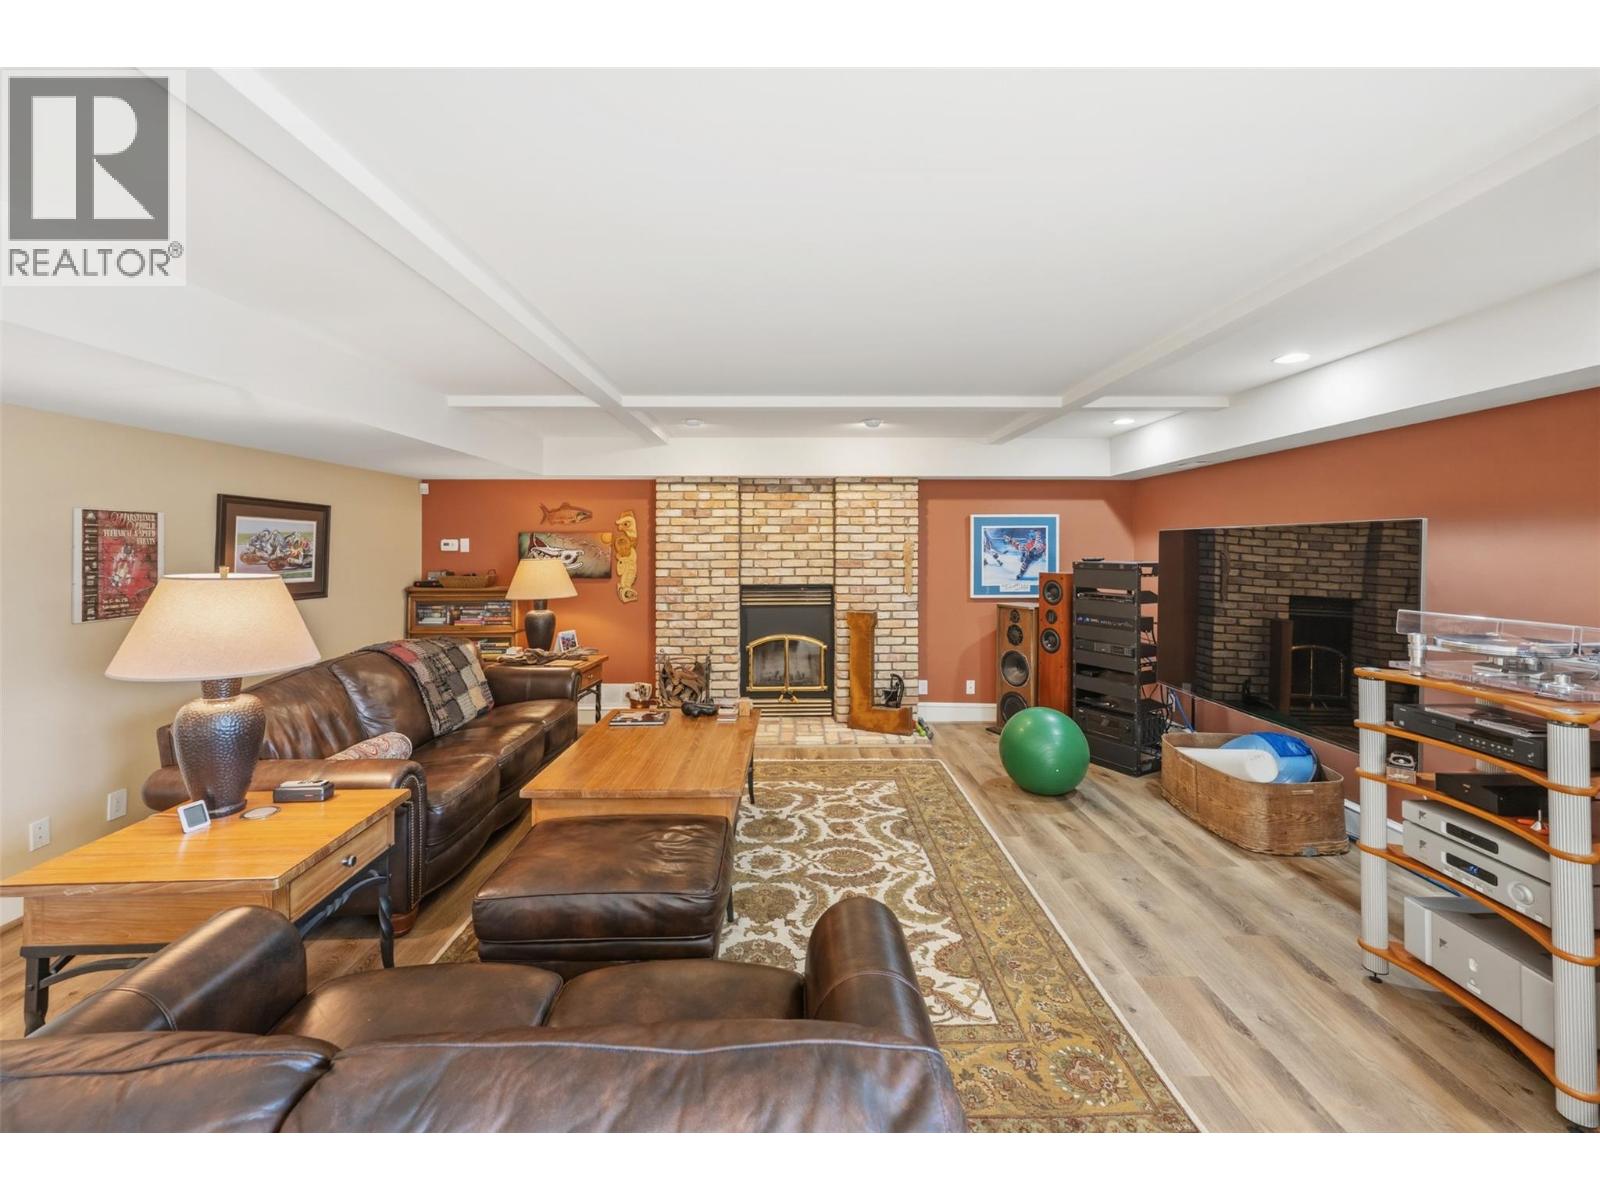
  • Recreation room19'7'' x 29'1''
  • Other18'7'' x 22'6''
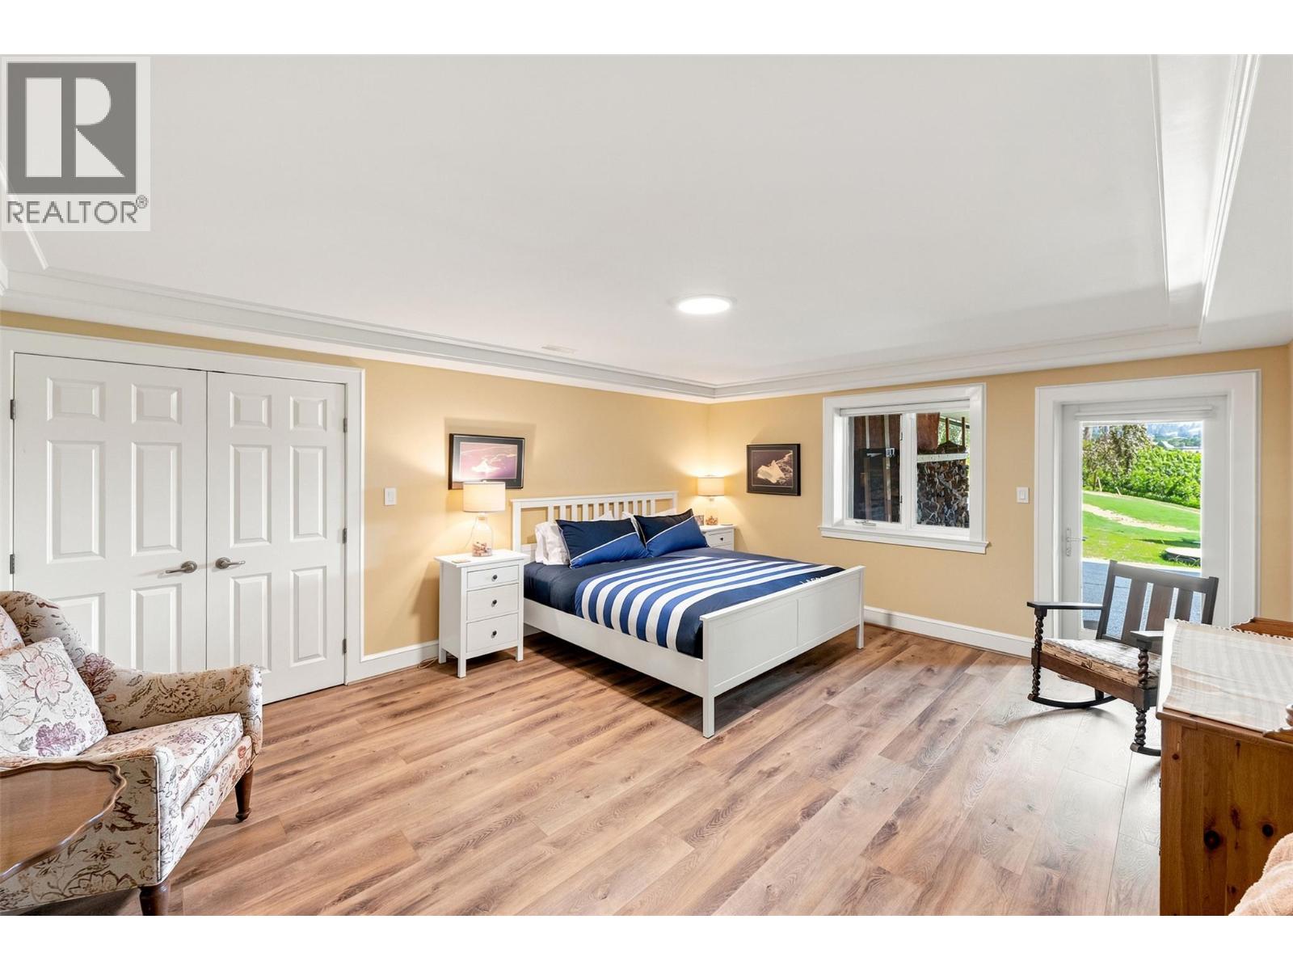
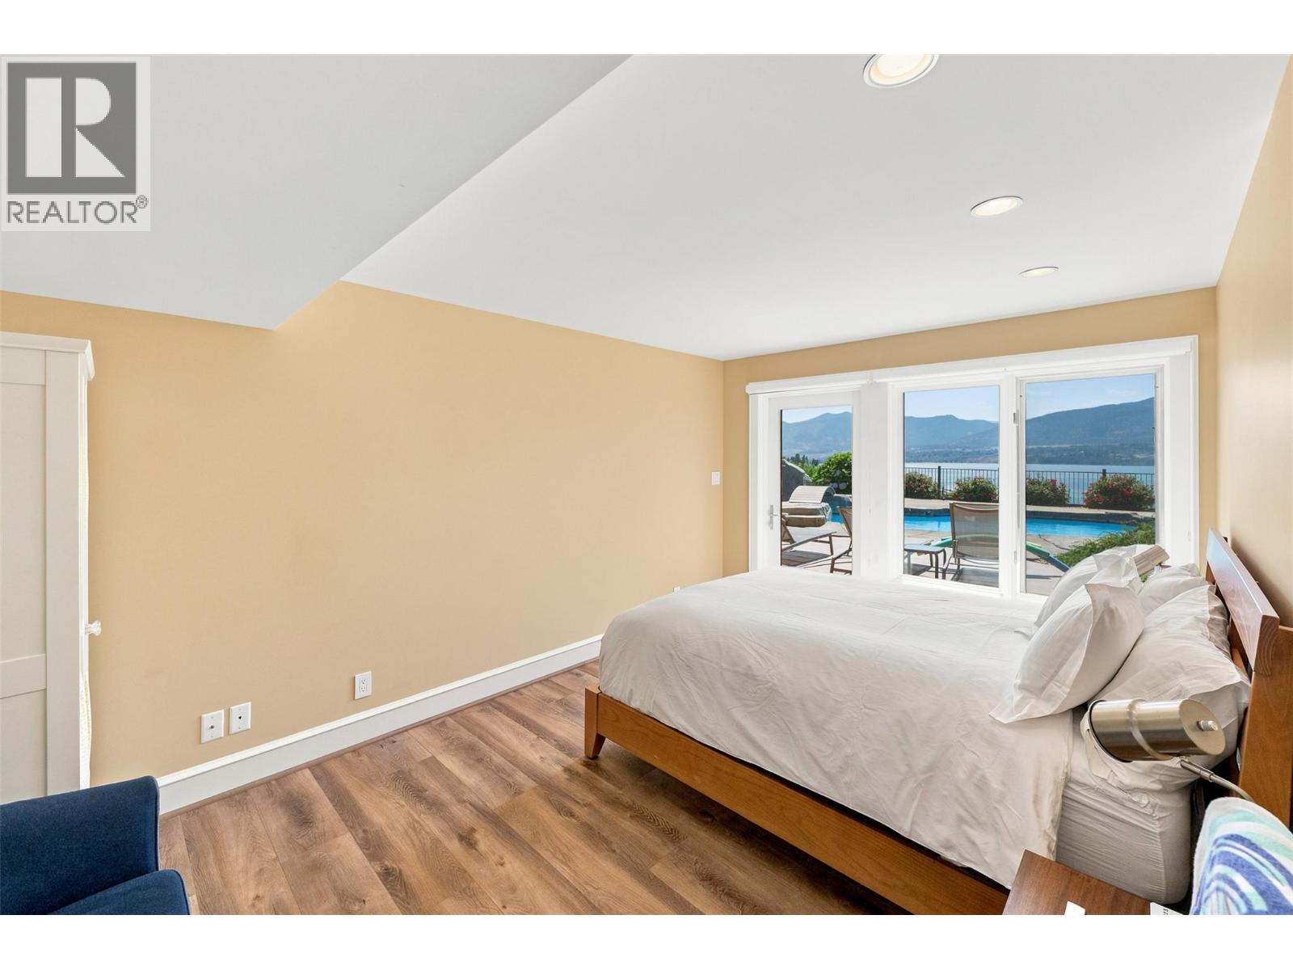
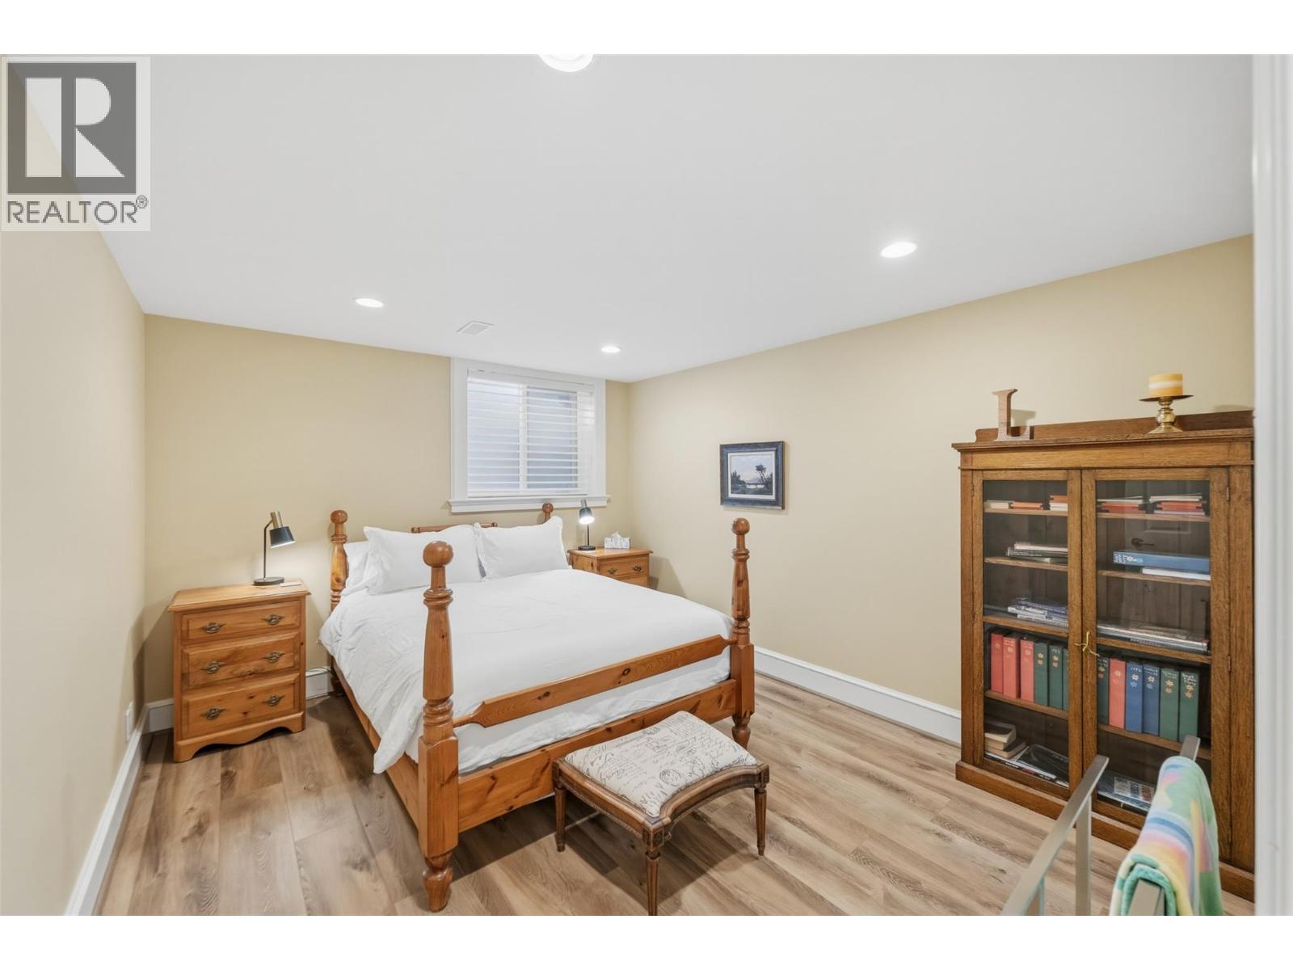
  • Bedroom16'6'' x 14'4''
  • Bedroom11'2'' x 13'2''
  • Bedroom14'5'' x 18'9''
  • Bedroom15'4'' x 10'4''
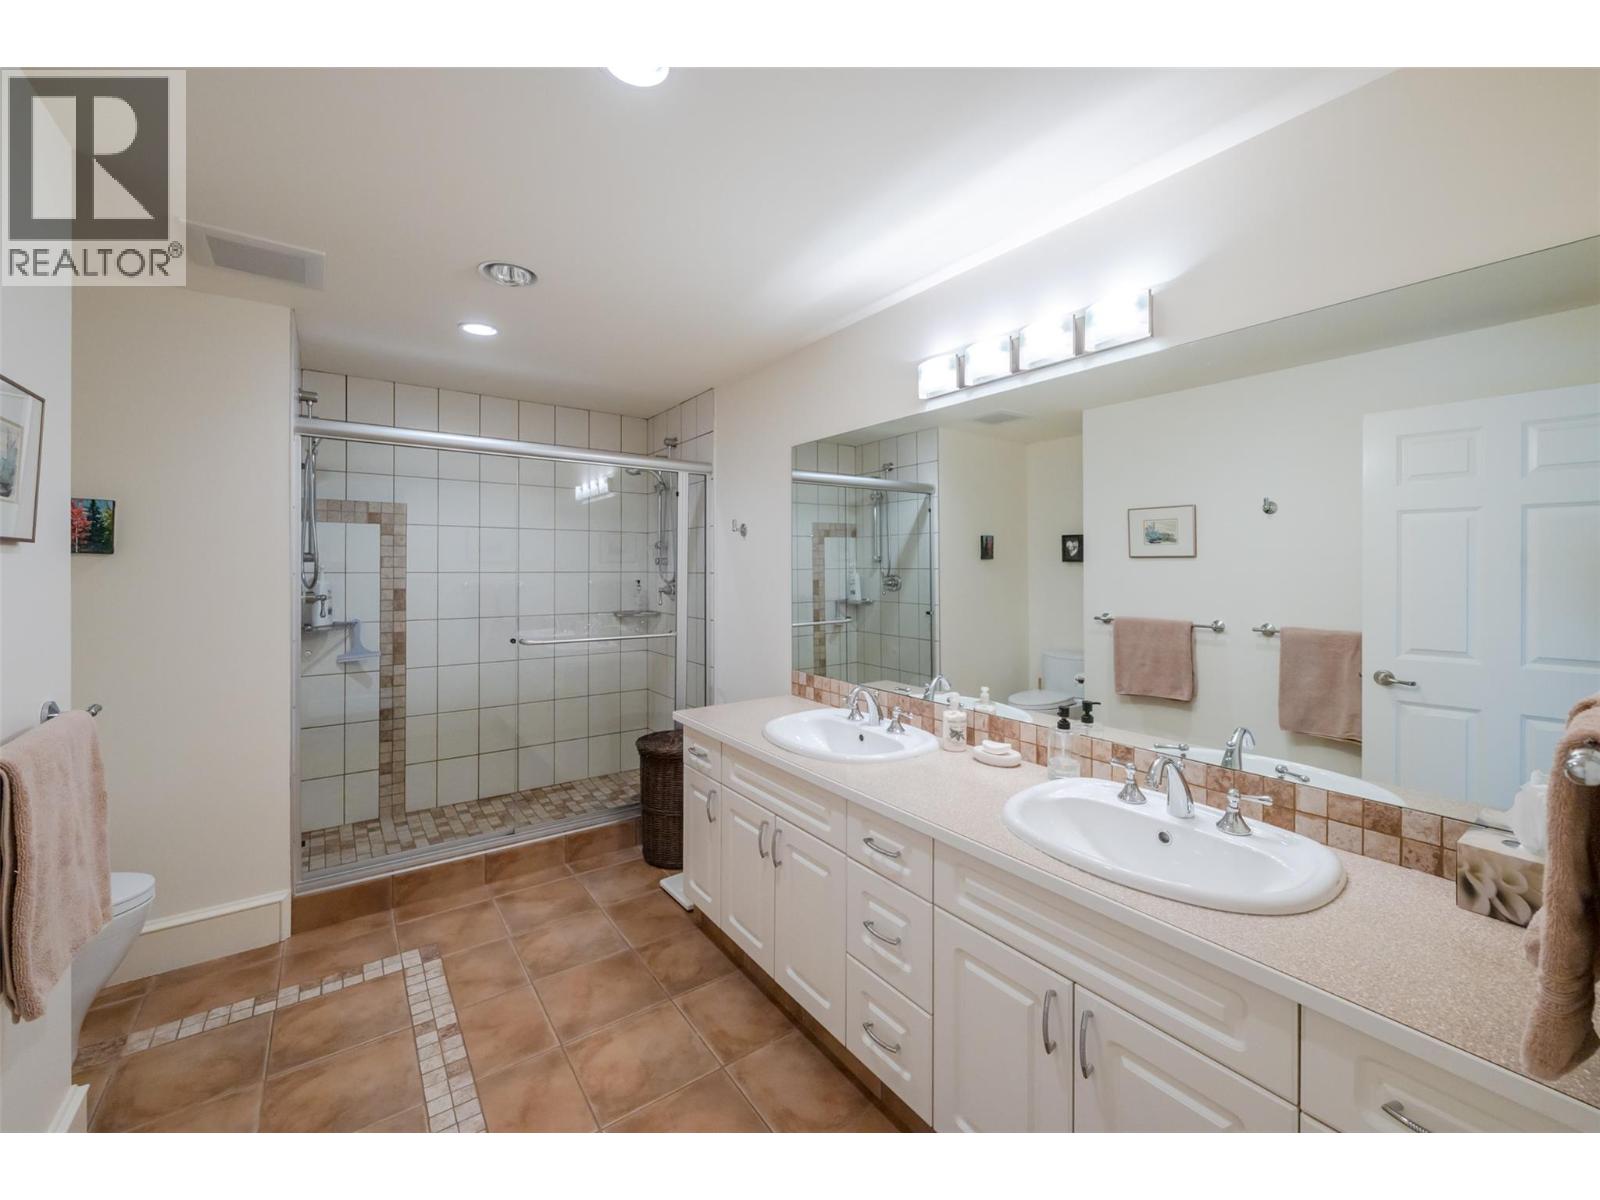
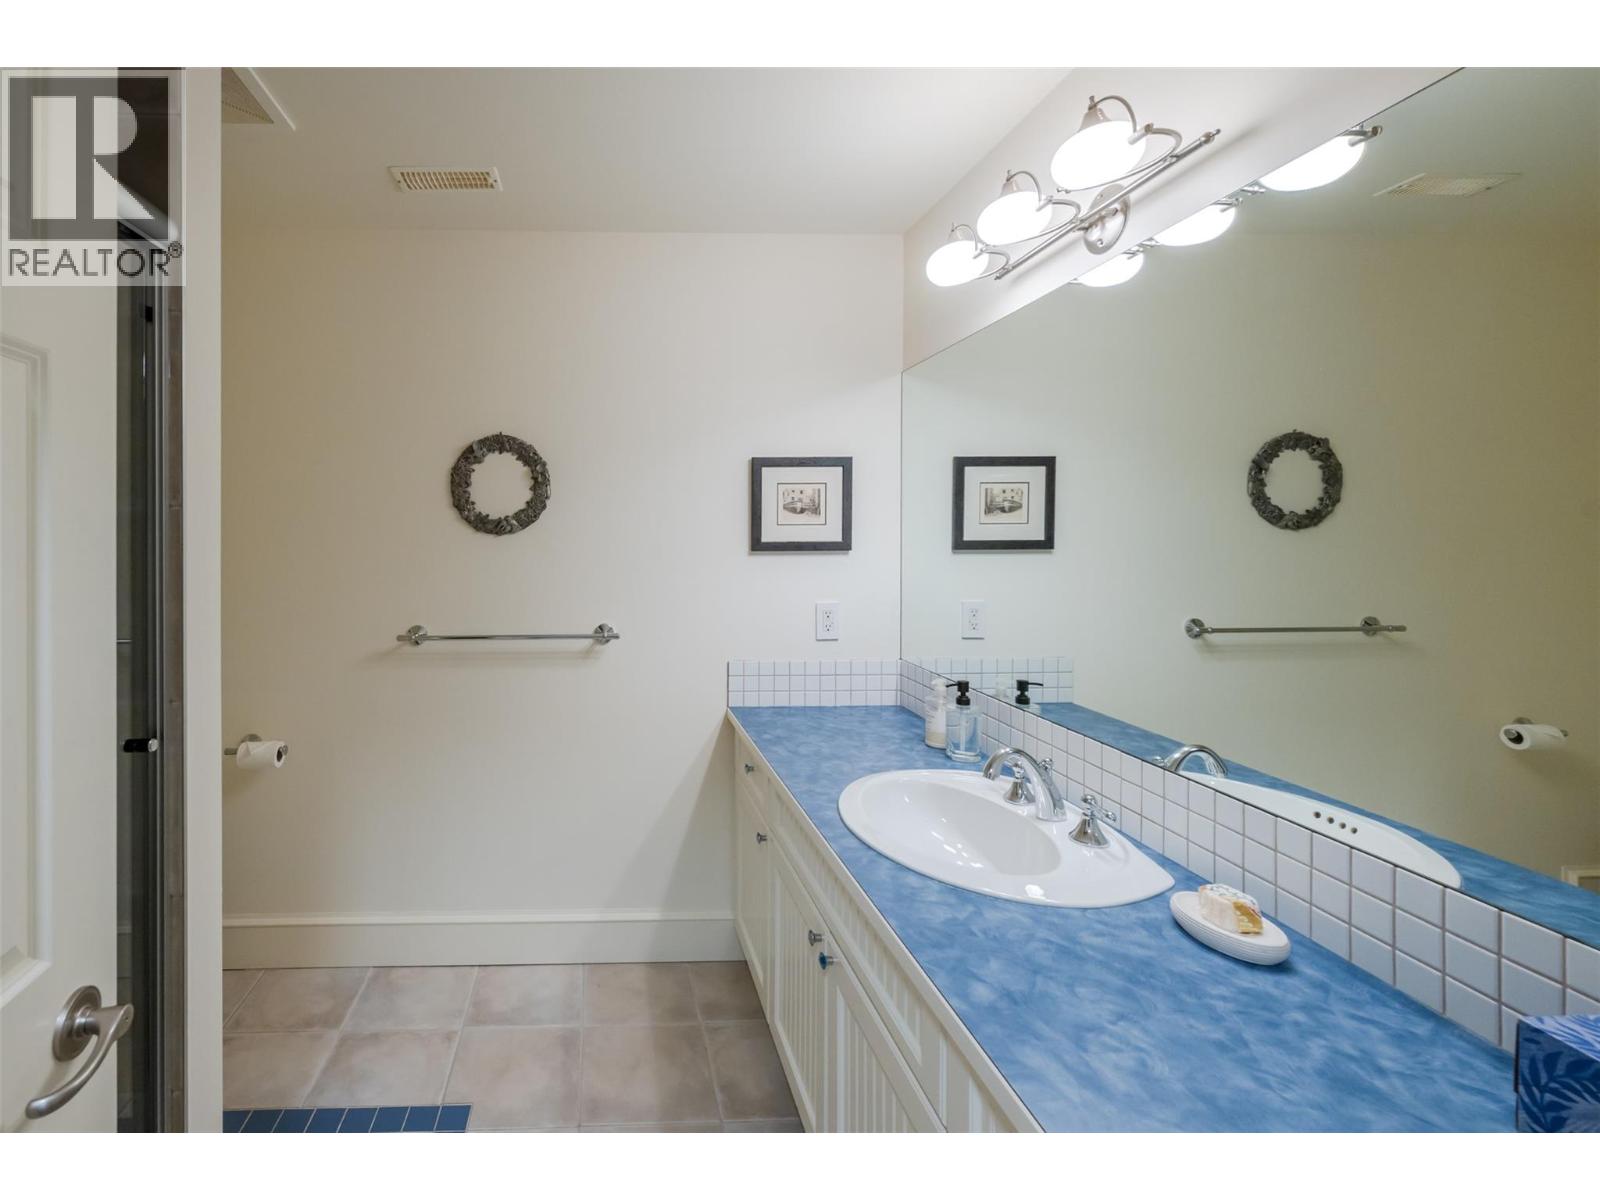
  • 4pc Bathroom9'3'' x 13'2''
  • 3pc Bathroom7'7'' x 9'
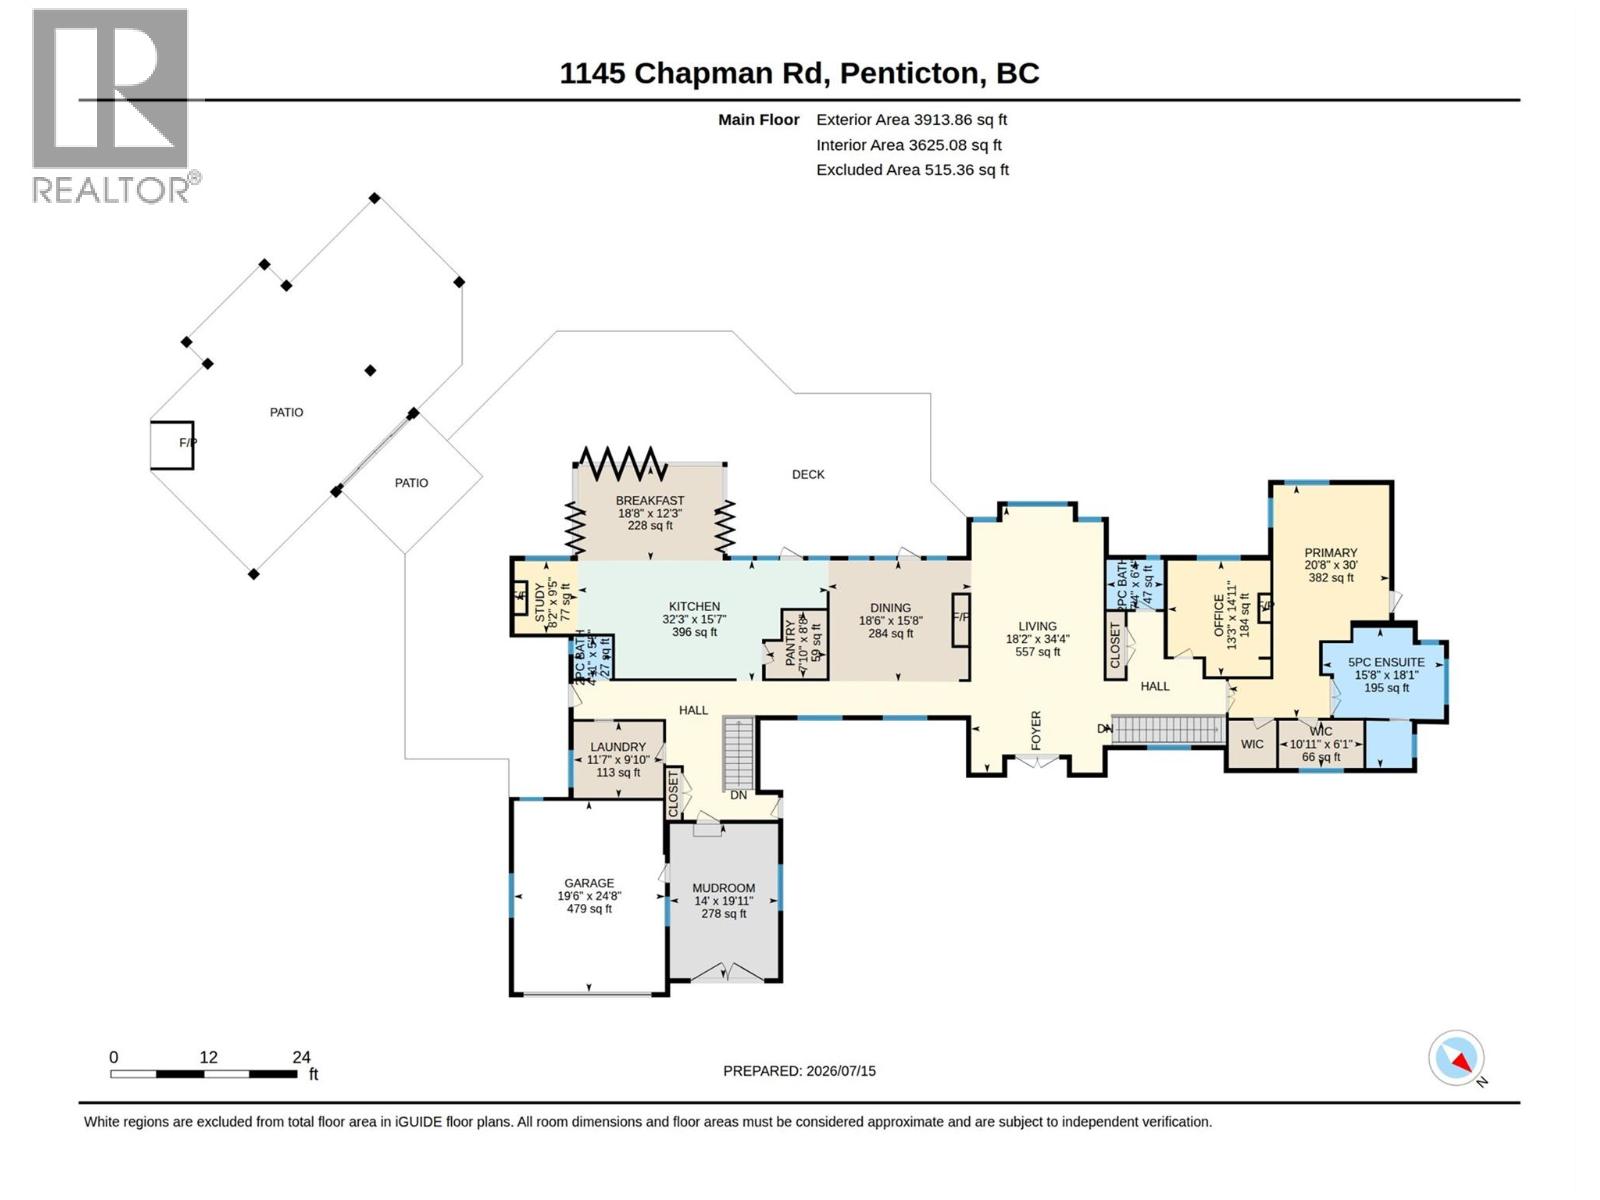
  • Main level

  • Other9'5'' x 8'2''
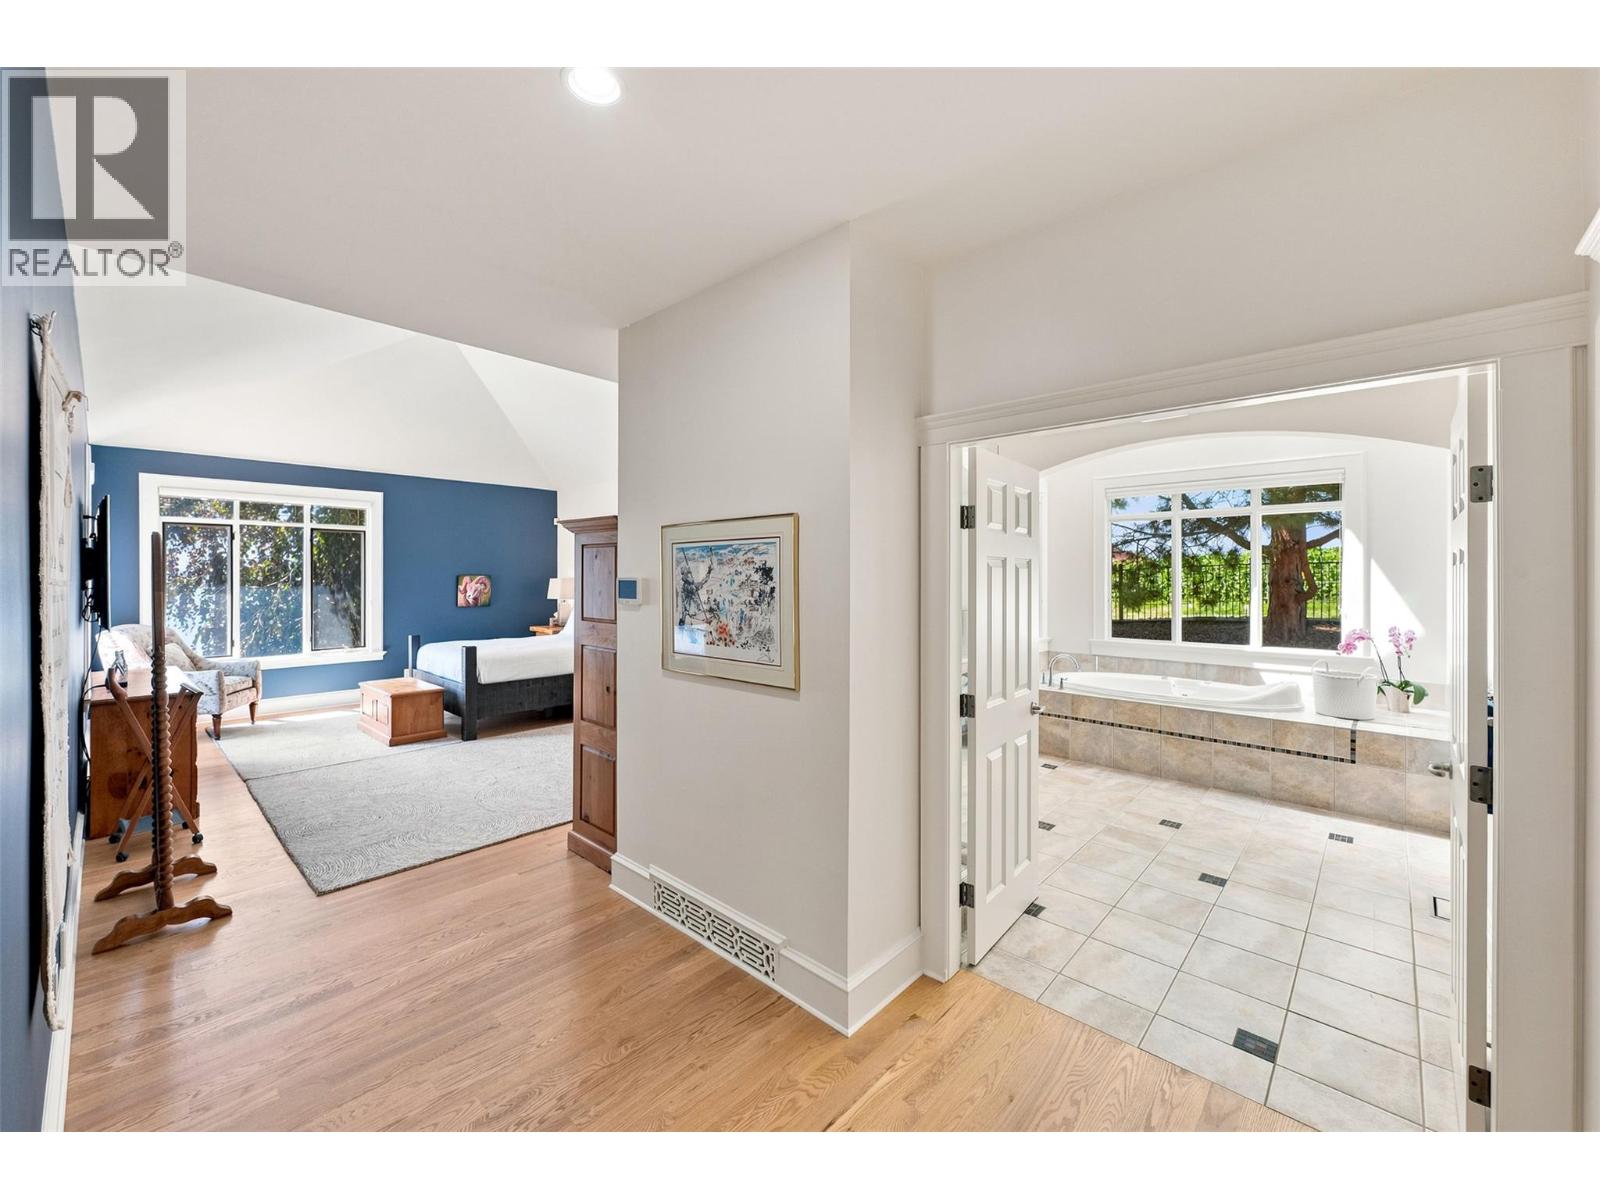
  • Primary Bedroom30' x 20'8''
  • Pantry8'8'' x 7'10''
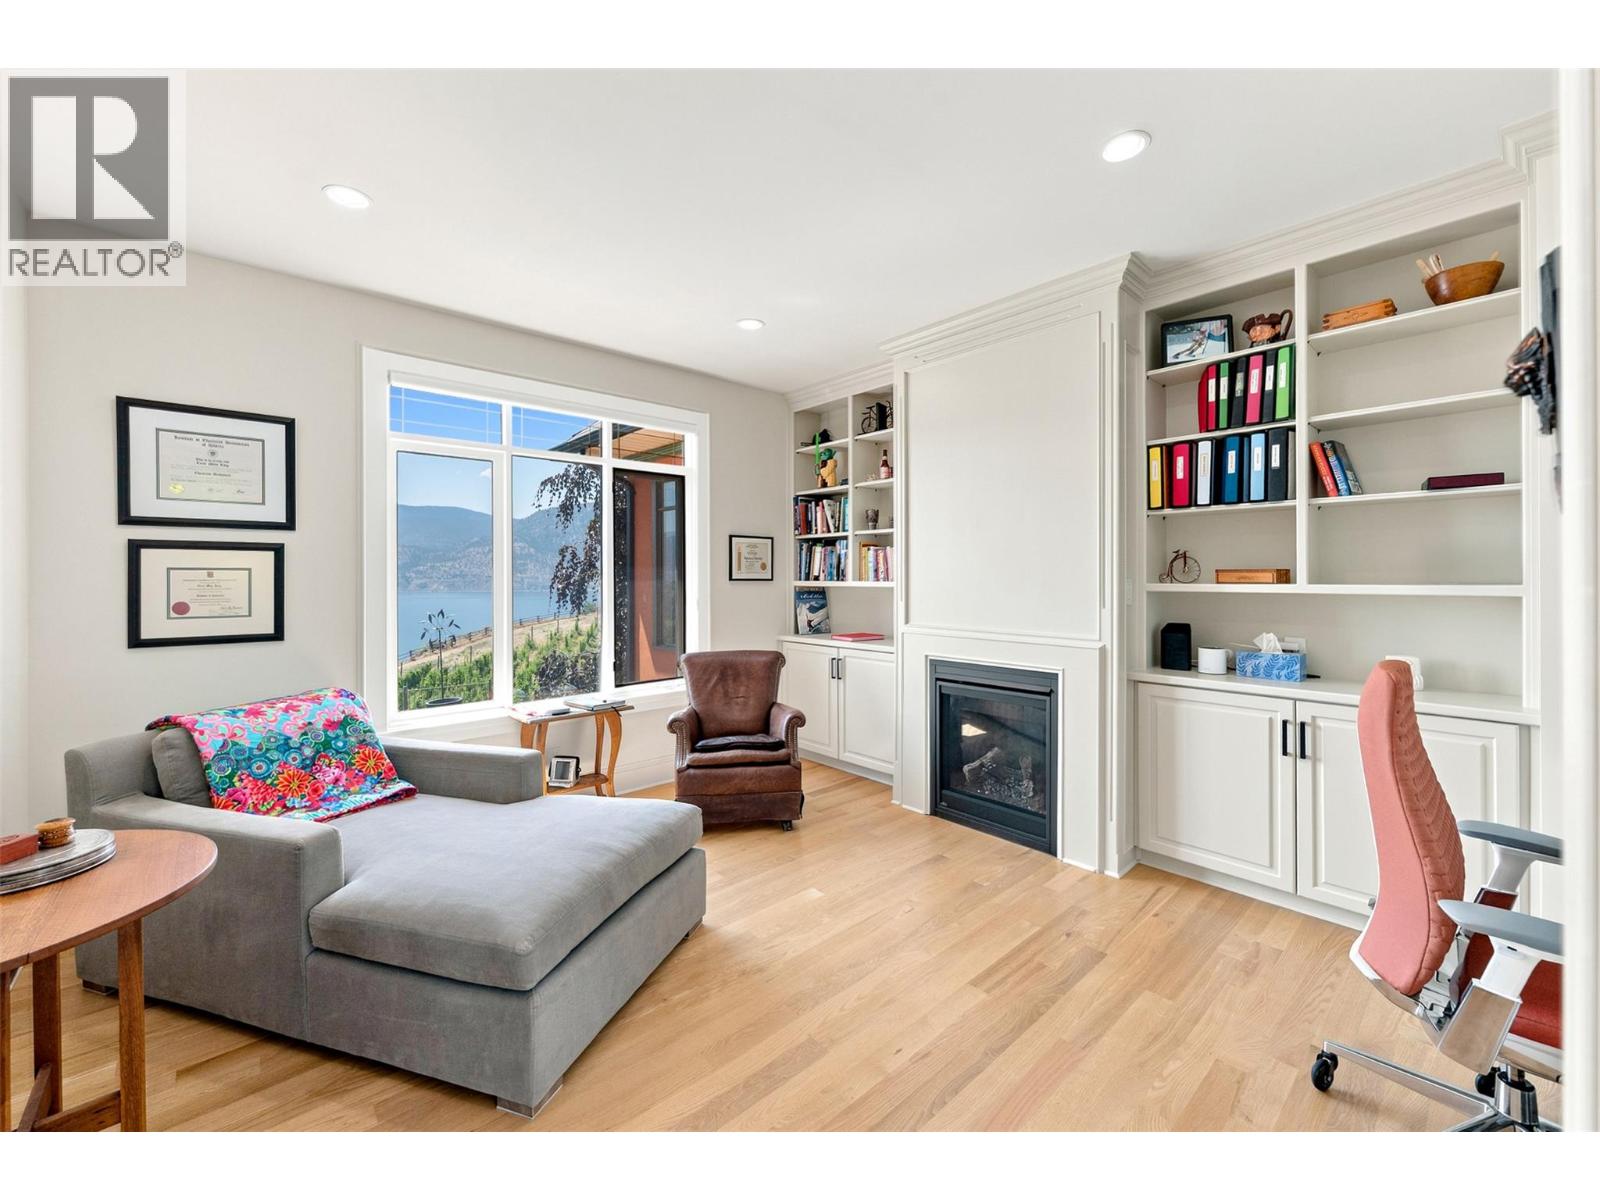
  • Office14'11'' x 13'3''
  • Mud room19'11'' x 14'
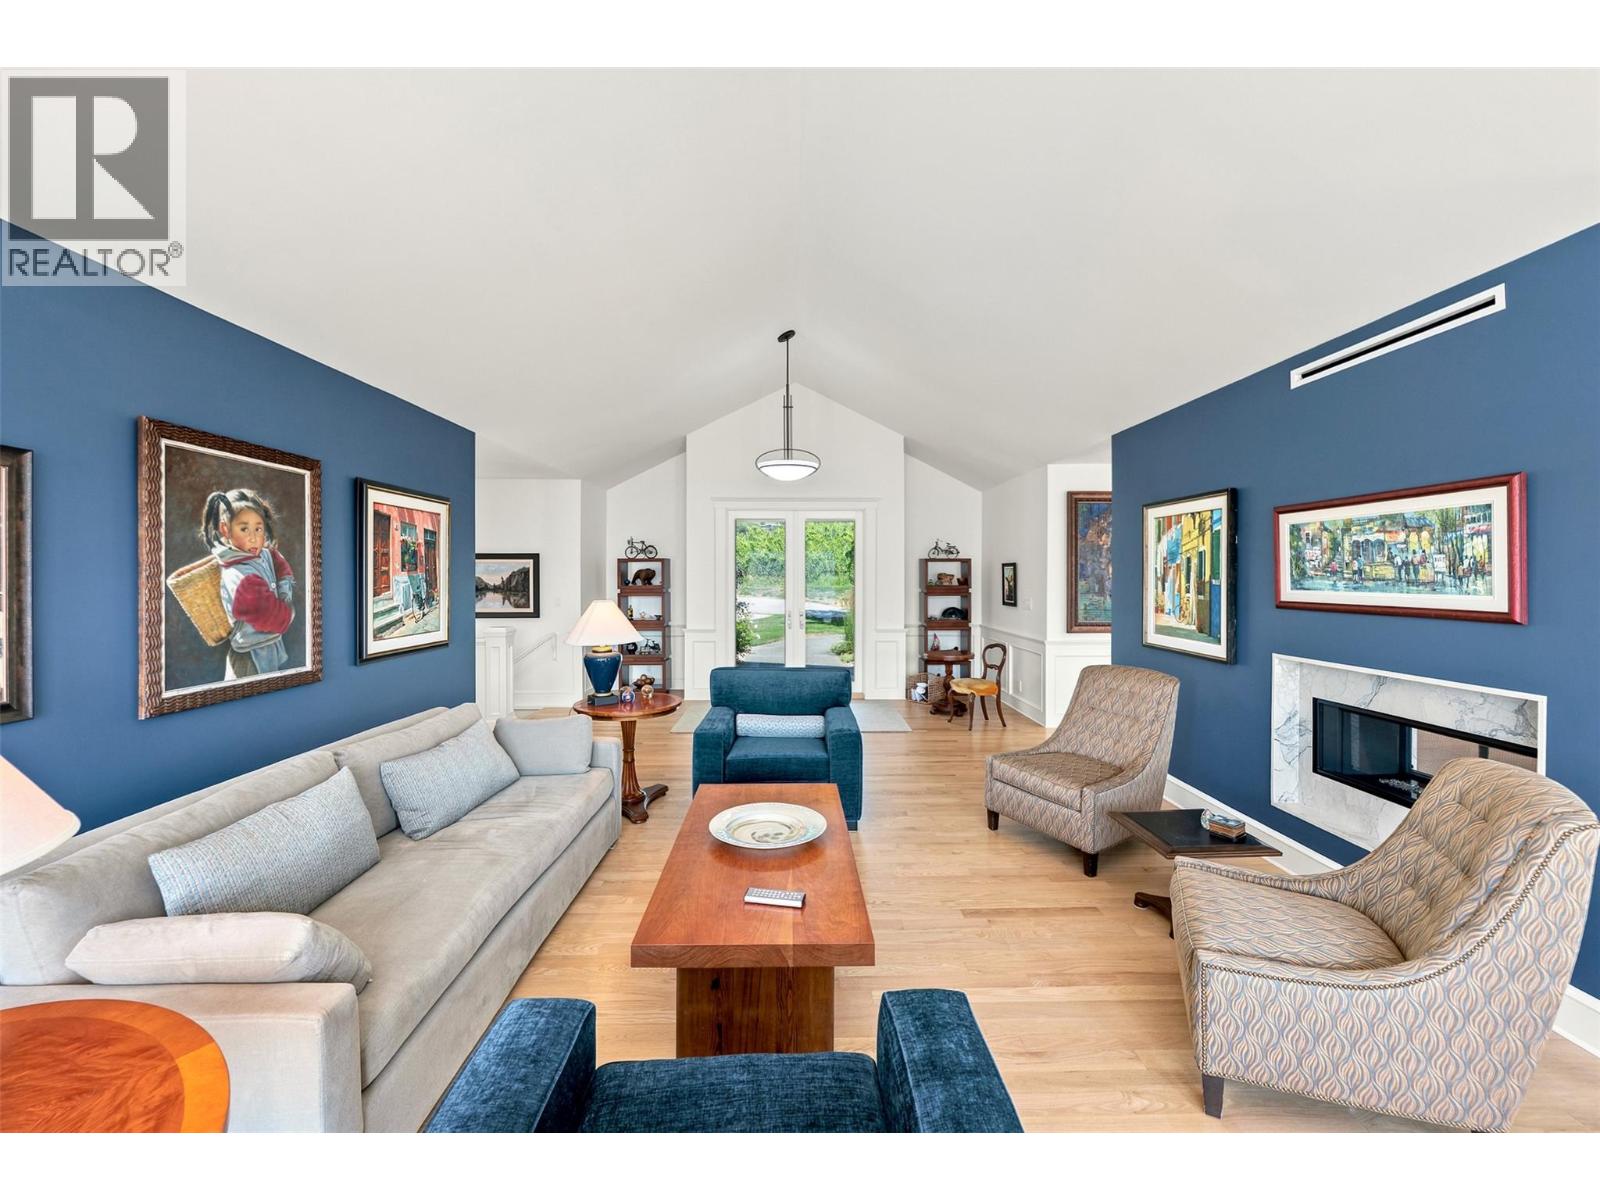
  • Living room34'4'' x 18'2''
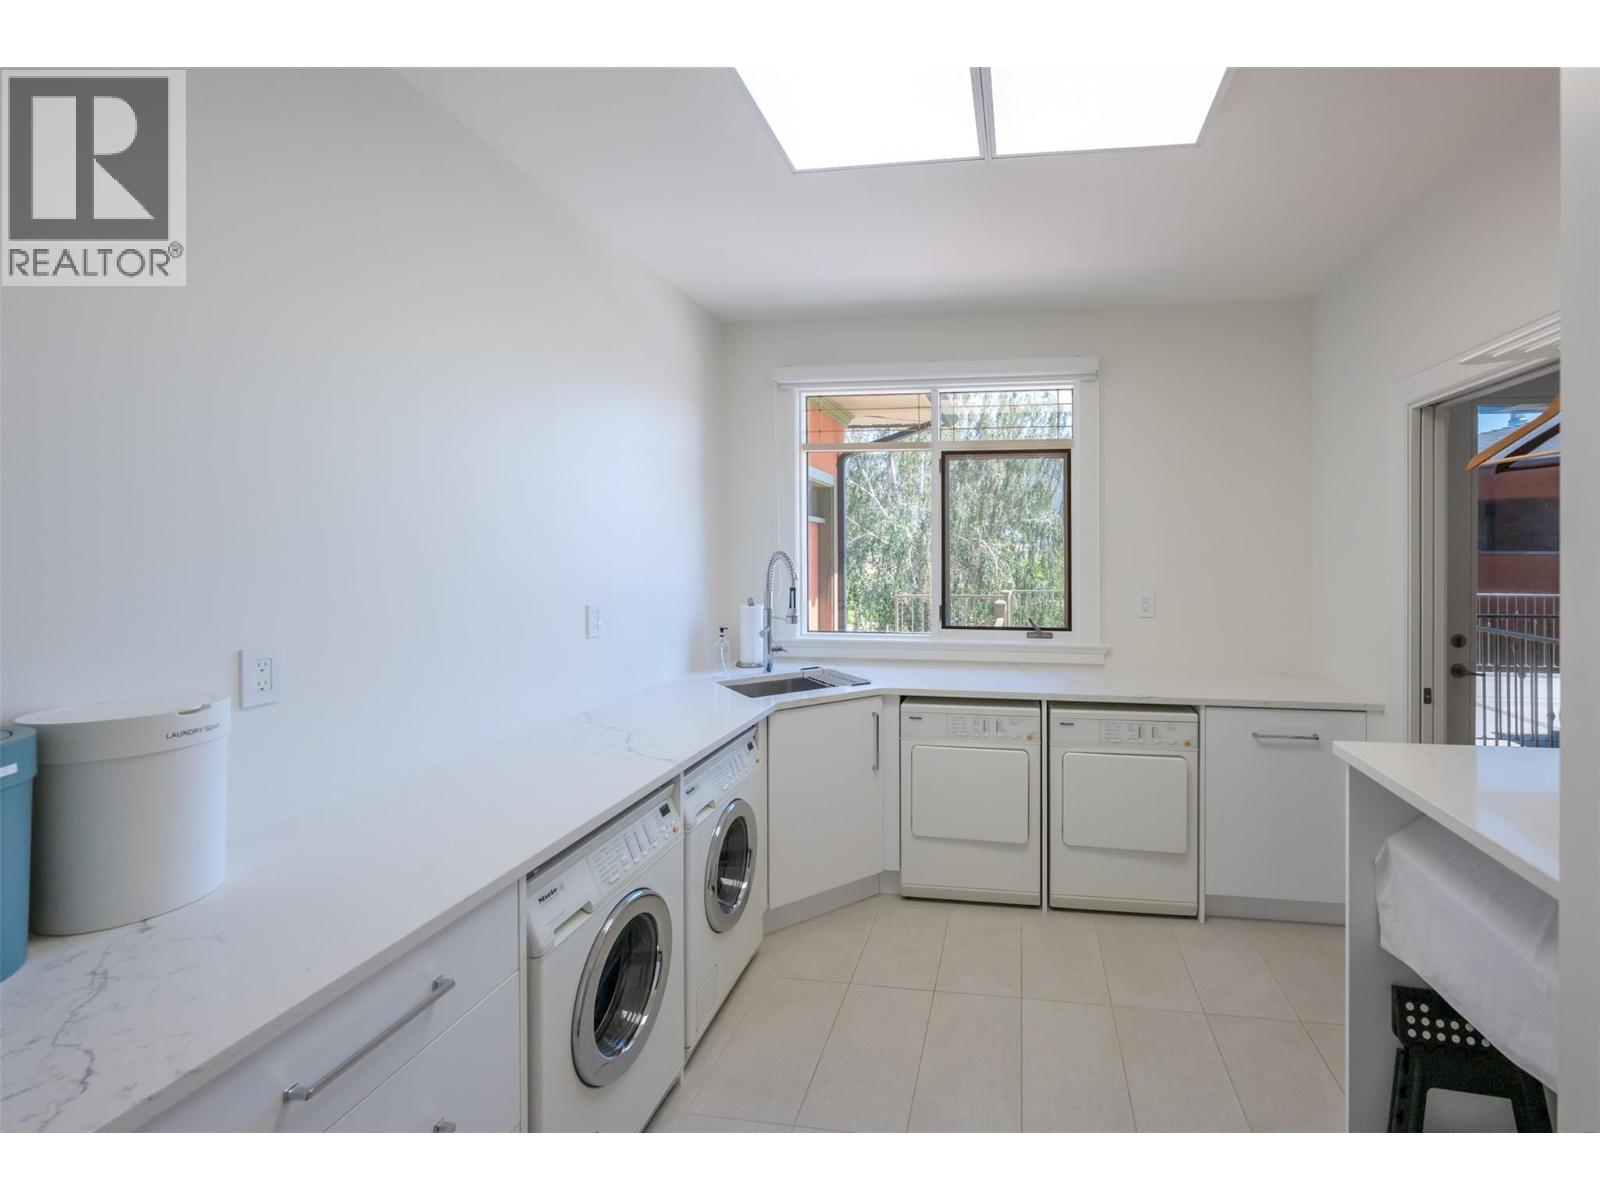
  • Laundry room9'10'' x 11'7''
  • Kitchen15'7'' x 32'3''
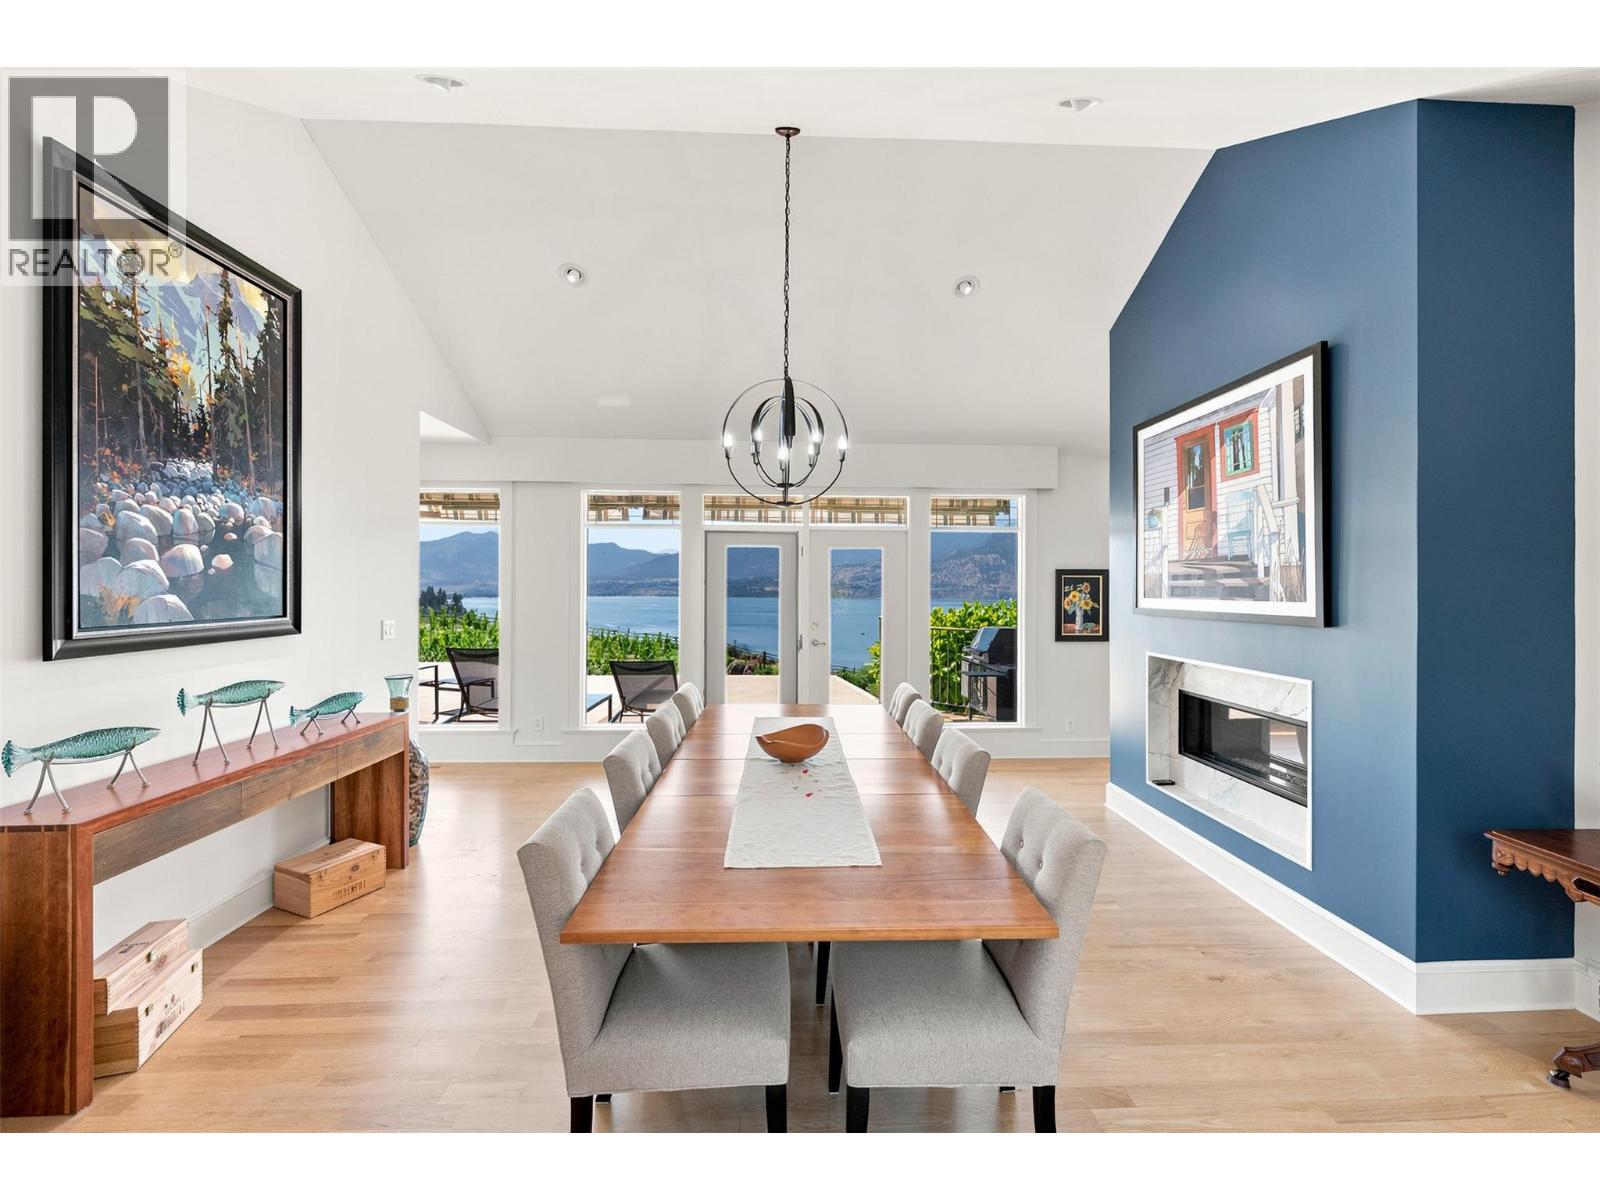
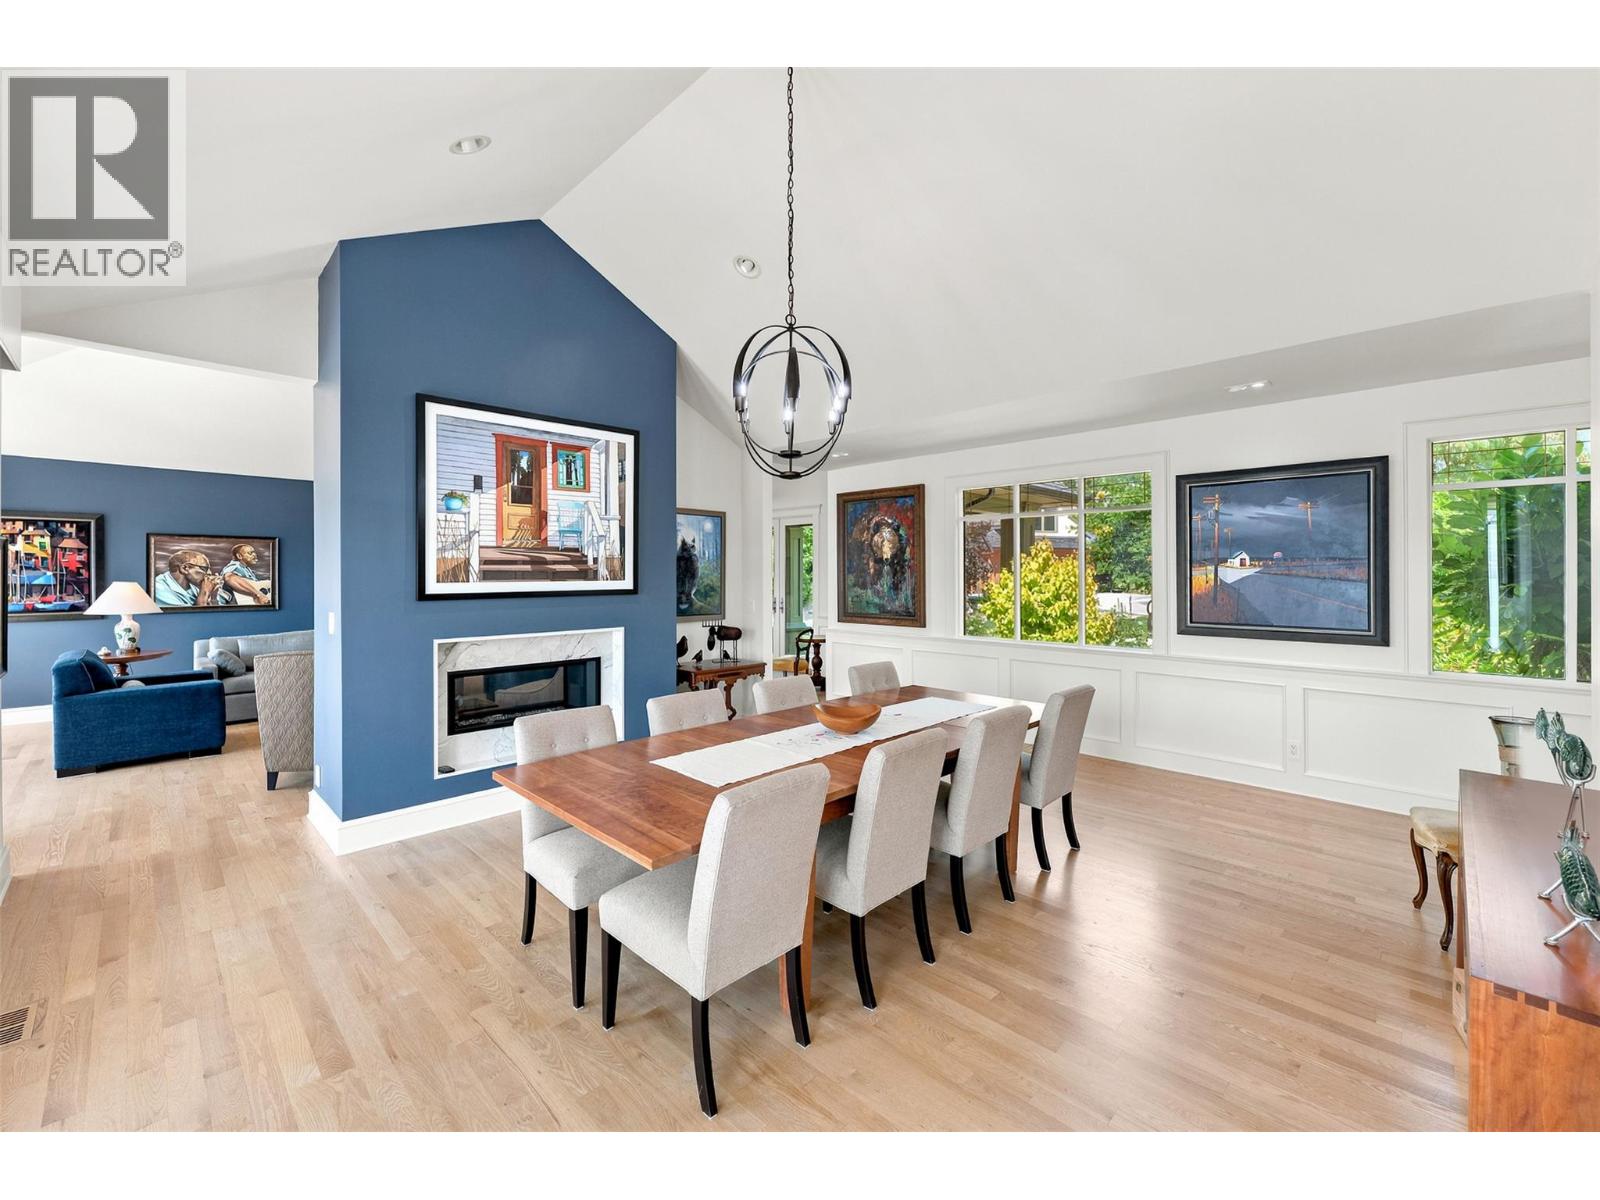
  • Dining room15'8'' x 18'6''
  • Dining nook12'3'' x 18'8''
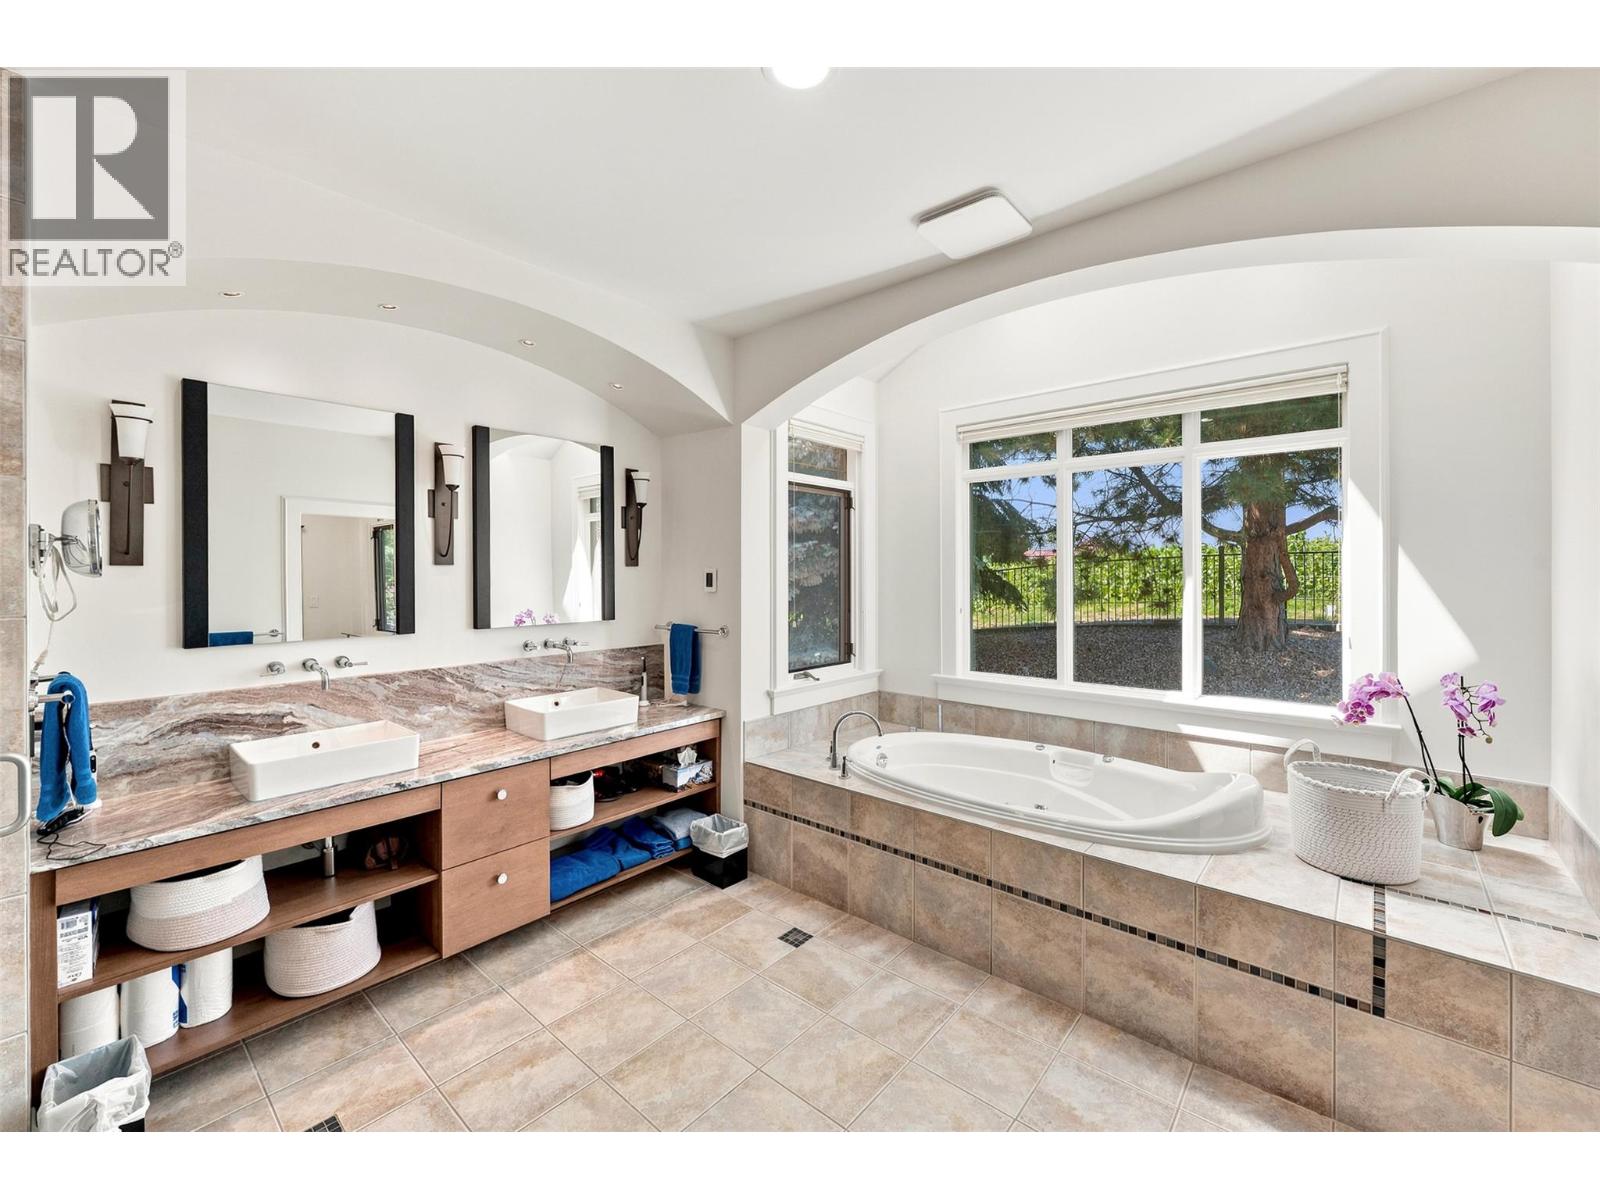
  • 5pc Ensuite bath18'1'' x 15'8''
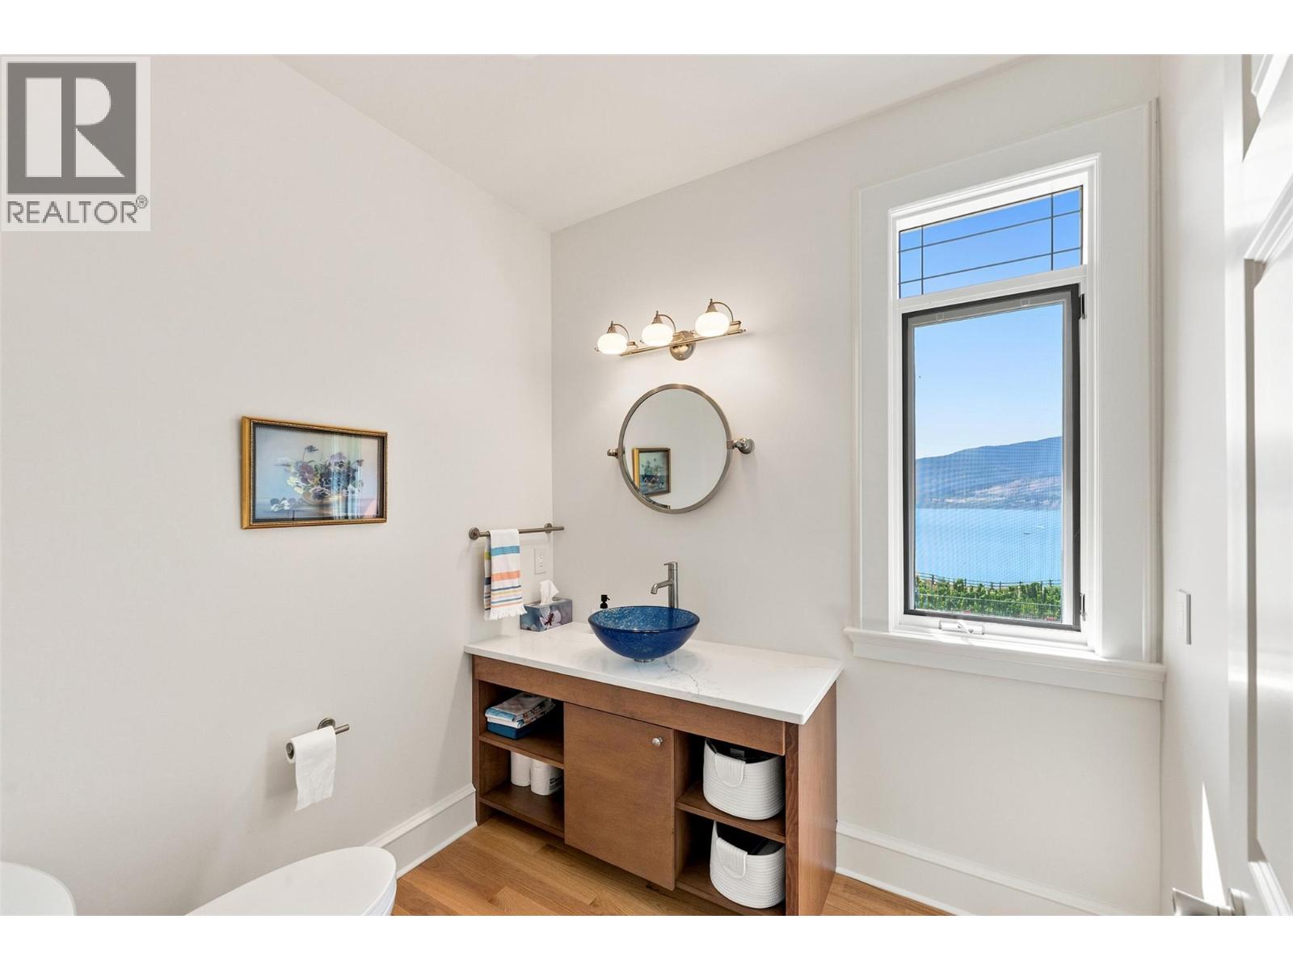
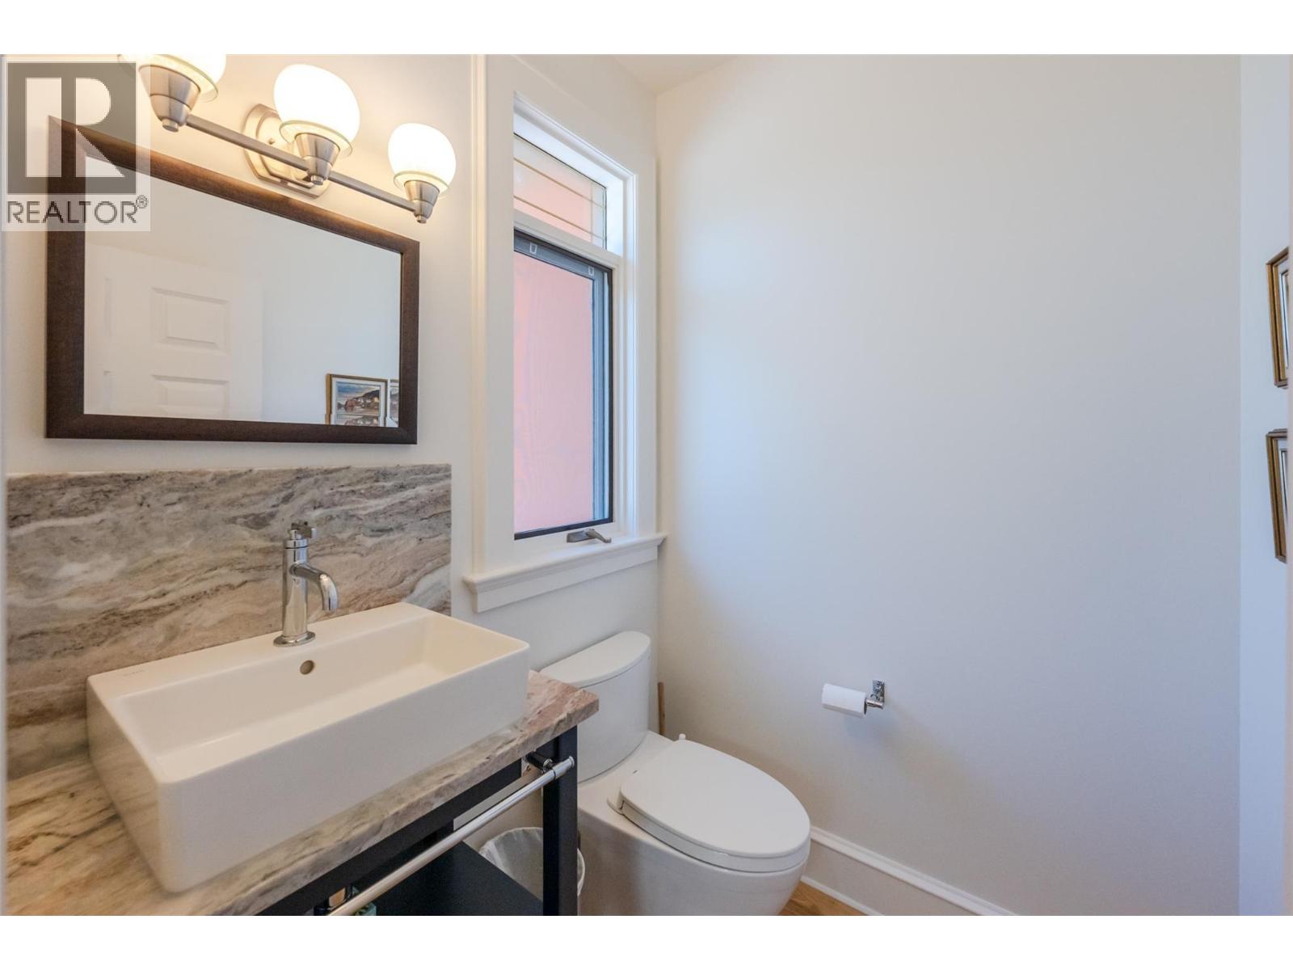
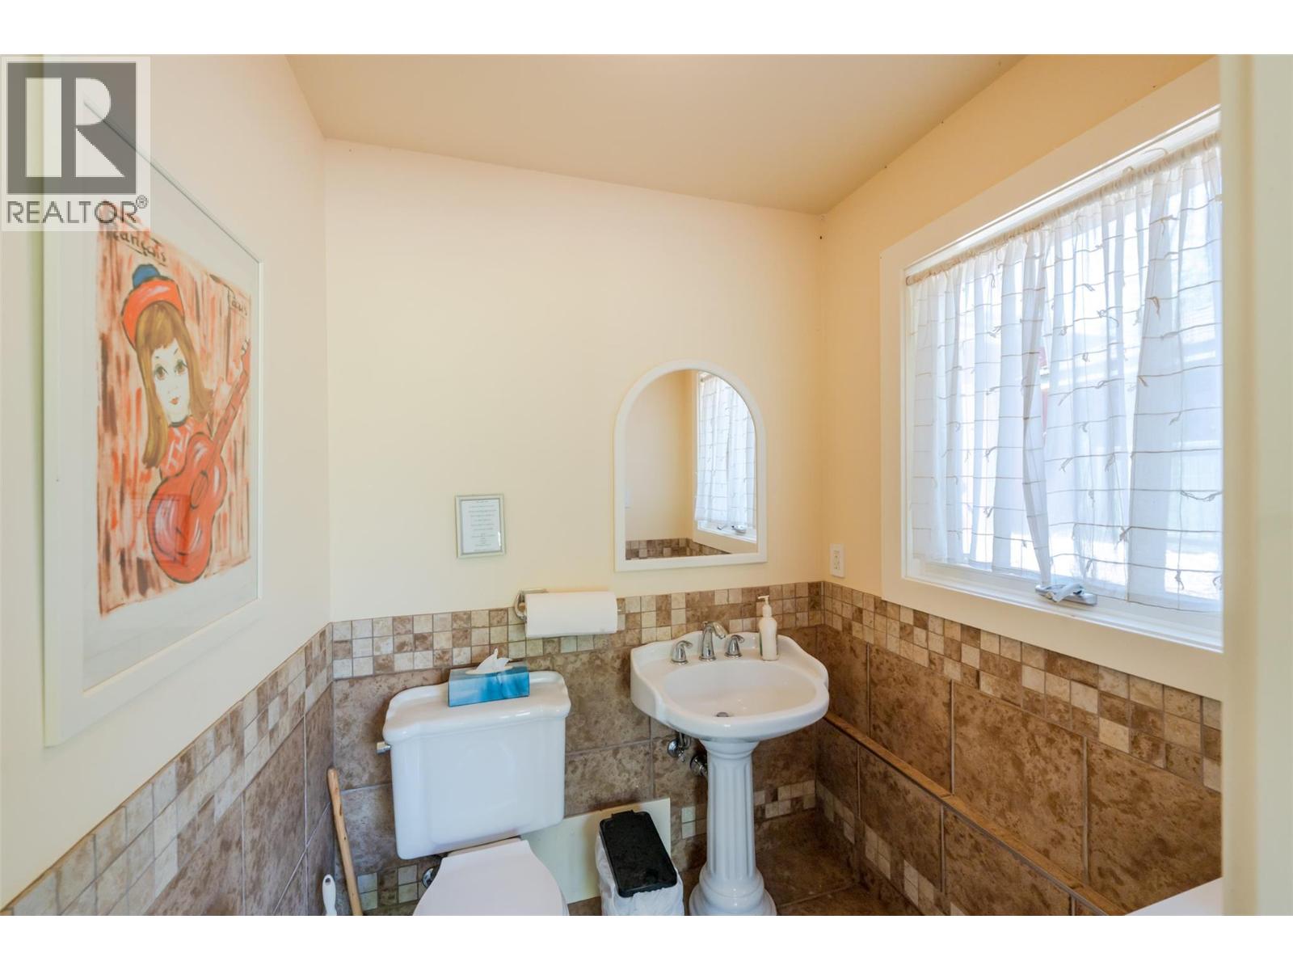
  • 2pc Bathroom5'5'' x 4'11''
  • 2pc Bathroom6'4'' x 7'4''
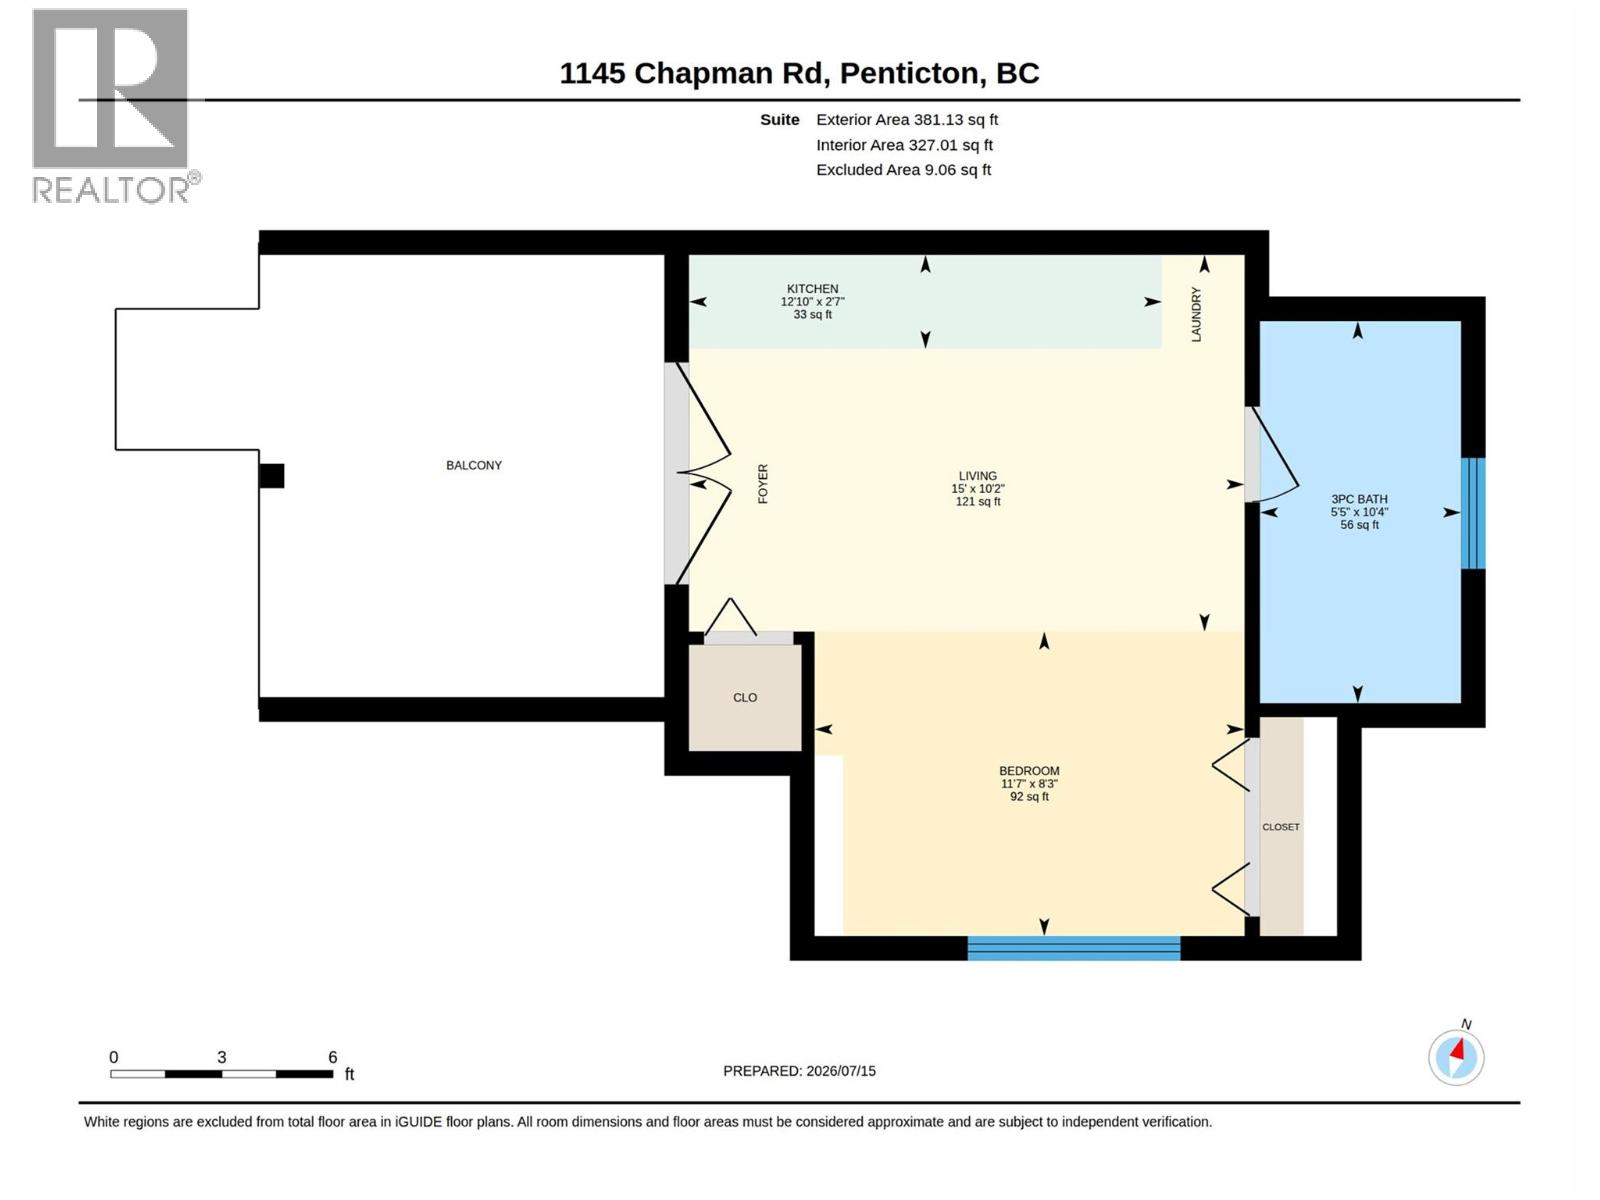
  • Secondary Dwelling Unit

  • Kitchen2'7'' x 12'10''
  • Bedroom8'3'' x 11'7''
  • Full bathroom10'4'' x 5'5''