3505 sqft Single Family House
618 Elson Road, Sorrento

$1,100,000

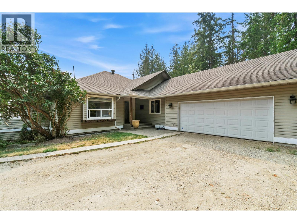
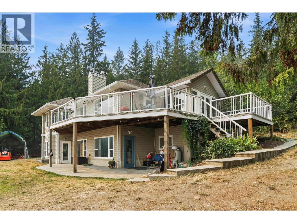
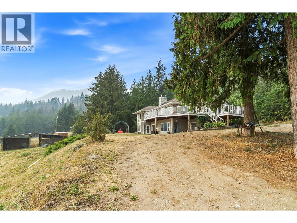
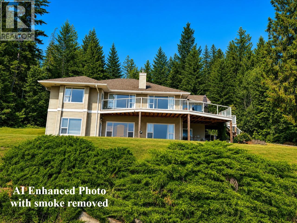
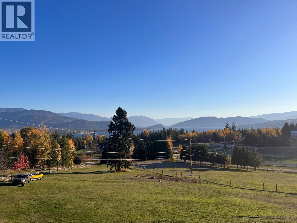
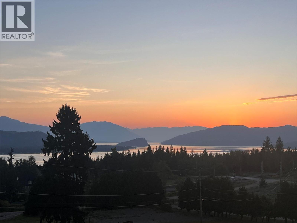
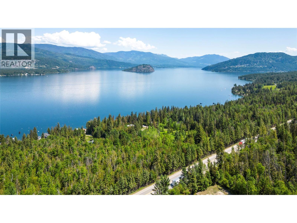
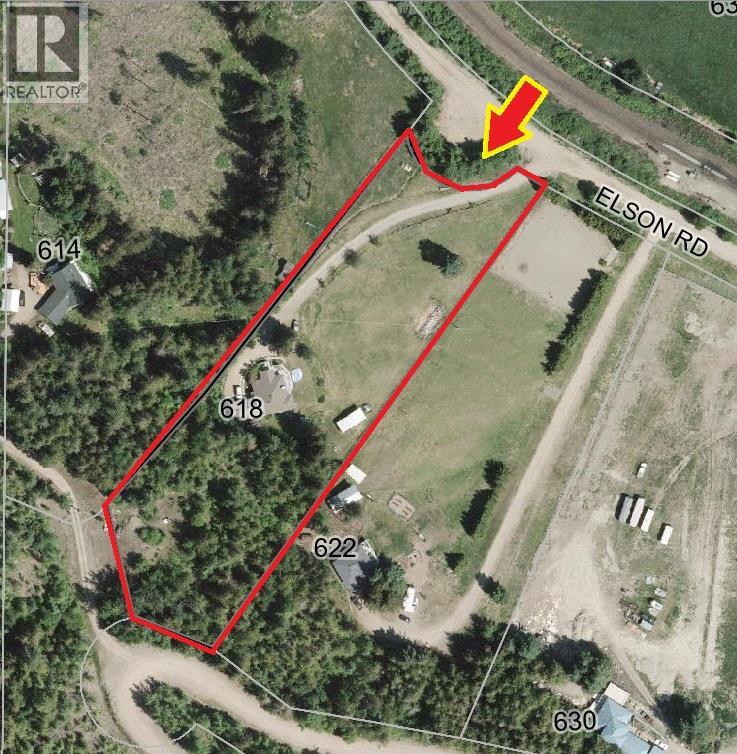
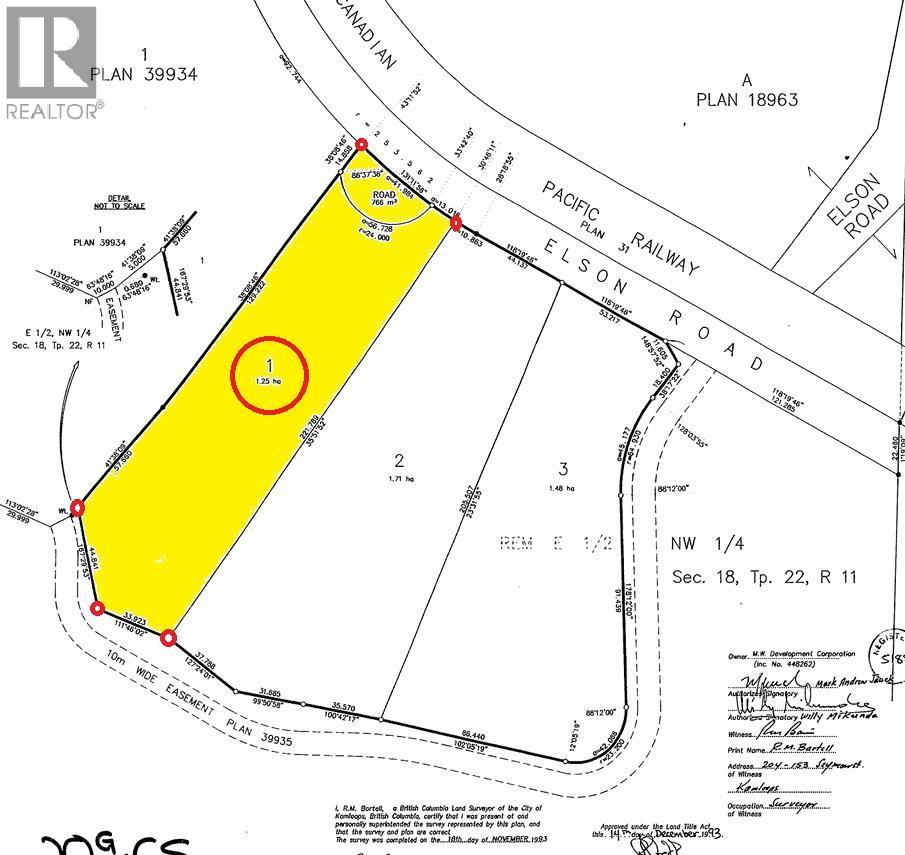
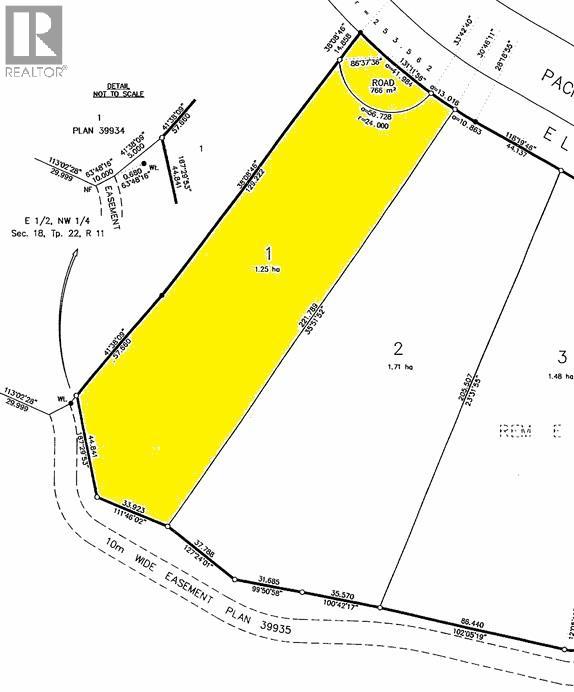
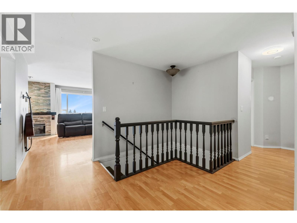
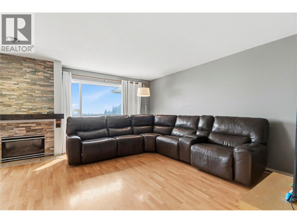
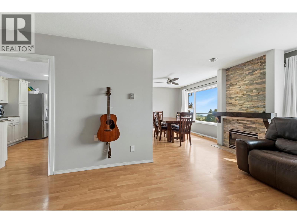
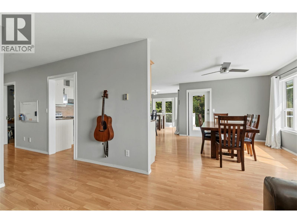
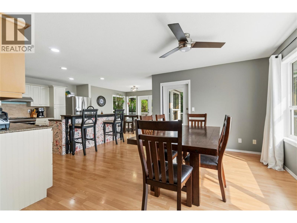
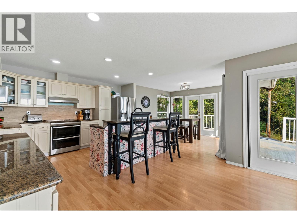
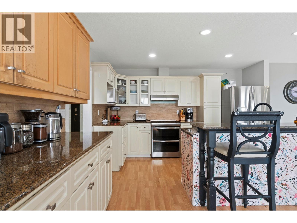
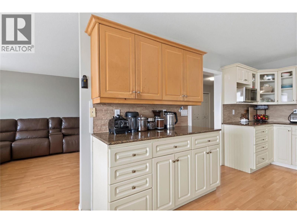
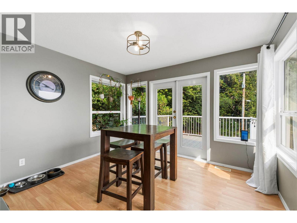
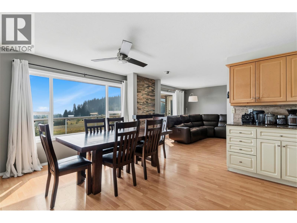
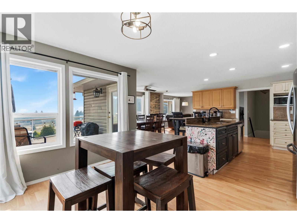
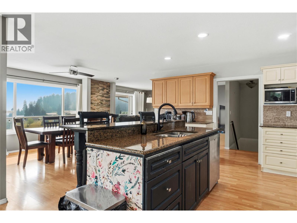
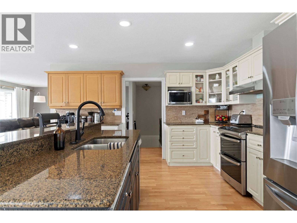
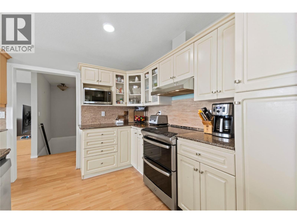
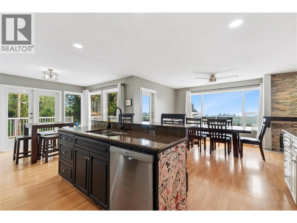
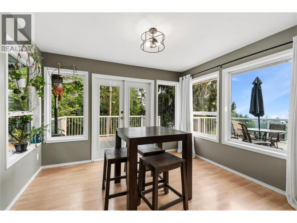
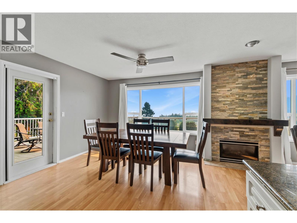
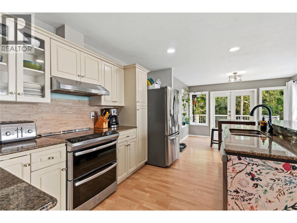
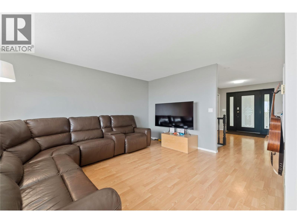
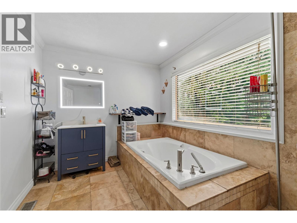
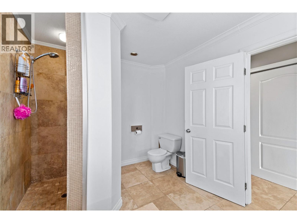
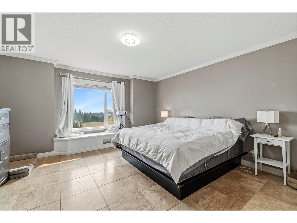
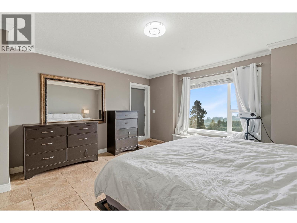
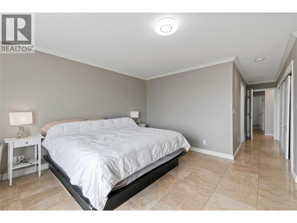
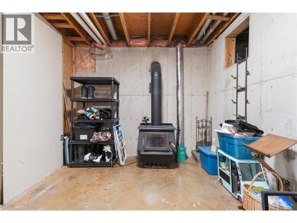
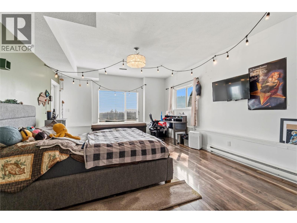
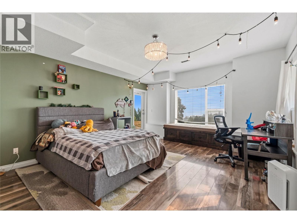
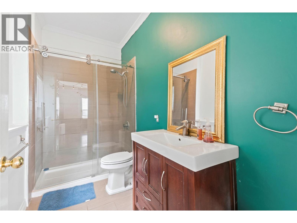
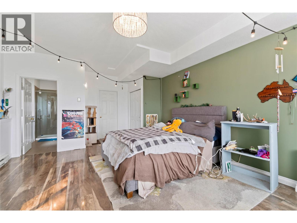
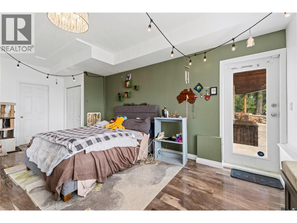
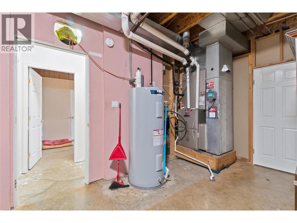
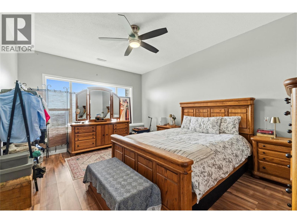
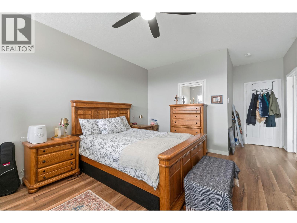
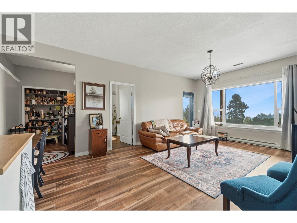
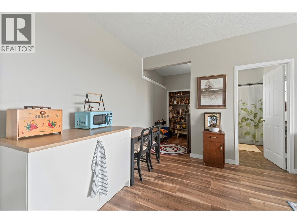
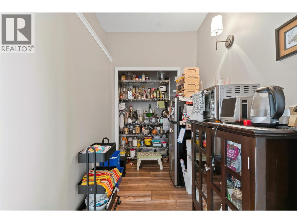
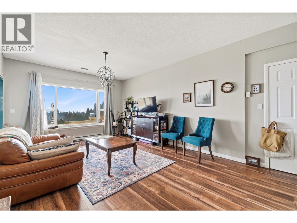
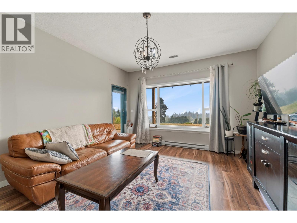
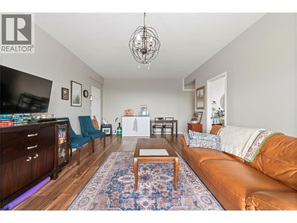
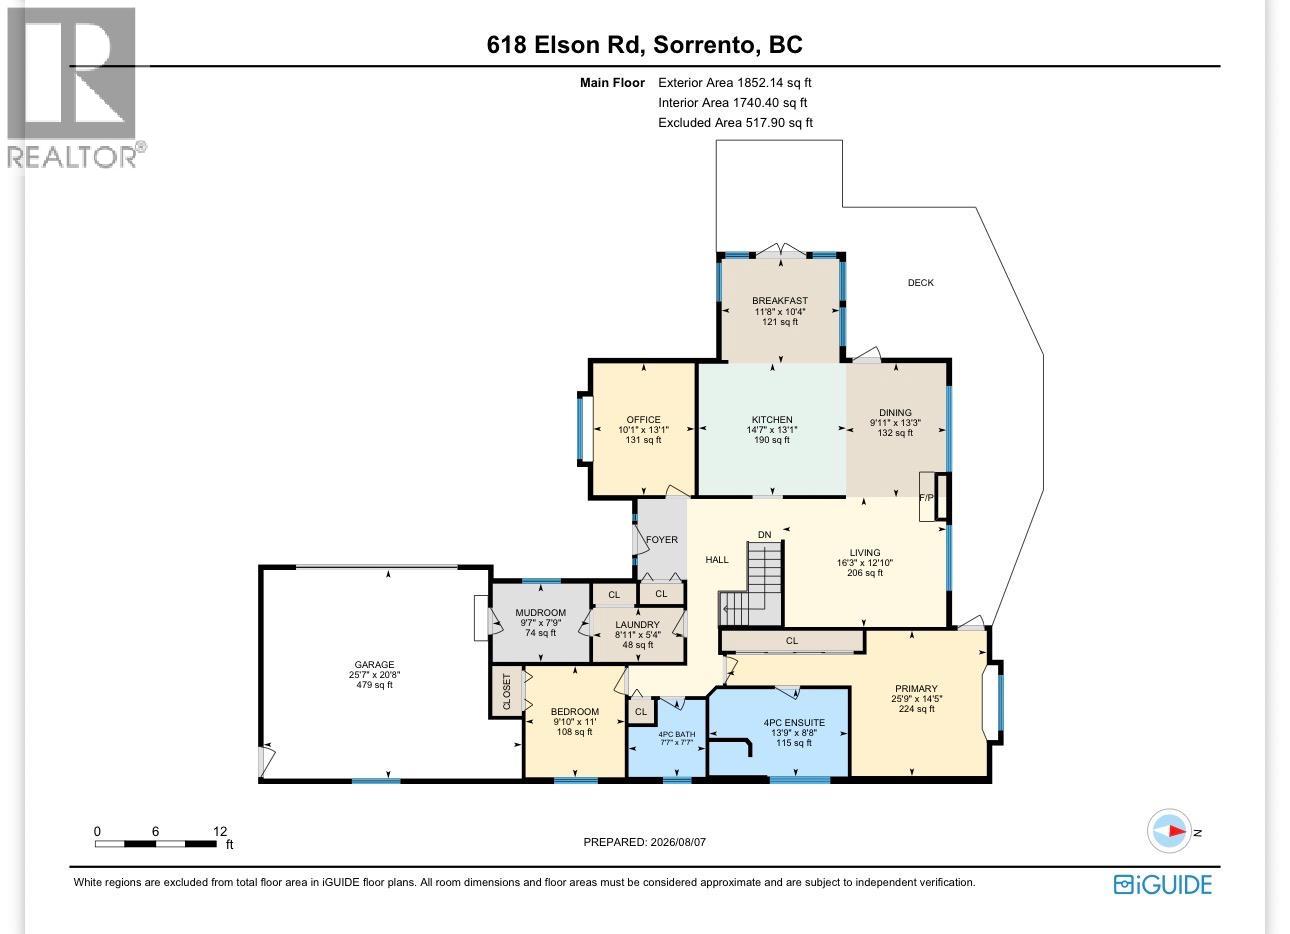
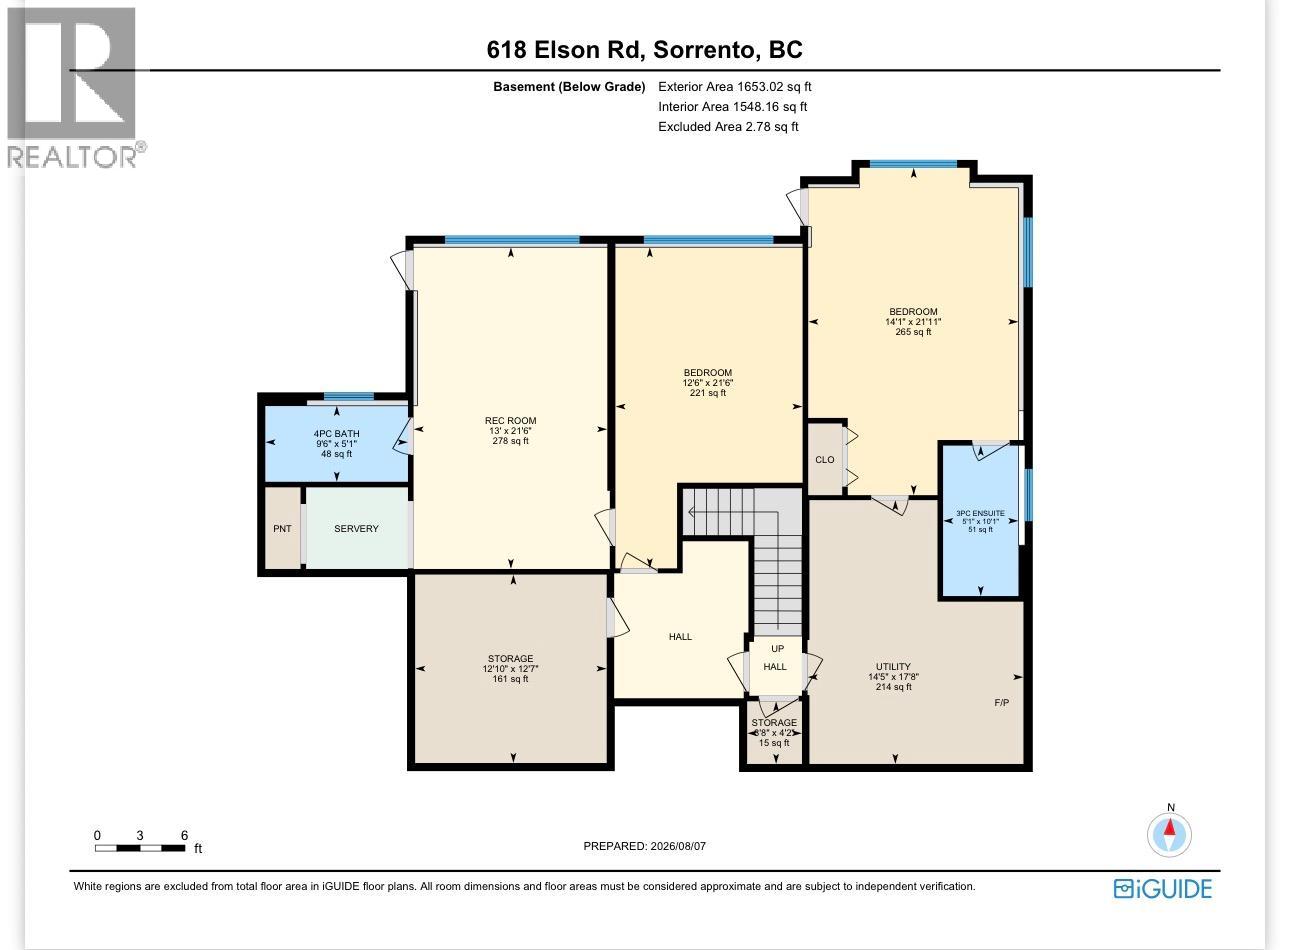
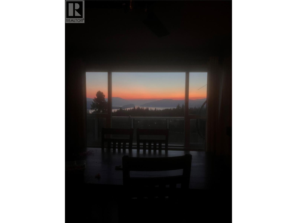
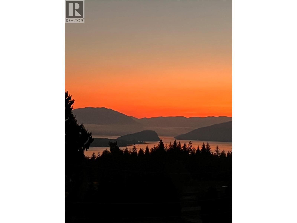
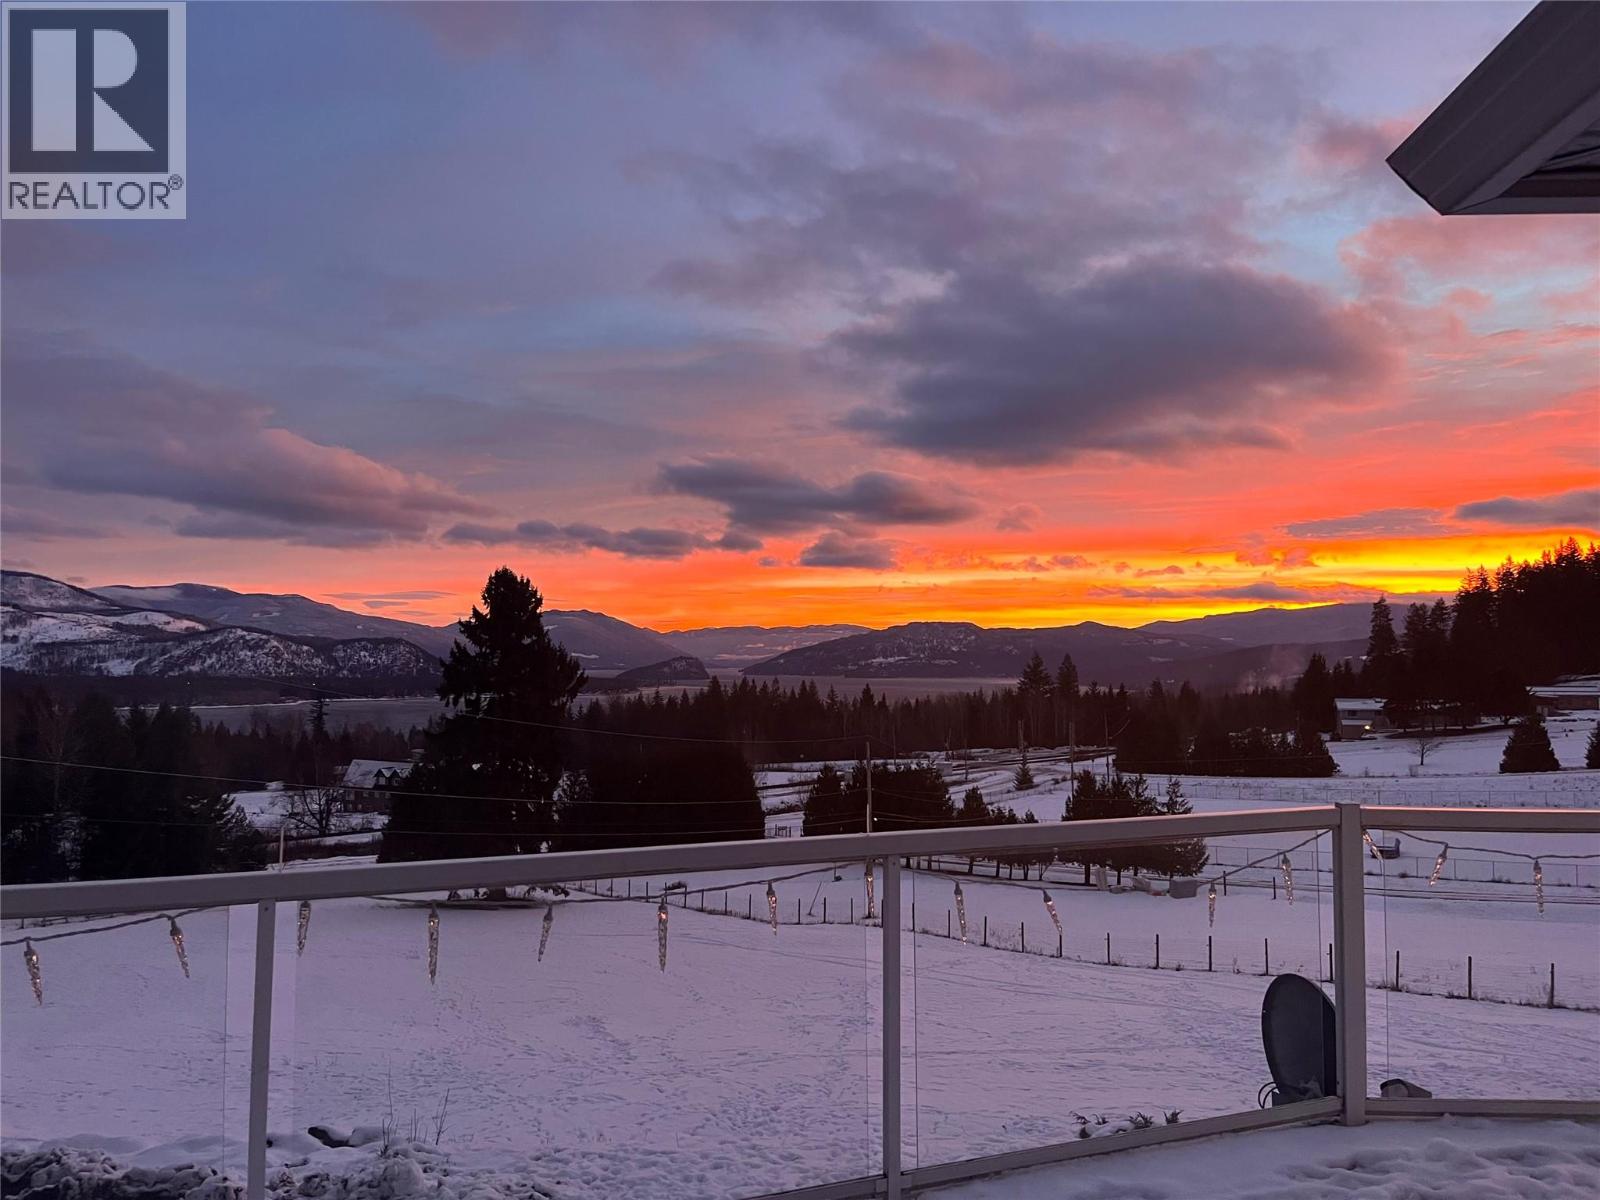
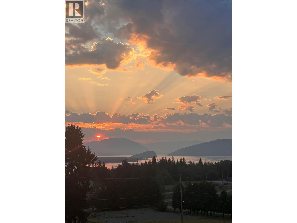
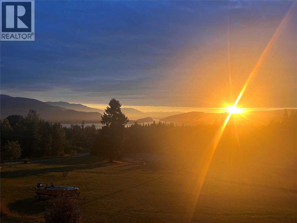
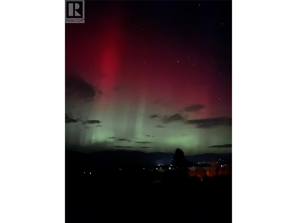
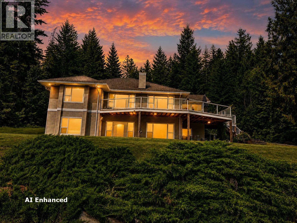
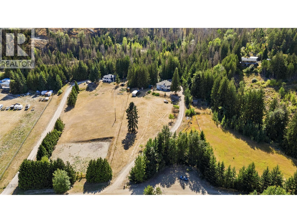
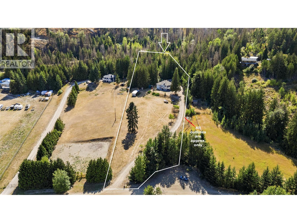
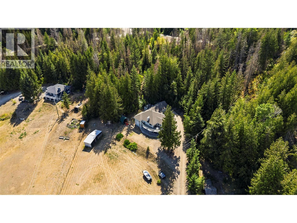
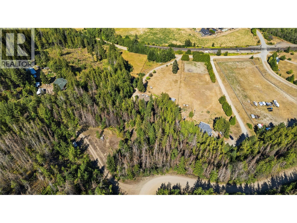
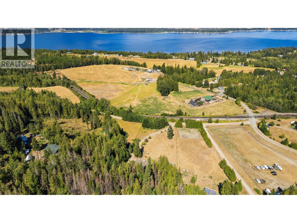
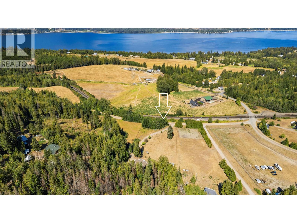
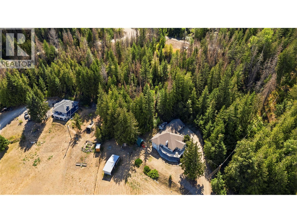
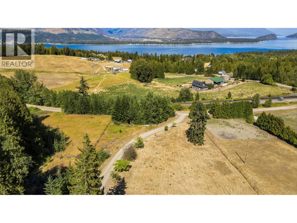
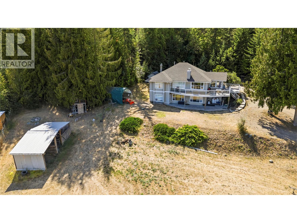
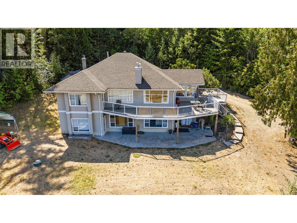
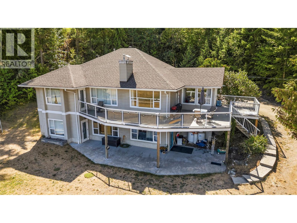
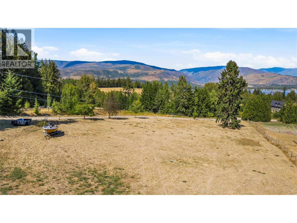
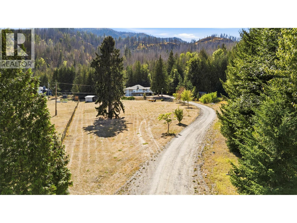
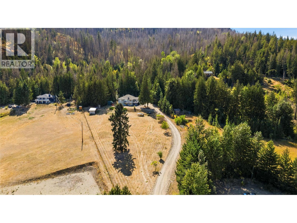
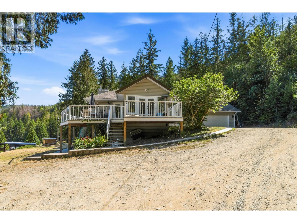
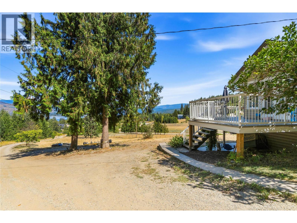
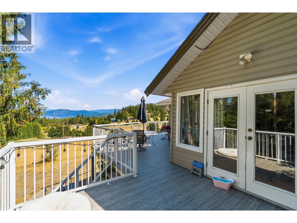
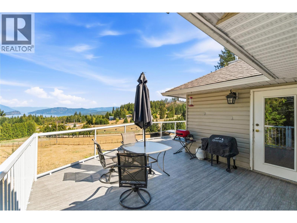
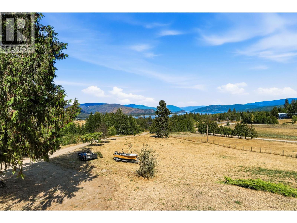
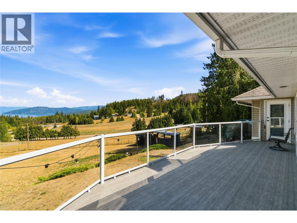
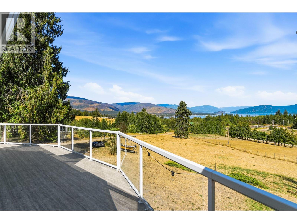
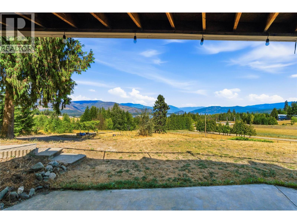
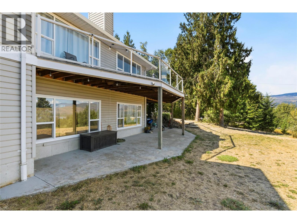
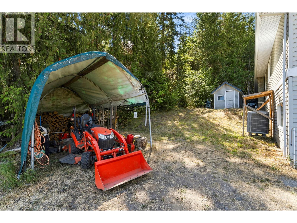
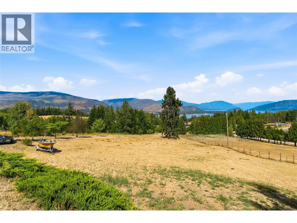
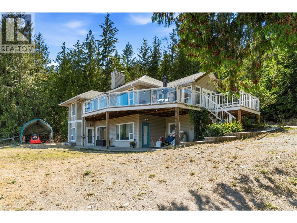
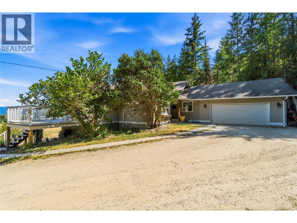
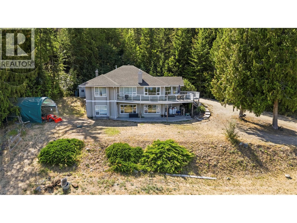
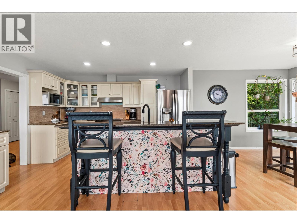
PRIVATE 3 ACRE ACREAGE WITH STUNNING SHUSWAP LAKE VIEWS. Discover the best of country living on this private 3 acre acreage in Sorrento, ideally suited for animals, families and those seeking space, privacy & beautiful lake views. Fenced yard, paddock shelter, tool shed, firewood shelter & kid’s treehouse, this ppty offers a wonderful rural lifestyle just minutes from town. 1,850 sqft bungalow with walk-out bsmt, 5 bdrms and 4 full bthrms, stunning lakeviews. Set back at the end of a quiet dead end road, the property is only 3 km from Sorrento and close to Shuswap Lake access and a public boat launch. Bright, spacious home offers a warm country feel with an island kitchen featuring granite countertops, double oven range, SS fridge with ice disp, coffee bar & nook. Gas FP between the LR & DR, Full width deck provides French door access from the kitch, DR & Master. 2 bdrms w/ensuites; Lower level has a full guest suite with its own entrance and parking area, easily adaptable to a rental suite or ideal for extended family. Wood stove supplements the heating system, while the newer 2022 high-efficiency furnace, heat pump & HWT provide economical year round heating and cooling. The home could use some cosmetic TLC, offering an opportunity to add your own finishing touches. A shared well serves three acreages, with easements in place. Privacy, acreage, lake views and the Shuswap lifestyle, all just minutes from Sorrento. See the virtual tour & floor plans too. Thank you. (id:6770)

Contact Us to get more detailed information about this property or setup a viewing.

Contact Us Call Us

  • Price $1,100,000
  • Land Size 3.1 Acres
  • Age 1995
  • Stories 1
  • Size 3505 sqft
  • Bedrooms 5
  • Bathrooms 4
  • Attached Garage 2 Spaces
  • Exterior Vinyl siding
  • Cooling Heat Pump
  • Appliances Range, Refrigerator, Dishwasher, See remarks, Washer & Dryer
  • Water Shared Well
  • Sewer Septic tank
  • Flooring Laminate
  • Listing Office Homelife Salmon Arm Realty.Com
  • Basement

  • Utility room14' x 17'
  • Storage13' x 12'
  • Recreation room13' x 21'
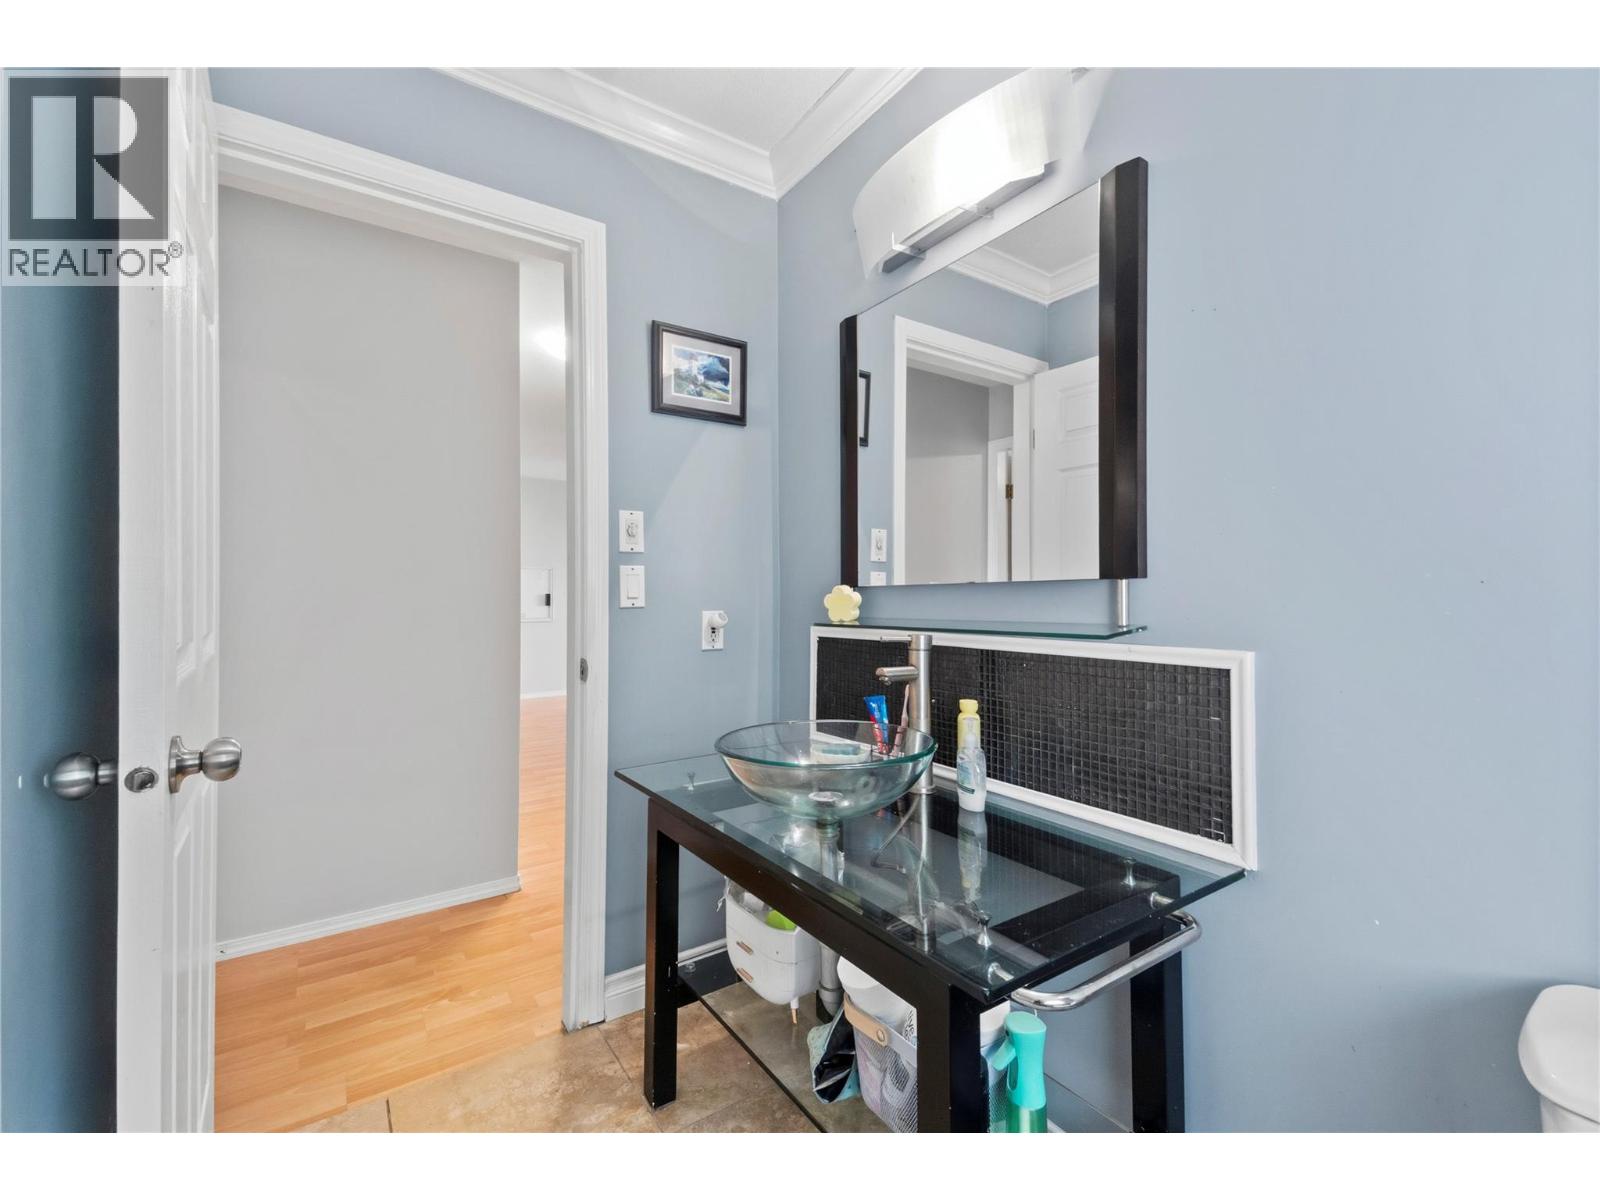
  • 4pc Bathroom9' x 5'
  • Bedroom12' x 21'
  • 3pc Ensuite bath5' x 10'
  • Bedroom14' x 22'
  • Main level

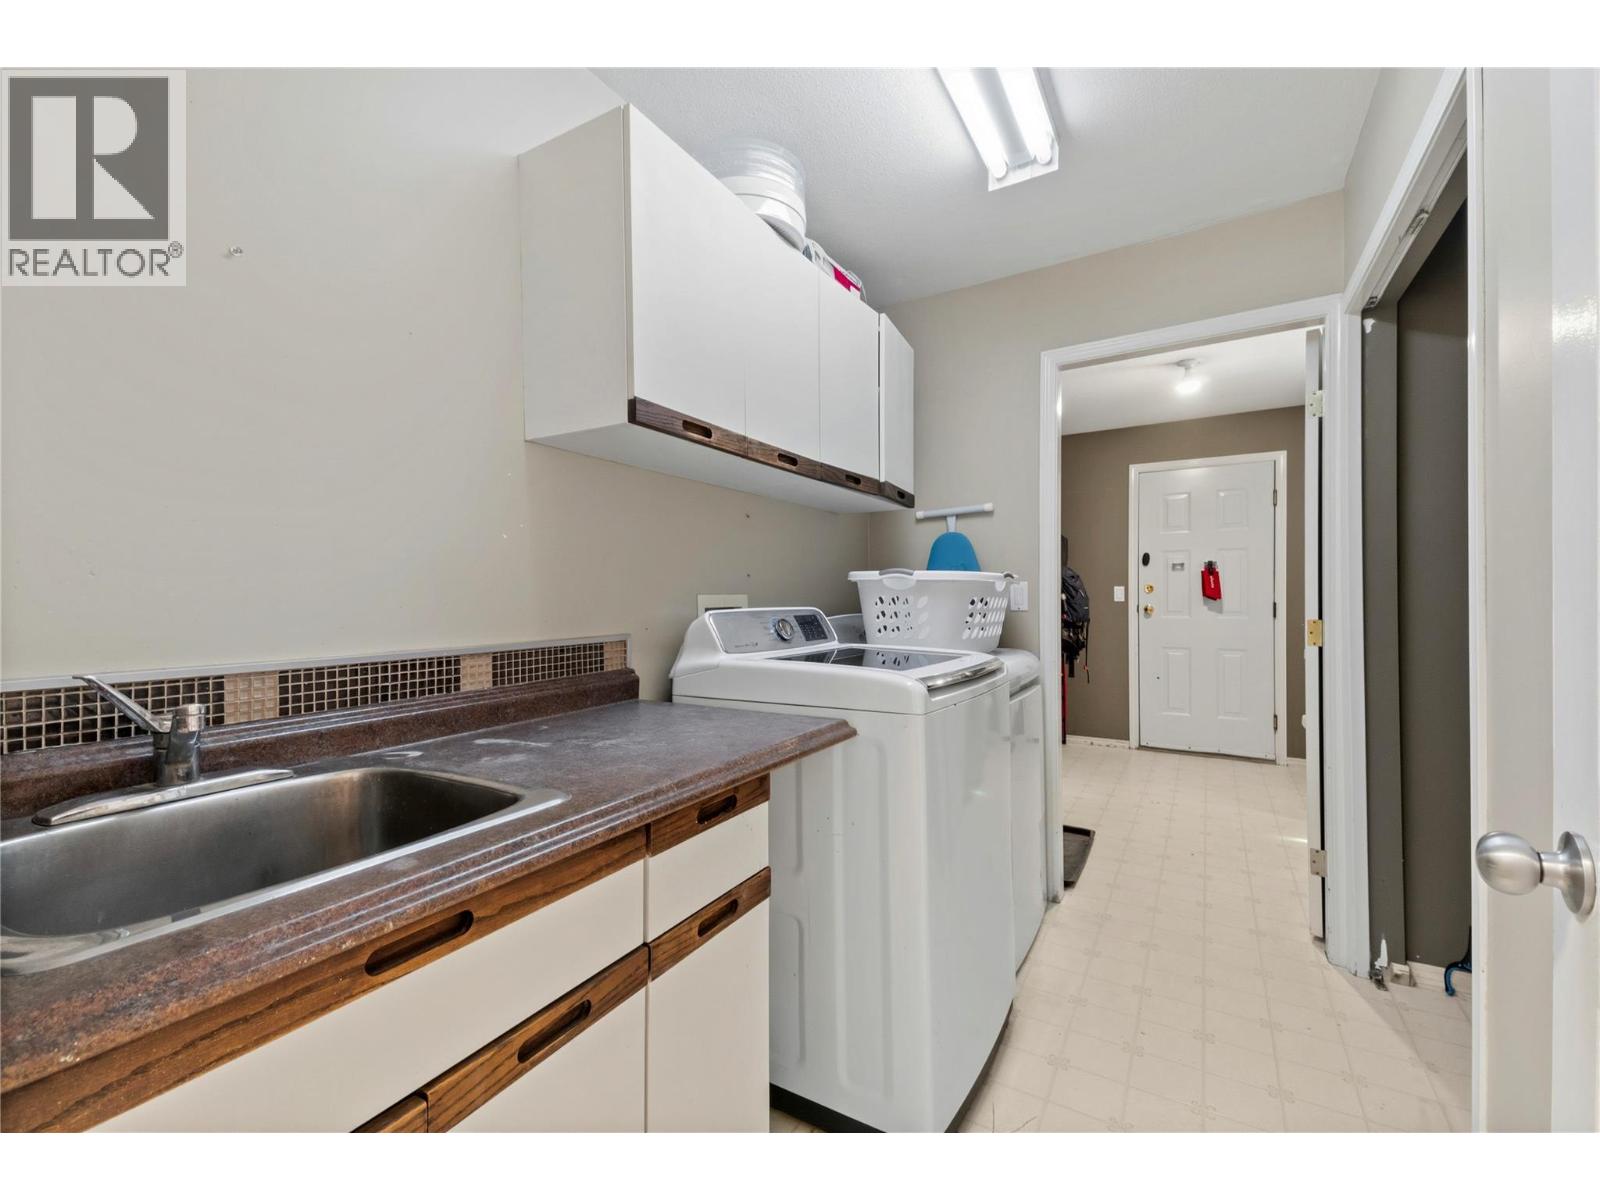
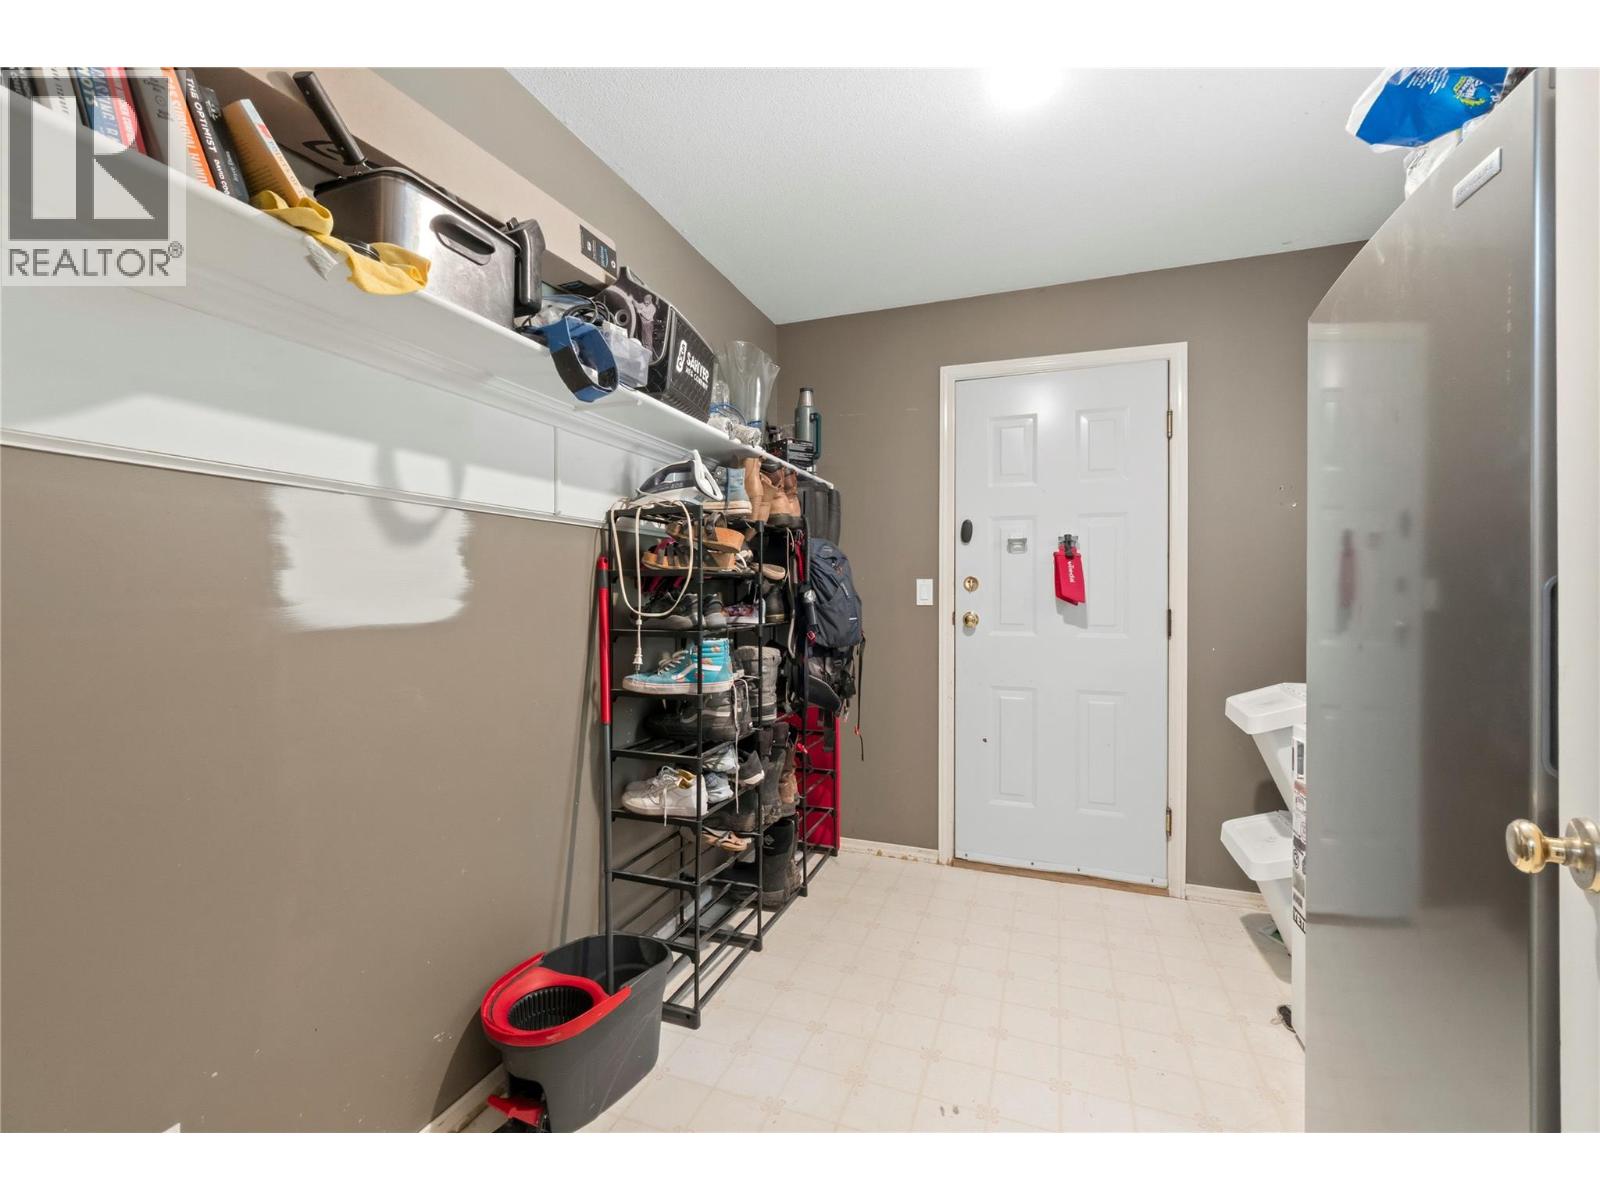
  • Mud room9' x 7'
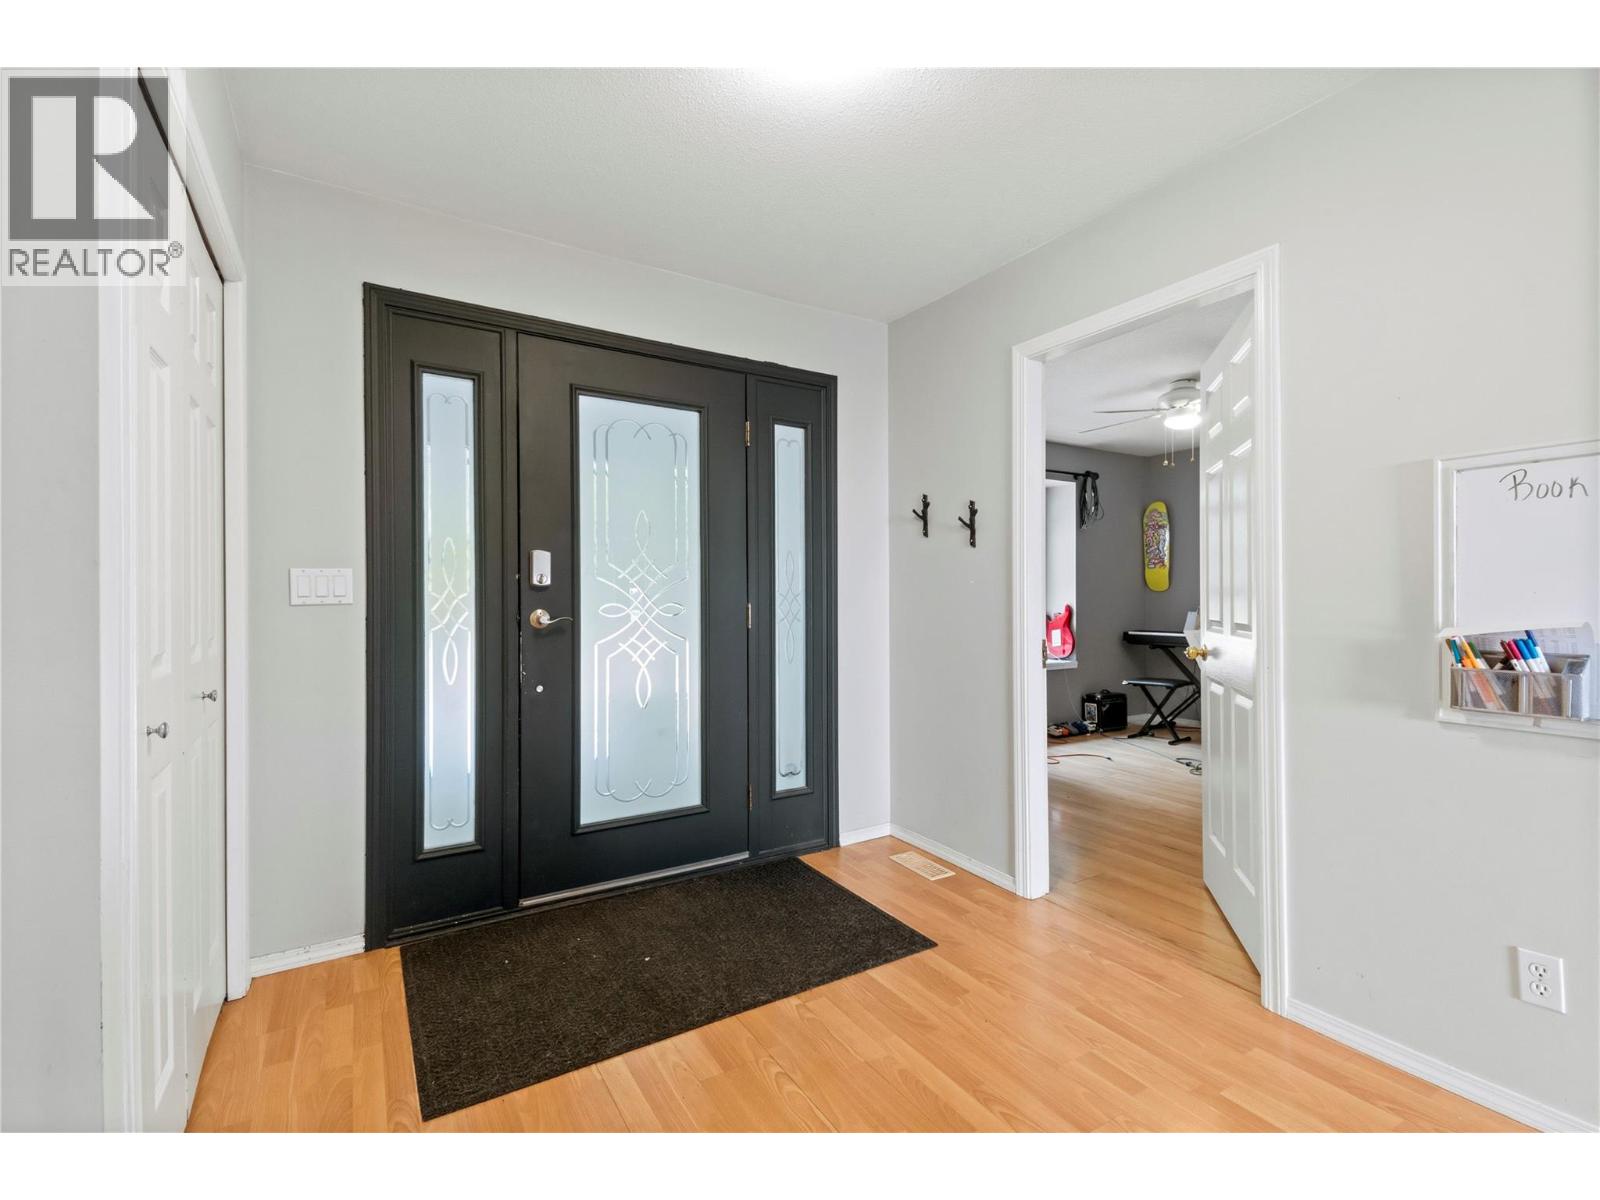
  • Foyer4' x 6'
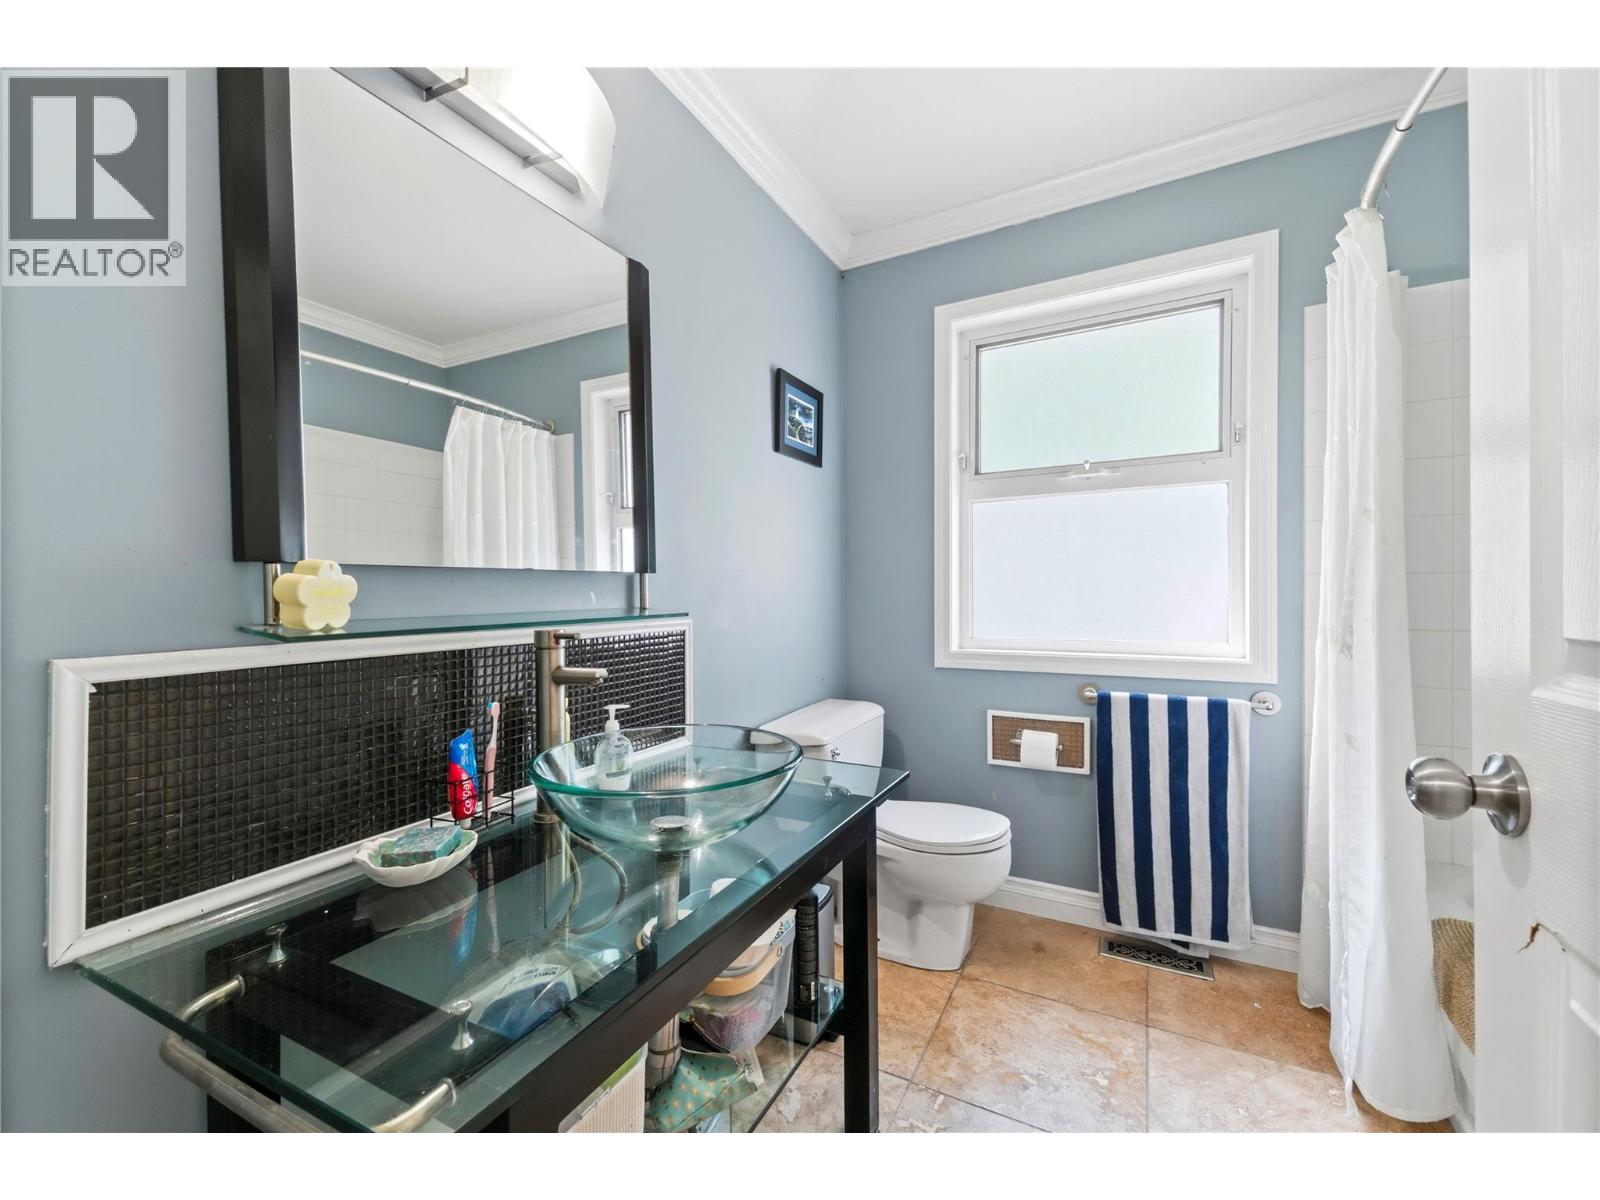
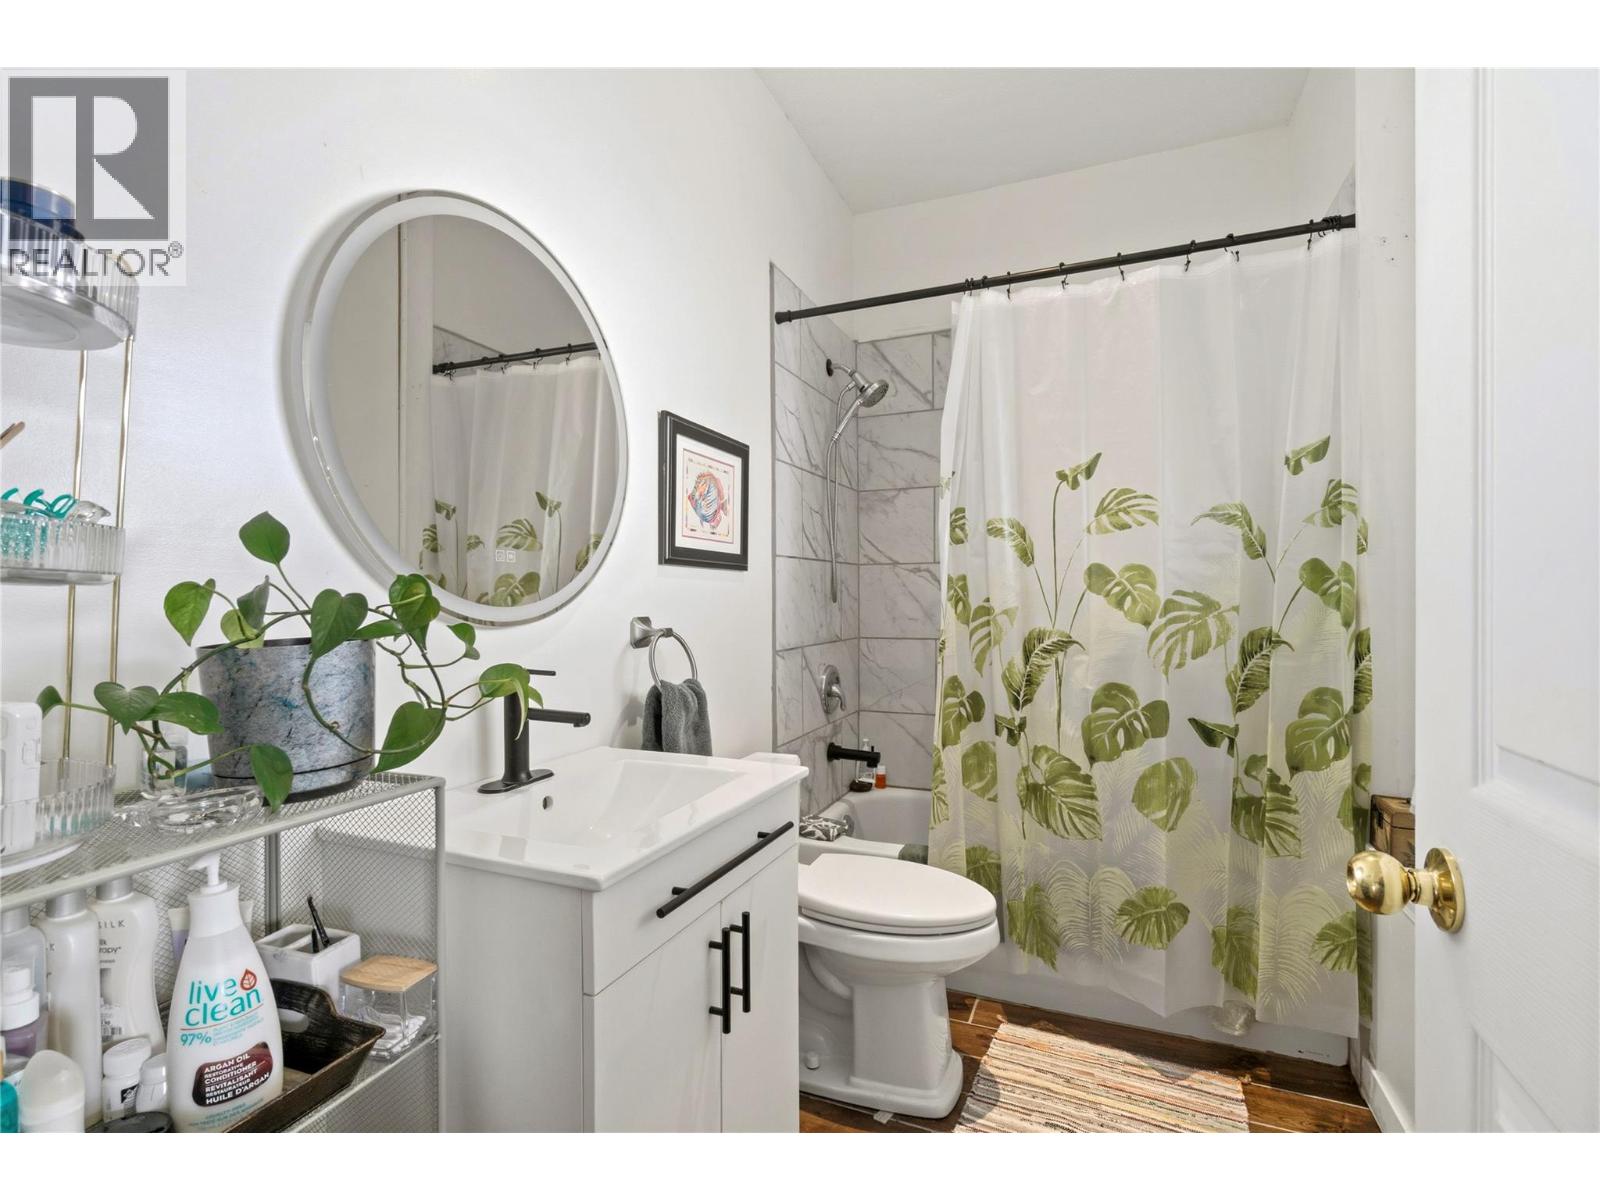
  • 4pc Bathroom7' x 7'
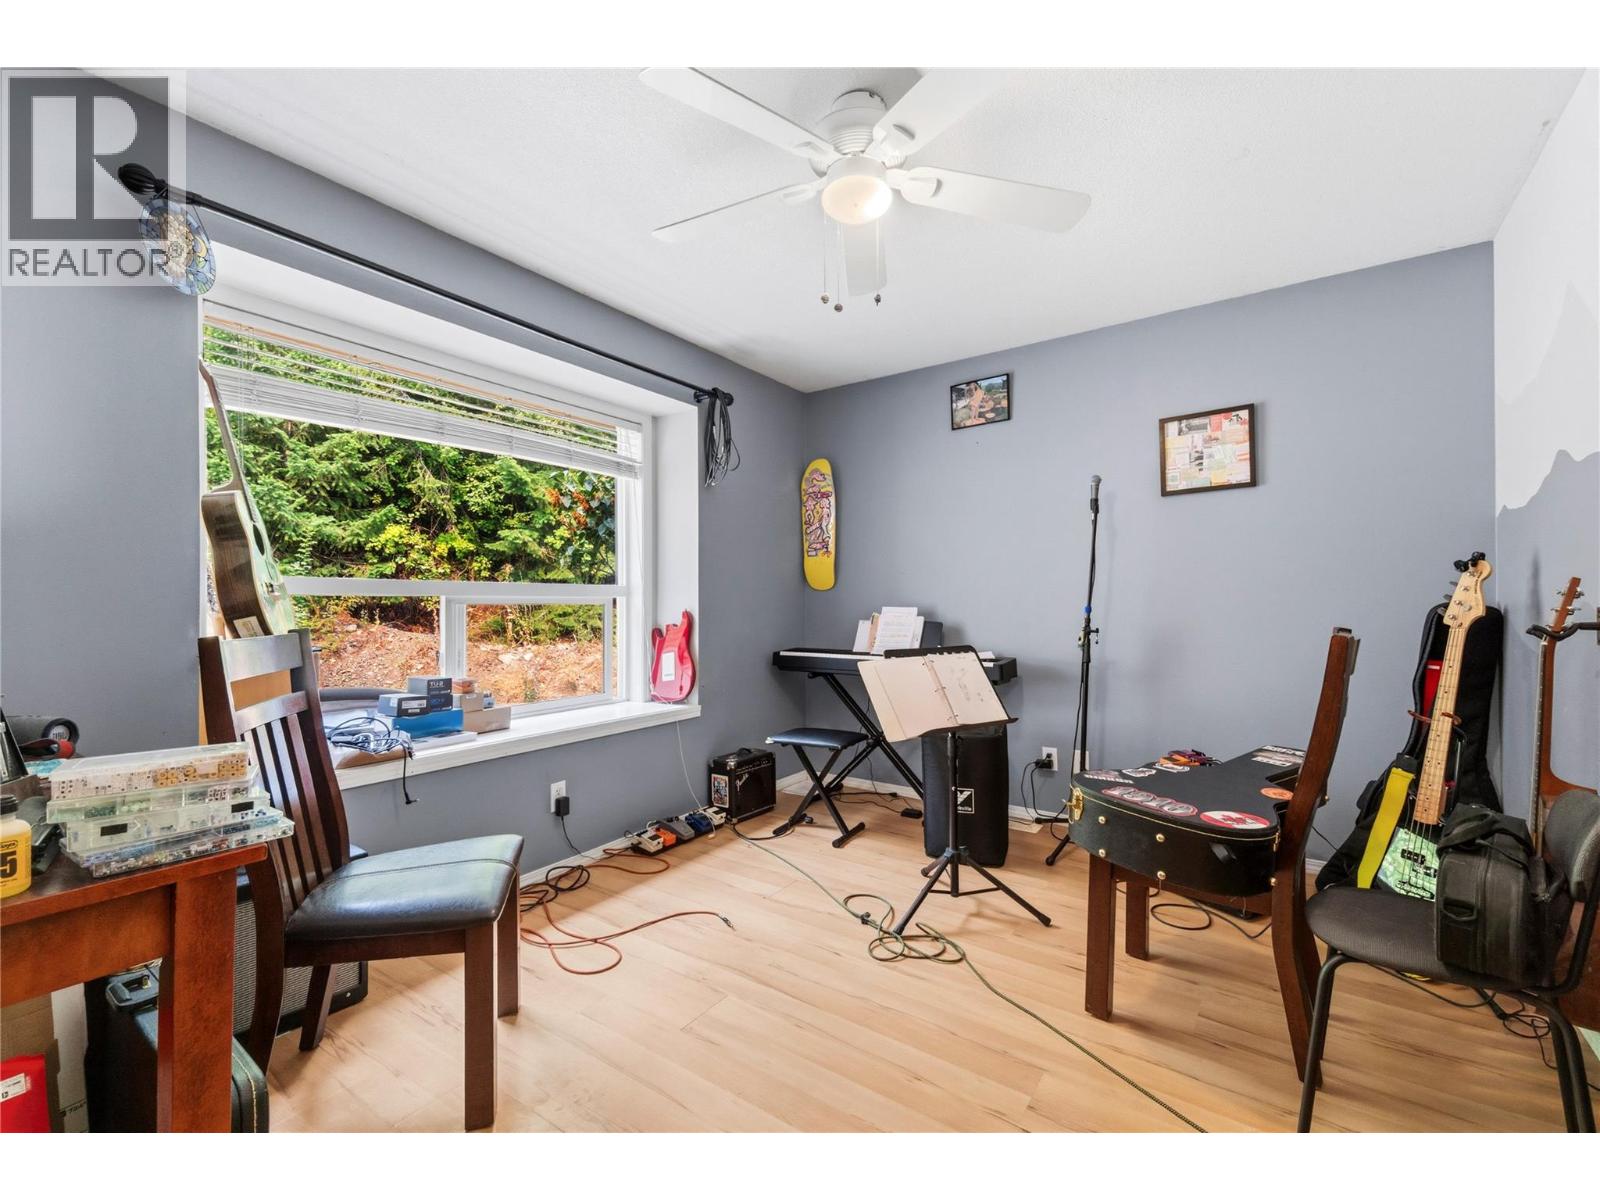
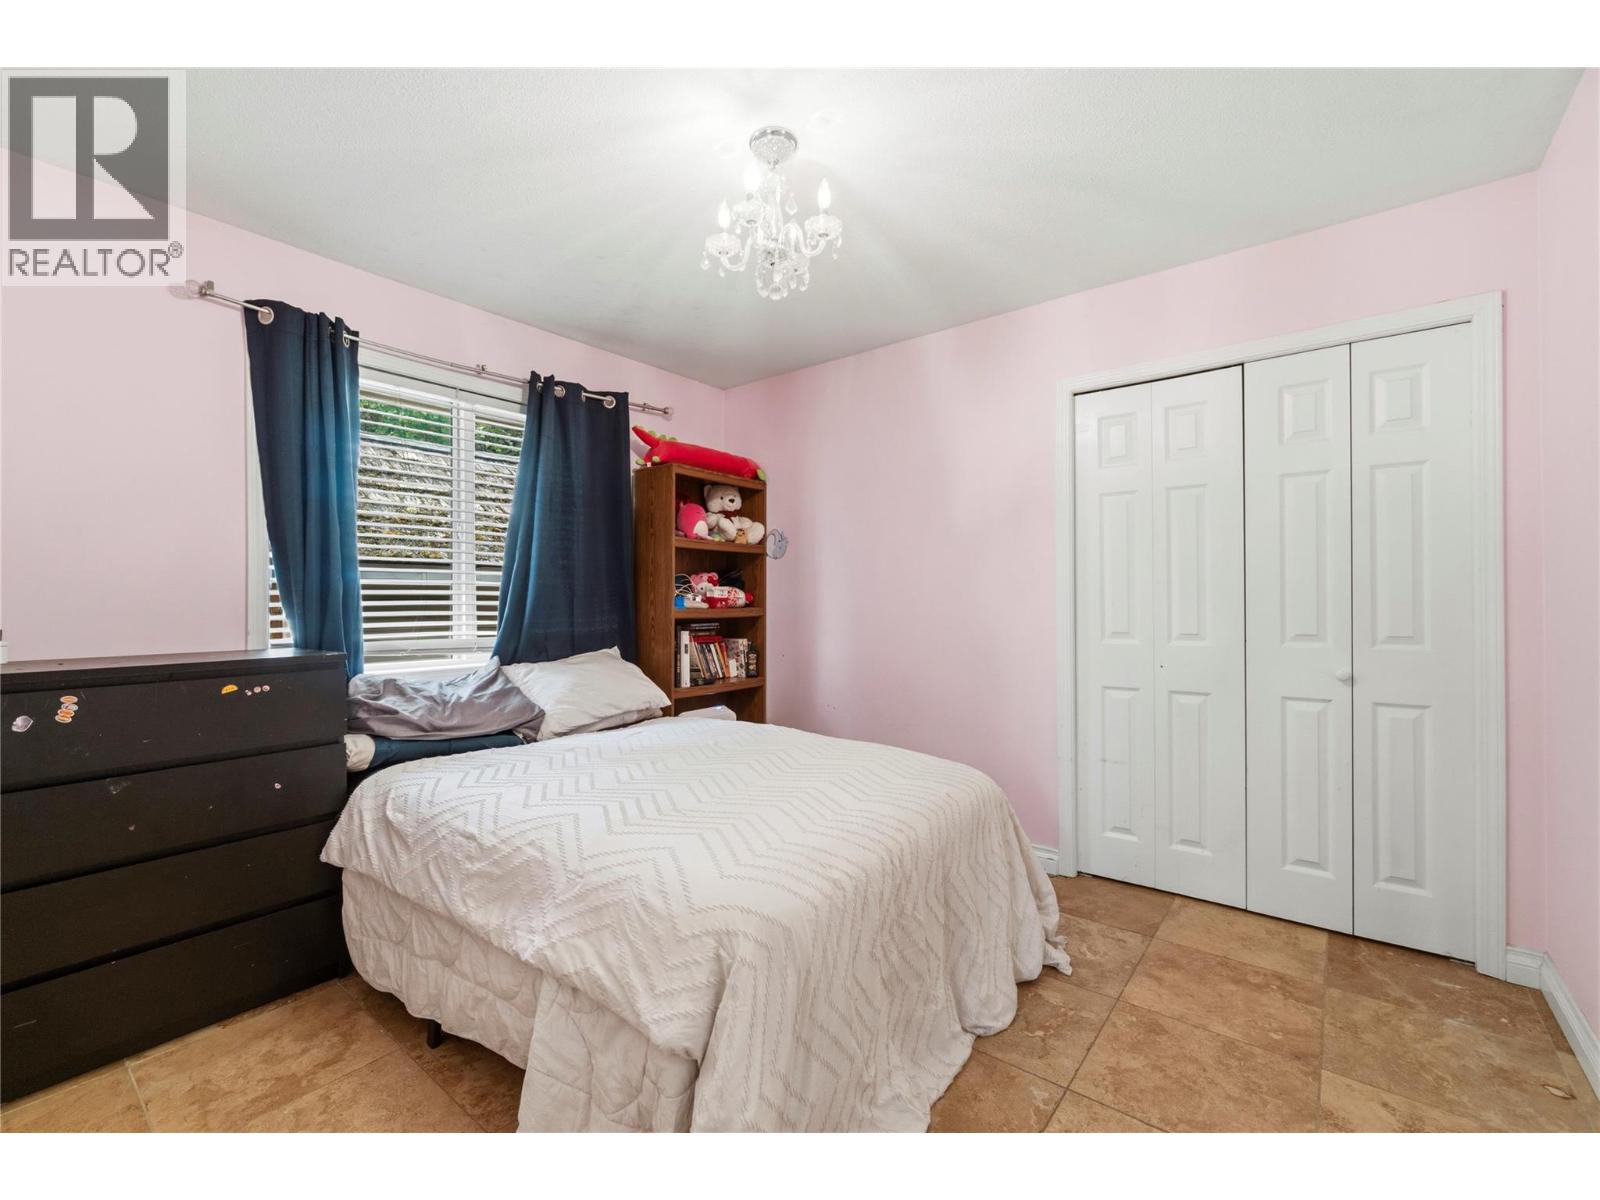
  • Bedroom10' x 13'
  • Bedroom10' x 11'
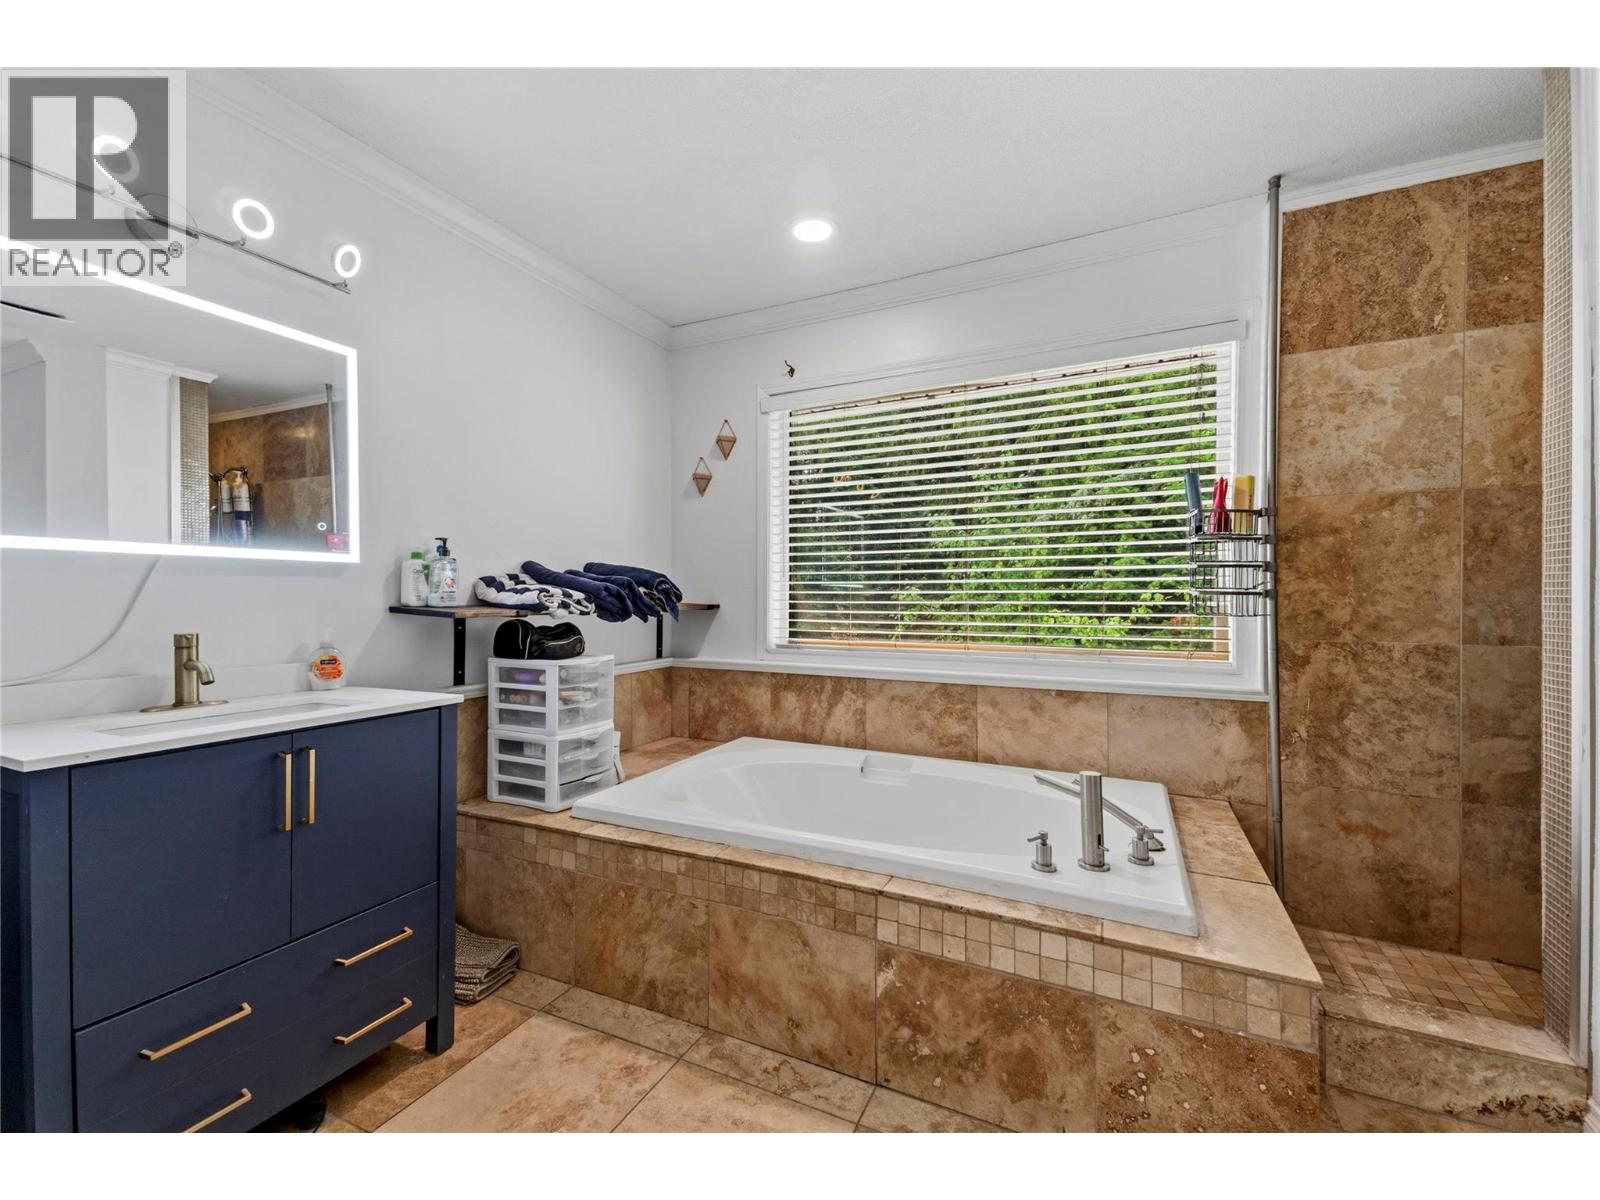
  • 4pc Ensuite bath13' x 8'
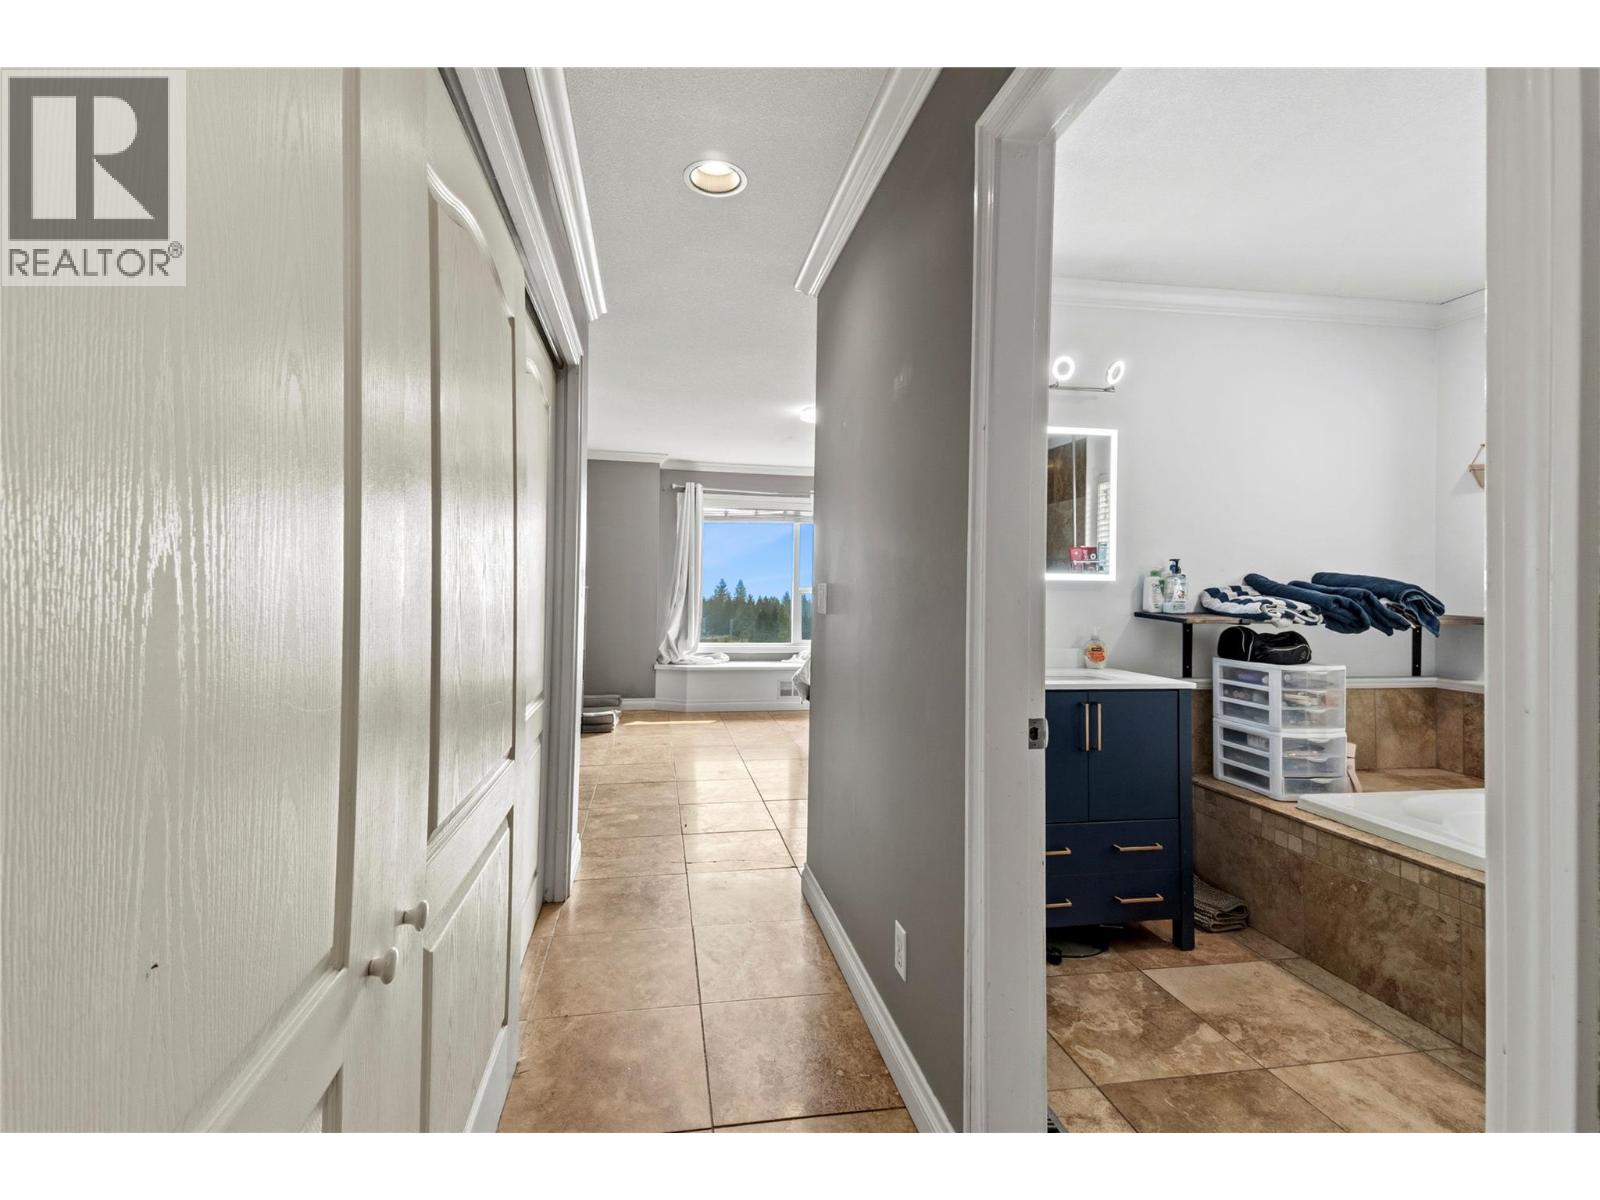
  • Primary Bedroom25' x 14'
  • Dining nook11' x 10'
  • Kitchen14' x 13'
  • Dining room10' x 13'
  • Living room16' x 13'