5304 sqft Single Family House
195 Ravine Drive, Coldstream

$3,300,000

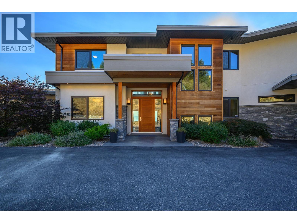
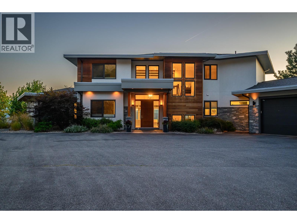
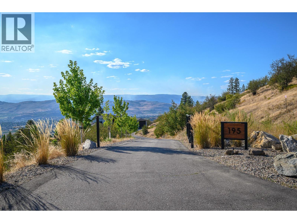
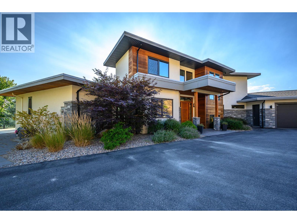
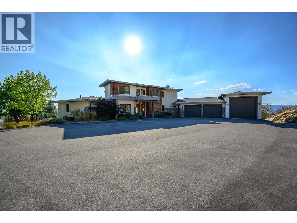
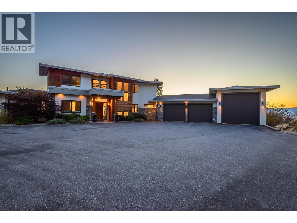
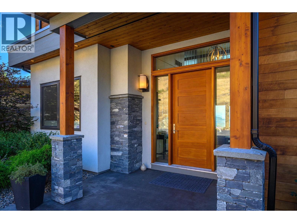
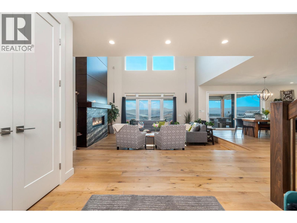
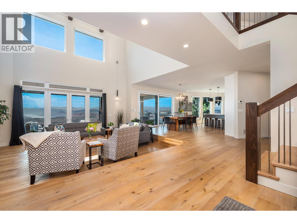
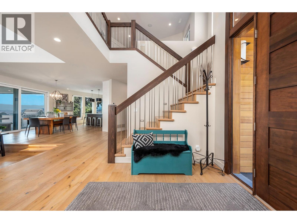
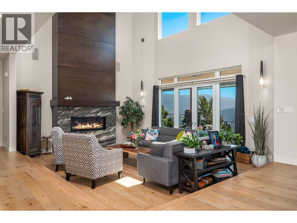
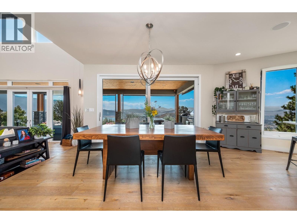
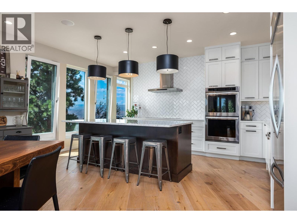
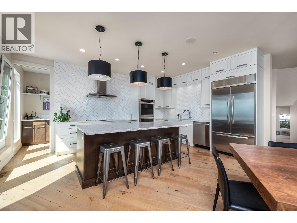
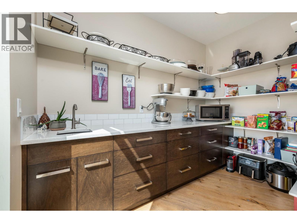
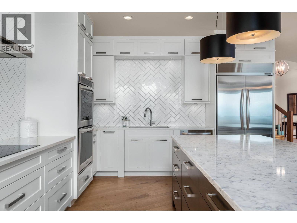
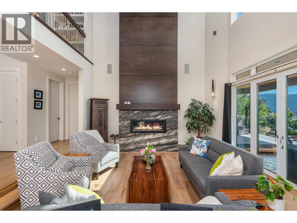
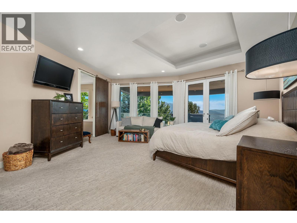
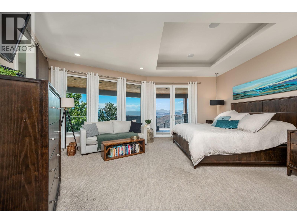
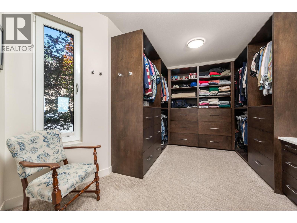
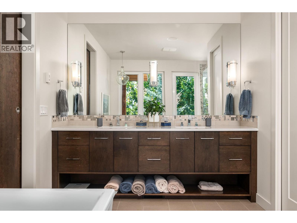
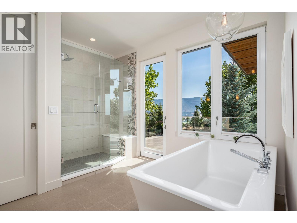
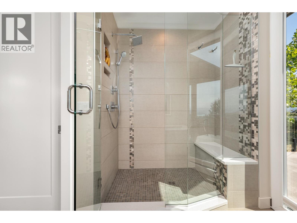
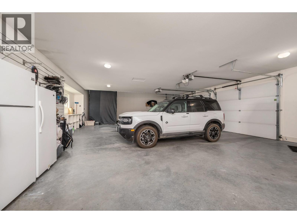
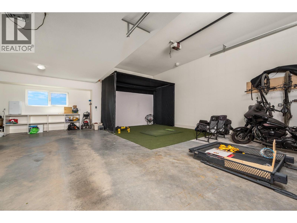
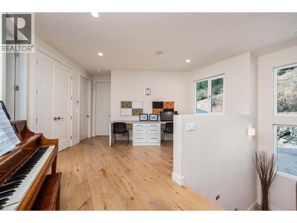
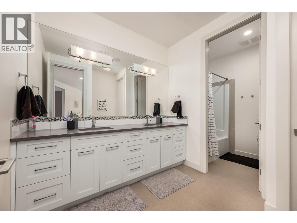
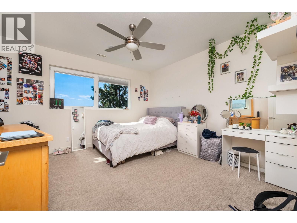
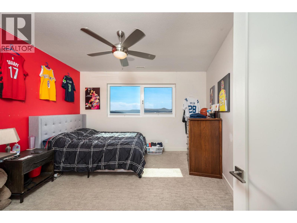
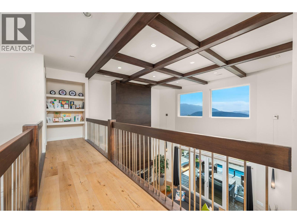
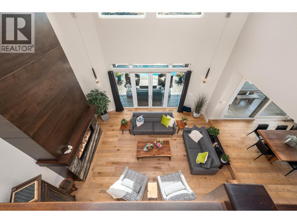
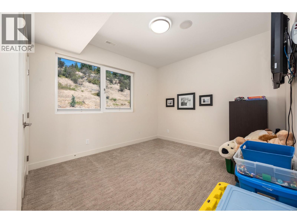
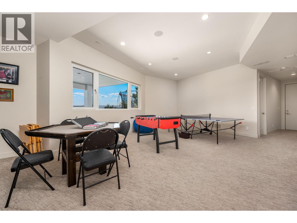
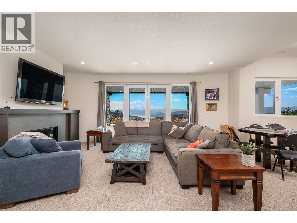
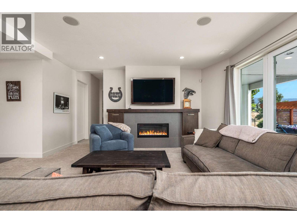
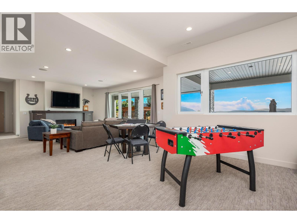
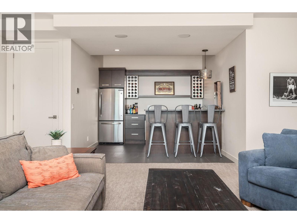
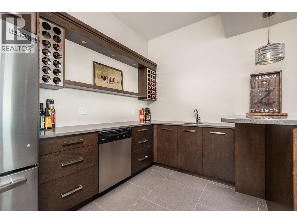
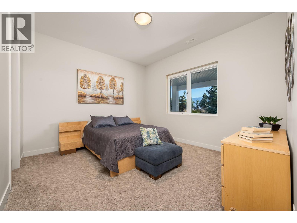
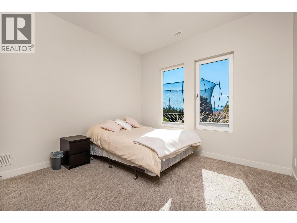
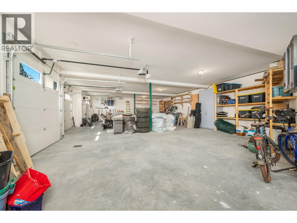
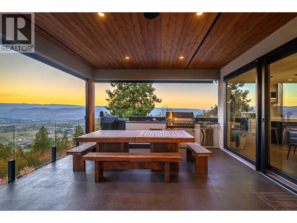
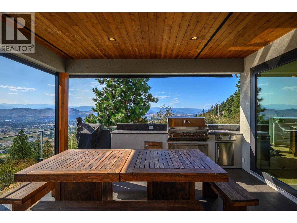
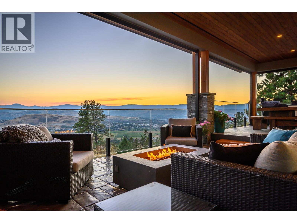
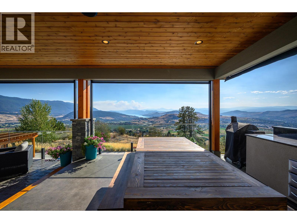
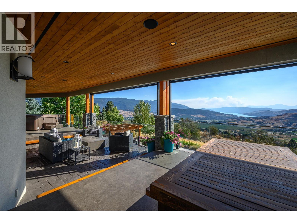
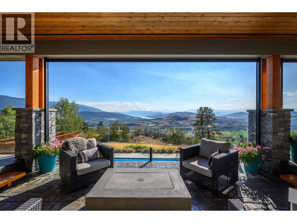
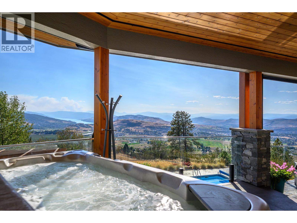
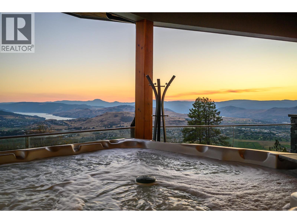
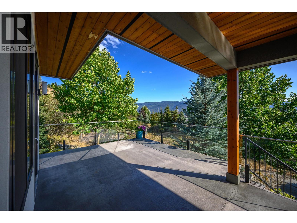
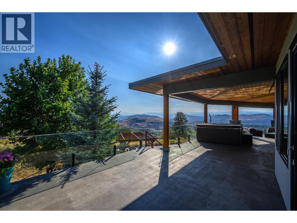
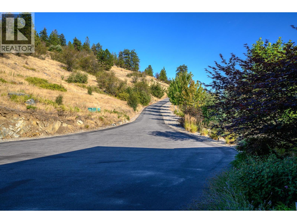
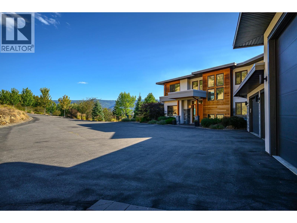
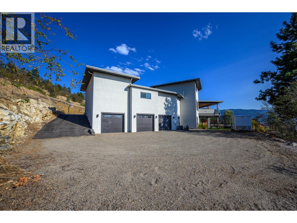
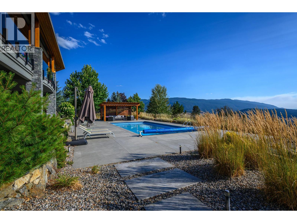
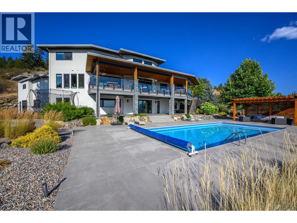
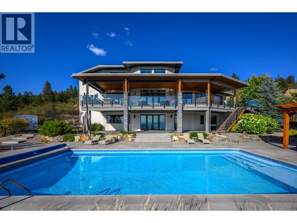
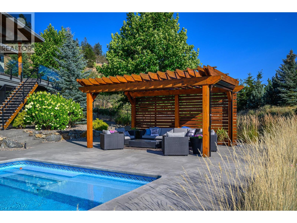
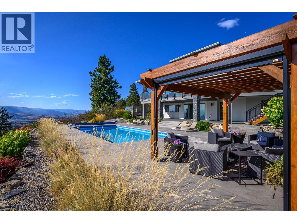
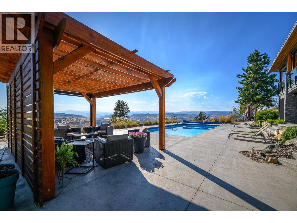
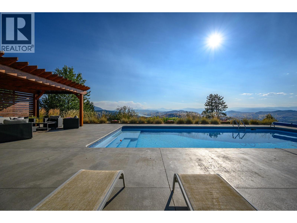
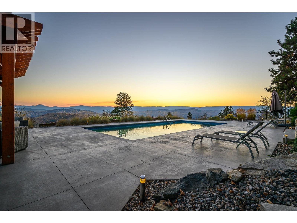
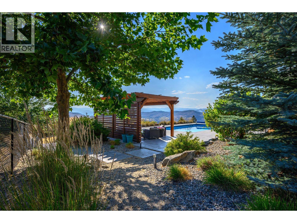
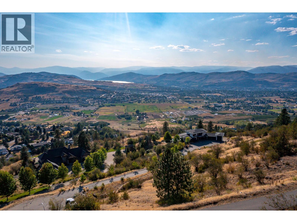
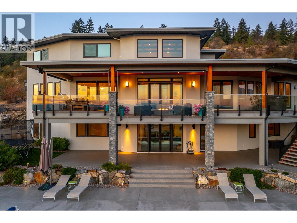
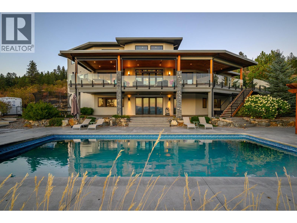
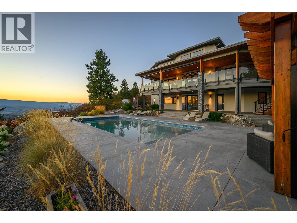
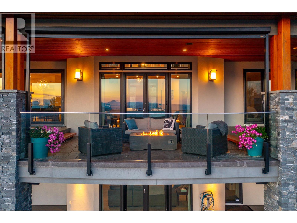
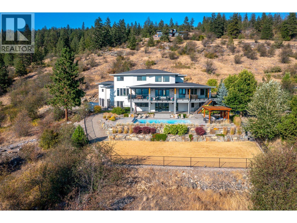
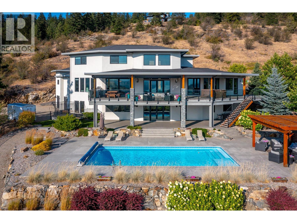
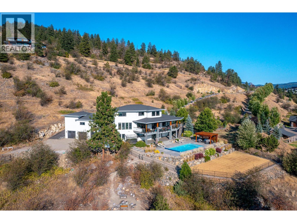
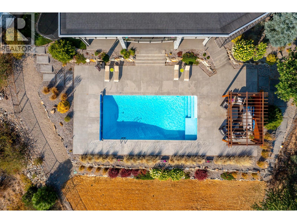
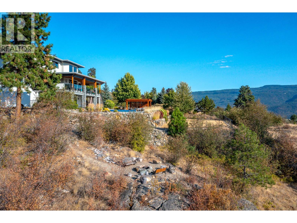
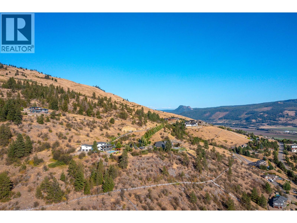
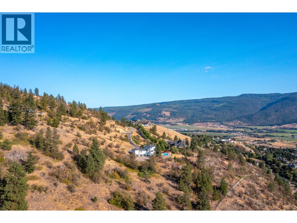
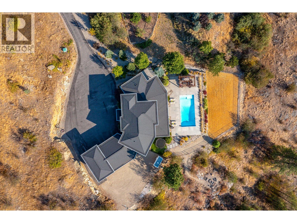
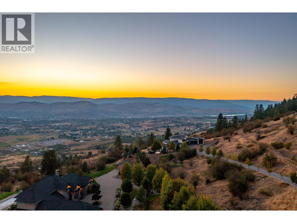
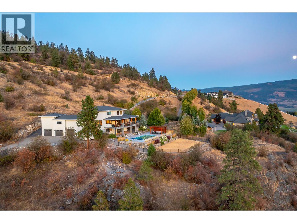
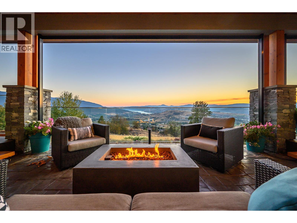
Deluxe custom-built executive home in Coldstream. This wonderfully appointed 6bed 4bath executive family home was custom built in 2014 by Richbuilt homes. Situated at the end of the cul-de-sac in the exclusive Ranchlands neighbourhood, this home takes advantage of the landscape and maximizes the outdoor space and views. Featuring a large chef’s kitchen with Butler’s pantry, the kitchen comes with built-in Kitchen Aid appliances including an induction cooktop and double ovens perfect for the home chef. A large primary bedroom on the main level has an oversized walk-in closet, generous 5-piece bathroom and your own private access to the hot tub. The large, covered deck with custom screens, fire table, hot tub and built-in BBQ takes full advantage of the scenery, providing evening sunsets and unmatched views of the valley and lakes. Take the stairs down to the heated saltwater pool for a swim then relax on the sun deck or under the large pergola. The lower grass level is perfect for bocce, volleyball or even a new pickleball court. Upstairs has three more generous bedrooms while the lower entertainment level features a large family room ideal for game night, with a wet bar and two more bedrooms for guests. Plenty of storage and room for all your toys with a full 6 bay heated garage with upper and lower entrances and RV entrance. Radiant floor heating and two forced air AC units make this home wonderfully efficient - stays cool in the summer and the perfect warmth in winter. (id:6770)

Contact Us to get more detailed information about this property or setup a viewing.

Contact Us Call Us

  • Price $3,300,000
  • Land Size 6.0 Acres
  • Age 2014
  • Stories 3
  • Size 5304 sqft
  • Bedrooms 6
  • Bathrooms 4
  • See Remarks Spaces
  • Attached Garage 6 Spaces
  • Heated Garage Spaces
  • Rear Spaces
  • RV 2 Spaces
  • Exterior Stone, Stucco, Wood
  • Cooling Central Air Conditioning
  • Appliances Range, Refrigerator, Cooktop, Dishwasher, Dryer, Microwave, See remarks, Hood Fan, Washer, Oven - Built-In
  • Water Municipal water
  • Sewer Septic tank
  • Flooring Carpeted, Hardwood, Mixed Flooring, Tile
  • Listing Office RE/MAX Priscilla
  • View City view, Lake view, Mountain view, Valley view, View of water, View (panoramic)
  • Landscape Features Underground sprinkler

  • Basement

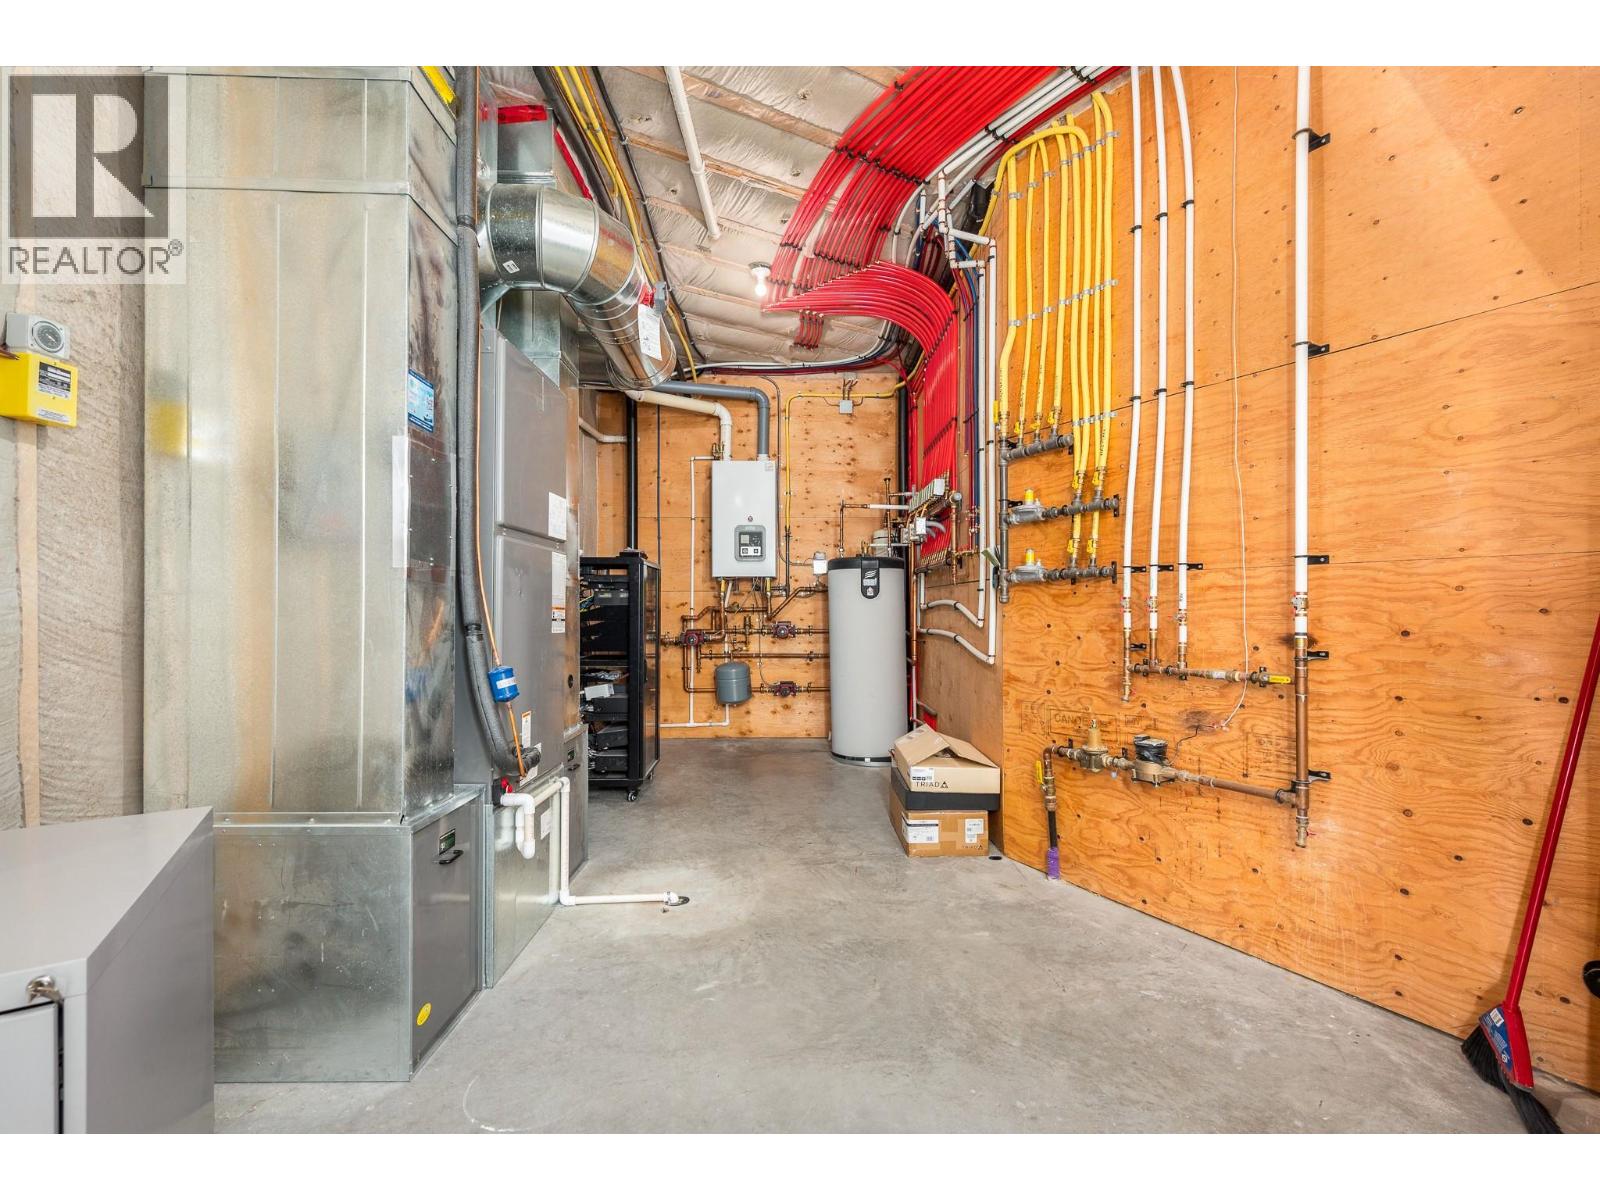
  • Utility room14'9'' x 23'1''
  • Recreation room19'3'' x 22'1''
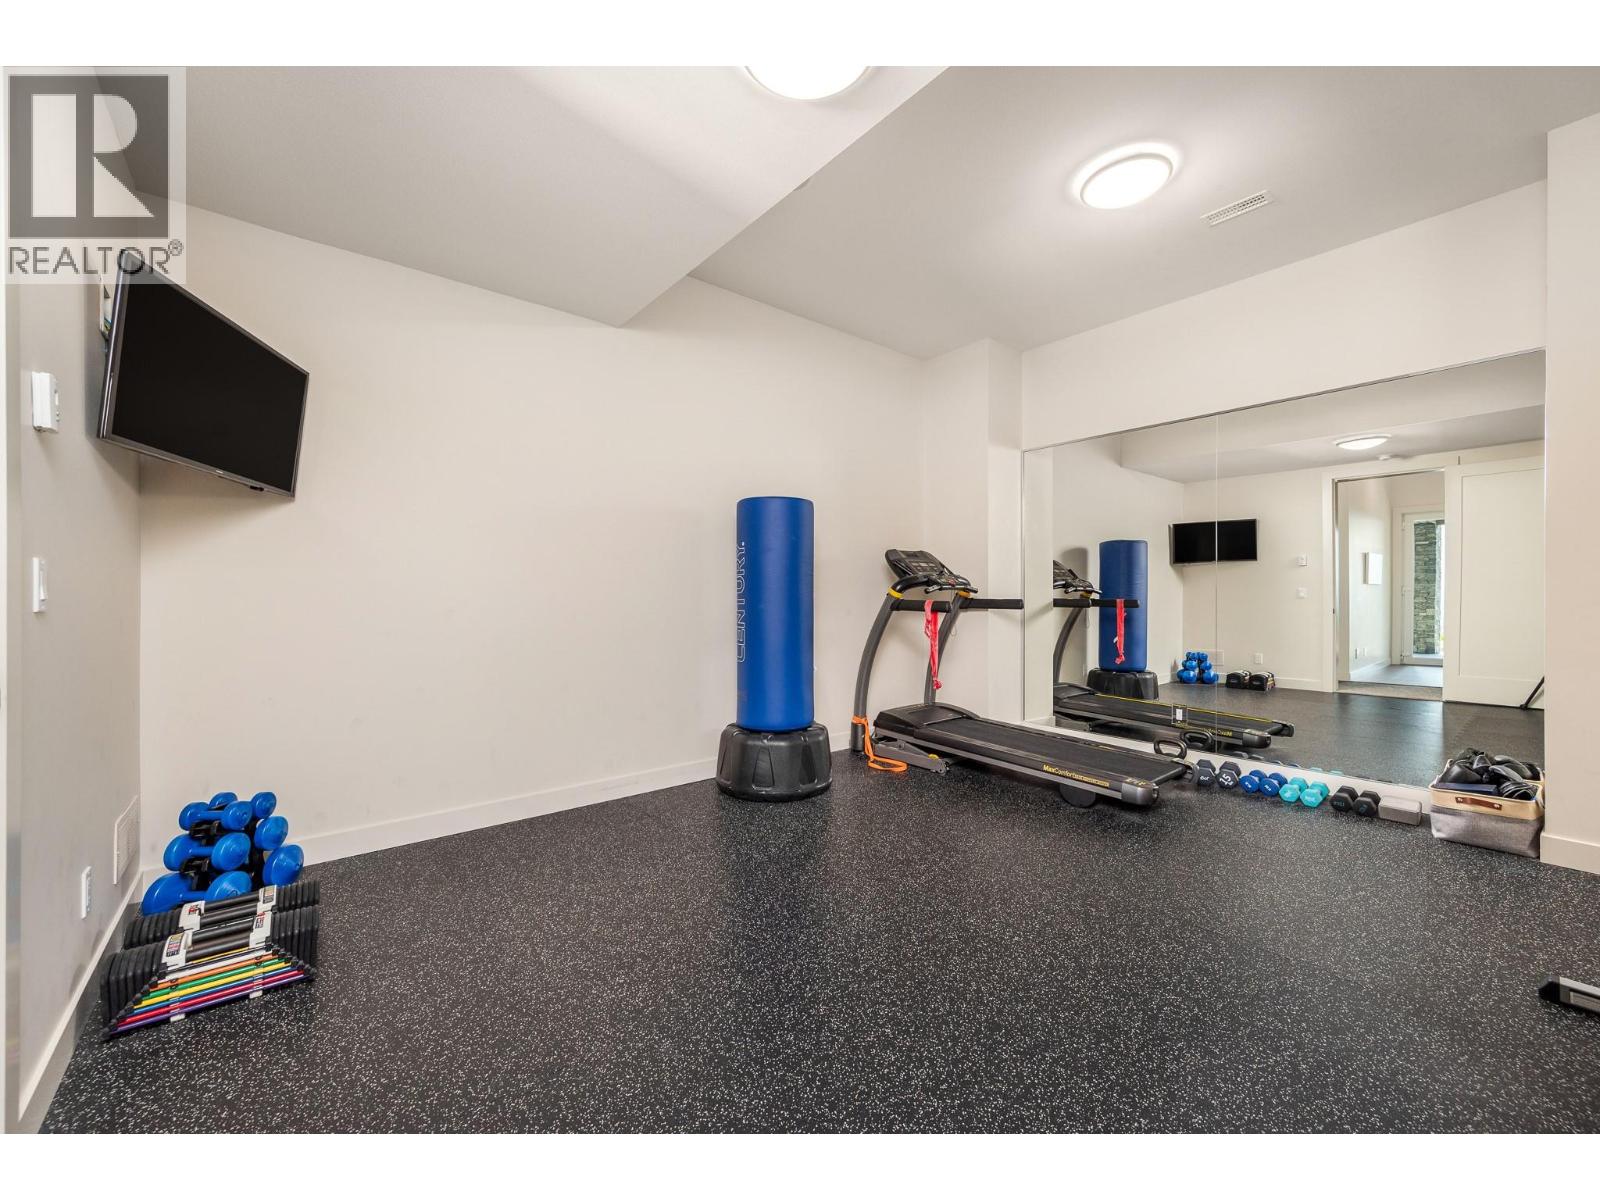
  • Gym15'7'' x 12'11''
  • Other53'7'' x 31'4''
  • Other11'4'' x 10'11''
  • Bedroom13'4'' x 11'10''
  • Bedroom12'7'' x 17'9''
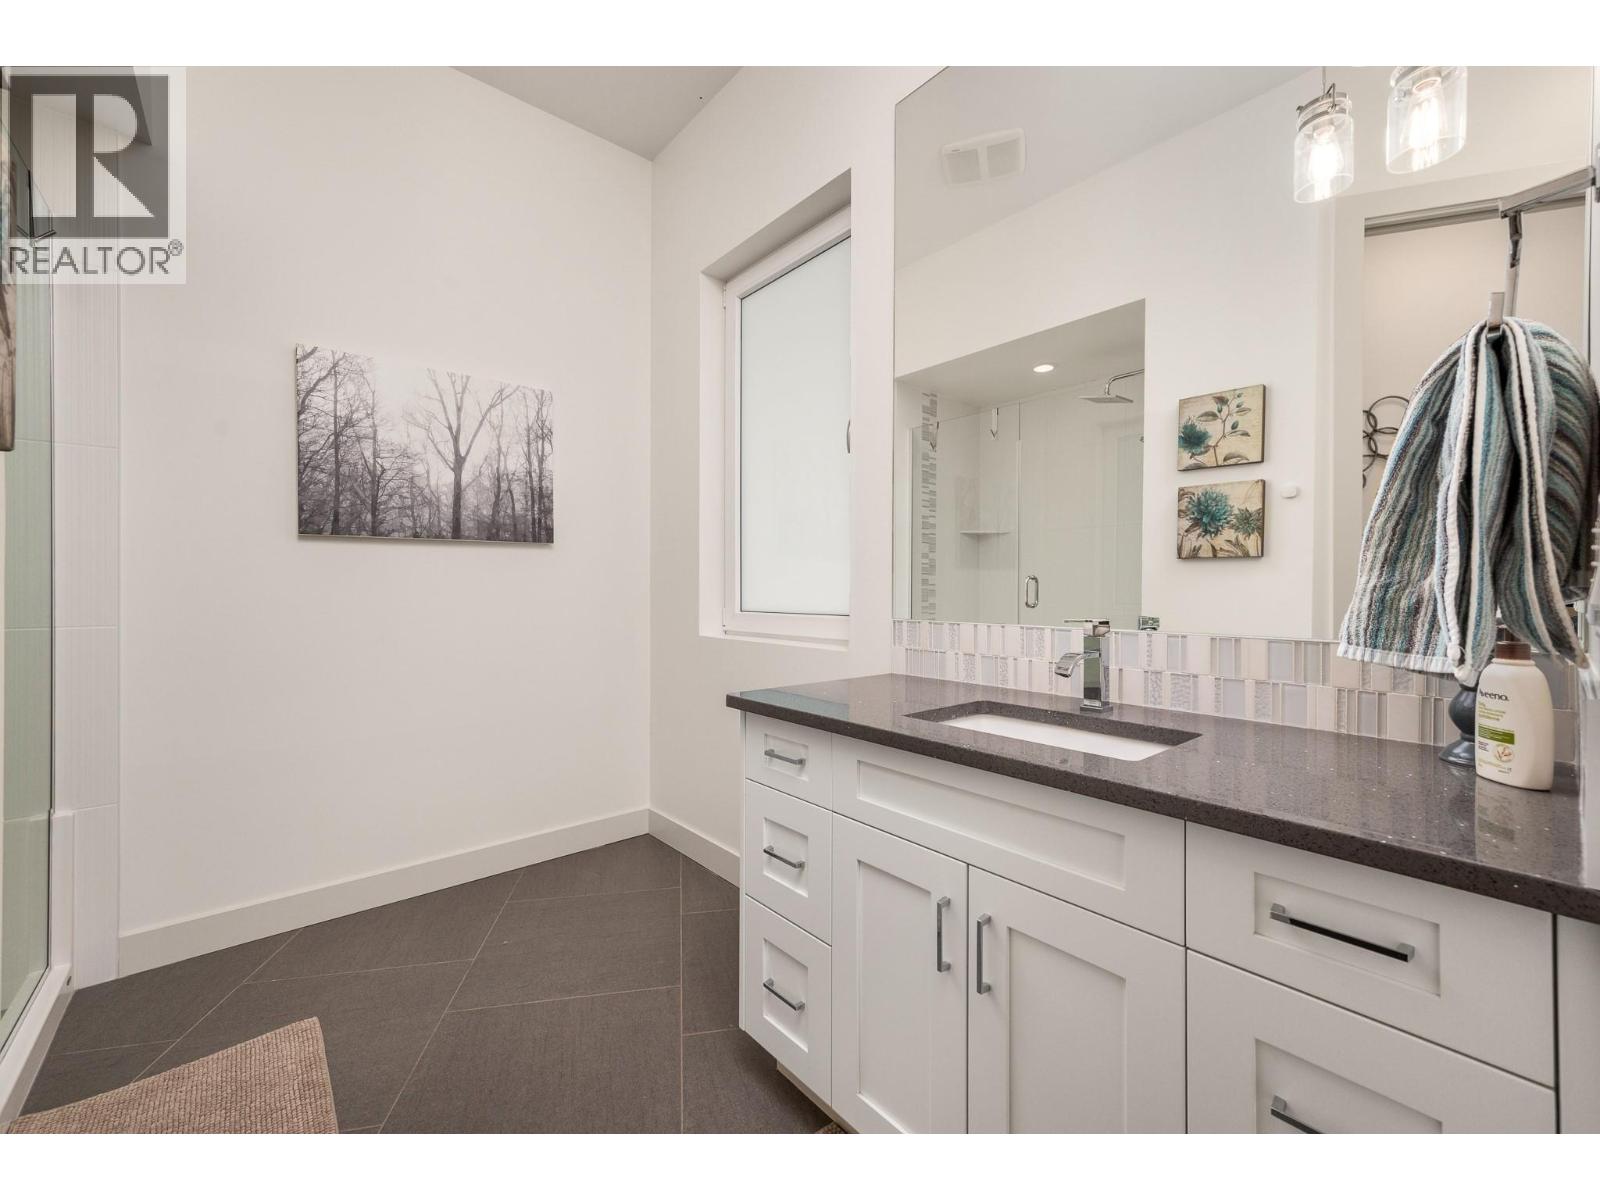
  • 3pc Bathroom11'10'' x 14'1''
  • Family room18'9'' x 20'2''
  • Main level

  • Other14'5'' x 16'5''
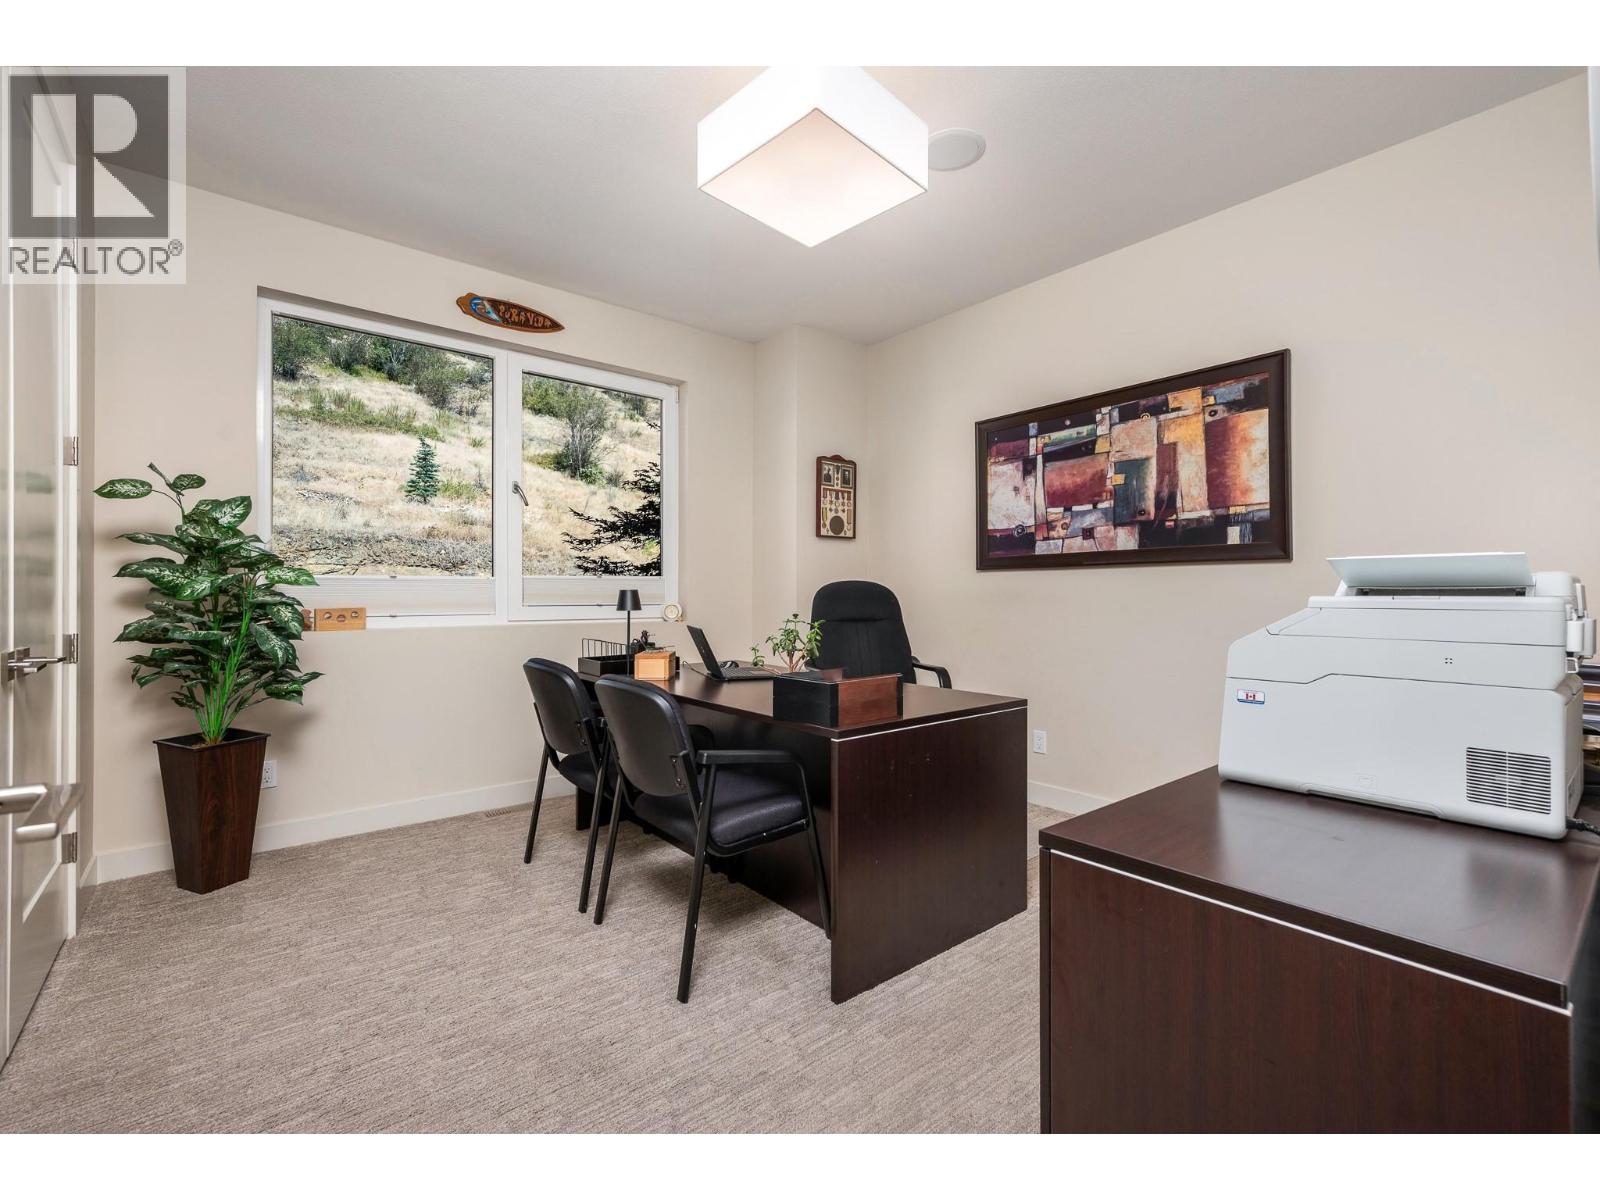
  • Office12'5'' x 12'0''
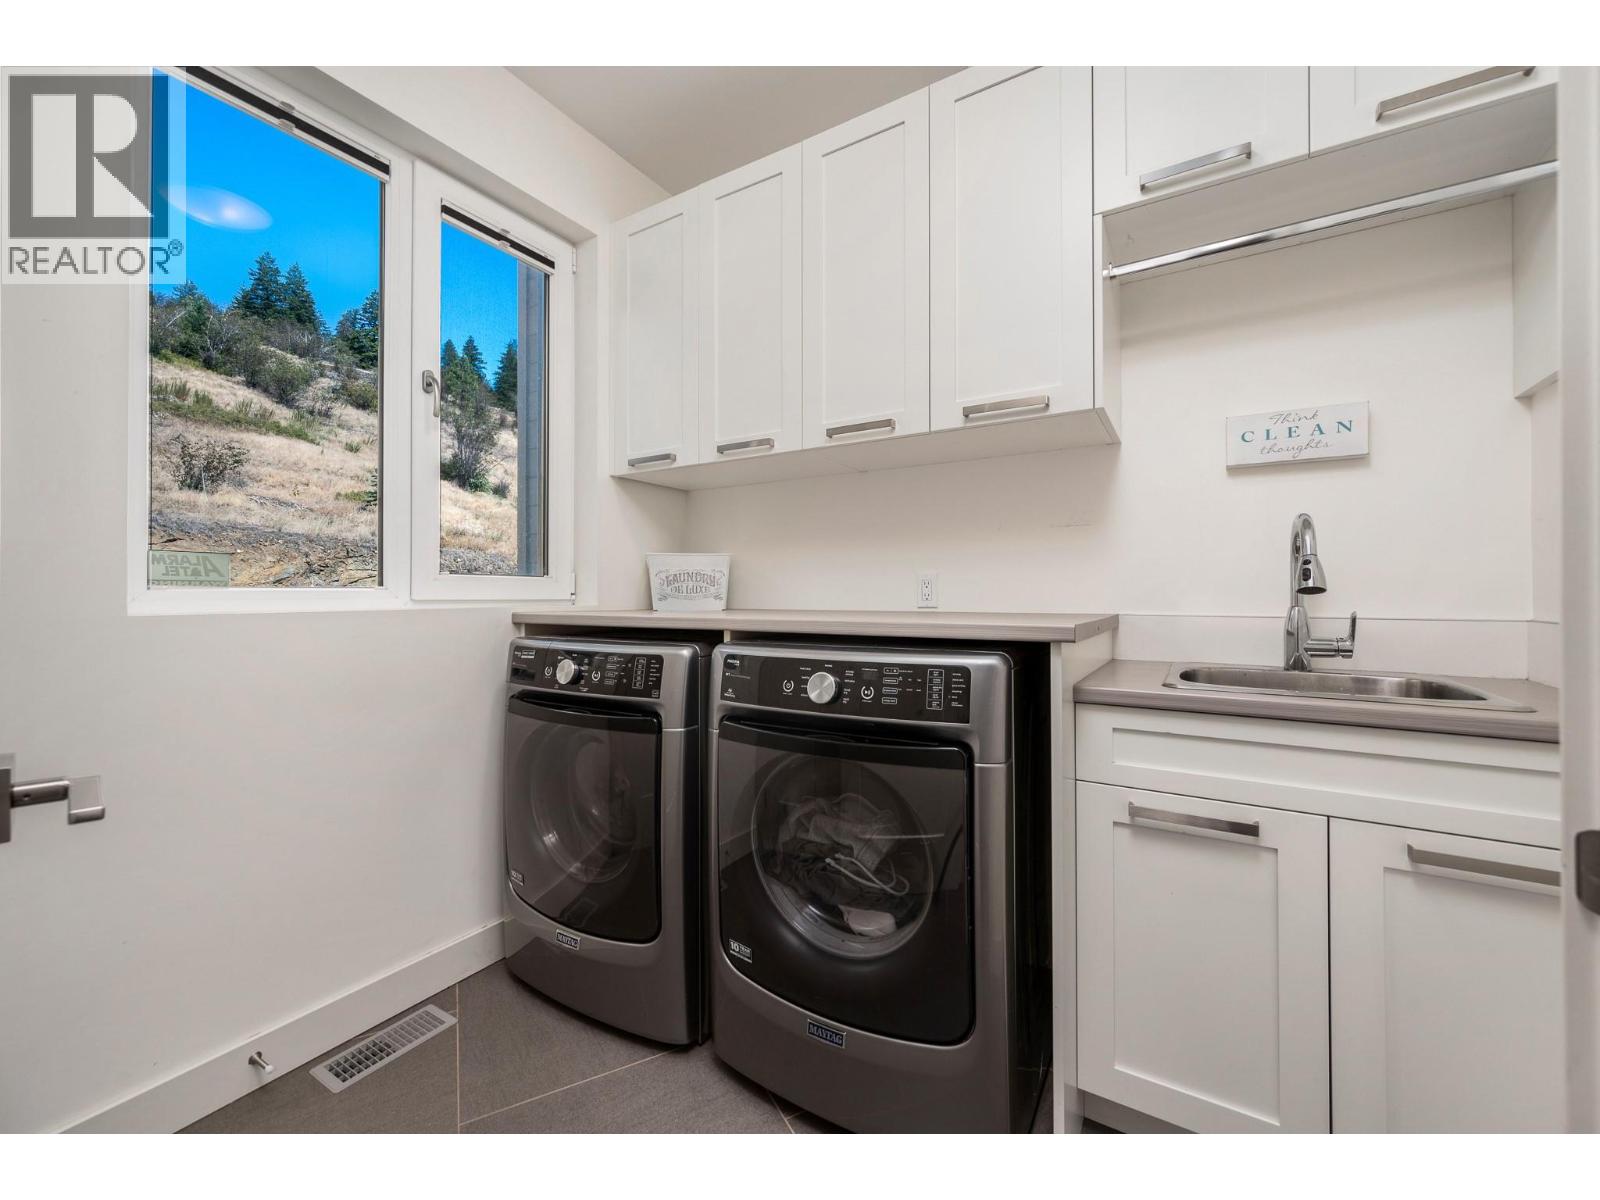
  • Laundry room7'11'' x 8'6''
  • 5pc Ensuite bath12'9'' x 12'1''
  • Primary Bedroom17'9'' x 19'9''
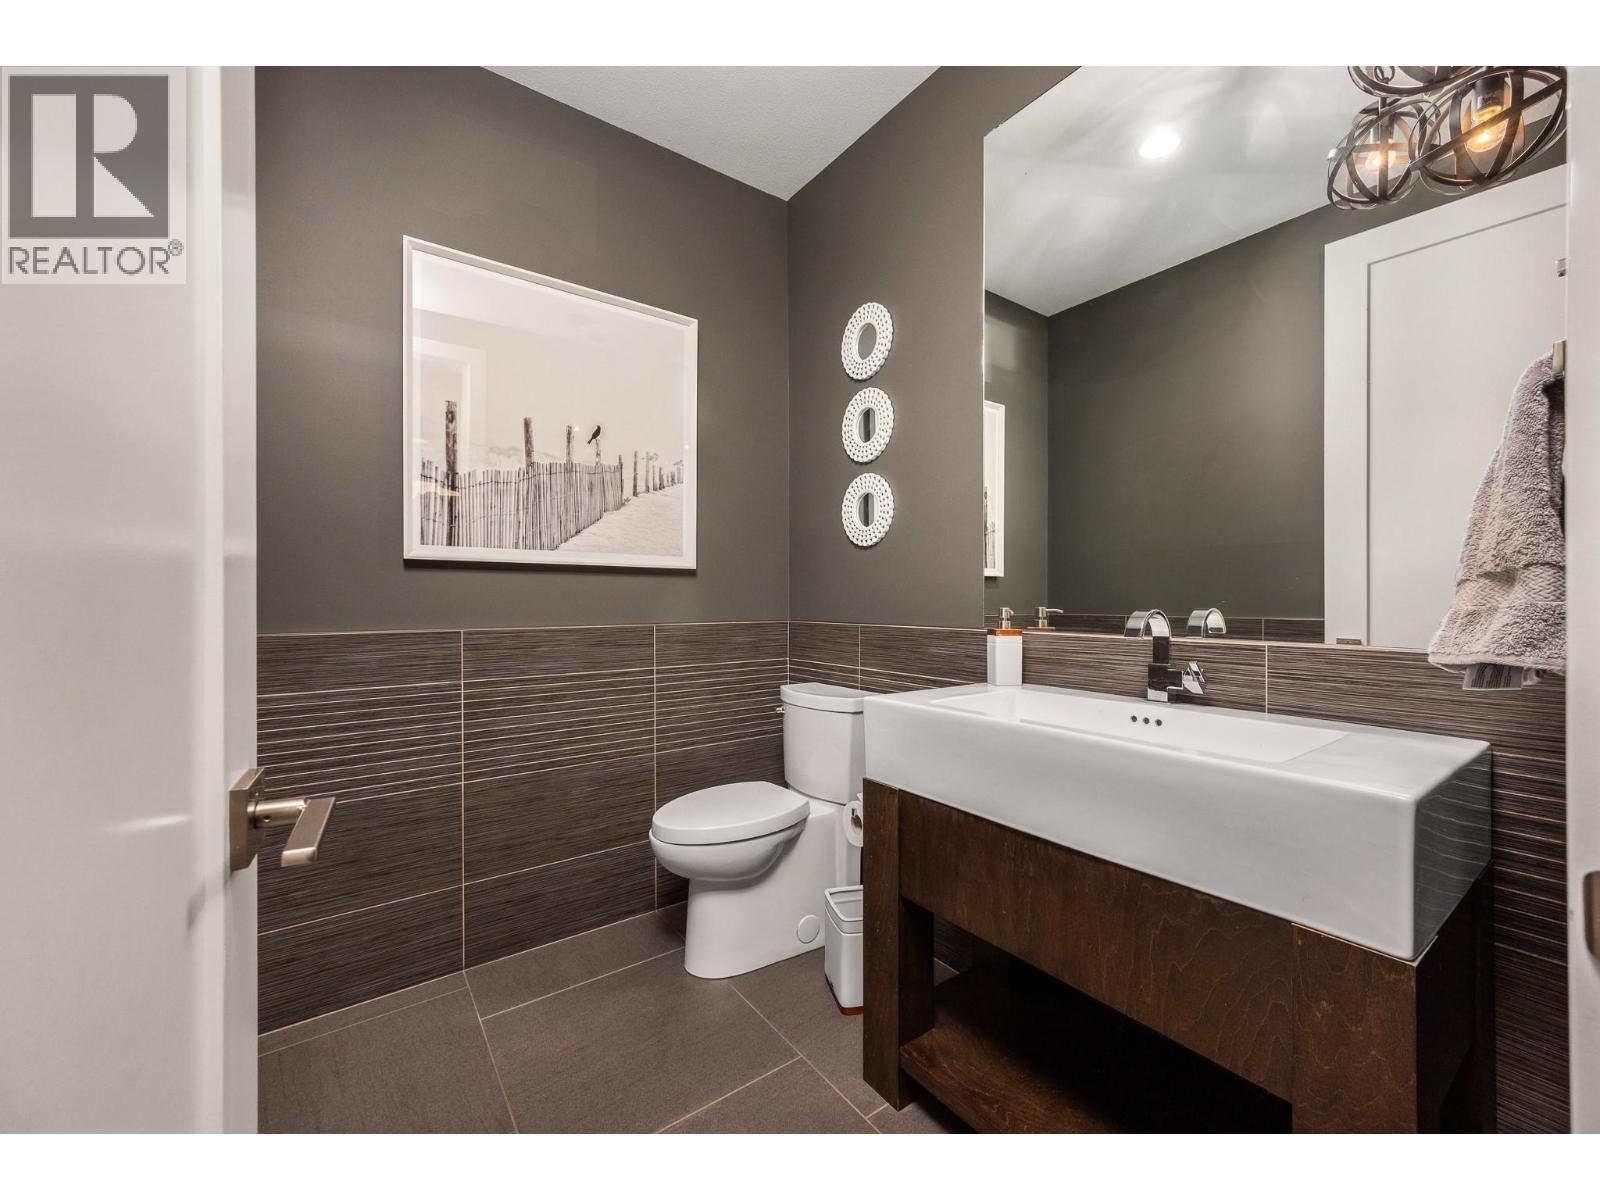
  • 2pc Bathroom6'11'' x 5'11''
  • Pantry10'4'' x 5'11''
  • Kitchen18'3'' x 14'1''
  • Dining room16'3'' x 14'8''
  • Living room16'9'' x 20'1''
  • Second level

  • 5pc Bathroom13'6'' x 9'3''
  • Bedroom10'11'' x 14'6''
  • Bedroom13'3'' x 14'3''
  • Bedroom13'3'' x 14'7''