7348 sqft Agriculture Other
211 Pleasant Valley Cross Road, Armstrong

$2,999,999

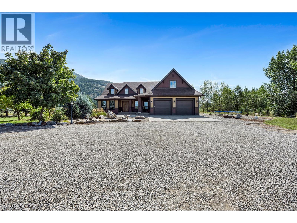
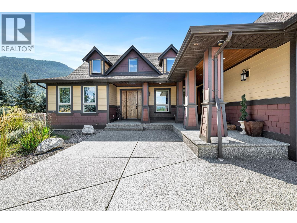
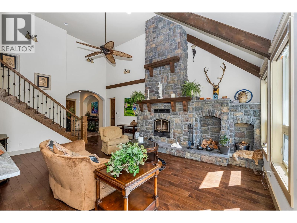
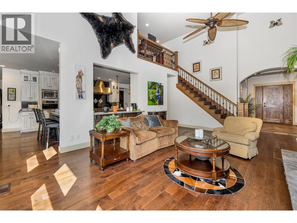
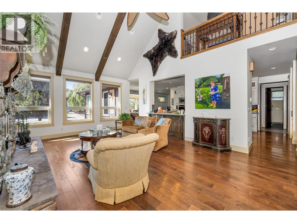
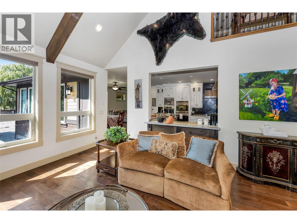
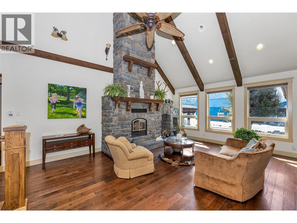
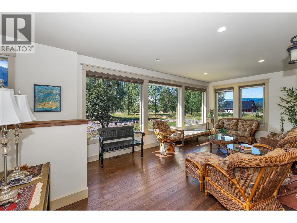
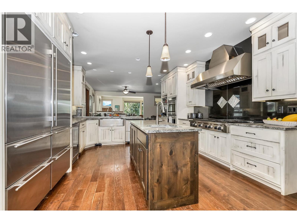
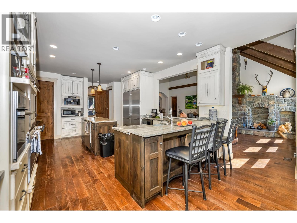
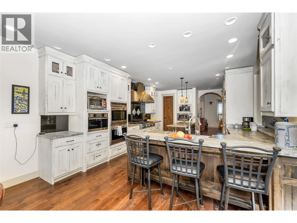
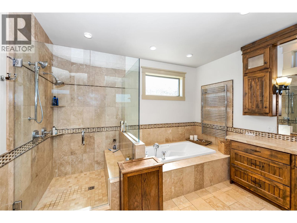
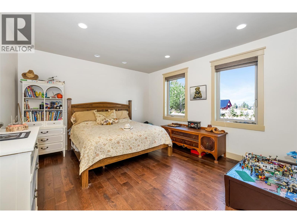
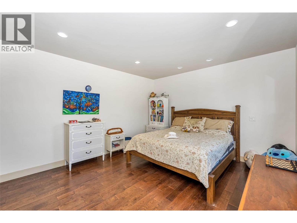
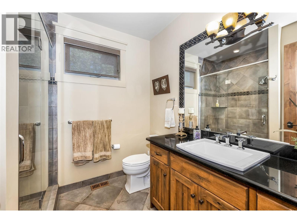
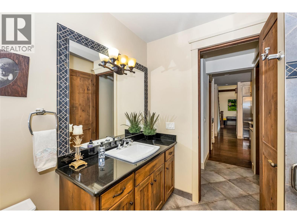
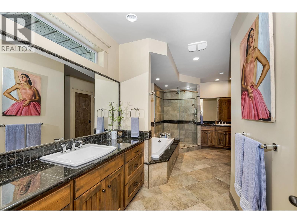
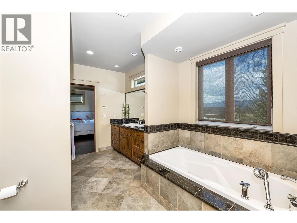
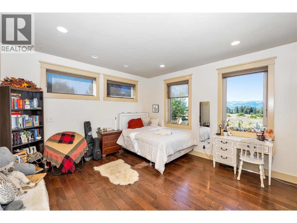
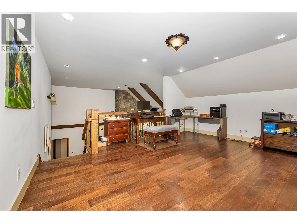
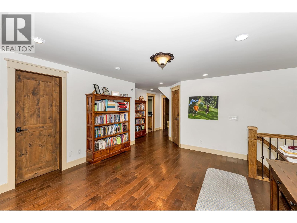
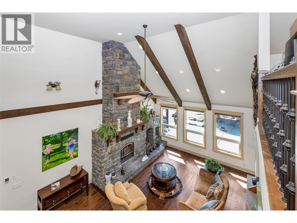
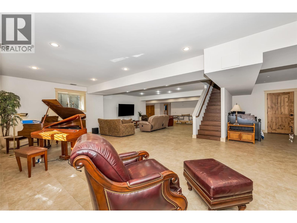
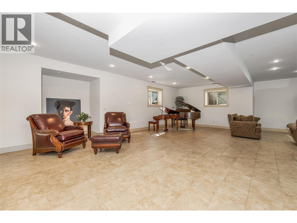
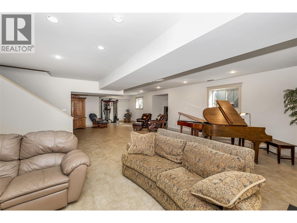
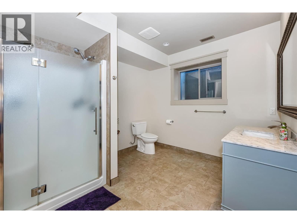
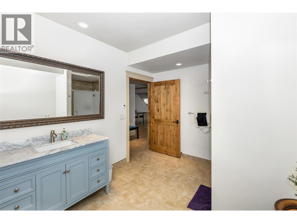
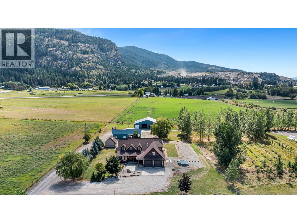
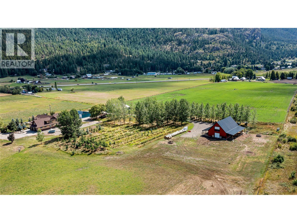
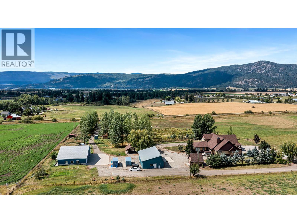
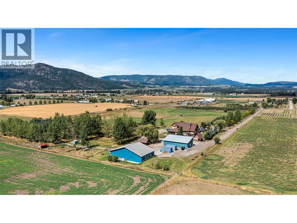
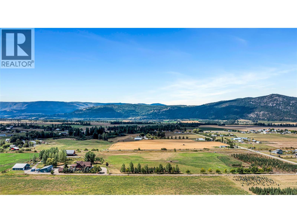
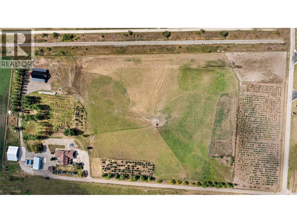
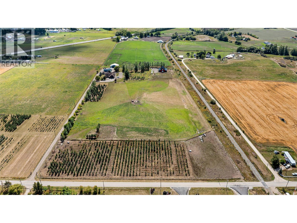
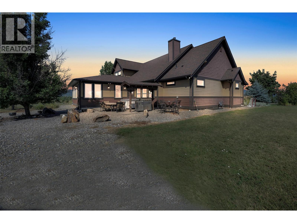
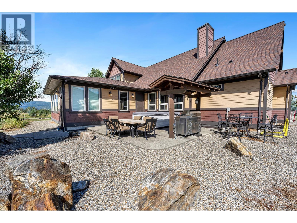
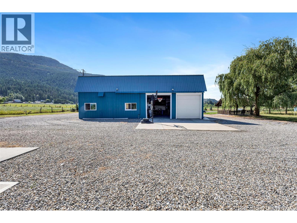
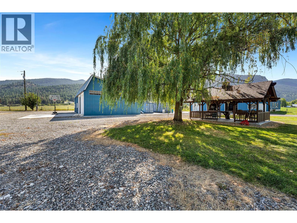
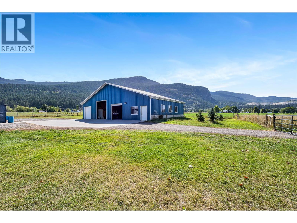
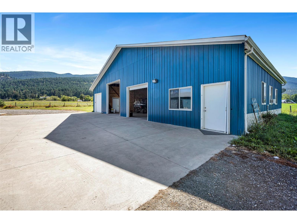
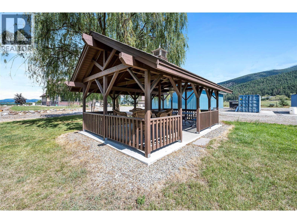
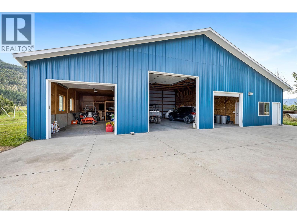
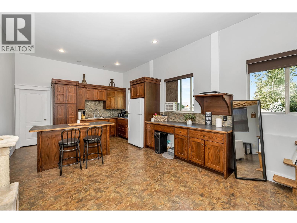
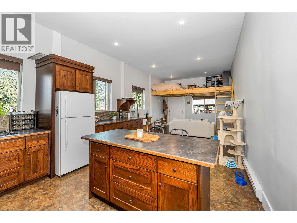
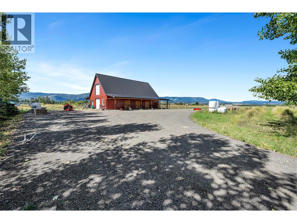
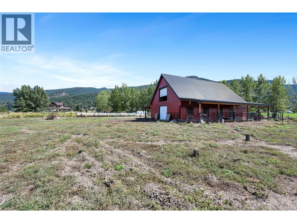
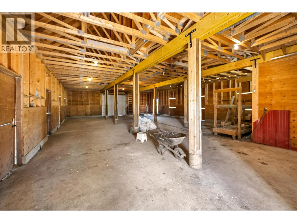
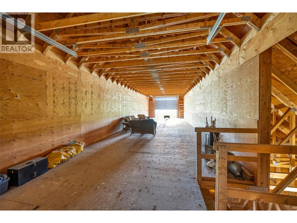
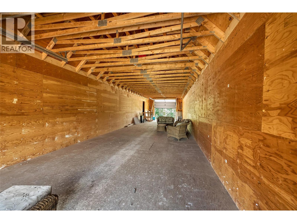
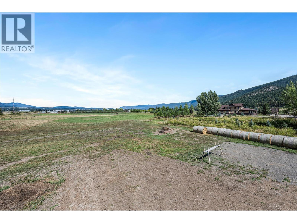
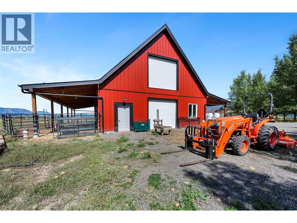
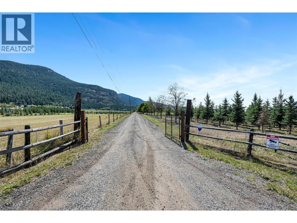
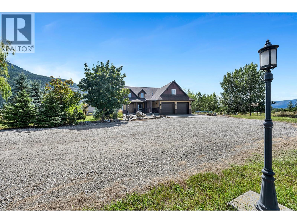
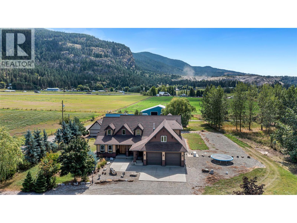
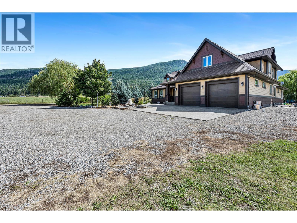
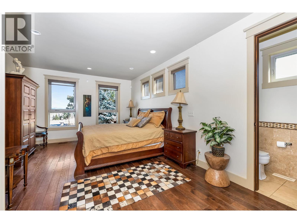
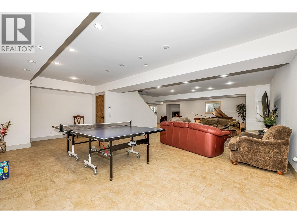
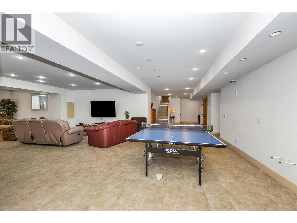
Extraordinary opportunity to own one of Armstrong's premier luxury estates. Set on 18 fully irrigated & electrically fenced acres, this custom-built home offers breathtaking valley views, over 7,300 sq. ft. of living space, outstanding equestrian & agricultural infrastructure, & multiple income-producing buildings—all just 5 min from Armstrong & 10 min from Vernon. Built in 2008, the main residence features Hardie Plank siding, soaring ceilings, expansive windows, & an exceptional floor plan. The chef's kitchen with premium appliances opens to spacious living & dining areas, while the home offers 4 spacious bedrooms & 4 full bathrooms, complete with PureFibre high-speed internet. Lower level includes a home theatre, fitness room, recreation area, & ample storage. Outside, enjoy the luxury hot tub, built-in grill area, gazebo, & a private tree-lined driveway. The property's infrastructure is equally impressive. A new 60'x60' barn (2023), valued at approximately $350,000, is ready for horses or a variety of farming operations. Additional outbuildings include a 30'x52' shop with a 1-bedroom suite & a 40'x63' shop with a self-contained studio. An artesian well producing approximately 30 gal per min supplies the home, outbuildings, & irrigation. Previously operated as a hobby farm, this exceptional property offers luxury living, income potential, & modern convenience in one of the North Okanagan's most sought-after rural settings. Don't miss out! Book your private showing today! (id:6770)

Contact Us to get more detailed information about this property or setup a viewing.

Contact Us Call Us

  • Price $2,999,999
  • Land Size 18.1 Acres
  • Age 2008
  • Stories 3
  • Size 7348 sqft
  • Bedrooms 4
  • Bathrooms 4
  • Additional Parking Spaces
  • Attached Garage 7 Spaces
  • Detached Garage 7 Spaces
  • Exterior Wood, Wood siding
  • Cooling Central Air Conditioning
  • Appliances Refrigerator, Dishwasher, Dryer, Freezer, Range - Gas, See remarks, Hood Fan, Washer & Dryer, Oven - Built-In
  • Water Well
  • Sewer Septic tank
  • Flooring Hardwood
  • Listing Office O'Keefe 3 Percent Realty Inc.
  • Fencing Fence, Page Wire, Cross fenced
  • Landscape Features Level
  • Basement

  • Storage15'3'' x 9'8''
  • Storage27'2'' x 24'10''
  • Recreation room33' x 20'3''
  • Recreation room43'1'' x 25'1''
  • Great room23'2'' x 10'7''
  • Main level
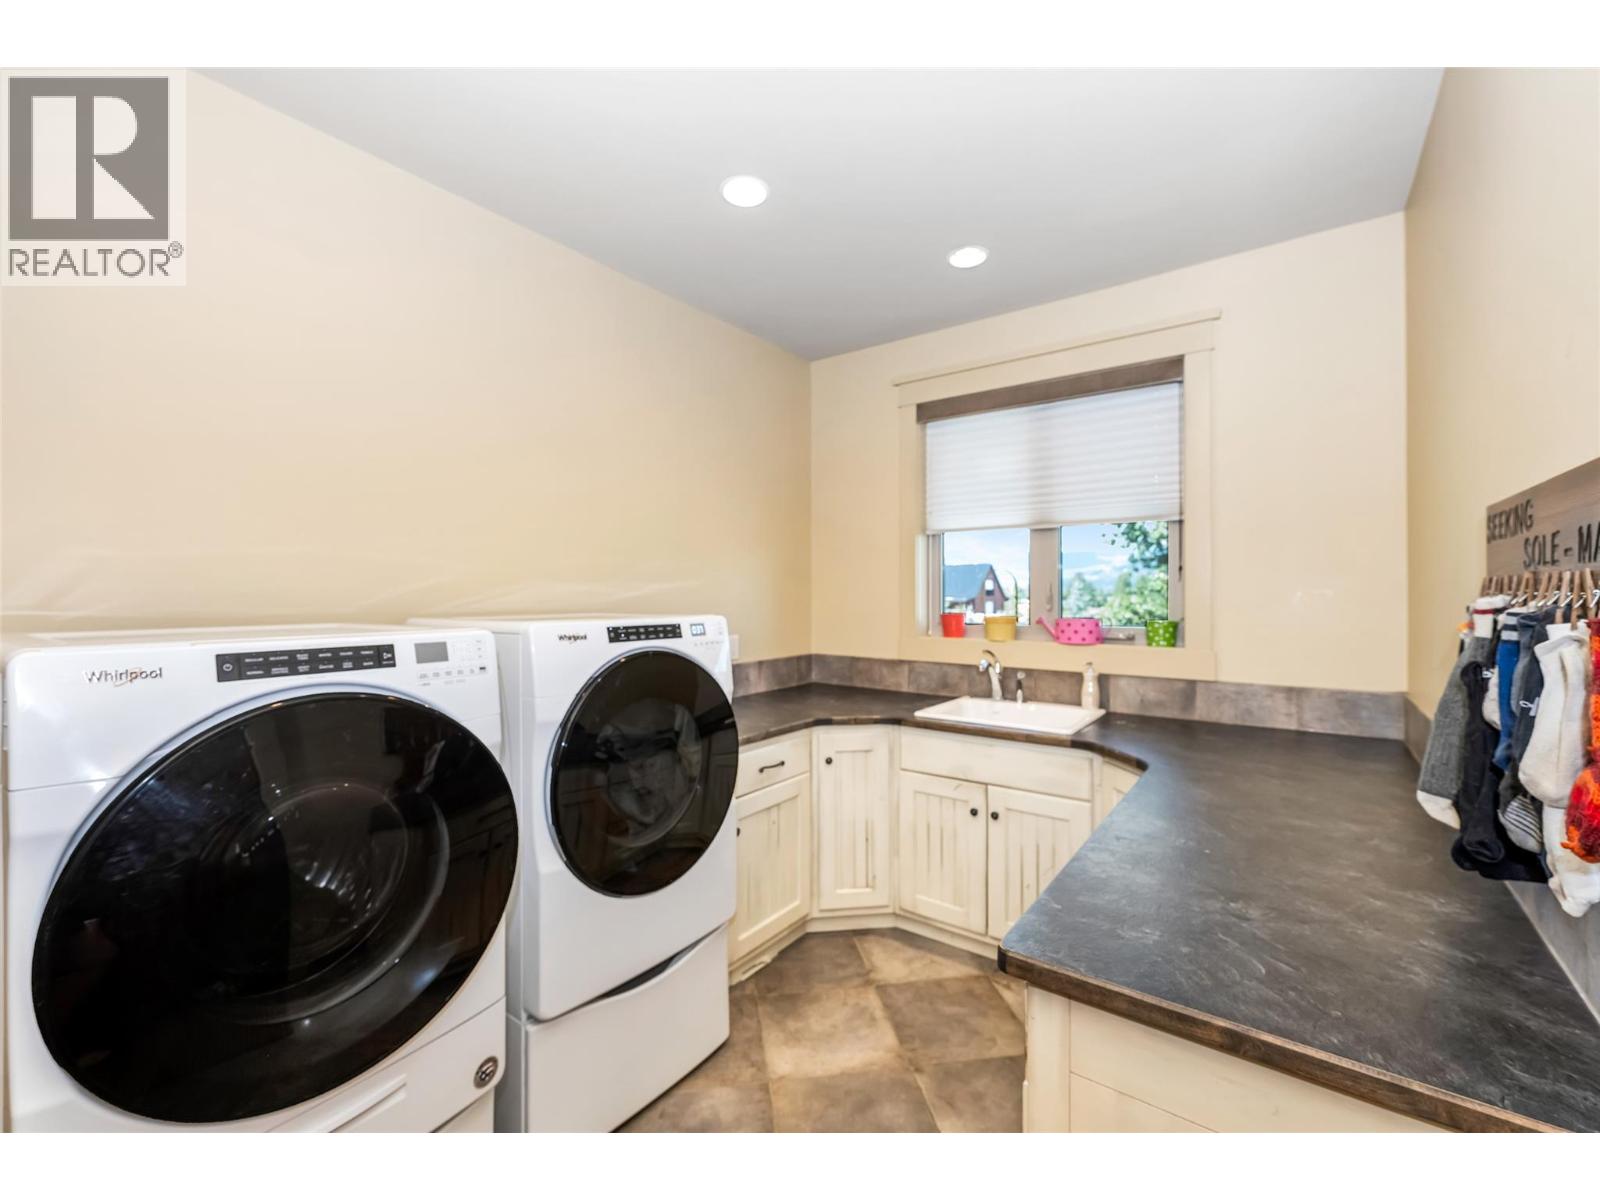
  • Laundry room14' x 8'4''
  • Bedroom14'11'' x 17'7''
  • Pantry8'6'' x 5'5''
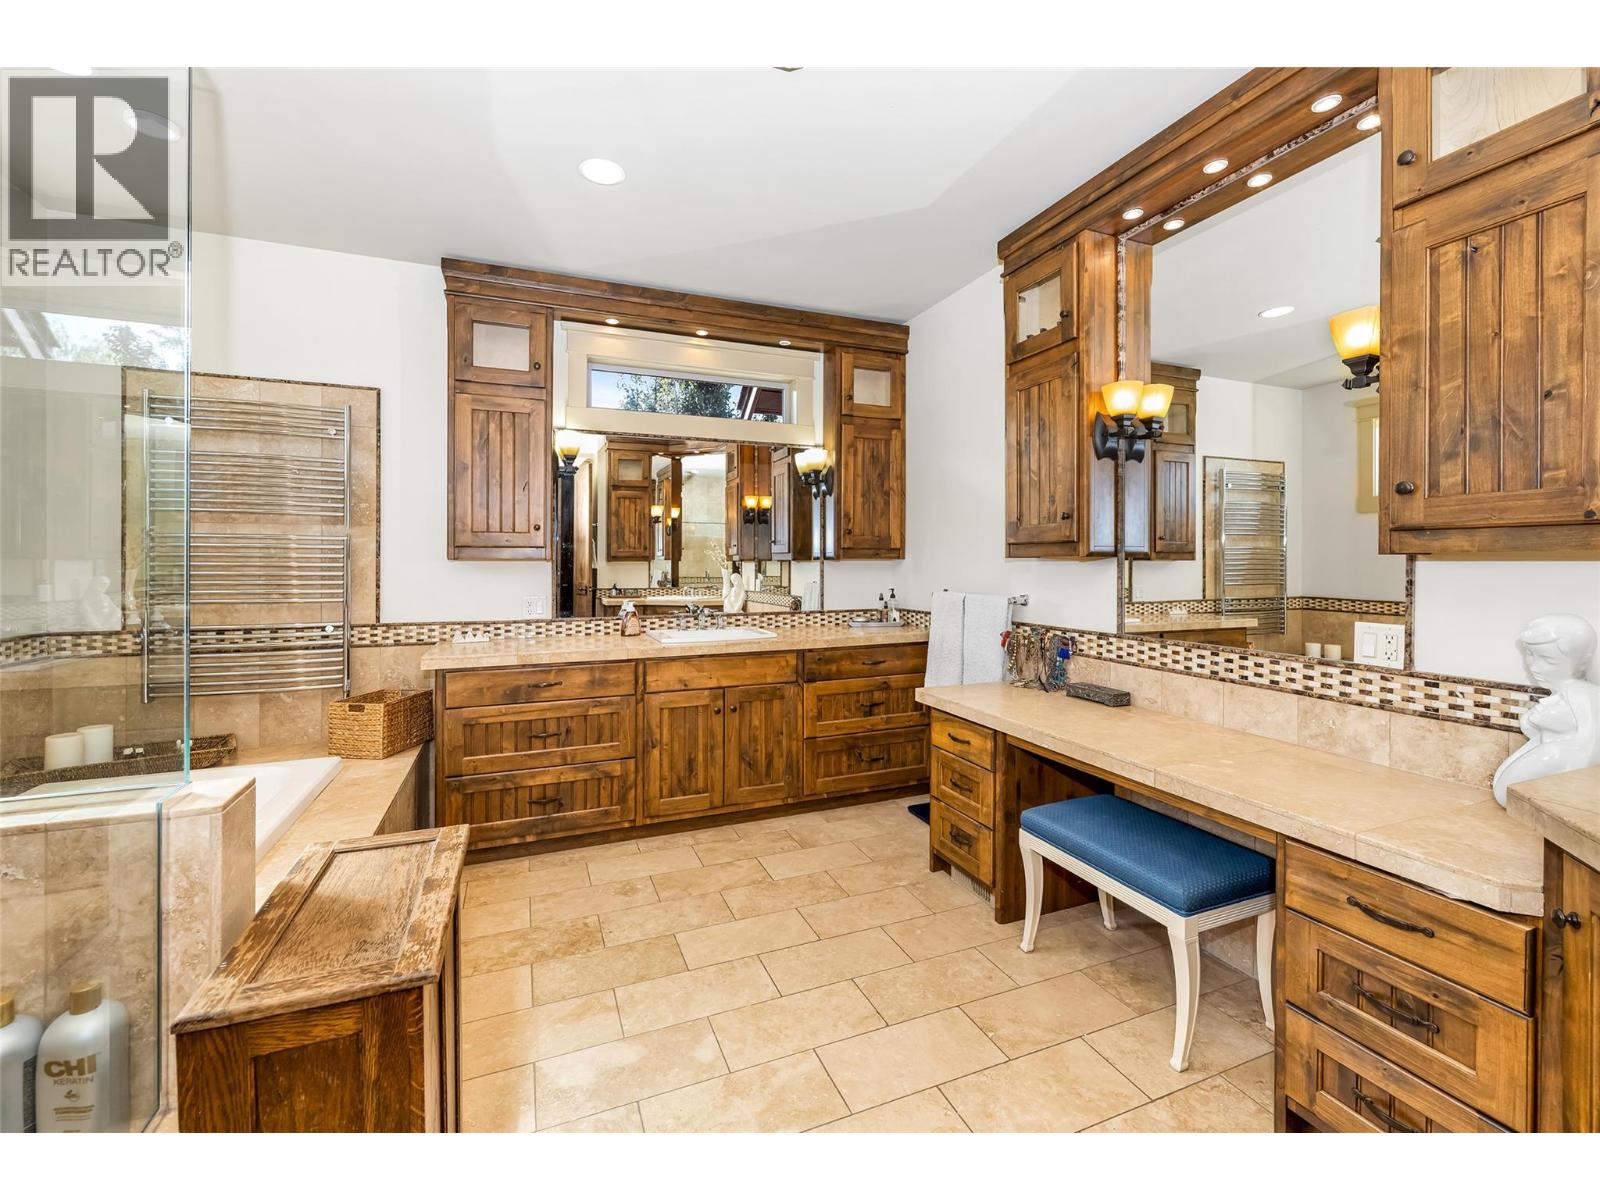
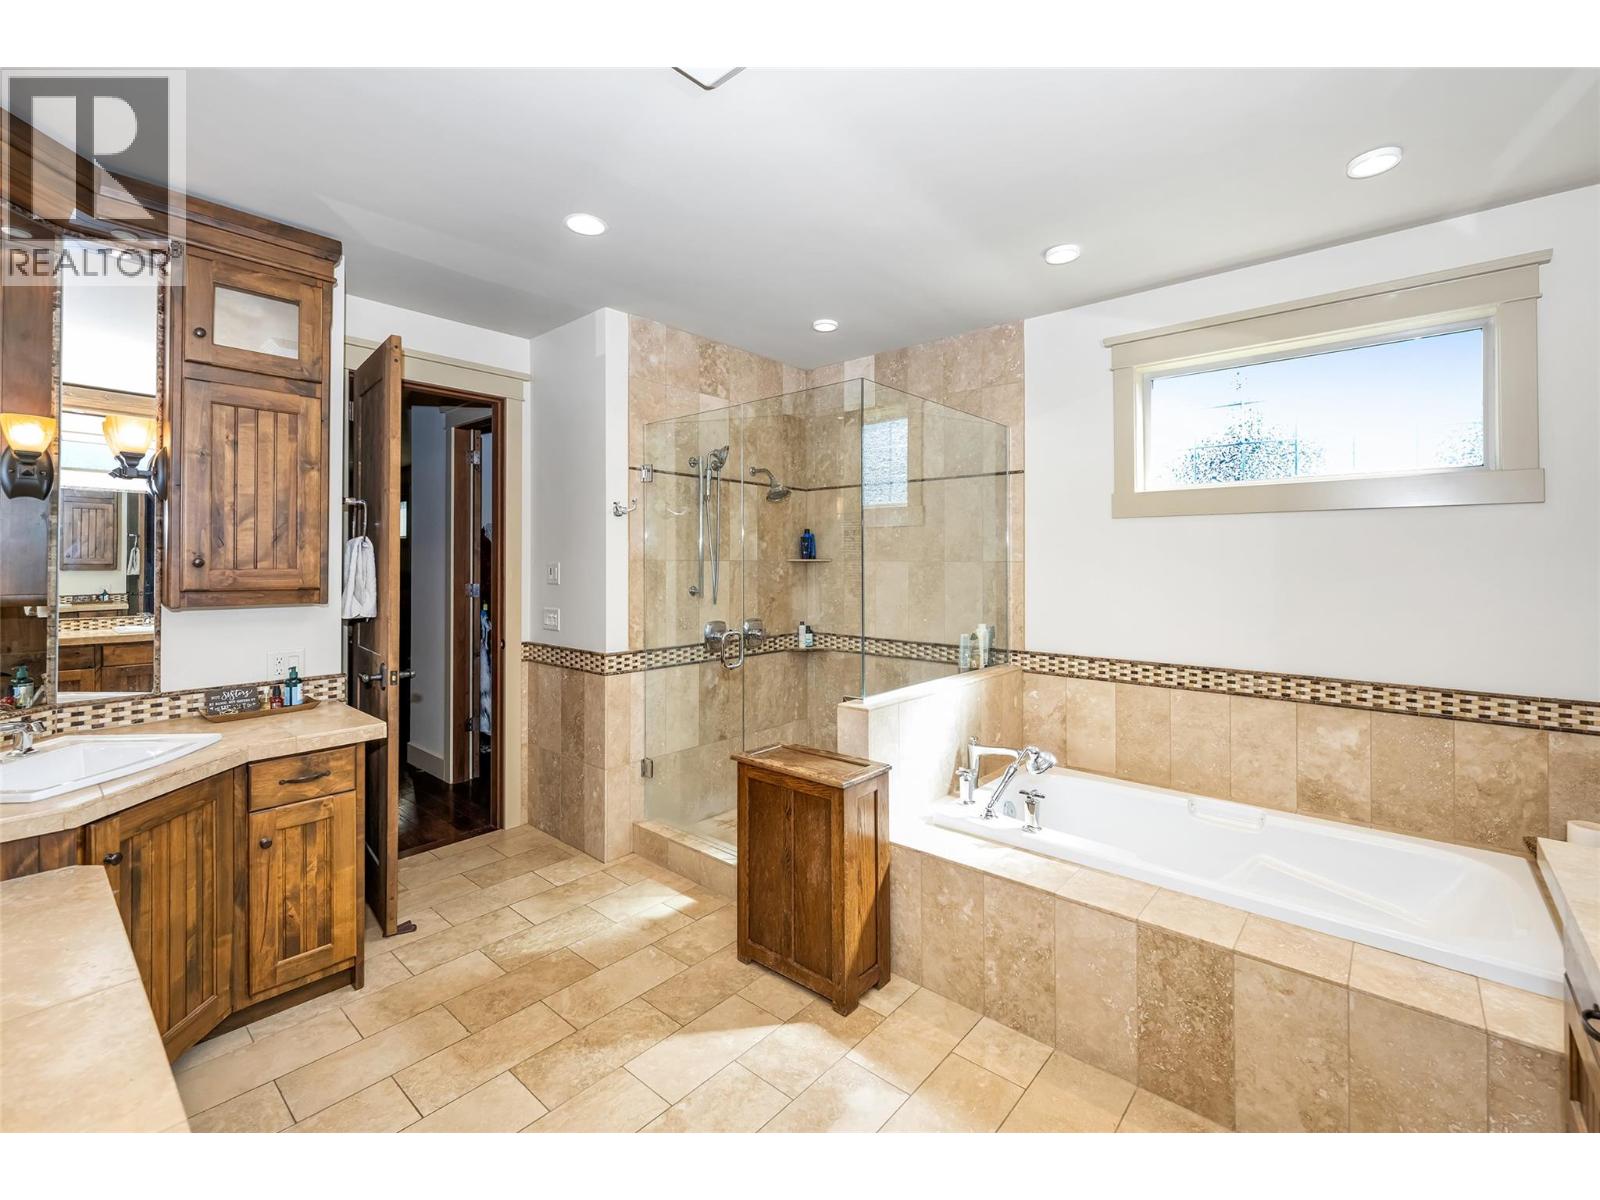
  • 5pc Ensuite bath14'9'' x 13'
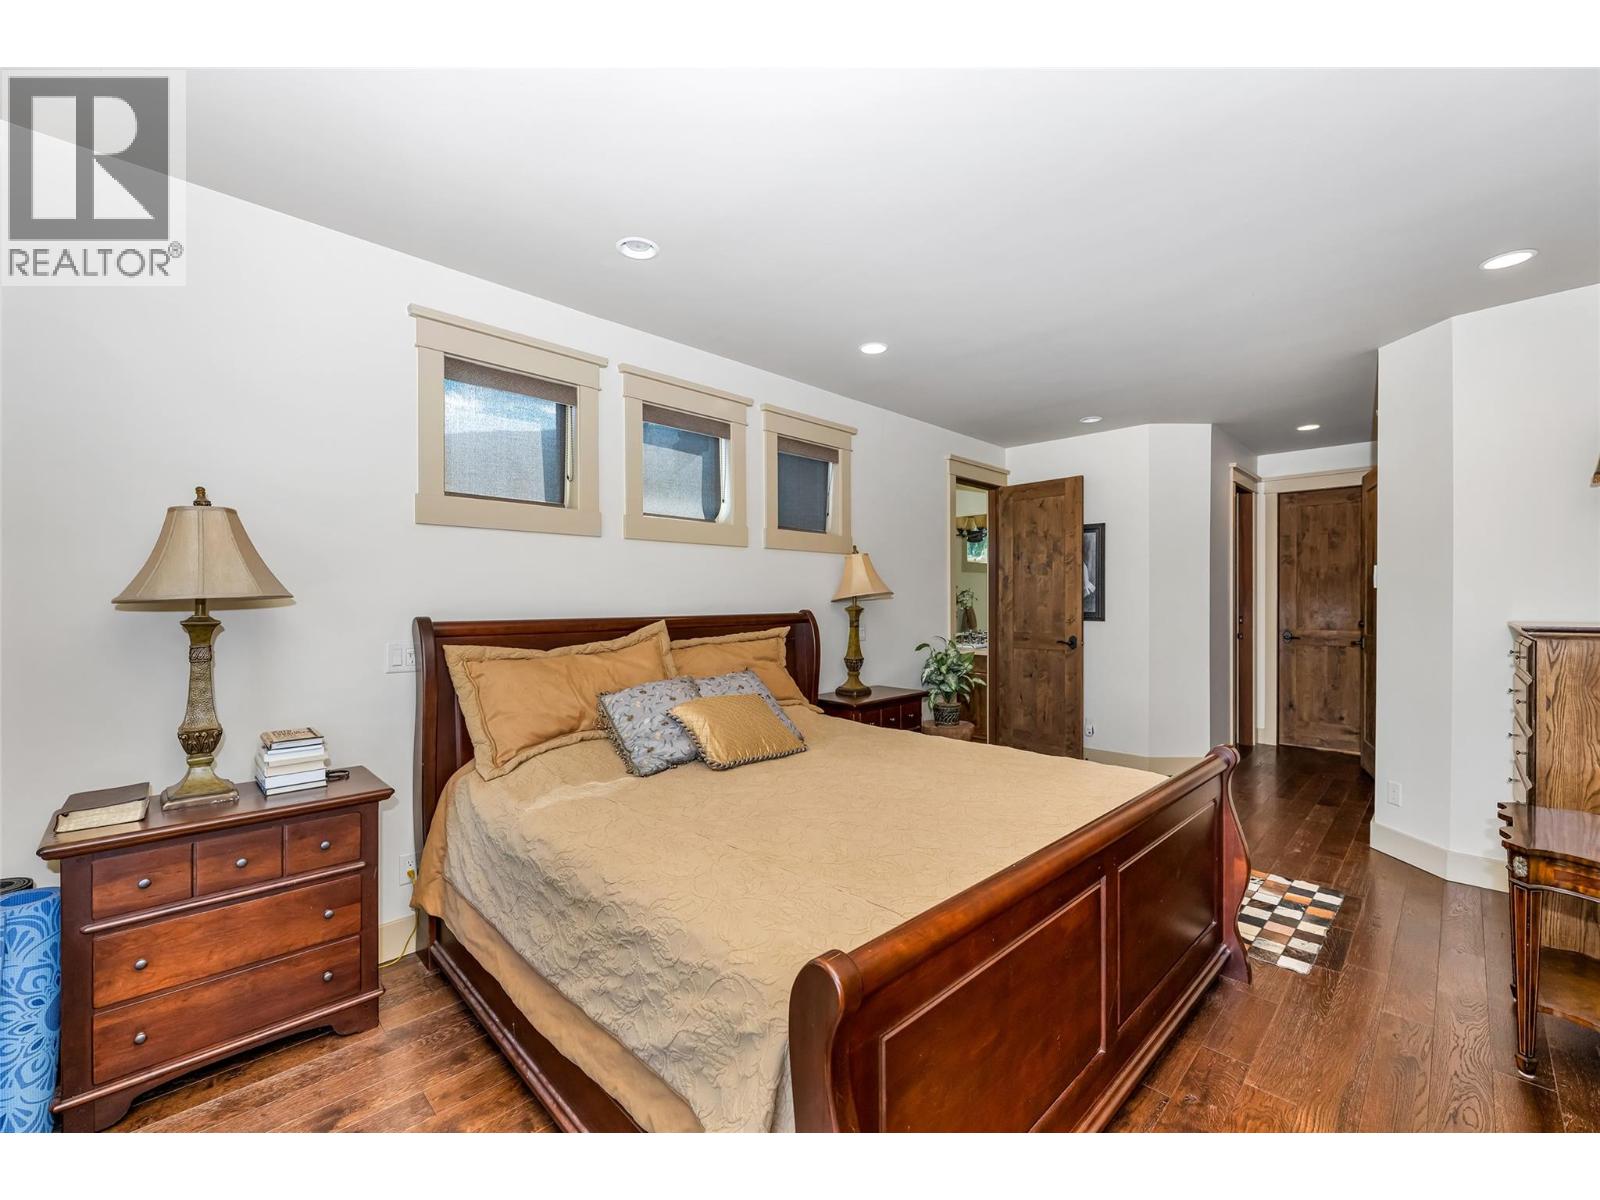
  • Primary Bedroom19'2'' x 13'
  • Other14'1'' x 12'1''
  • Family room14'1'' x 11'8''
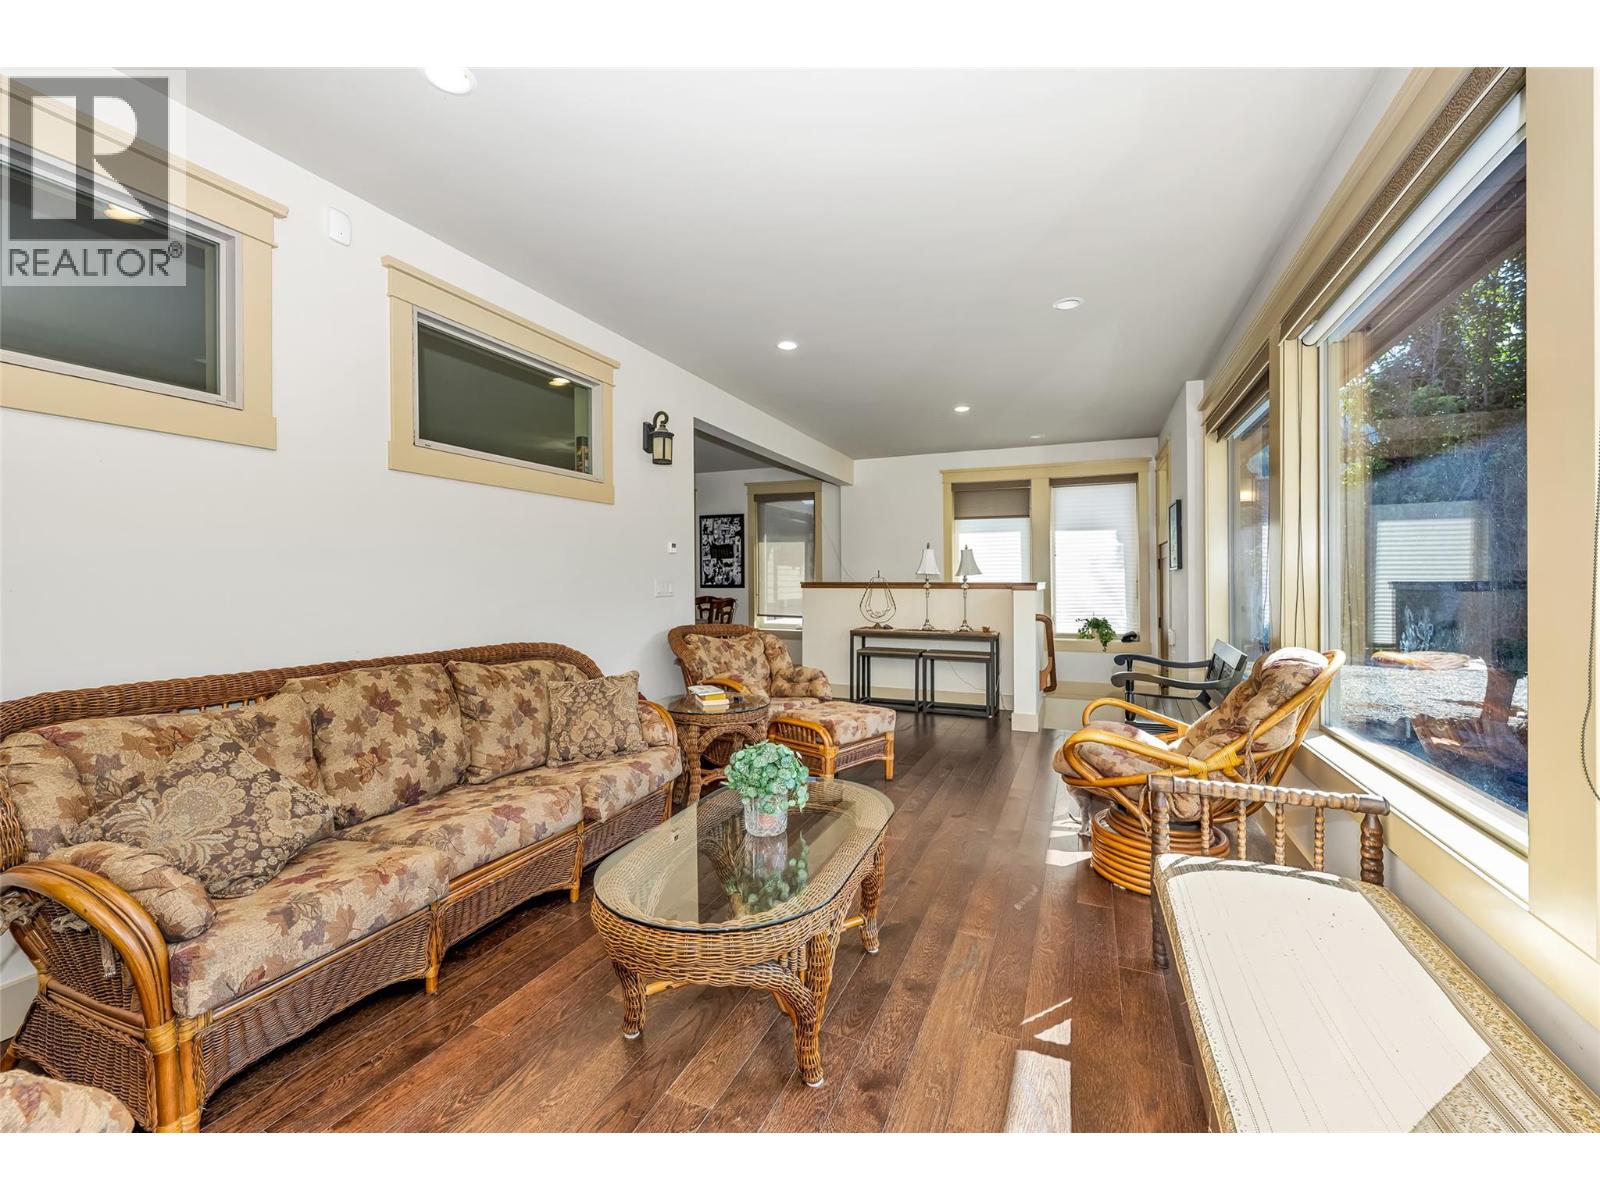
  • Sunroom23'8'' x 11'3''
  • Kitchen21' x 14'1''
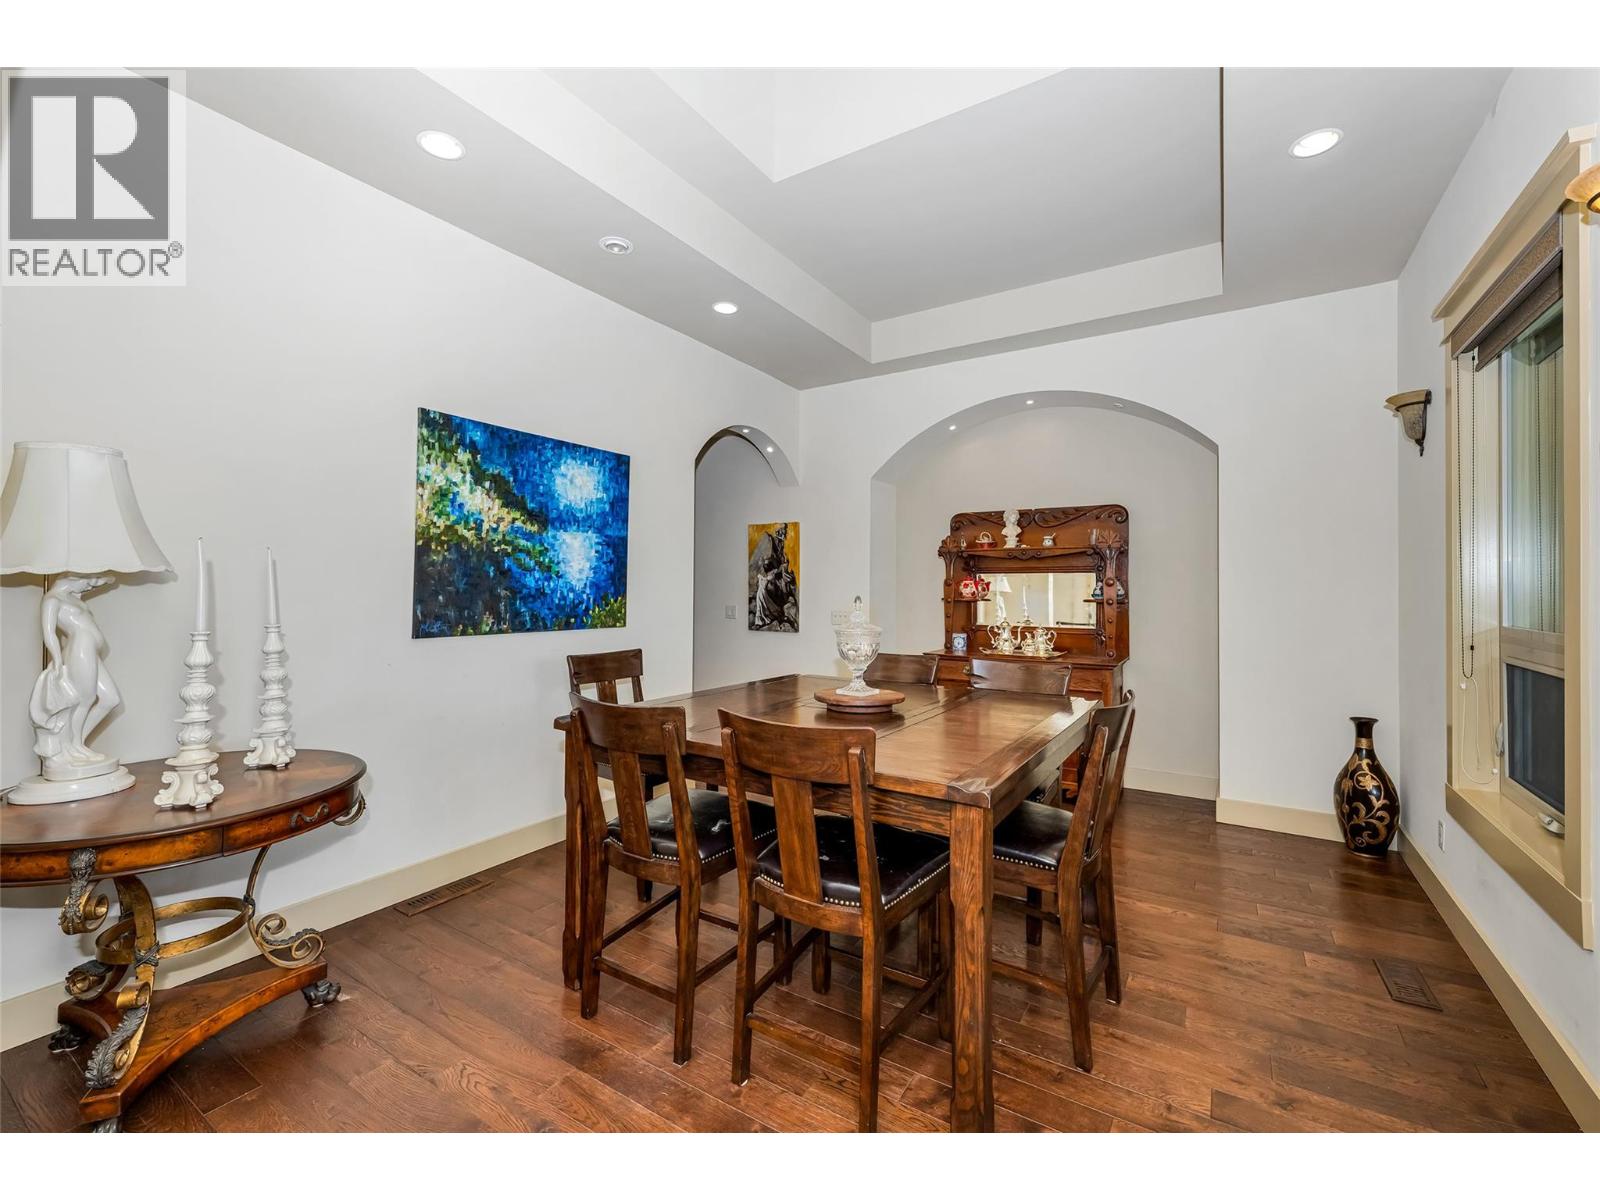
  • Dining room16'5'' x 12'7''
  • Living room21' x 16'7''
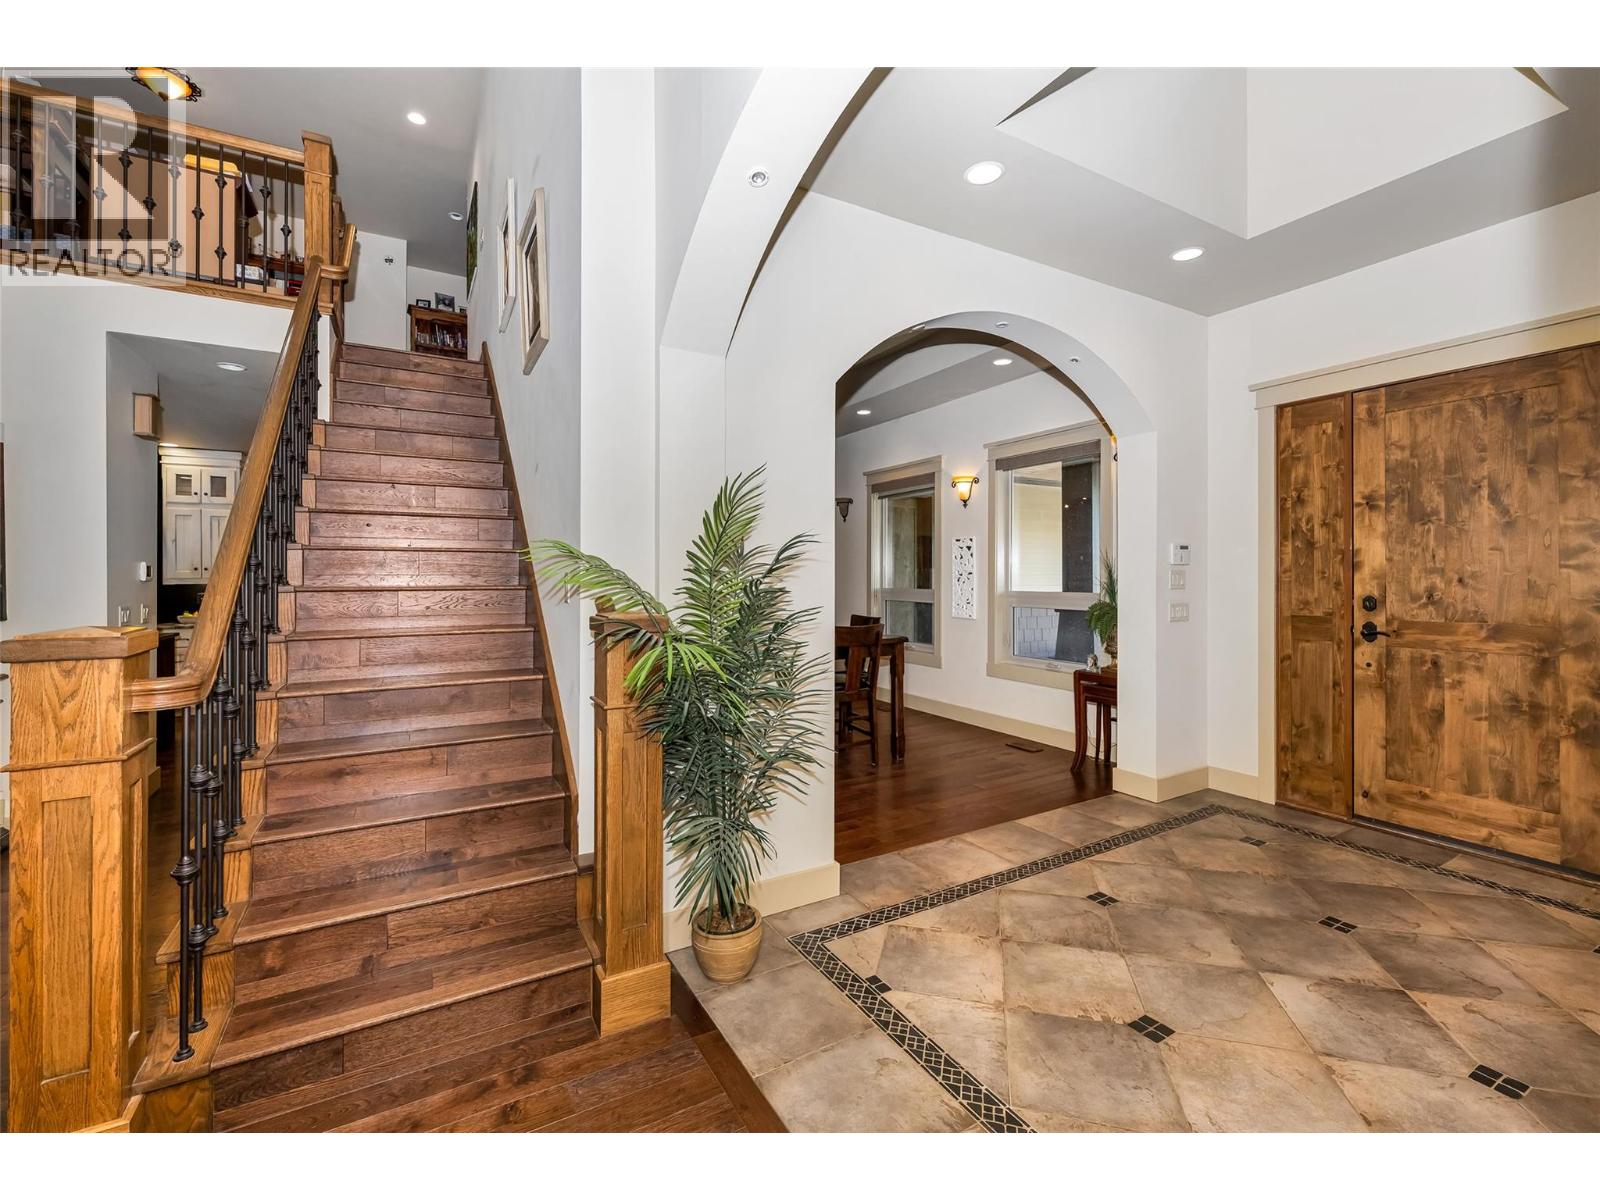
  • Foyer16'9'' x 9'2''
  • Second level
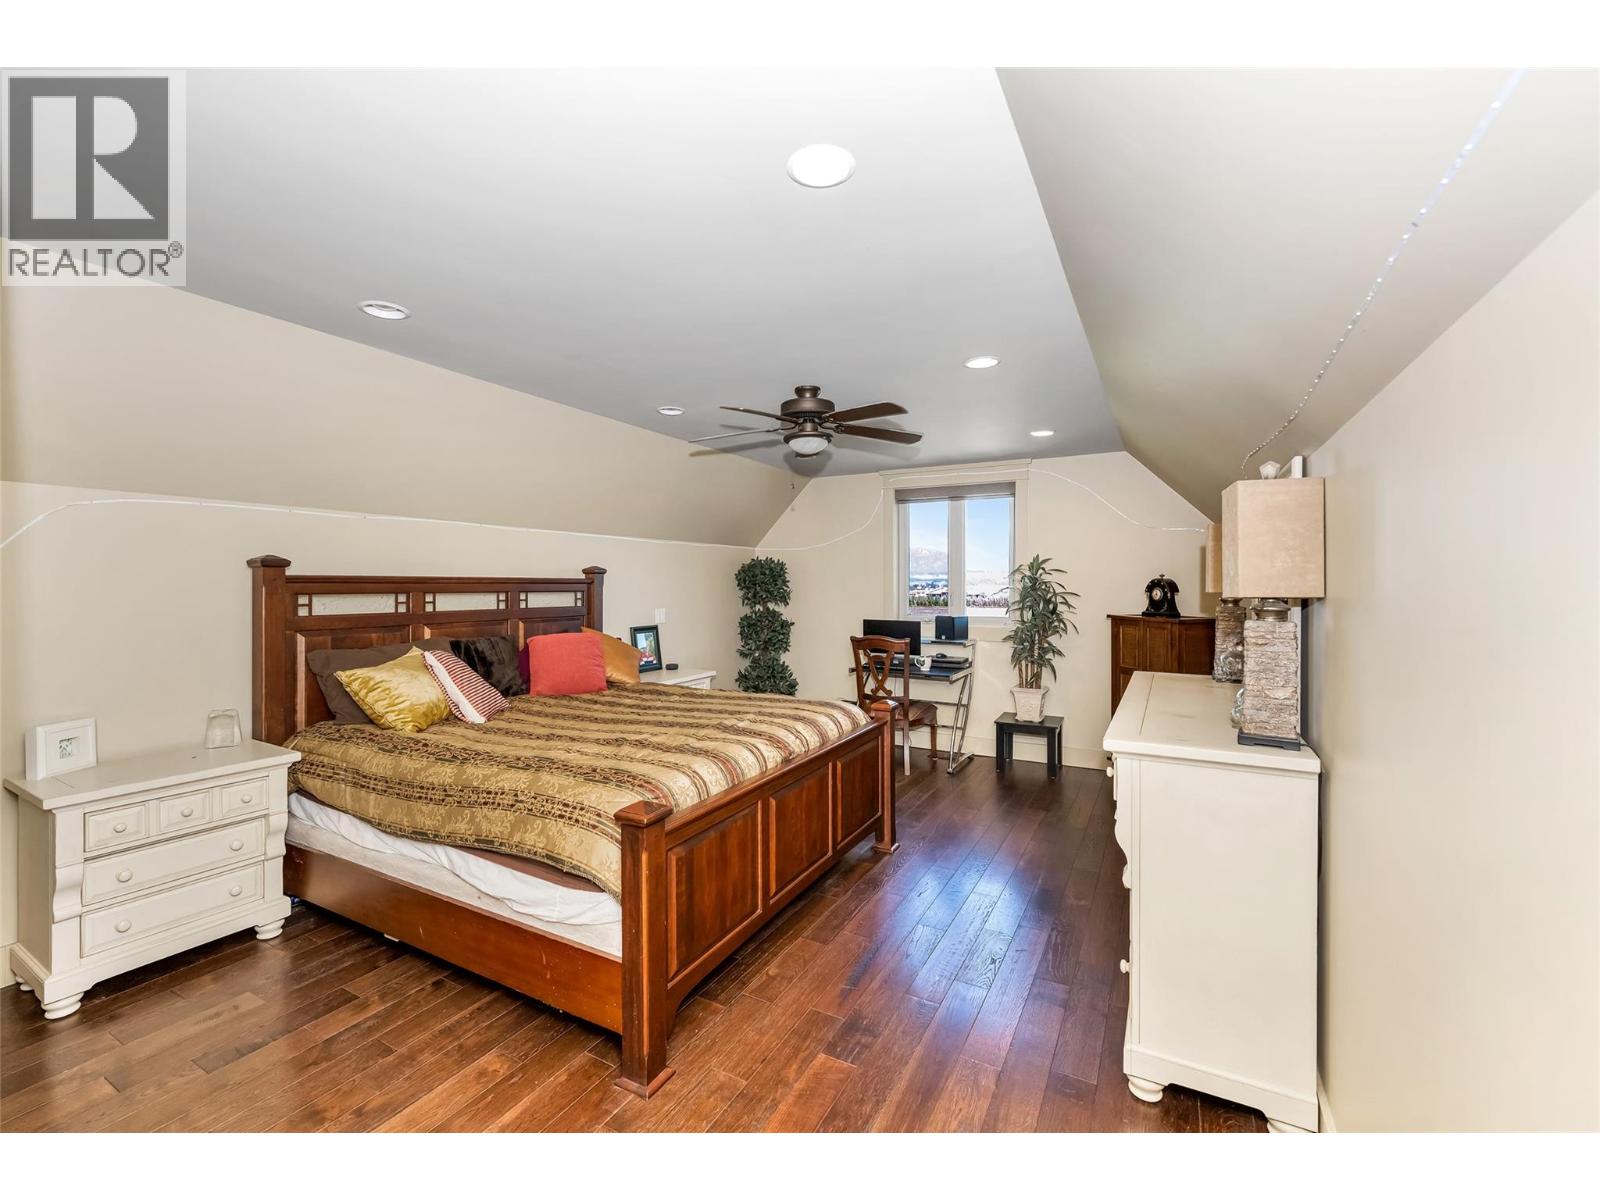
  • Bedroom22'4'' x 12'11''
  • Bedroom14'4'' x 13'8''
  • Office17'2'' x 14'1''