4635 sqft Single Family House
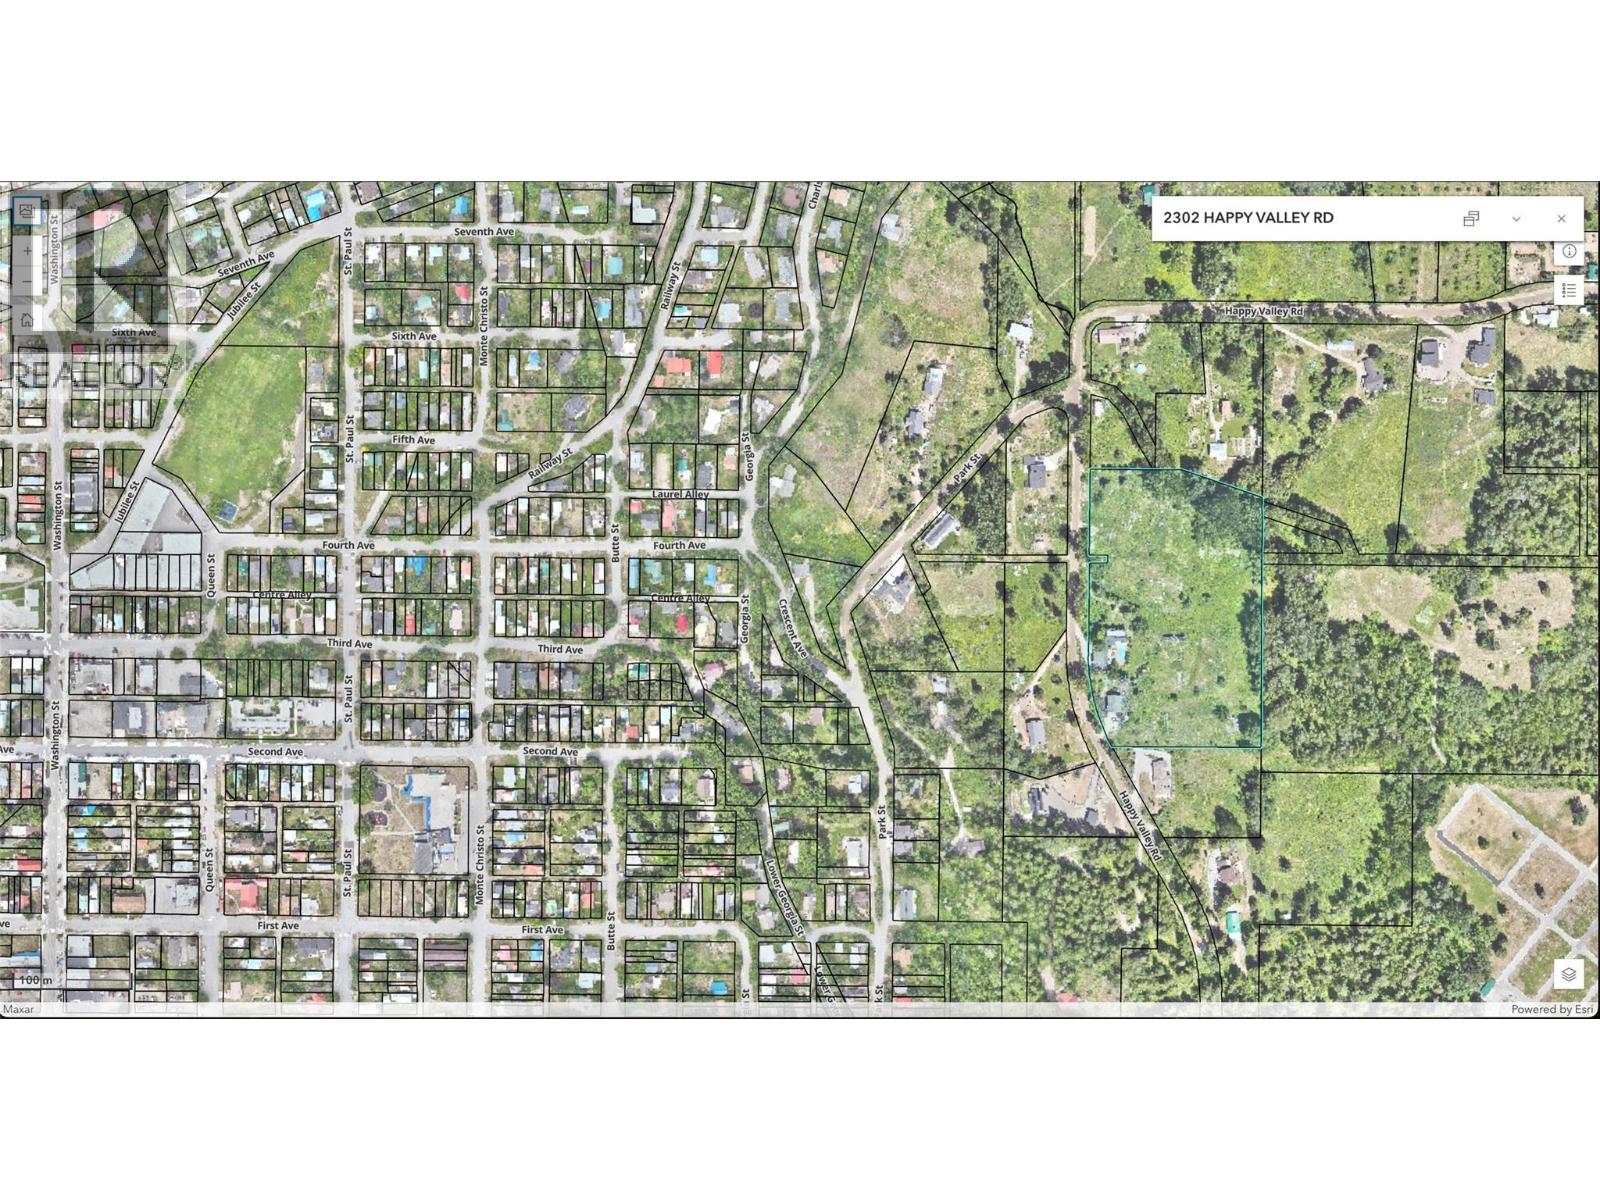
2302 Happy Valley Road, Rossland

$2,567,000

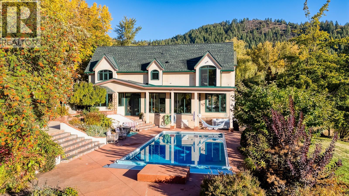
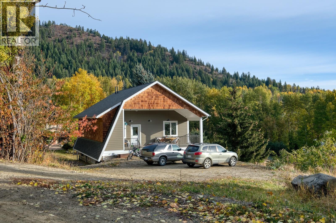
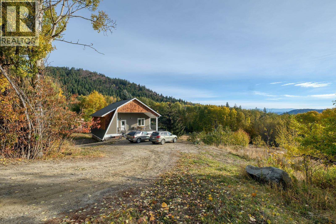
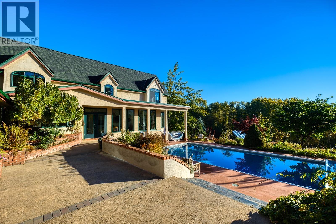
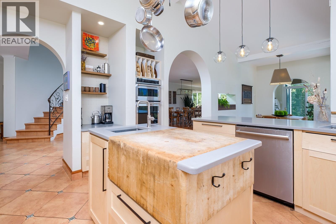
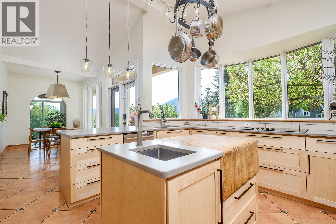
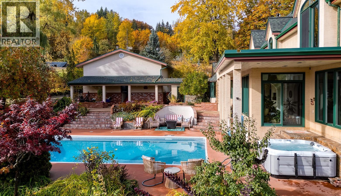
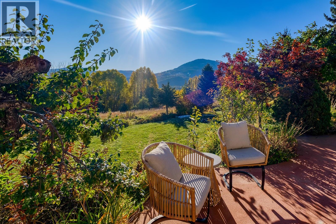
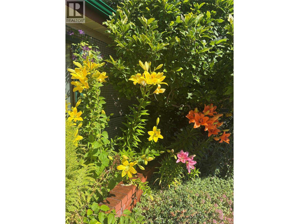
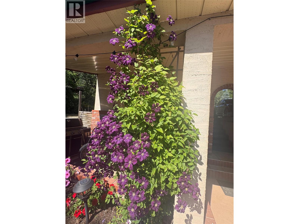
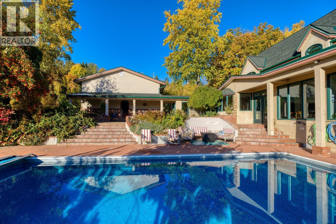
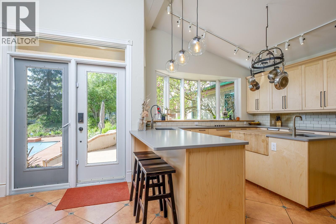
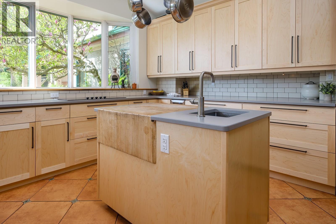
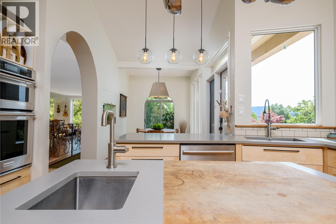
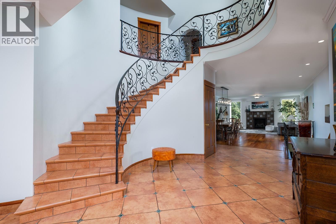
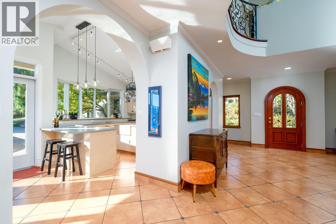
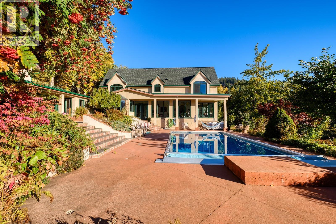
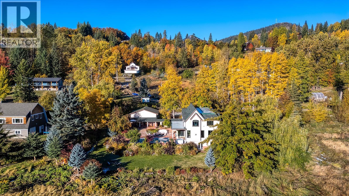
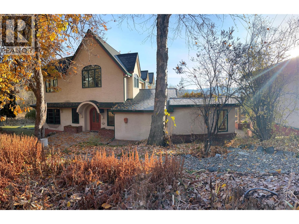
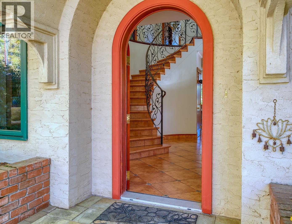
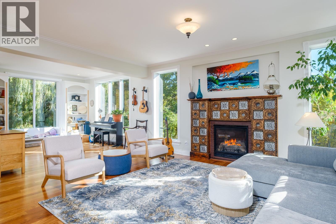
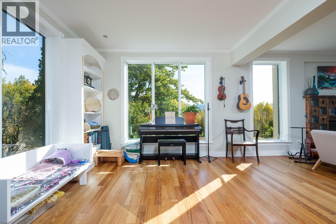
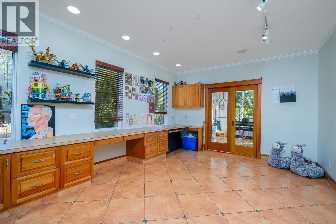
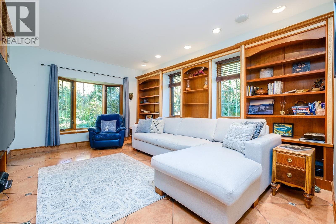
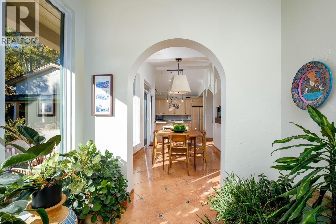
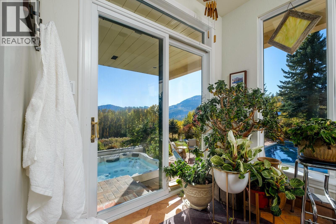
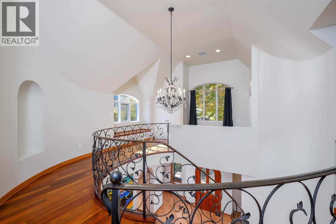
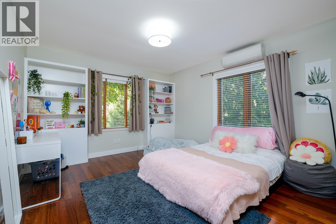
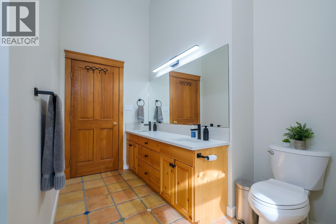
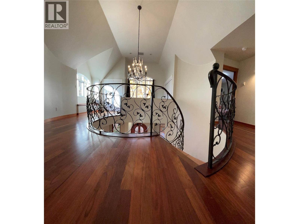
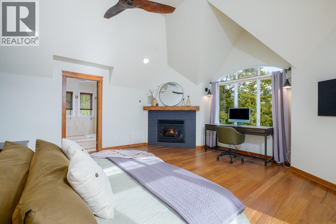
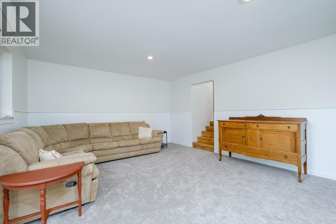
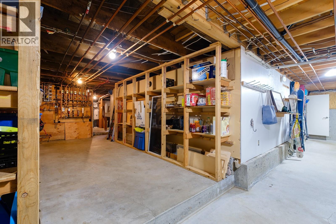
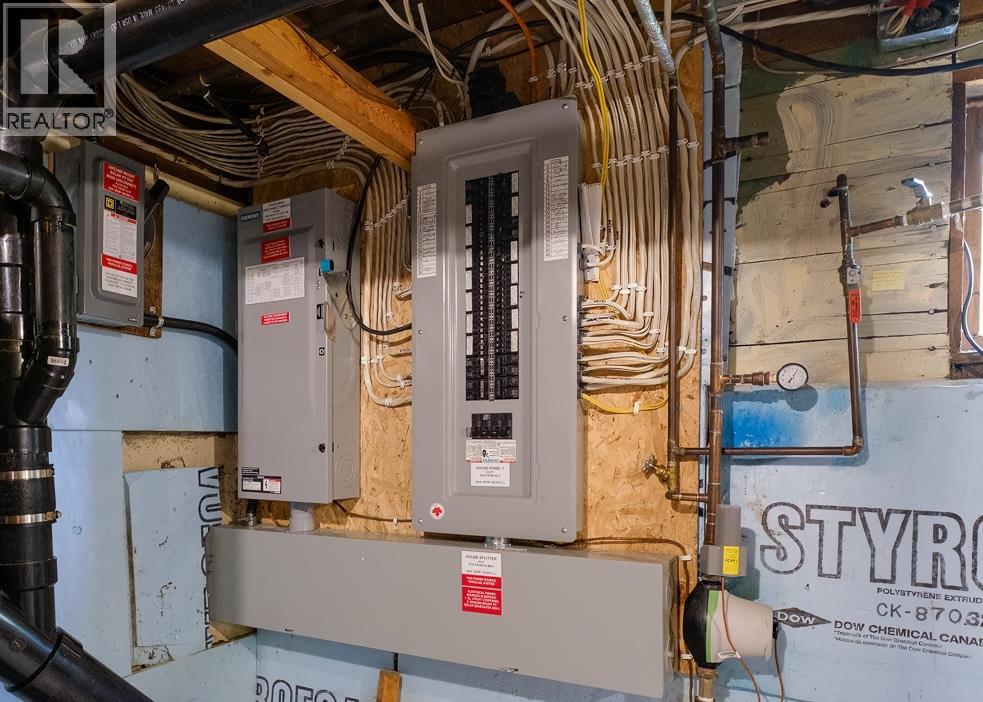
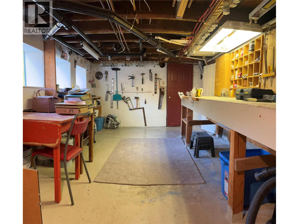
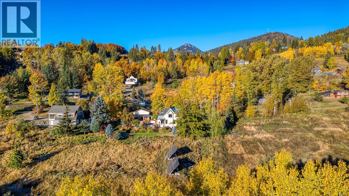
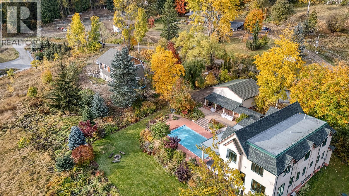
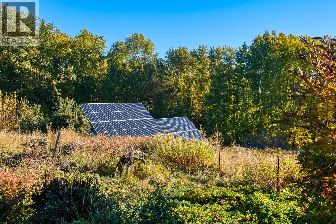
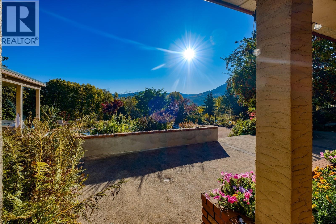
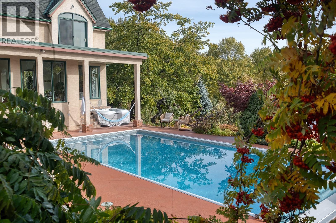
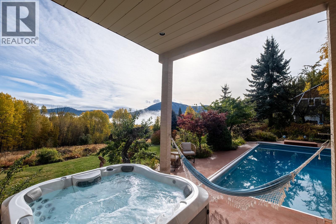
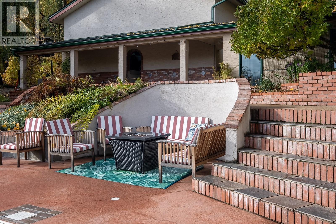
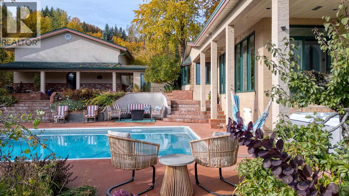
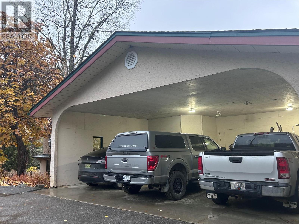
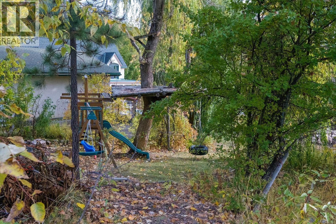
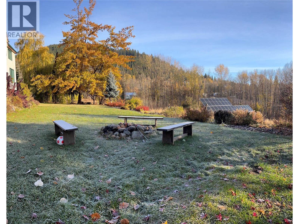
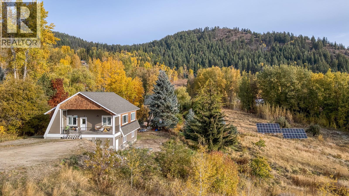
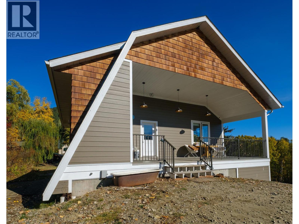
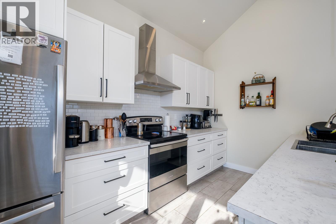
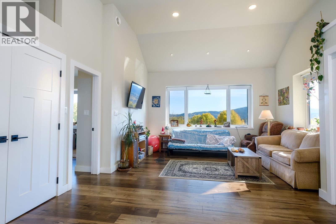
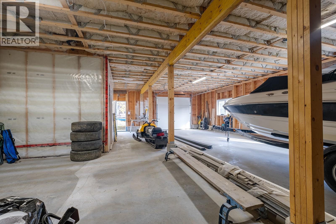
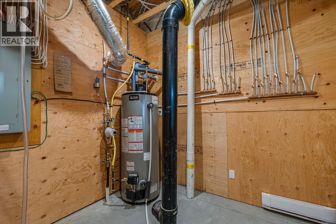
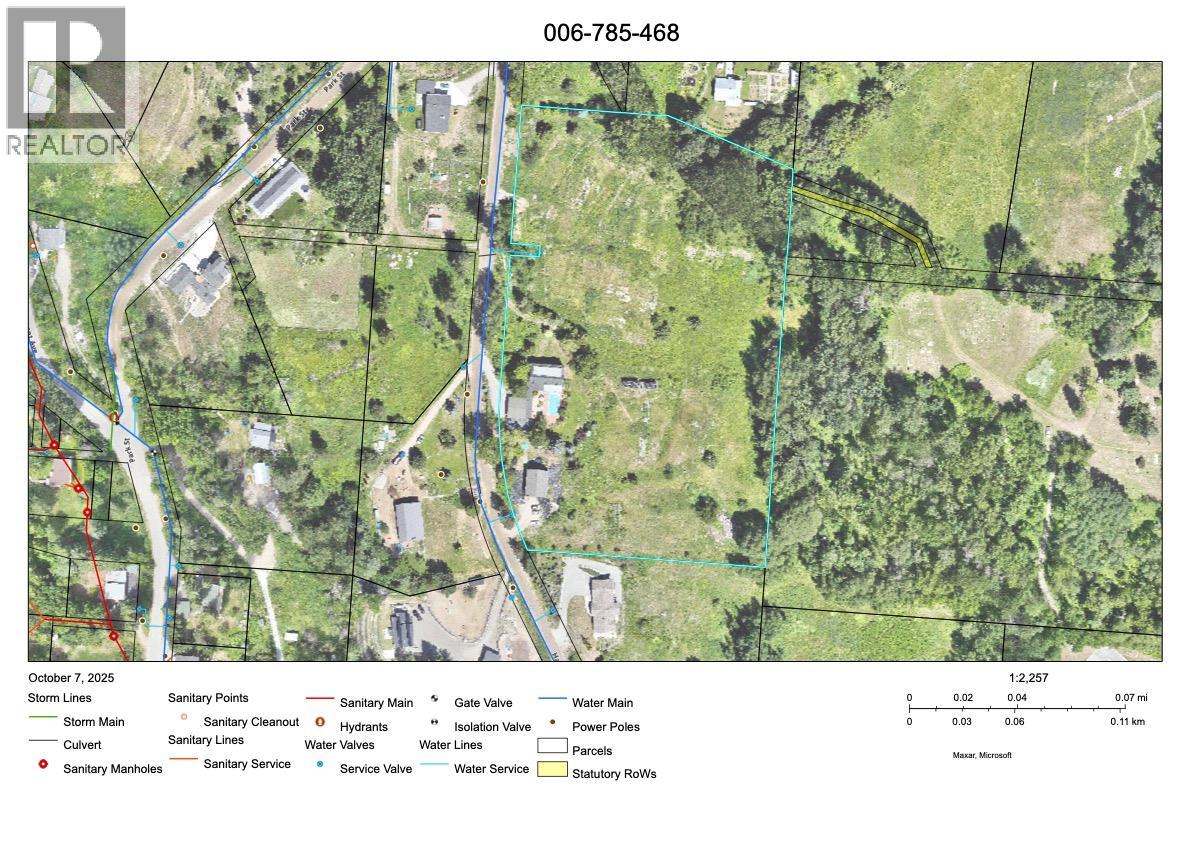
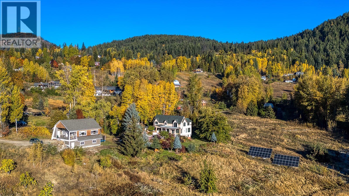
This Rossland Happy Valley estate features TWO separate residences on 7.5+ sunny and private acres with quiet mountain views, ideal for a private home estate, multigenerational living or multiple rental income avenues. MAIN HOME with FLEXIBLE SUITE: Extensive renovations inside and out keep up with today's modern home that is now simply timeless. The main house also has a finished walk out basement with one bedroom and a separate private entrance—perfect as an in-law suite or a family room with easy kitchen and bathroom amenities. DETACHED 2ND HOME & SHOP: A separate structure over 2,200 sq ft offers a 1,000 sq ft TWO BEDROOM SUITE above a lower-level shop—ideal for parents, adult kids, or steady revenue complete with shop space and an impressive amount of storage. OUTDOOR: Stay home to enjoy the private in-ground pool and hot tub, surrounded by beautiful landscaping and a triple carport/garage. NEW MECHANICAL AND INFRASTRUCTURE UPGRADES: 15kW grid tied solar panel system, an EV charger, two septic systems, two 200-amp electrical panels, heat pump, high efficiency NG boiler, upgraded roof insulation, replaced shingles, seamless gutters with leaf-guards, new pool liner, automatic pool safety cover and hot tub. This irreplaceable Rossland lifestyle home offers complete privacy, eco-efficiency, and unmatched multi-family versatility. Contact your REALTOR® today for the full feature sheet. (id:6770)

Contact Us to get more detailed information about this property or setup a viewing.

Contact Us Call Us

  • Price $2,567,000
  • Land Size 7.9 Acres
  • Age 1998
  • Stories 3
  • Size 4635 sqft
  • Bedrooms 4
  • Bathrooms 4
  • Detached Garage 3 Spaces
  • Exterior Stucco
  • Cooling Heat Pump, Wall Unit
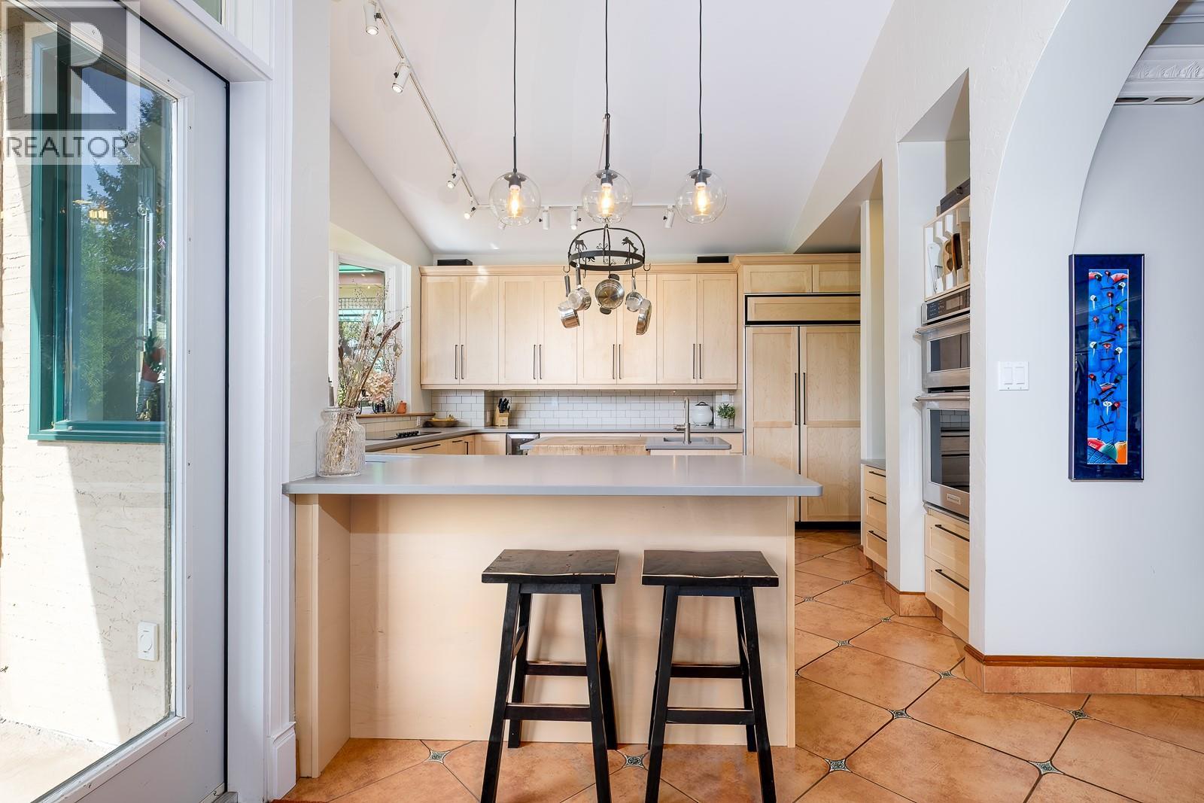
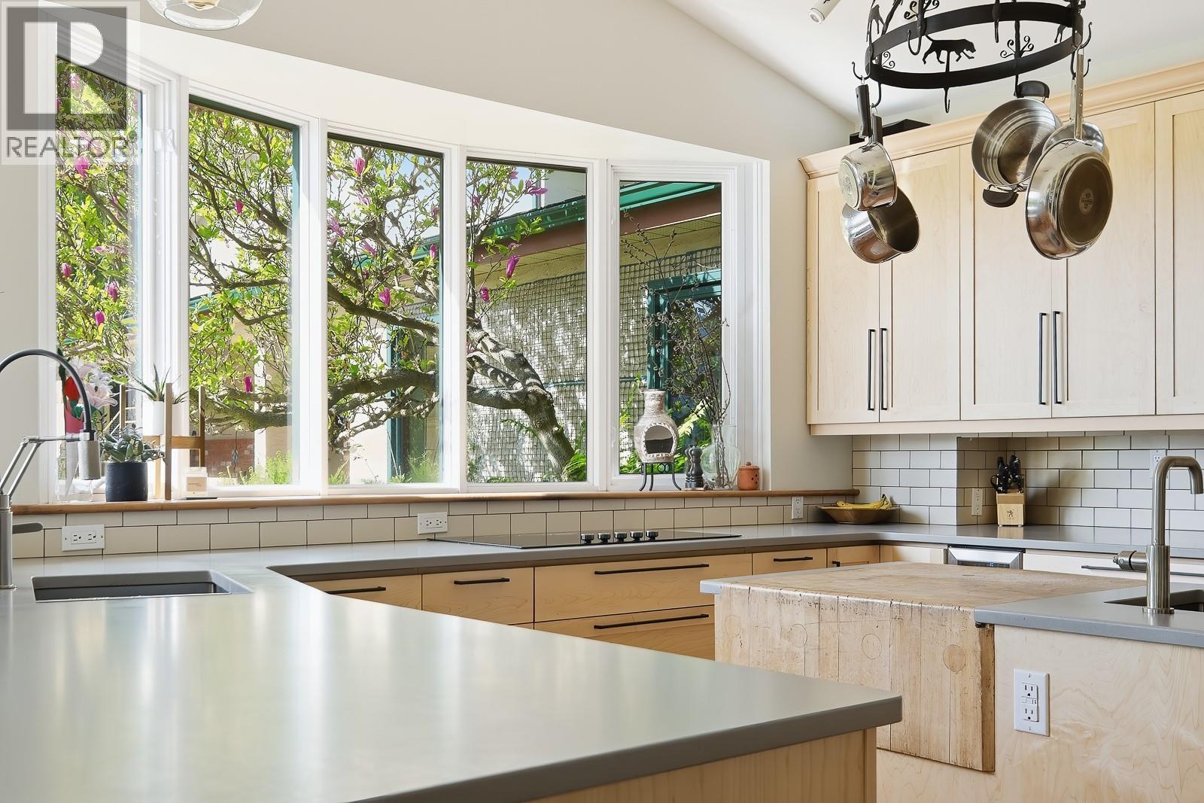
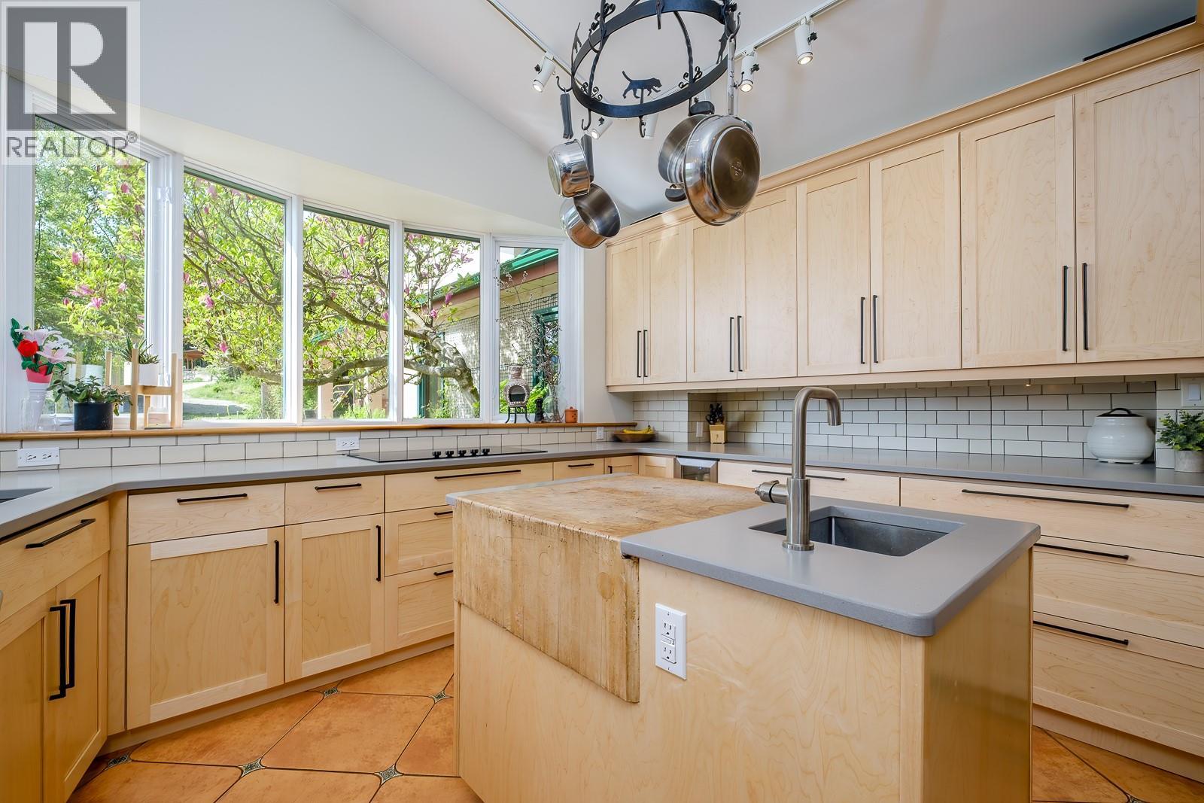
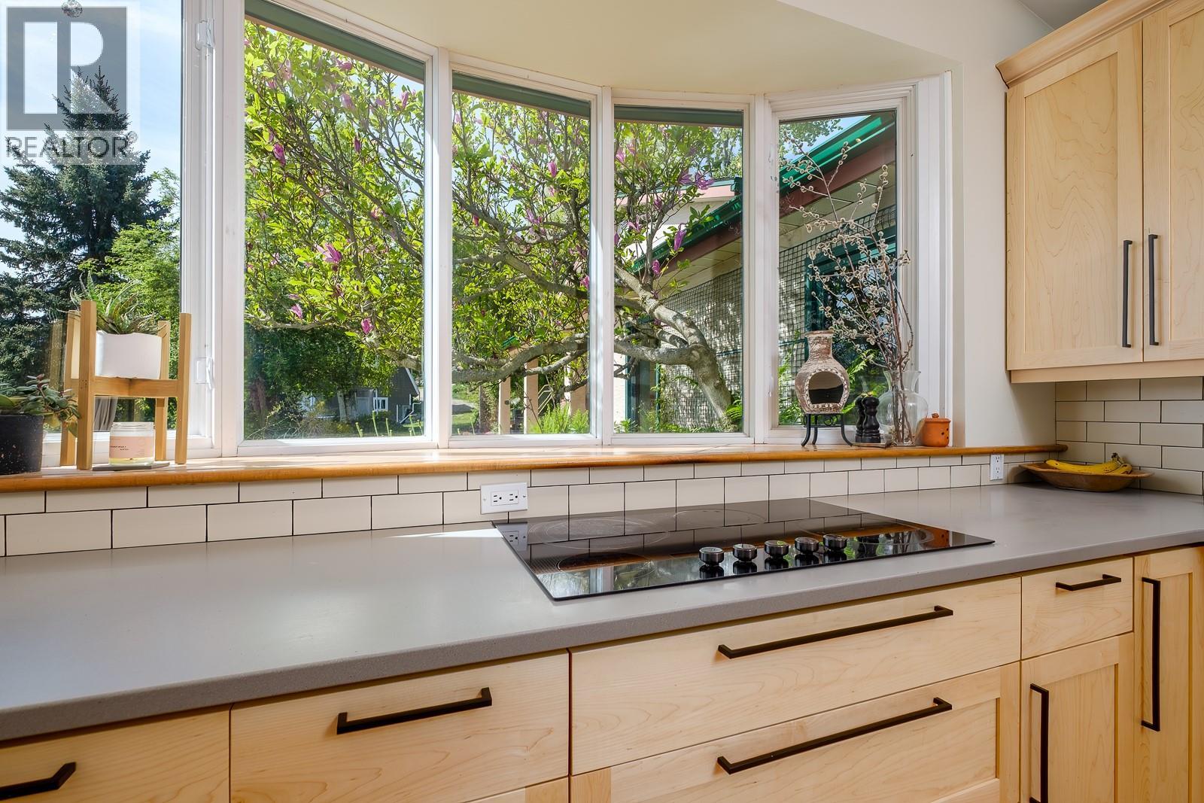
  • Appliances Refrigerator, Cooktop, Dishwasher, Cooktop - Electric, Washer & Dryer, Oven - Built-In
  • Water Municipal water
  • Sewer Septic tank
  • Flooring Mixed Flooring
  • View Mountain view, View (panoramic)
  • Fencing Fence
  • Landscape Features Underground sprinkler

  • Lower level
  • Other19'11'' x 11'6''
  • Utility room40'0'' x 28'6''
  • Full bathroom9'11'' x 5'2''
  • Office10'1'' x 10'7''
  • Laundry room10'0'' x 4'5''
  • Bedroom11'5'' x 11'0''
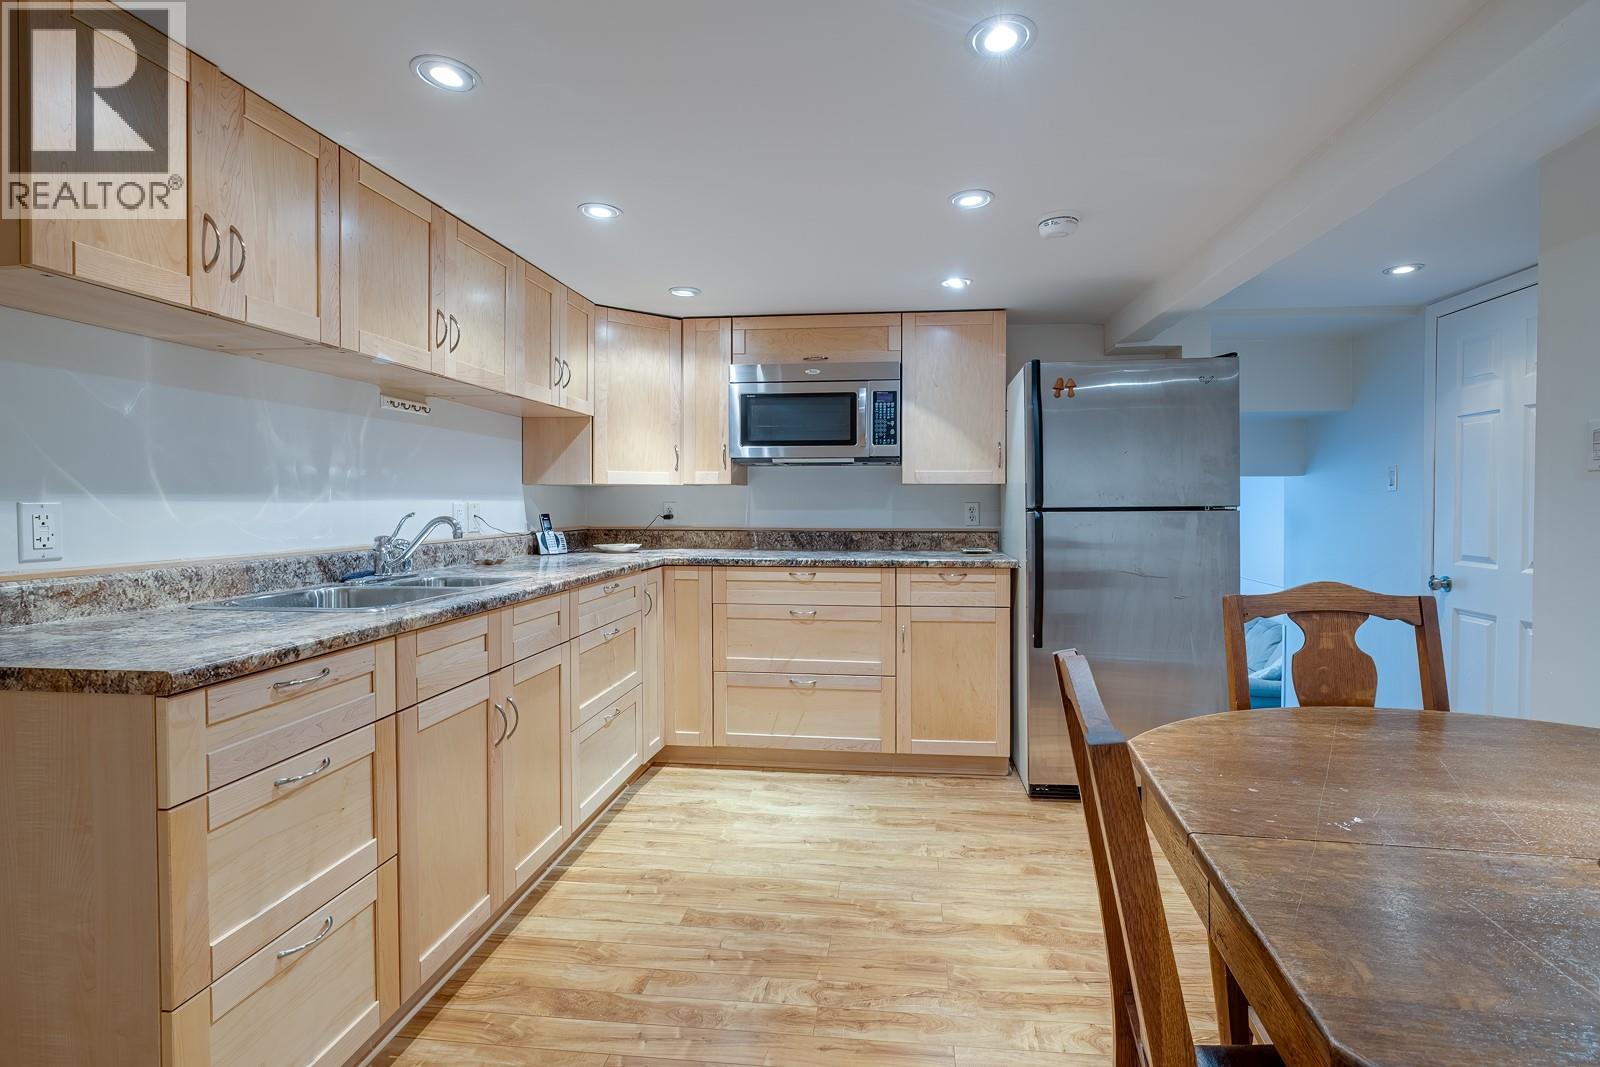
  • Kitchen11'8'' x 13'0''
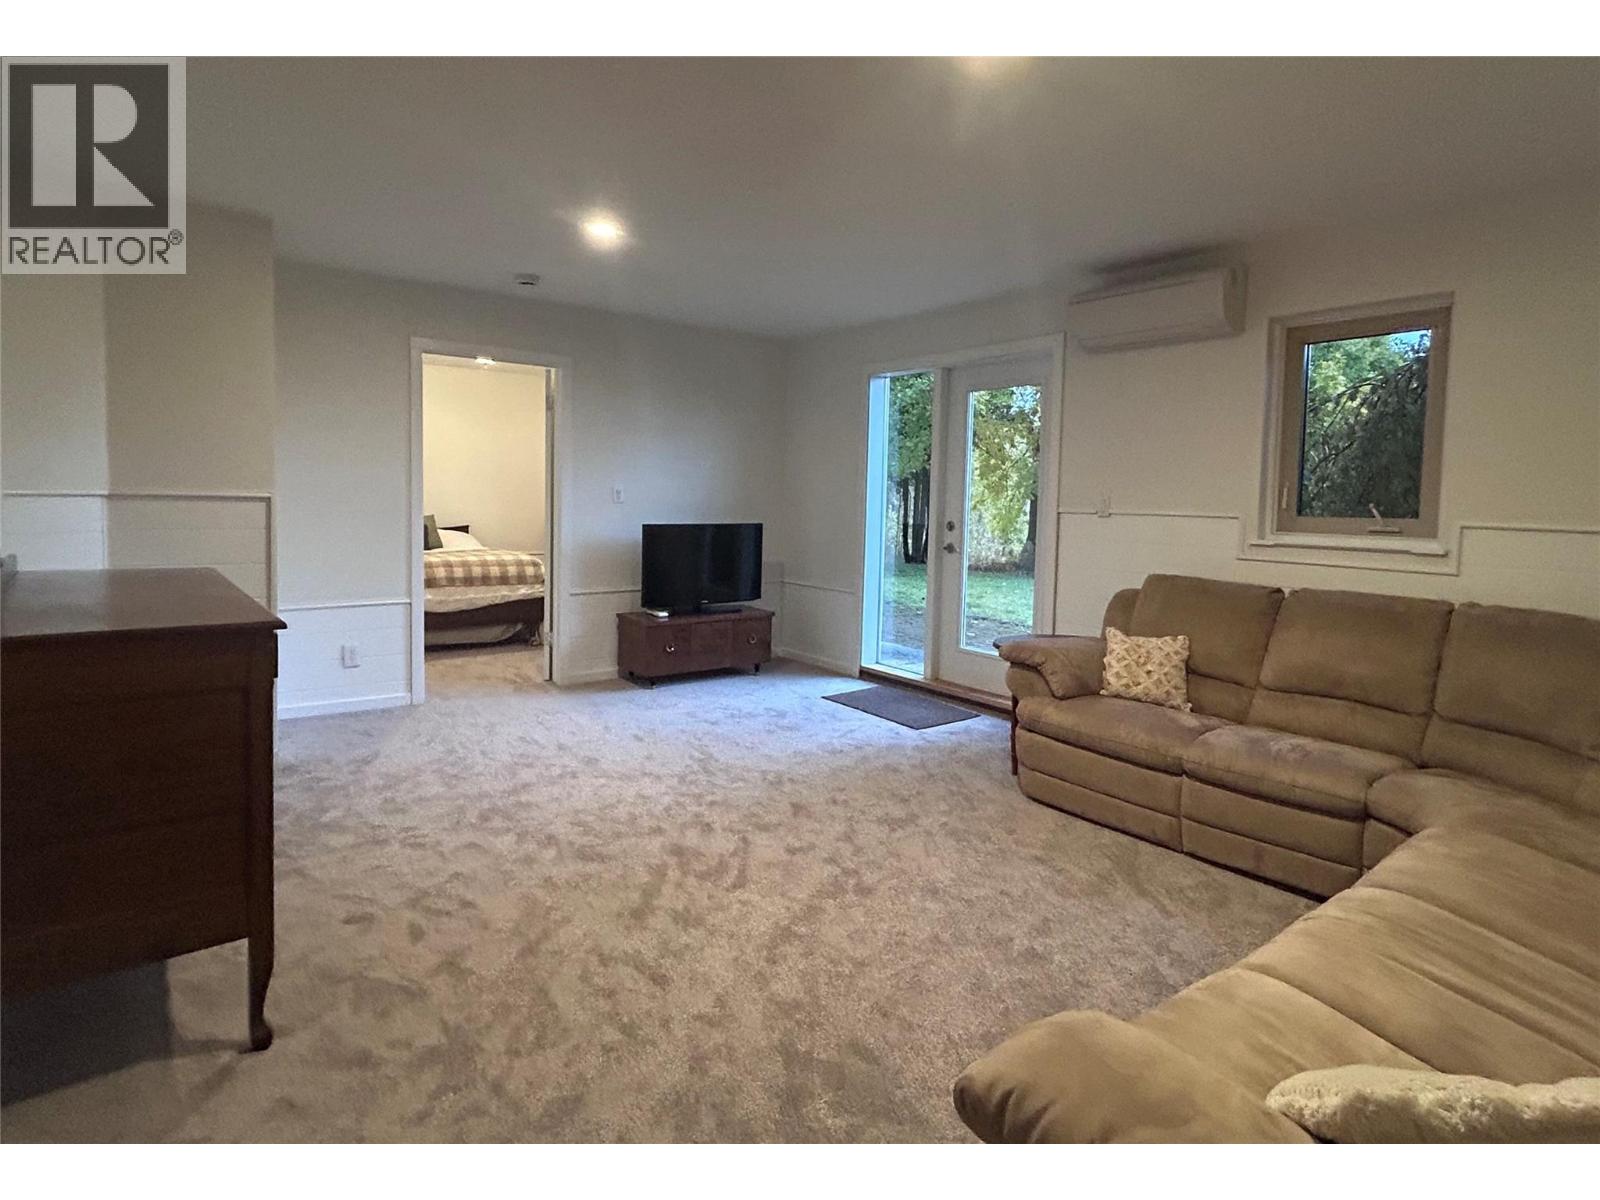
  • Living room14'0'' x 18'4''
  • Main level

  • Full bathroom6'3'' x 8'3''
  • Other18'4'' x 12'3''
  • Great room32'7'' x 30'9''
  • Sunroom9'9'' x 8'3''
  • Kitchen30'5'' x 14'4''
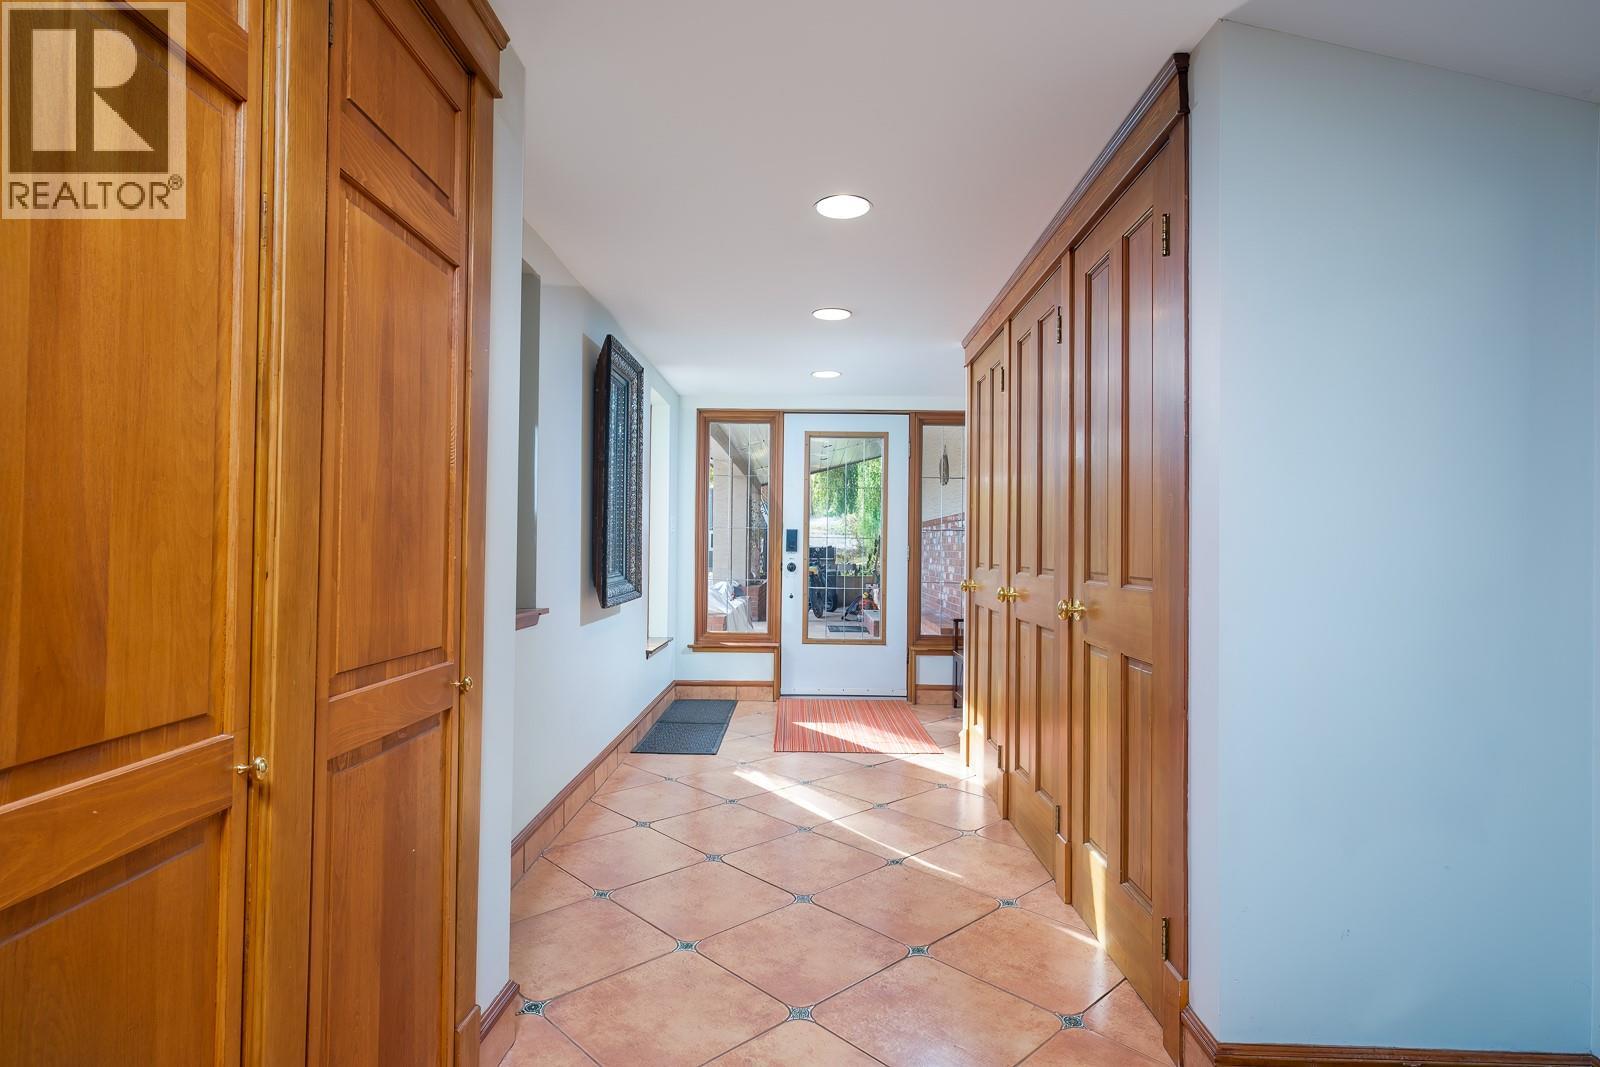
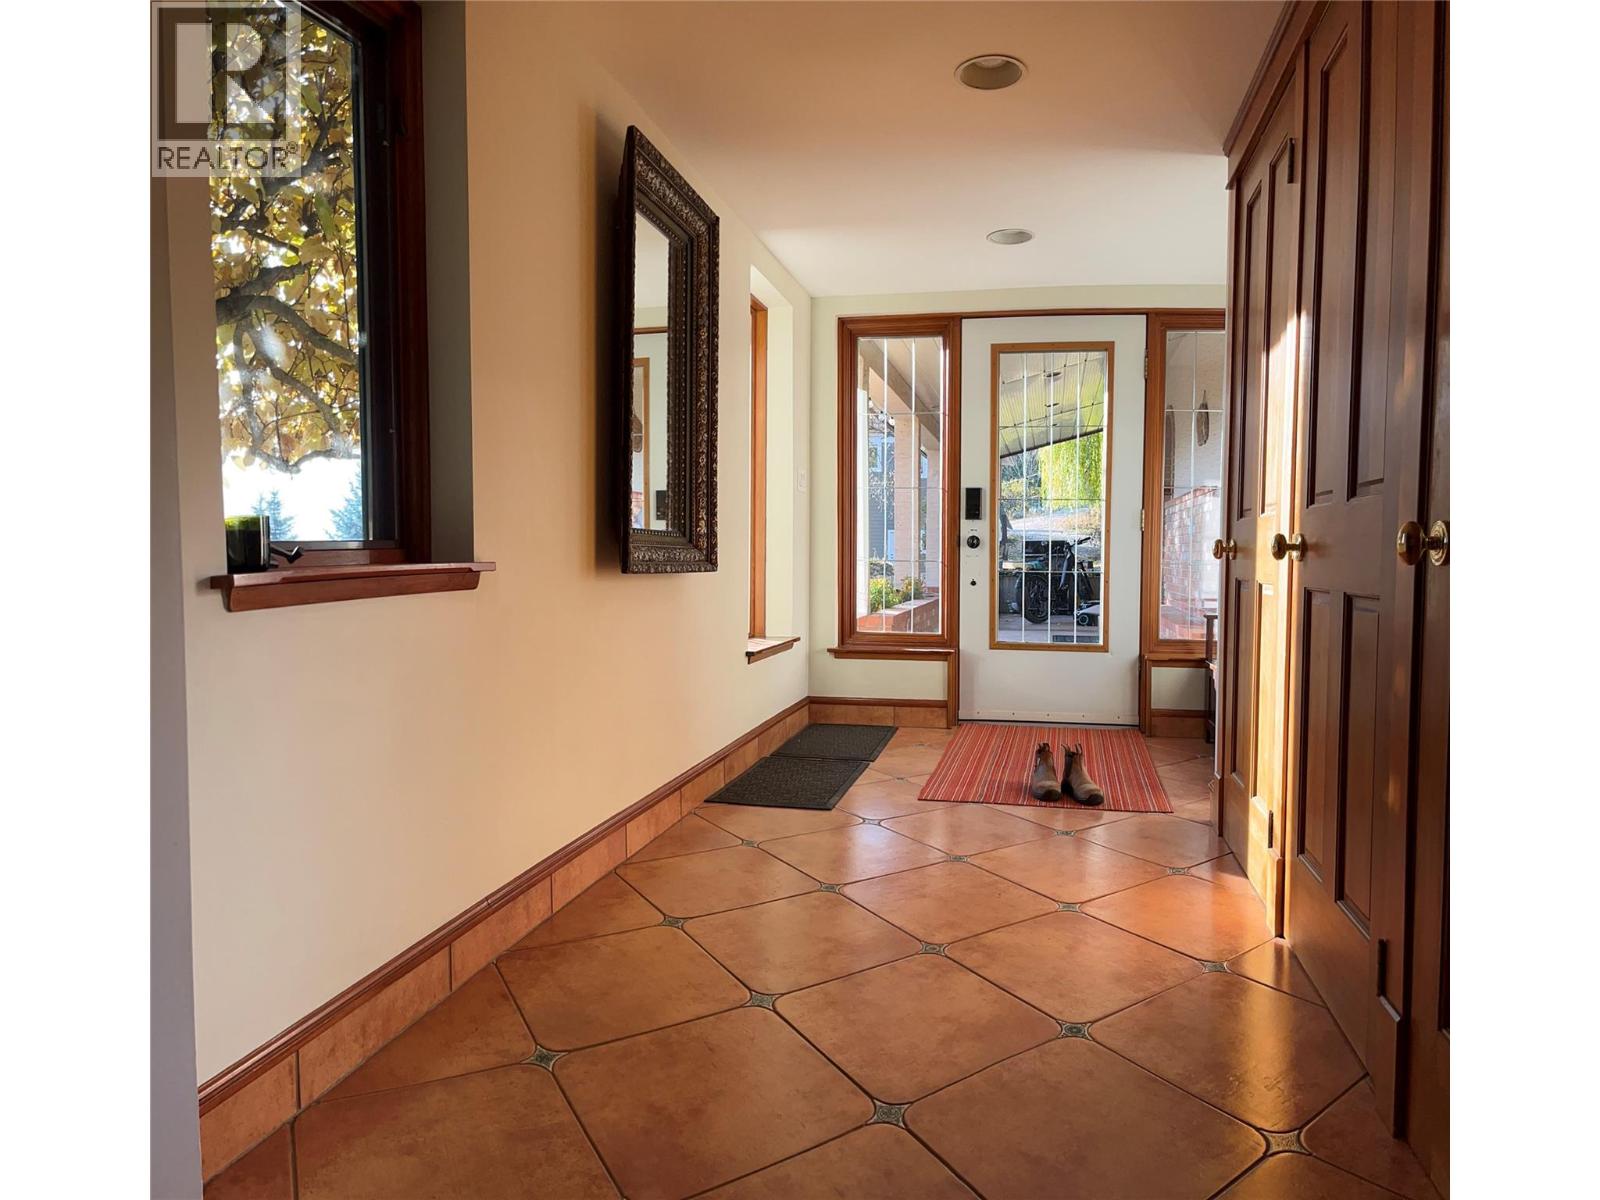
  • Foyer21'5'' x 17'9''
  • Second level

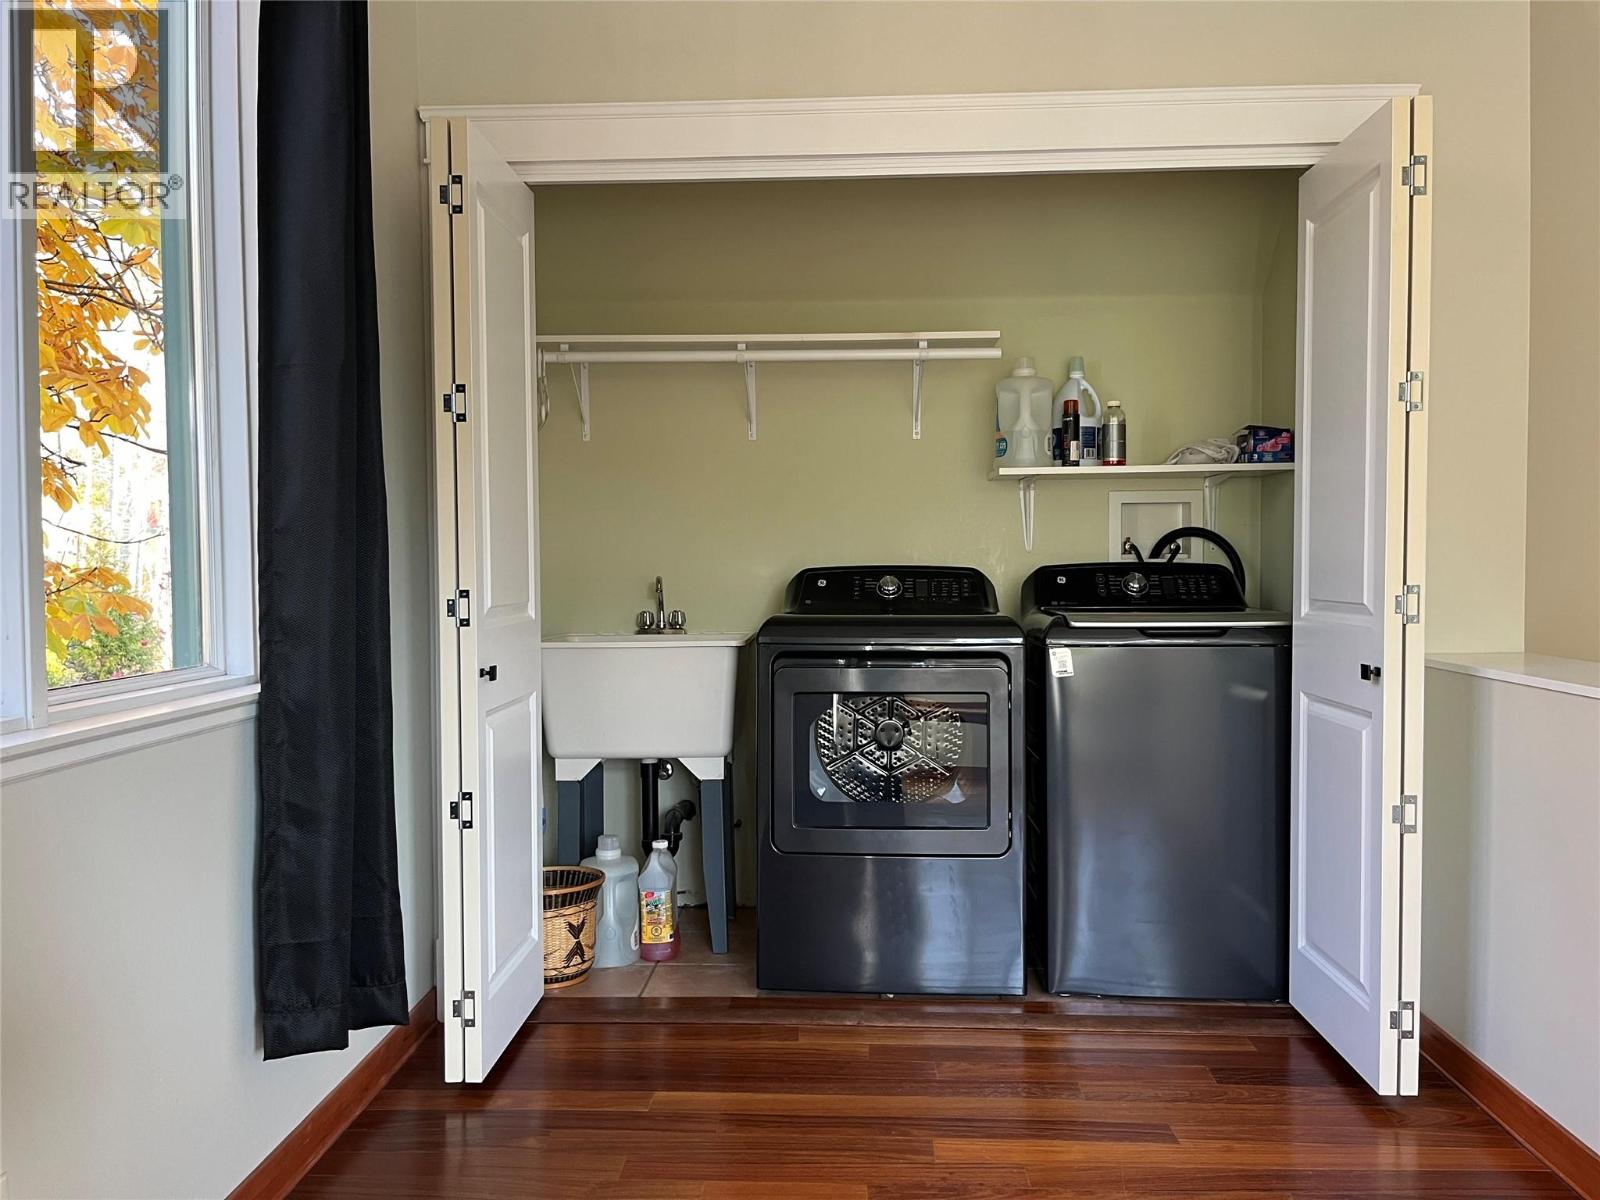
  • Laundry room3' x 10'
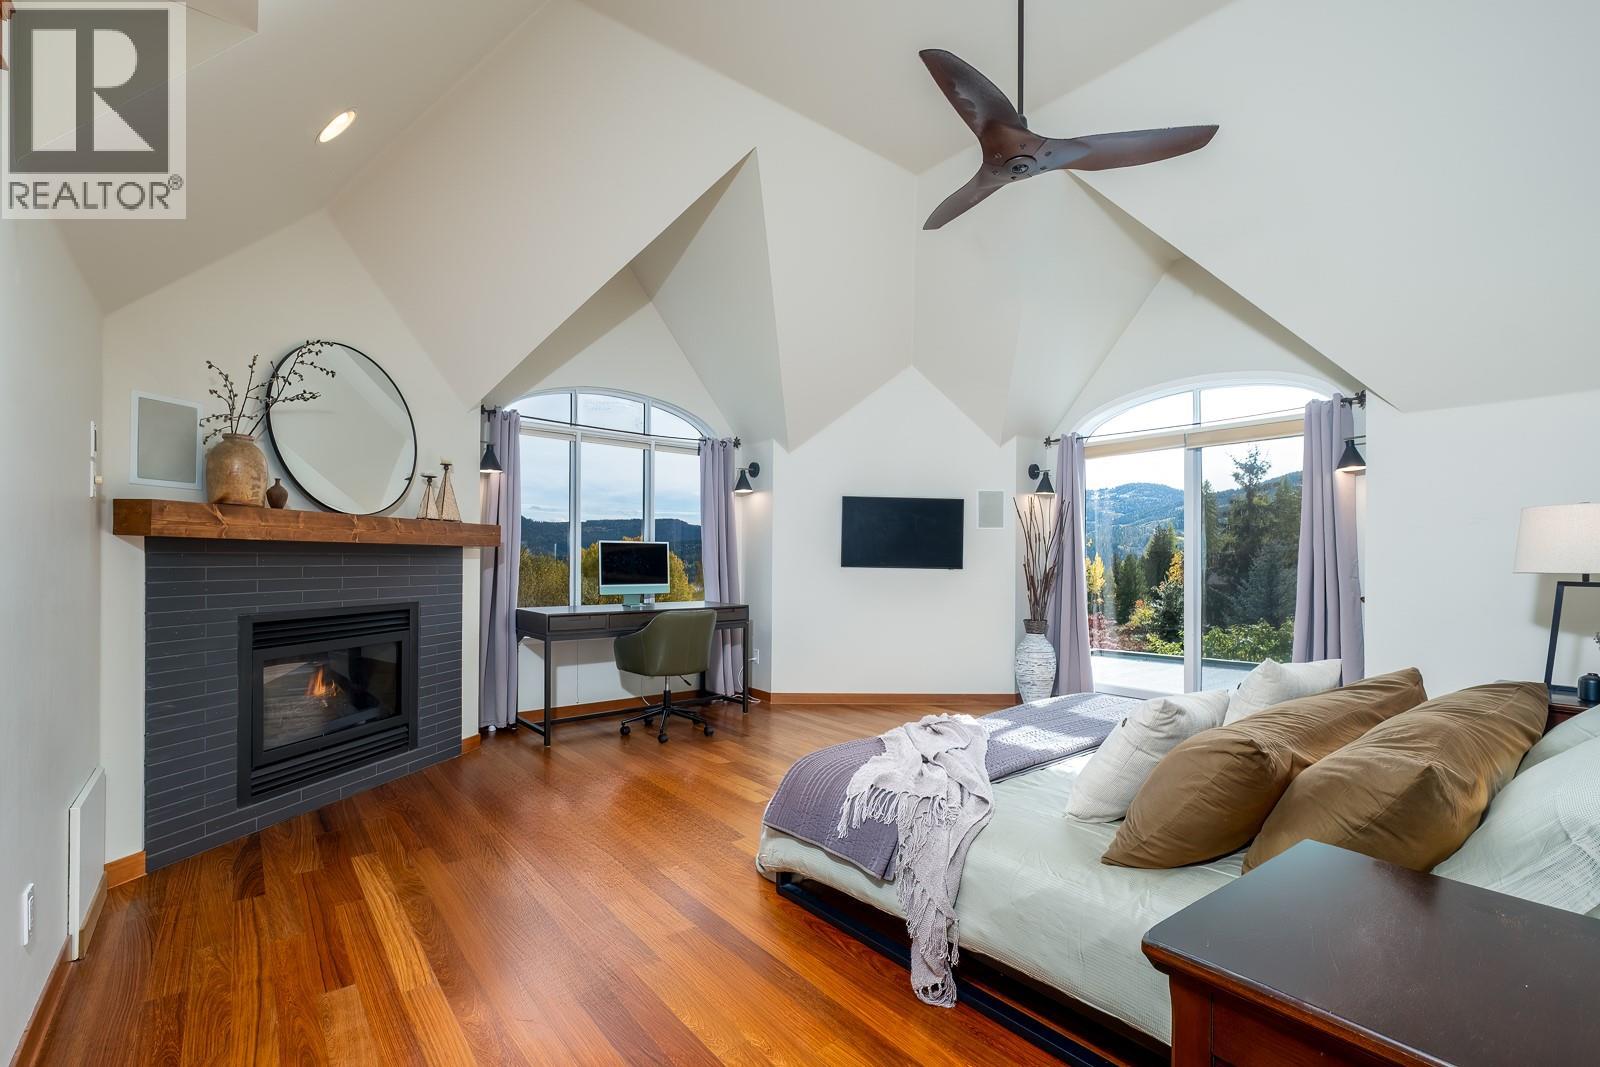
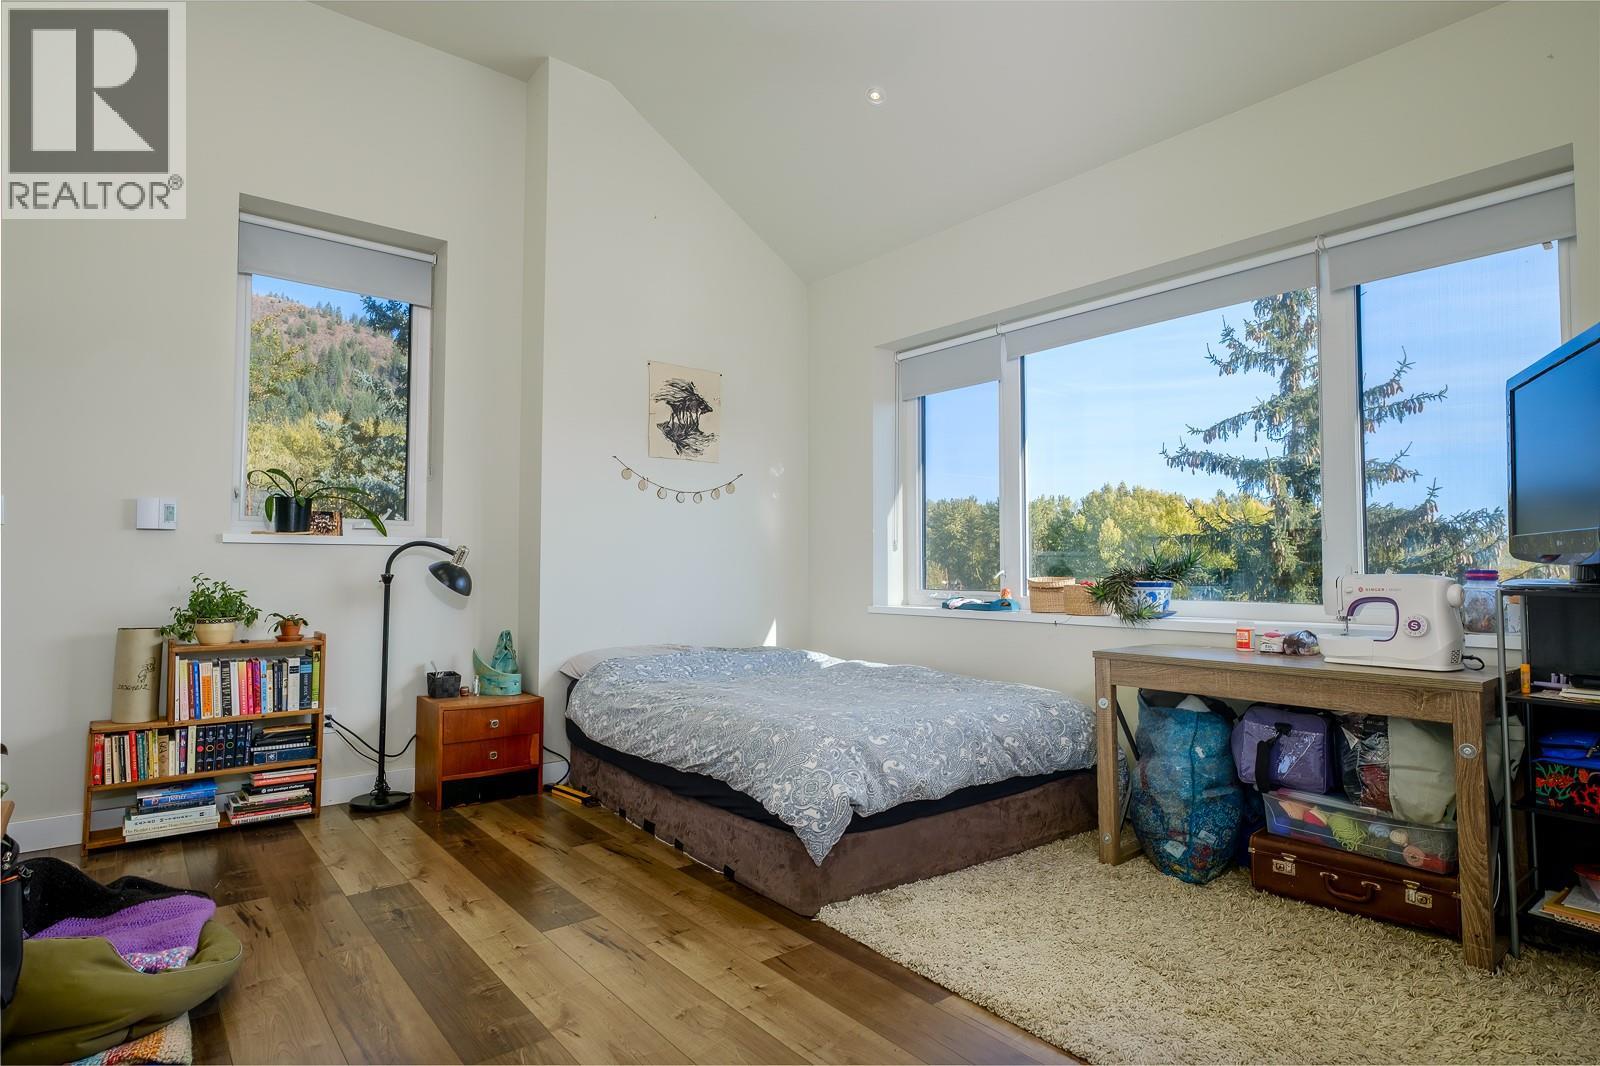
  • Primary Bedroom16'5'' x 19'0''
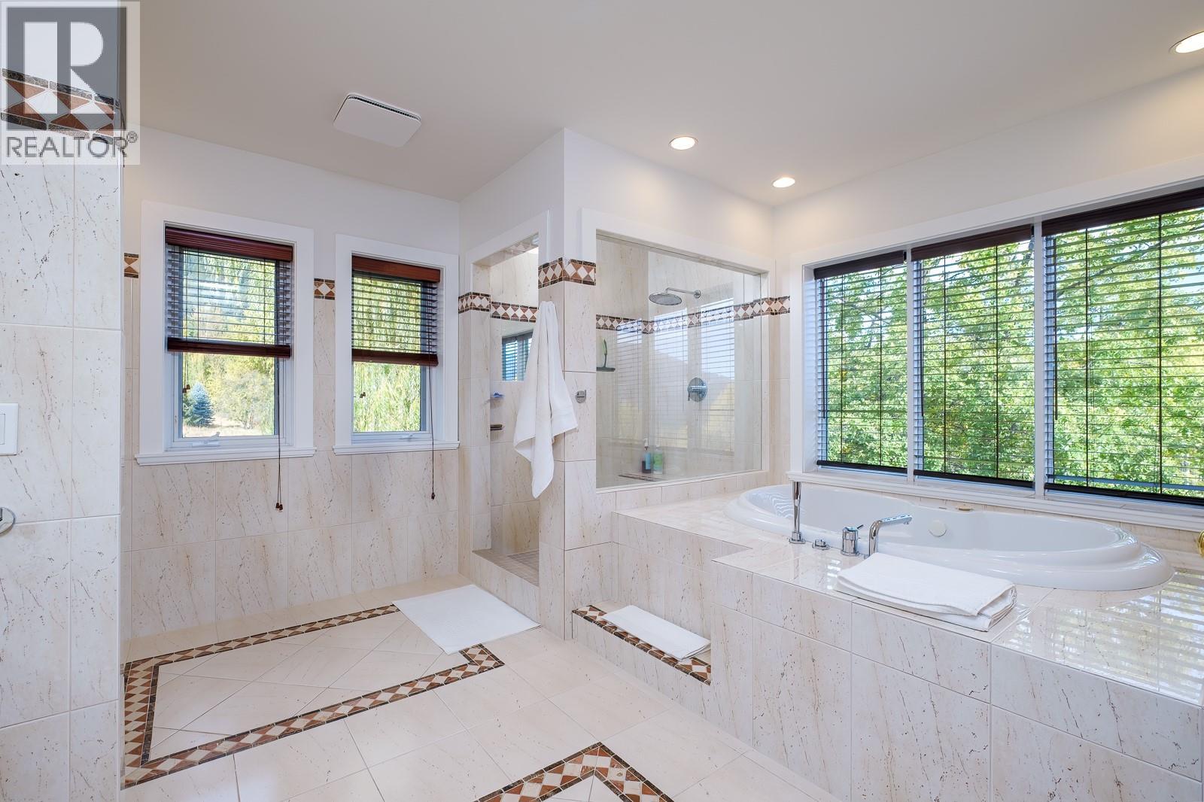
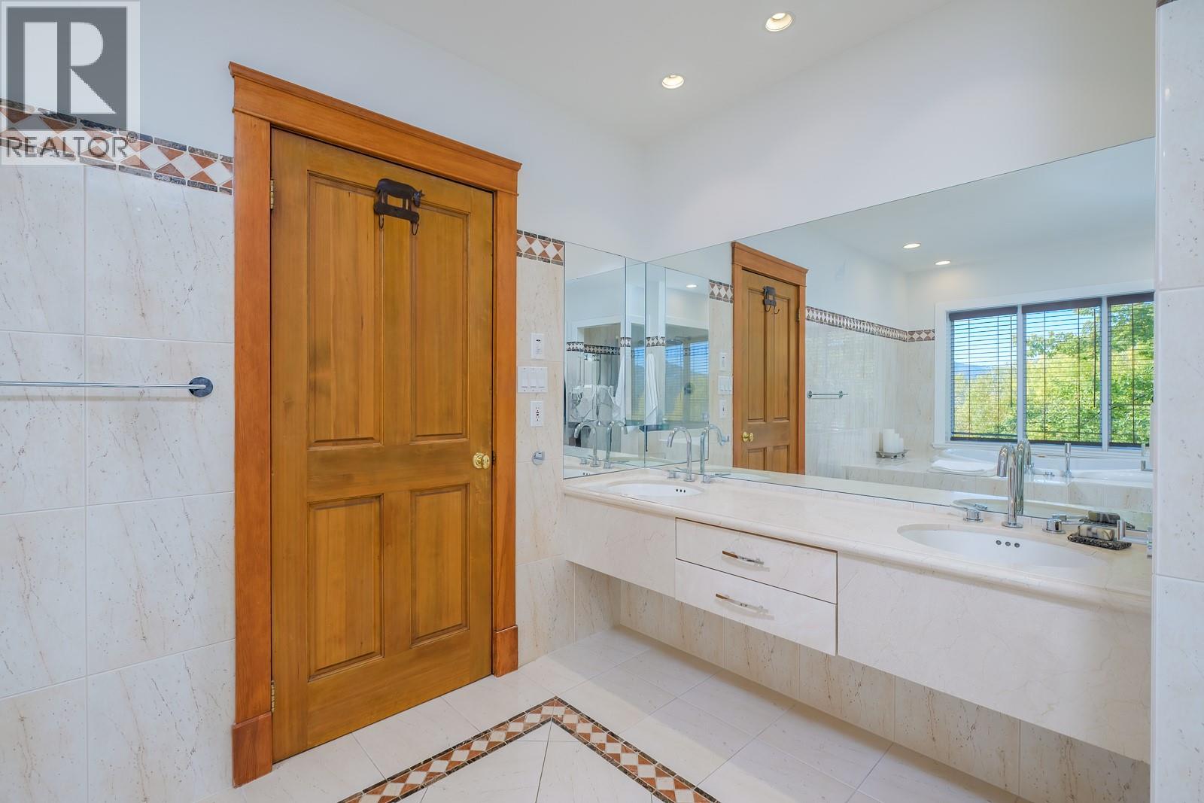
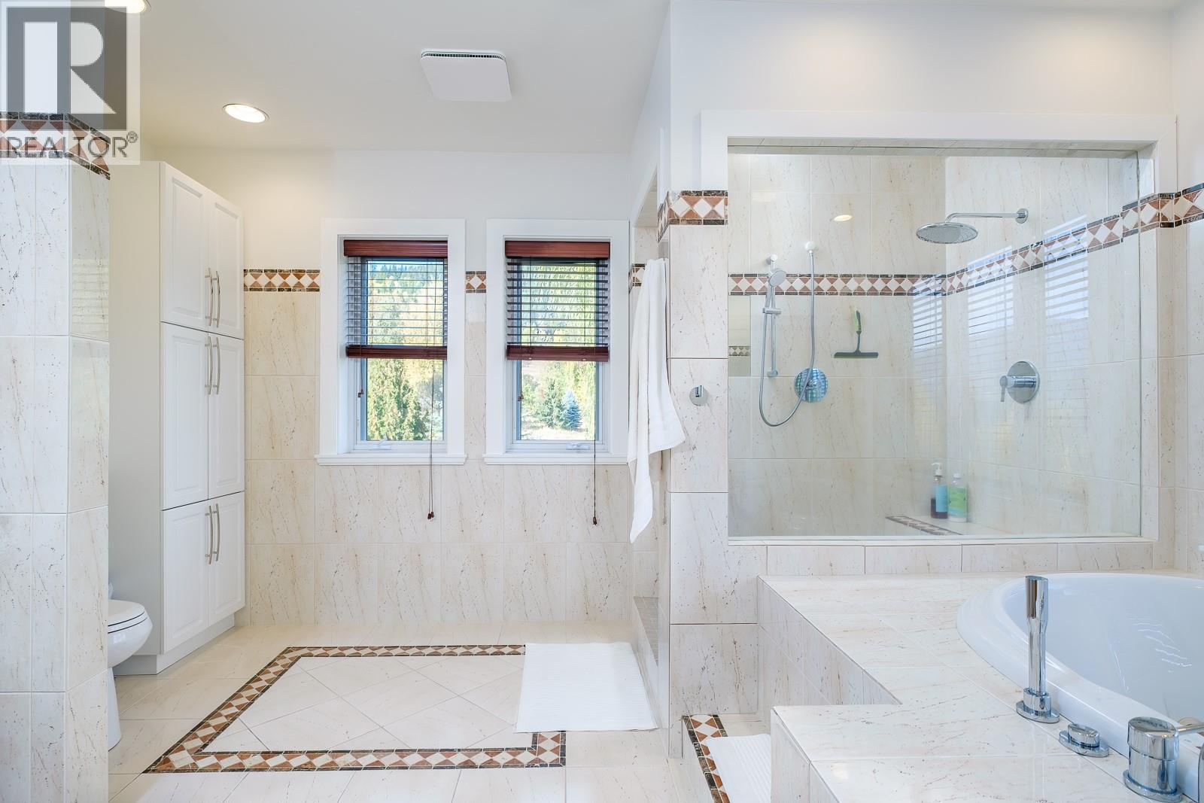
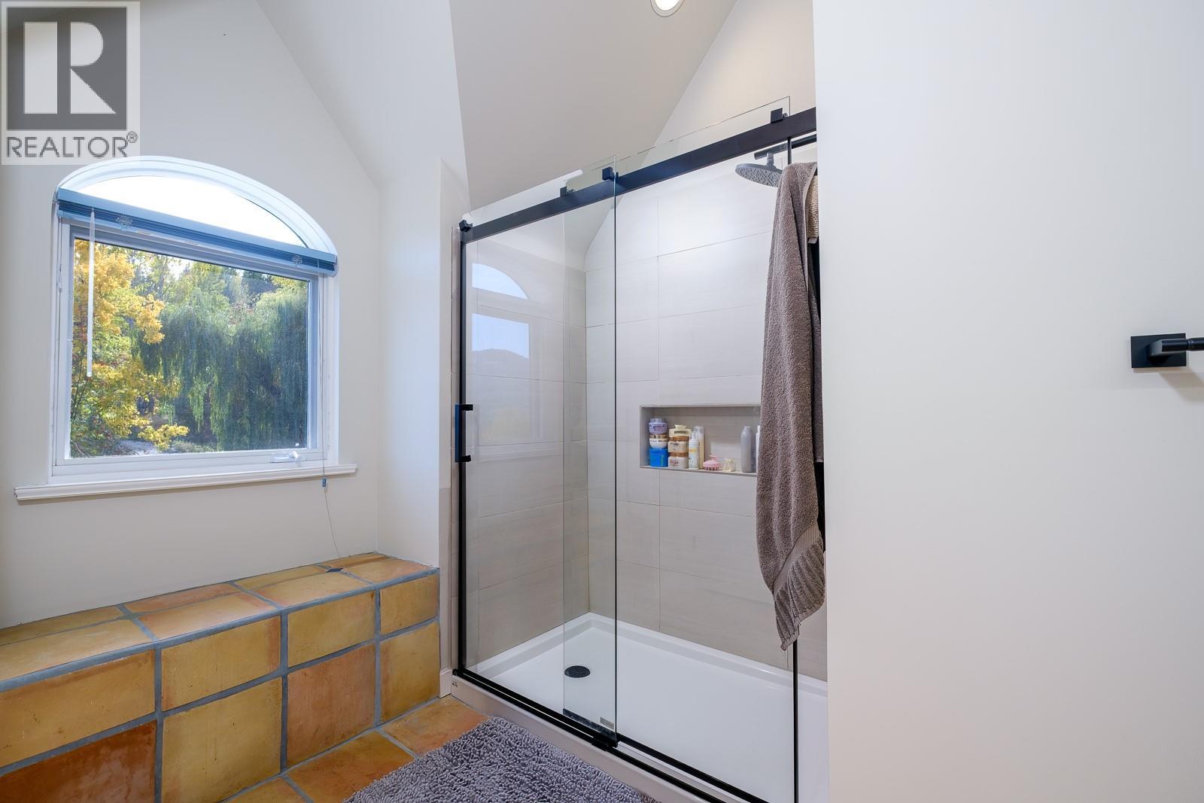
  • Full bathroom14'2'' x 12'3''
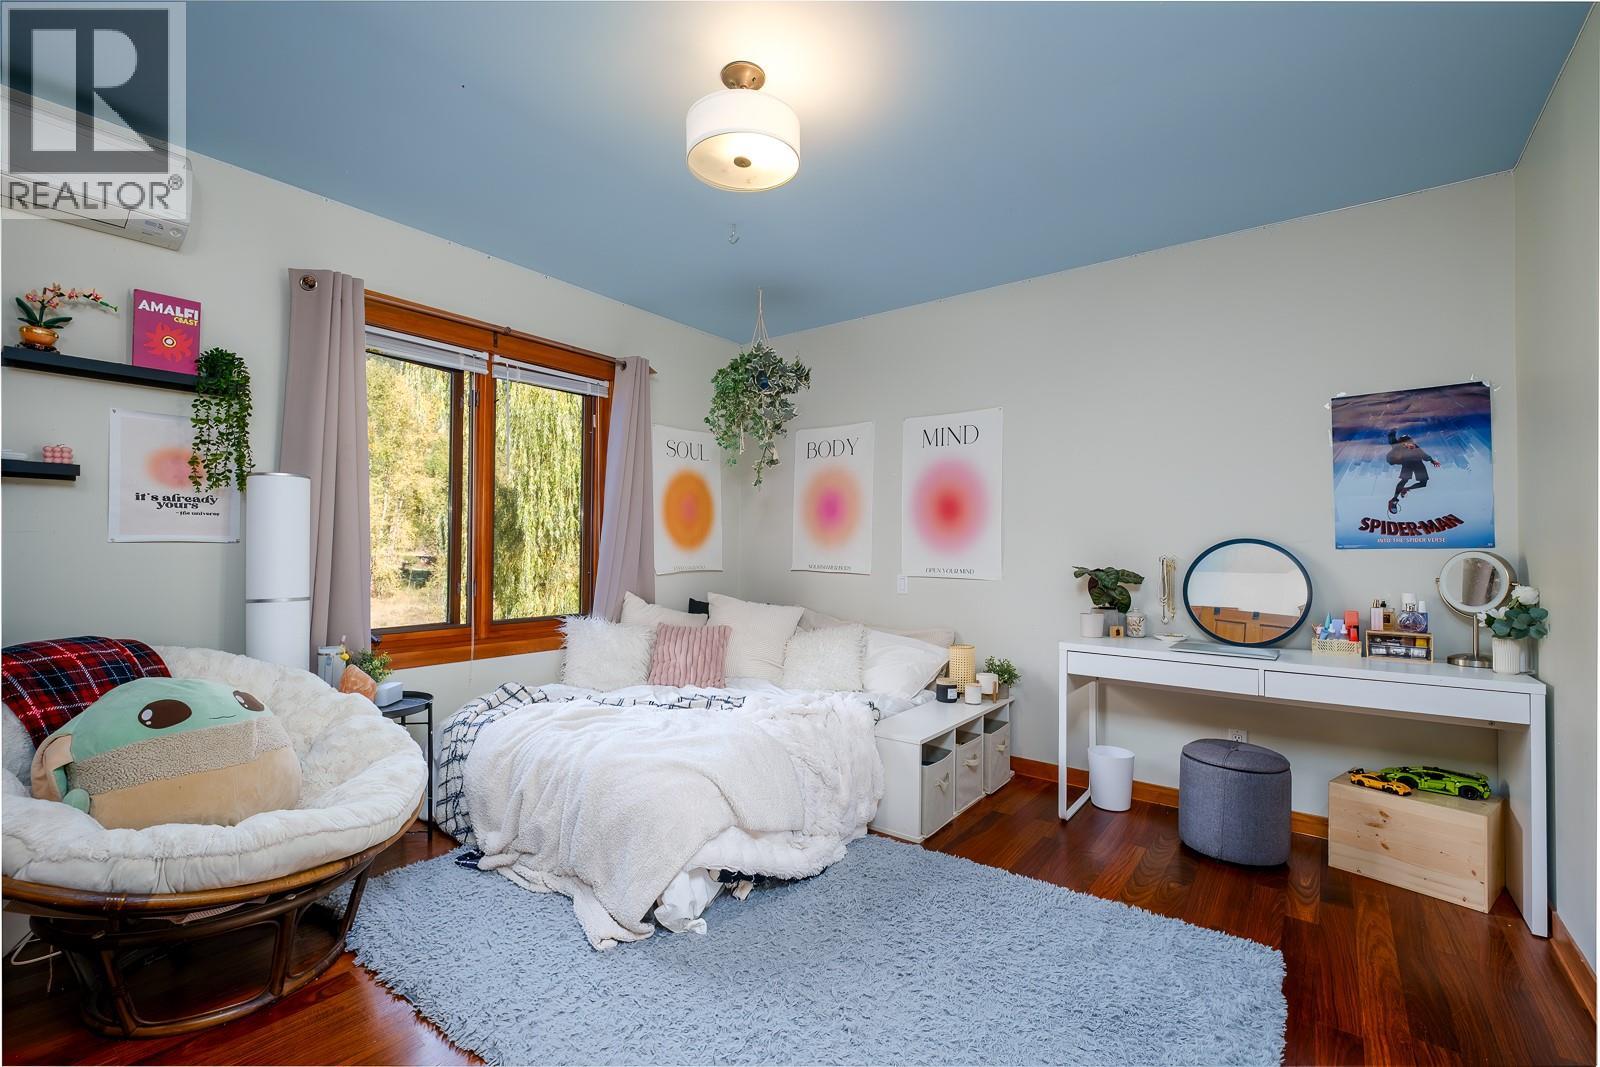
  • Bedroom13'11'' x 12'3''
  • Laundry room8'3'' x 3'3''
  • Bedroom13'11'' x 12'3''