- Price $1,200,000
- Land Size 5.1 Acres
- Age 1990
- Stories 1
- Size 2411 sqft
- Bedrooms 3
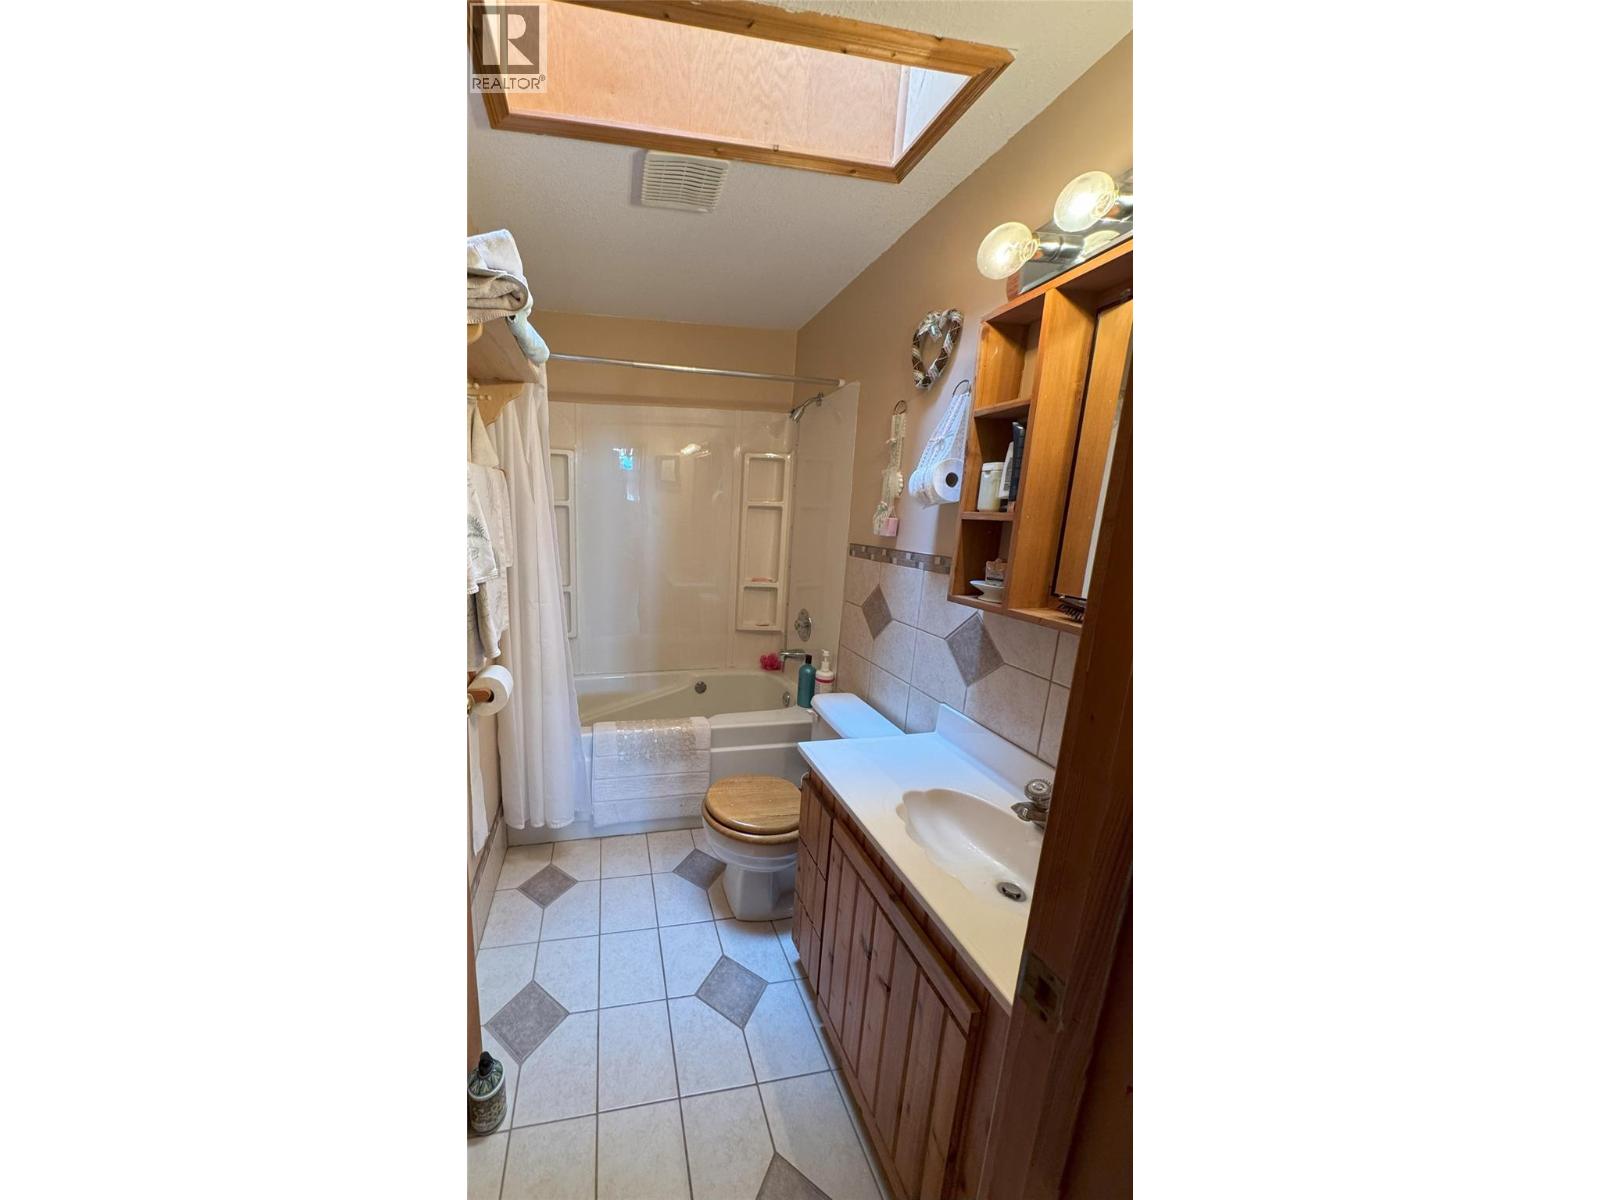
- Bathrooms 3
- Carport Spaces
- Cooling Central Air Conditioning
- Water Well
- Sewer Septic tank
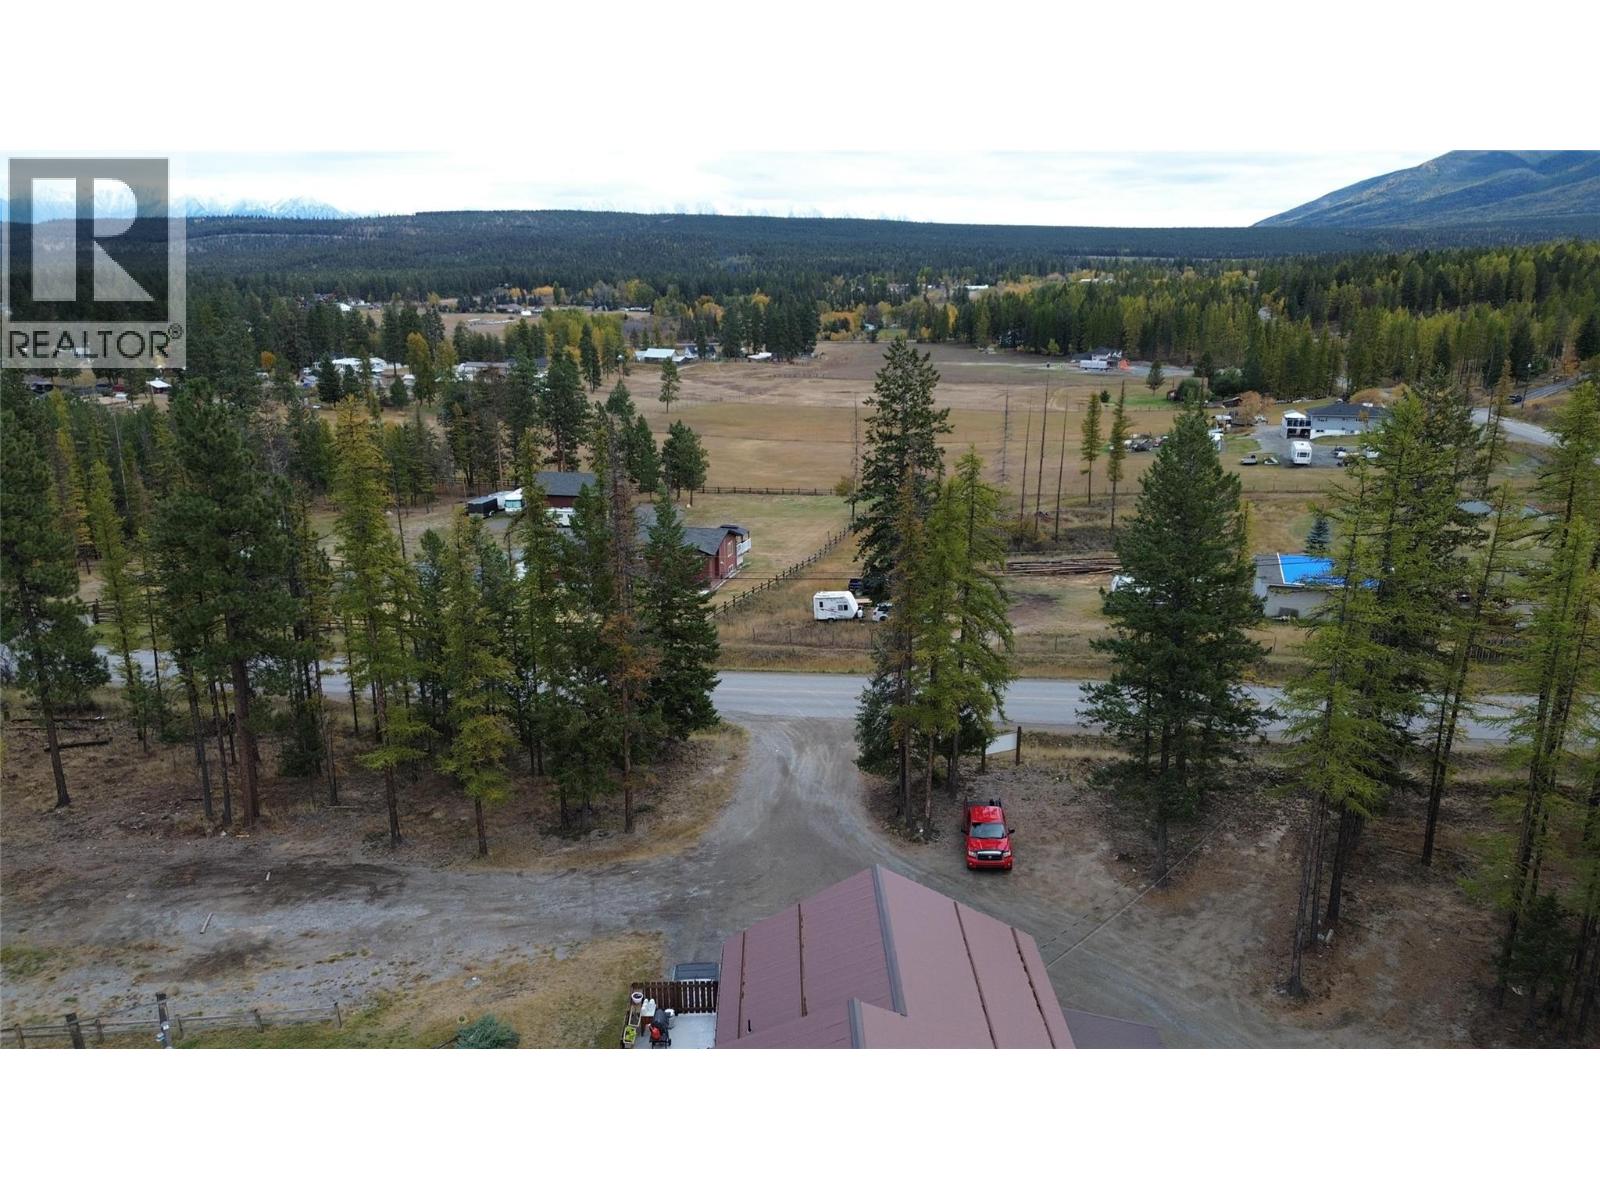
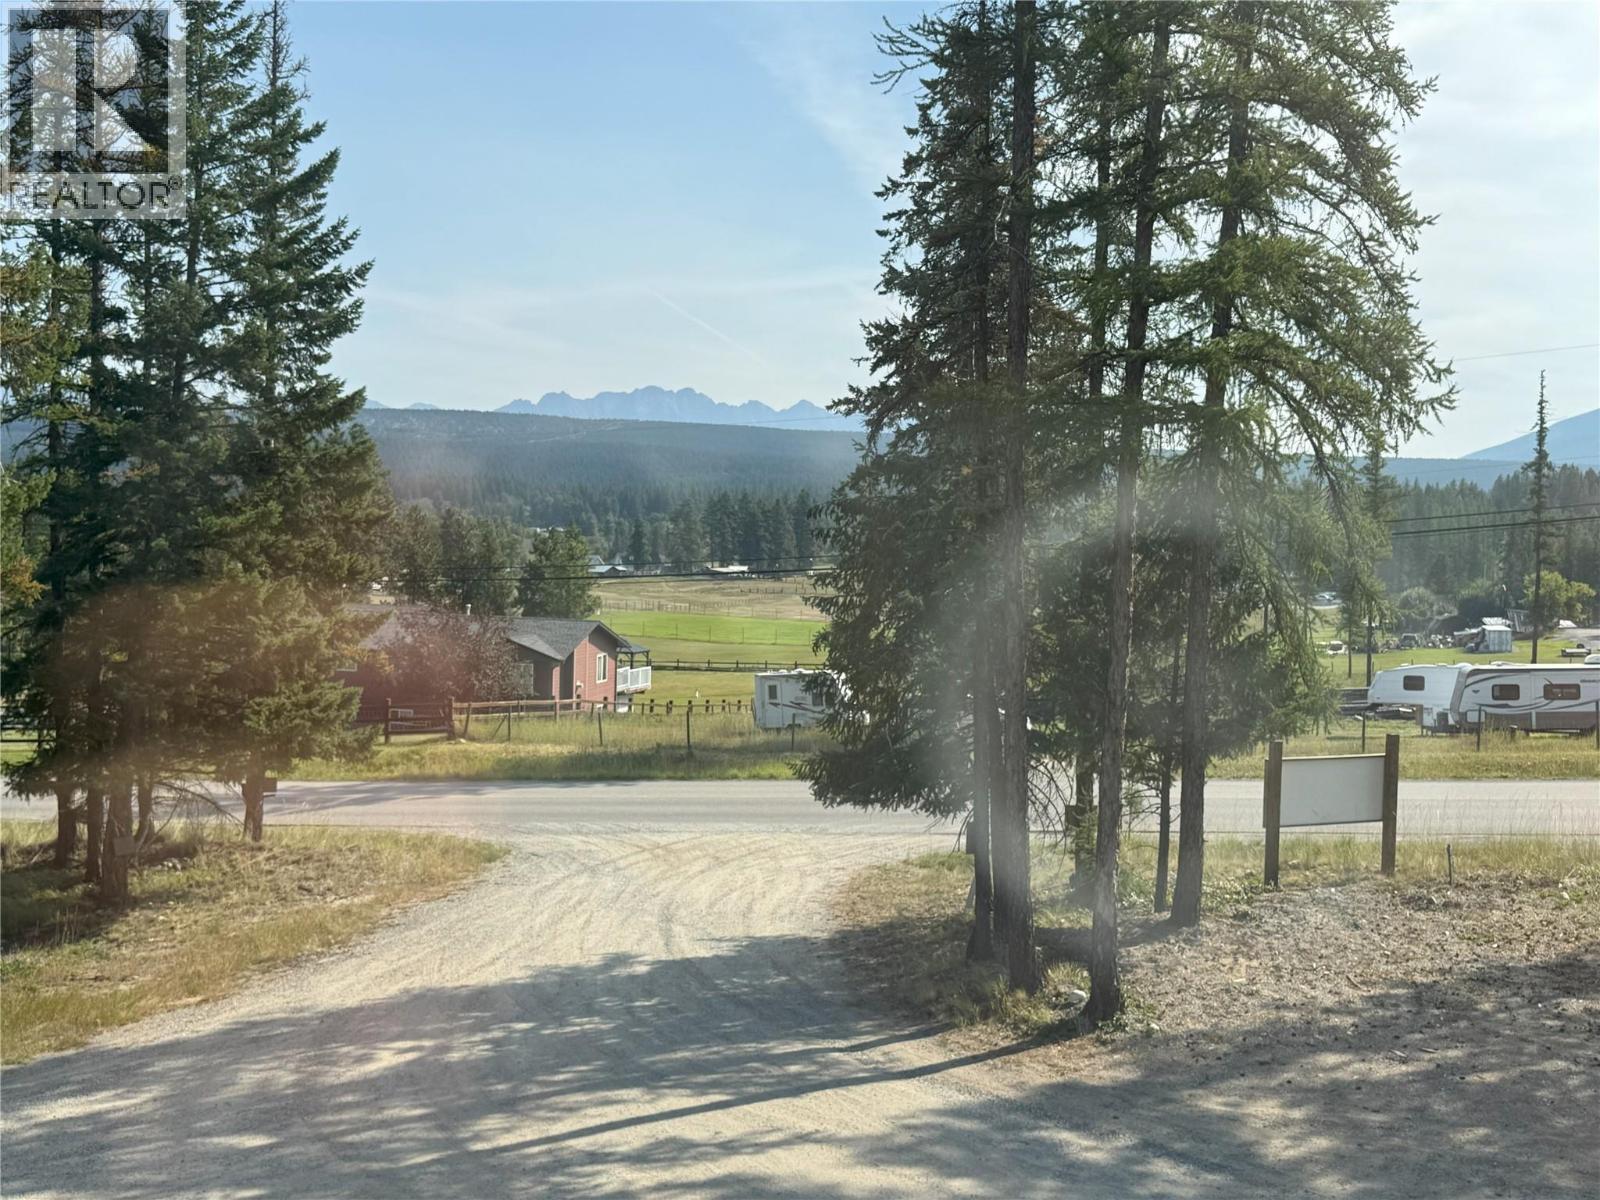
- View Mountain view


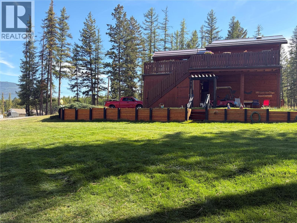
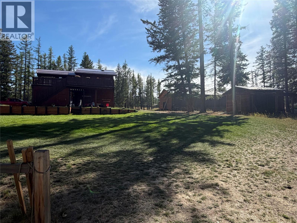
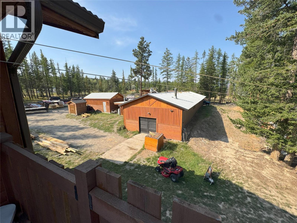
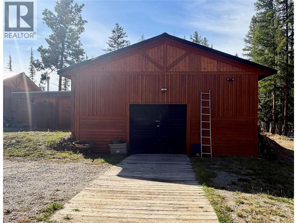
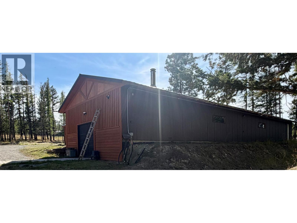
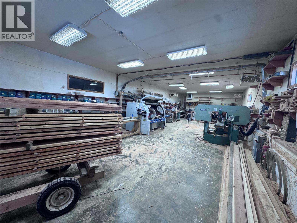
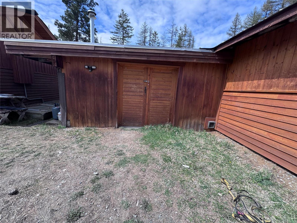
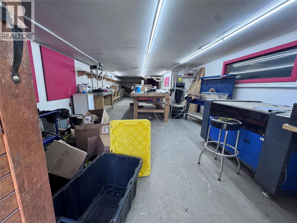
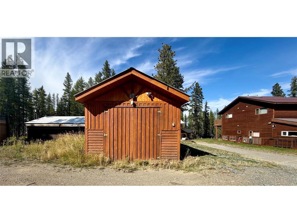
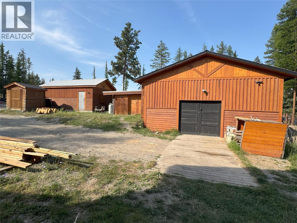
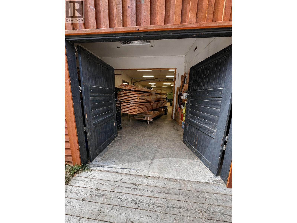
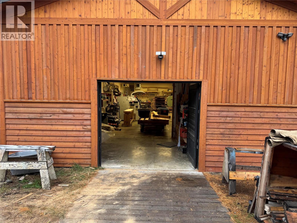
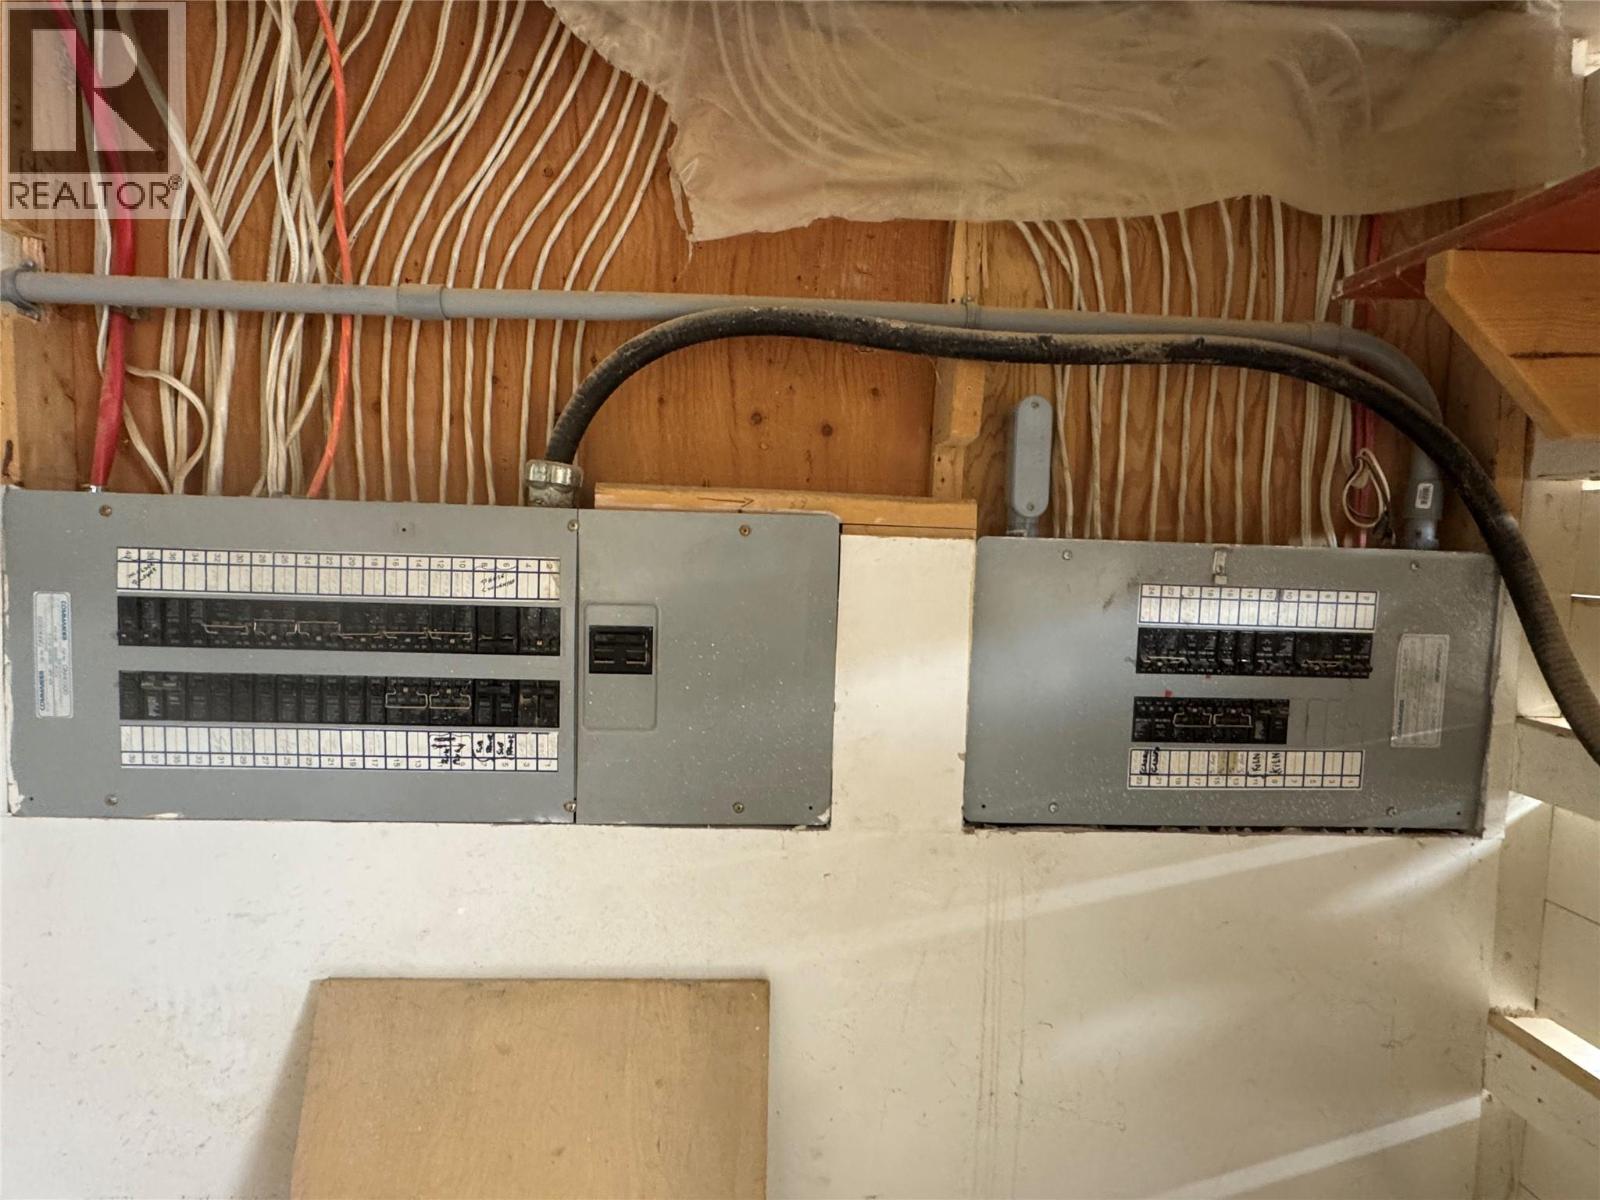
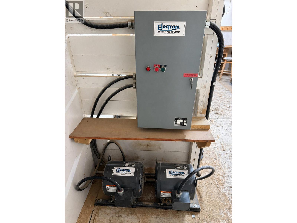
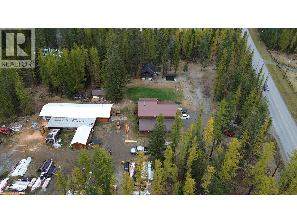
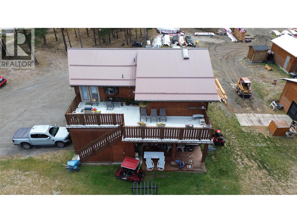
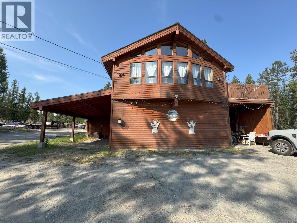
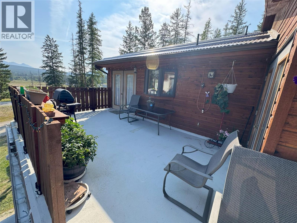
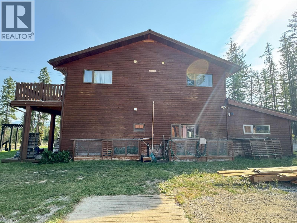
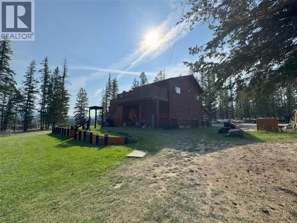
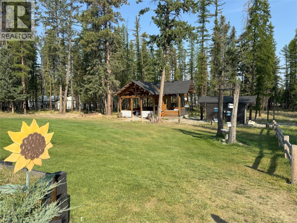
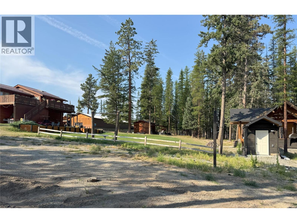
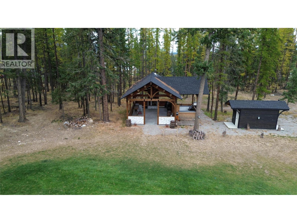
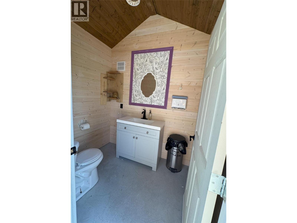
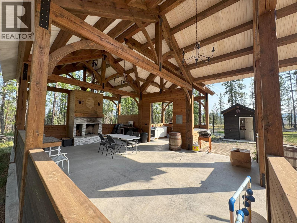
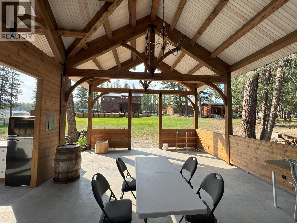
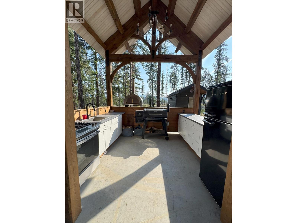
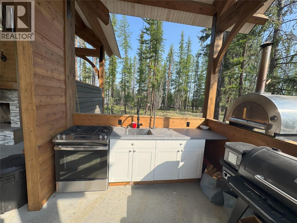
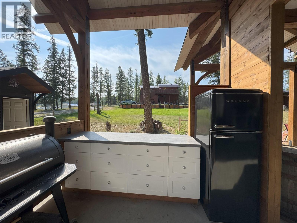
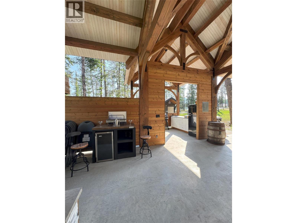
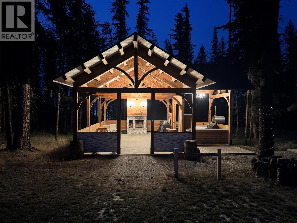
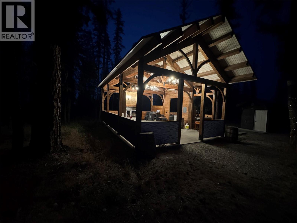
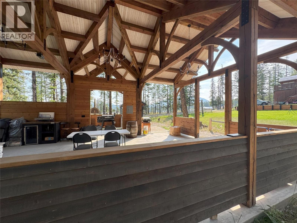
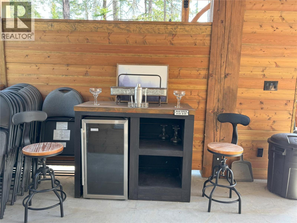
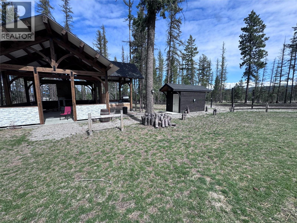
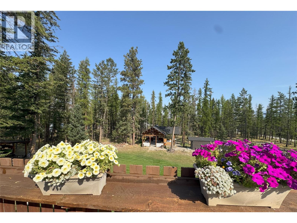
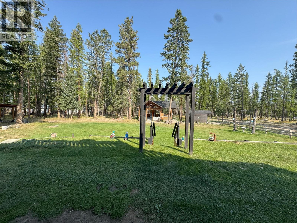
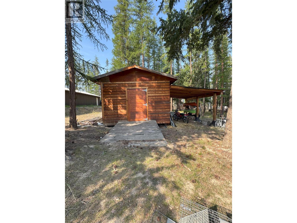
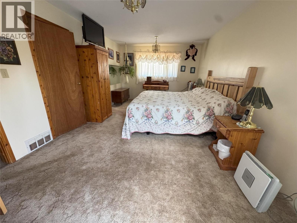
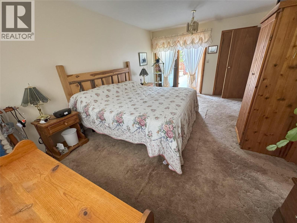
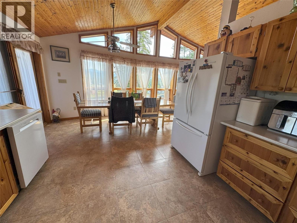
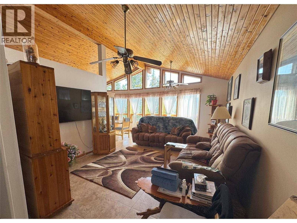
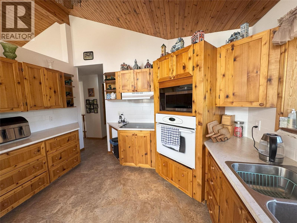
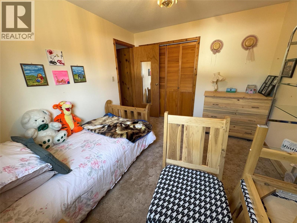
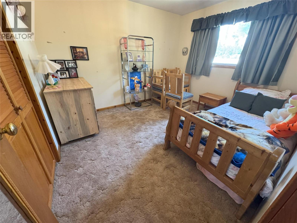
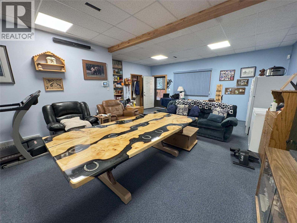
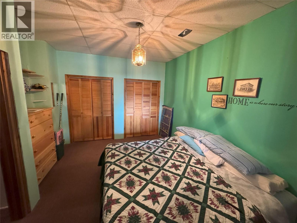
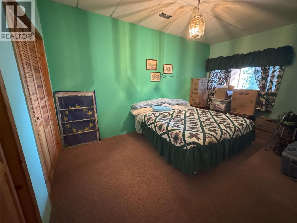
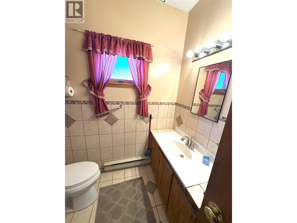
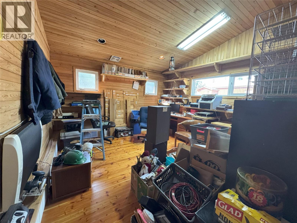
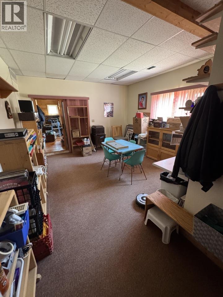
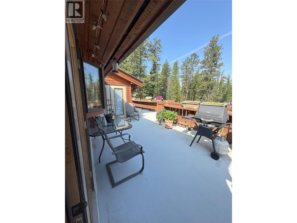
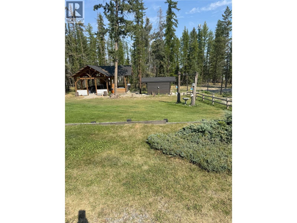
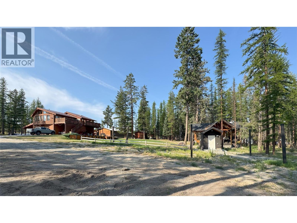
Escape to your own 5-acre retreat just minutes from Cranbrook, where lifestyle meets income potential. This 2,600+ sq ft cedar-sided home features vaulted cedar ceilings, mountain views, and multiple decks. Updates include a new microwave, oven, dishwasher, and a $2,800 water softener system treating both hot and cold water. The walkout basement offers a rec room with fireplace, extra bedroom, bath, and flexible space. A large cedar room adds versatility as a studio or potential 4th bedroom. Grandfathered RDEK business zoning (since 2001) permits up to 5 employees plus owner. Outbuildings feature separate meters: 24’x80’x12’ Shop: Heated, 200-amp 3-phase power. 16’x50’ Shop: Heated, ideal for trades. 13’x22’ Garage & 14’x18’ Shed: Ample storage. Permitted uses include preschool child care, B&B, vehicle/appliance repair, electrician, office, welder, contractor, cabinet maker, plumber, machinist, and more. Entertain up to 50 guests in the fully serviced gazebo, complete with a wood fireplace, pizza oven, full kitchen, and separate washrooms. With subdivision potential and an accessible location, this is a rare live/work opportunity in the Kootenays. (id:6770)
Contact Us to get more detailed information about this property or setup a viewing.